

63 Root Street, Aurora, Illinois 60505


$400,000
|
For Sale
|
|
| Status: | Active |
| Sqft: | 2,945 |
| Cost/Sqft: | $136 |
| Beds: | 5 |
| Baths: | 3 |
| Year Built: | 1900 |
| Property Taxes: | $5,867 |
| Days On Market: | 11 |
| Lot Size: | 0,20 |
Description
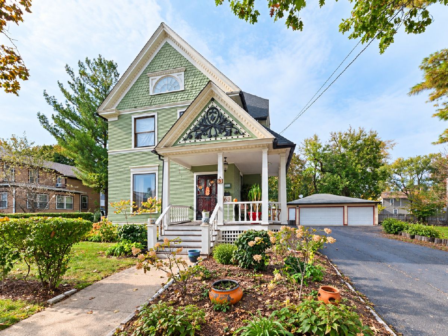
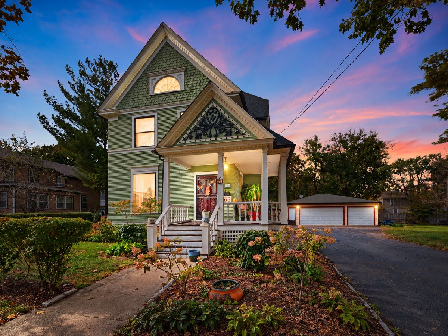
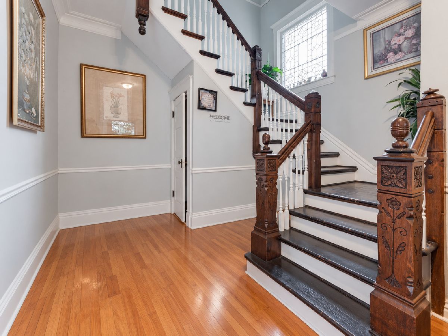
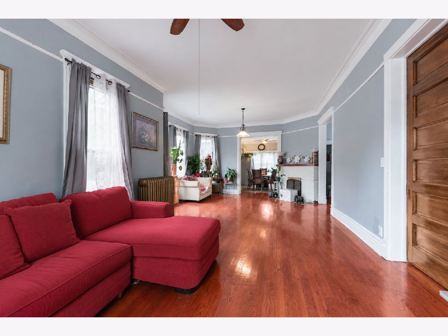
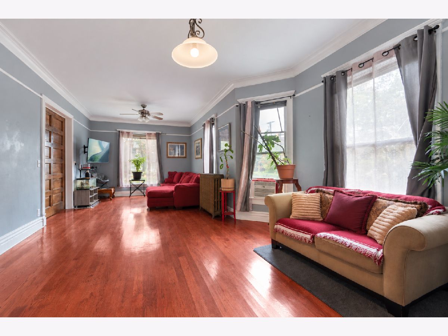
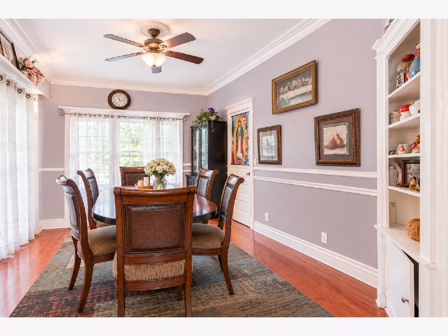
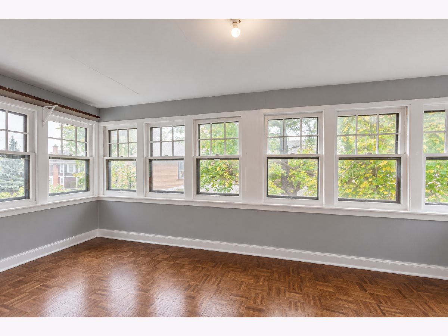
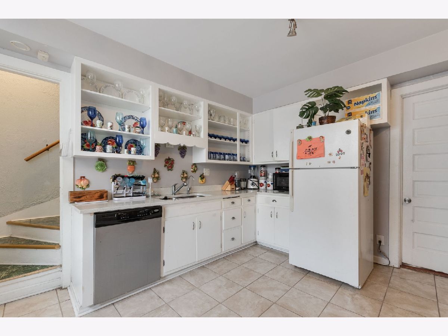
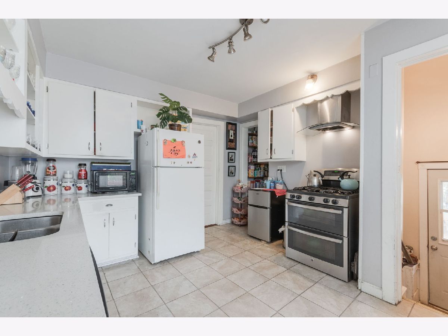
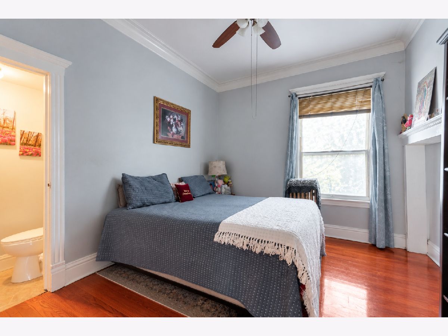
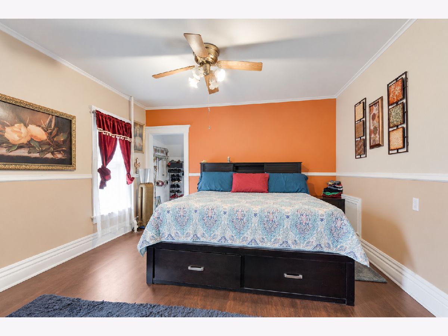
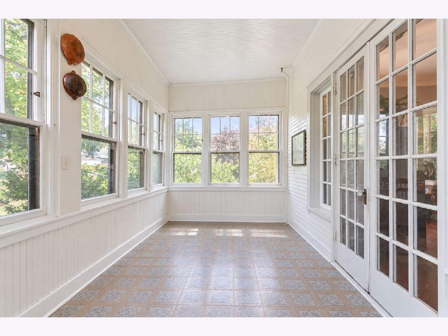
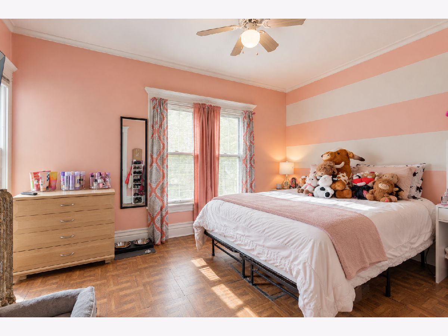
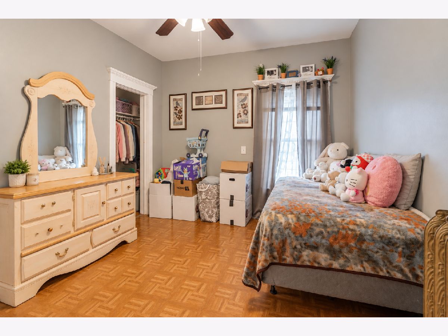
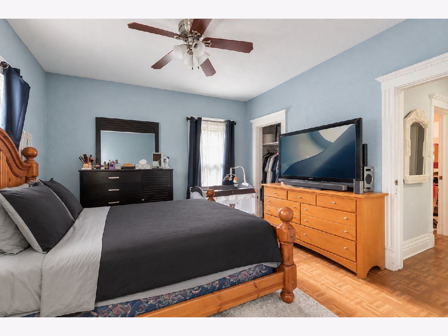
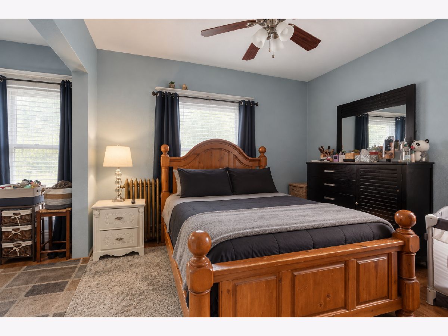
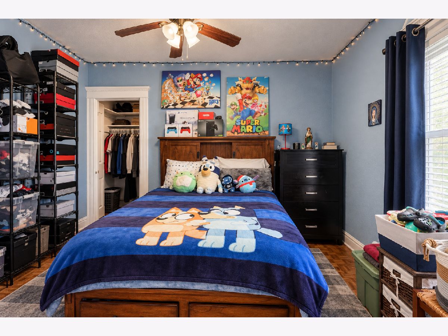
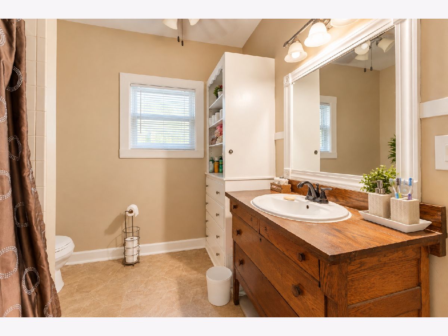
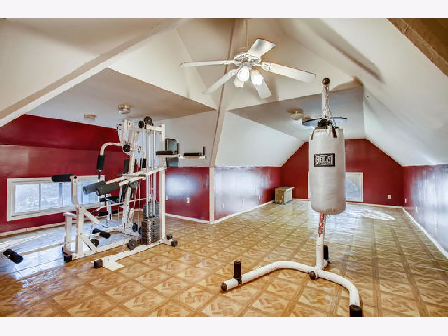
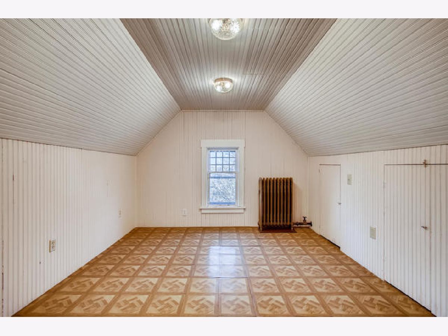
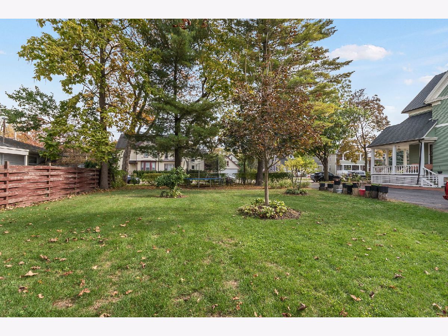
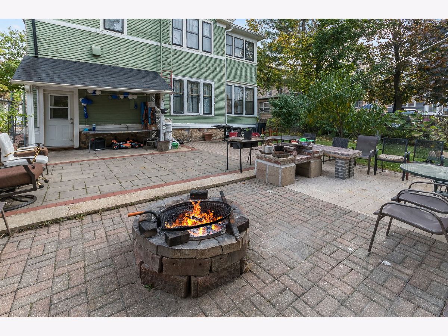
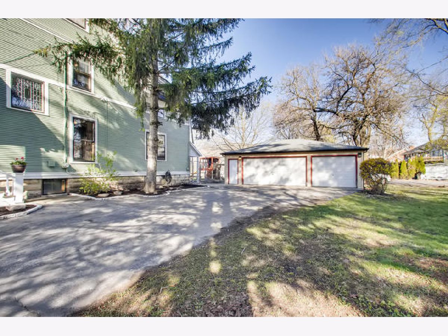
Step into timeless elegance with this stunning historic home, offering nearly 3,000 square feet of character, charm, and exceptional craftsmanship! Nestled in Aurora's beautiful Historic District, this one-of-a-kind property showcases the architectural details and Old World craftsmanship that make historic homes so special. From the inviting wraparound front porch to the beautiful hardwood floors and spacious, light-filled interiors, every corner offers something to love! Featuring 5 bedrooms with the potential for up to 7, this home provides incredible flexibility for today's lifestyle. The main-floor den offers the exciting possibility of a first-floor bedroom, complete with its own convenient en-suite half bath! Enjoy unique sunrooms on both the first and second floors, a fully finished attic offering additional living space, and a full basement complete with a bathroom. Situated on a rare double lot, the property also features a fully fenced yard and an impressive 3.5-car garage measuring 28 feet deep, perfect for extra vehicles, storage, or hobbies! The location is equally impressive, just east of the Fox River and within walking distance of vibrant Downtown Aurora, its restaurants, shopping, entertainment, and the Metra station. Convenient access to I-88 makes commuting a breeze. **A rare opportunity to own a remarkable piece of Aurora's history, where timeless character meets space, versatility, and an unbeatable location!**
Property Specifics
| Single Family | |
| — | |
| — | |
| 1900 | |
| Unfinished, Partial | |
| 1,223 | |
| Frame | |
| Asphalt | |
| — | |
| No | |
| 0.2 |
| Kane | |
| — | |
| 0 / Not Applicable | |
| None | |
| Public | |
| Public Sewer | |
| Wall Unit(s), None | |
| Steam | |
| No | |
| 12791588 | |
| 1522459012 |
Nearby Schools
| NAME: | DISTRICT: | DISTANCE: | |
|---|---|---|---|
|
Grade School
C M Bardwell Elementary School |
131 | — | |
|
Middle School
K D Waldo Middle School |
131 | Not in DB | |
|
High School
East High School |
131 | Not in DB | |
Property History
| DATE: | EVENT: | PRICE: | SOURCE: |
|---|---|---|---|
| 19 Aug, 2013 | Sold | $91,000 | MRED MLS |
| 11 Jul, 2013 | Under contract | $90,999 | MRED MLS |
| 24 Jun, 2013 | Listed for sale | $90,999 | MRED MLS |
| 7 Jul, 2020 | Sold | $191,000 | MRED MLS |
| 27 May, 2020 | Under contract | $210,000 | MRED MLS |
| 7 May, 2020 | Listed for sale | $210,000 | MRED MLS |
| 30 Oct, 2026 | Listed for sale | $400,000 | MRED MLS |
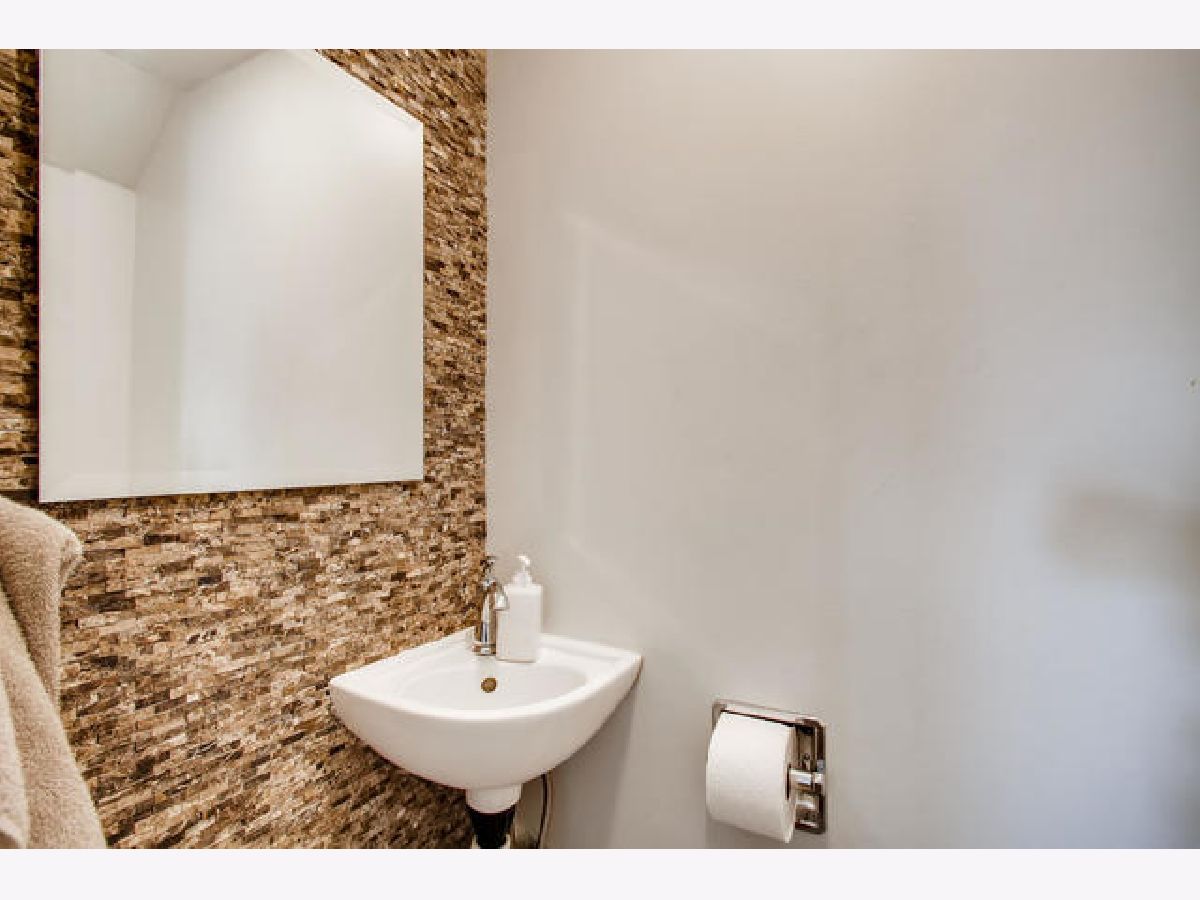
Some photos of this home have been virtually staged.
Room Specifics
Total Bedrooms: 5
Bedrooms Above Ground: 5
Bedrooms Below Ground: 0
Dimensions: 19X13
Floor Type: —
Dimensions: 10X10
Floor Type: —
Dimensions: 10X20
Floor Type: —
Dimensions: 15X10
Floor Type: —
Full Bathrooms: 3
Bathroom Amenities: —
Bathroom in Basement: 1
Dimensions: 19X11
Floor Type: Hardwood
Dimensions: 12X13
Floor Type: —
Features: Eating Area-Table Space, Pantry-Butler
Dimensions: 19X15
Floor Type: Hardwood
Dimensions: 10X10
Floor Type: Hardwood
Rooms: Attic, Den, Bedroom 5
Name: Attic
Dimensions: 10X20
Floor Type: —
Name: Den
Dimensions: 10X10
Floor Type: —
Name: Bedroom 5
Dimensions: 10X10
Floor Type: —
Other Specifics
| 3.5 | |
| Concrete Perimeter | |
| Asphalt, Garage Door Opener, Garage Owned, Detached, Garage | |
| — | |
| Hardwood | |
| Patio | |
| Fenced | |
| None | |
| Balcony | |
| — | |
| 66X132 | |
| Finished,Full,Interior Stair | |
| None | |
| Separate Dining Room, Pantry | |
| — | |
| Not in DB | |
| — | |
| — | |
| Wood Burning |
Tax History
| Year | Property Taxes |
|---|---|
| 2013 | $4,160 |
| 2020 | $4,659 |
| 2026 | $5,867 |
Contact Agent
Contact Agent
Listing Provided By
Coldwell Banker Realty
