

630 Franklin Street, Near North Side, Chicago, Illinois 60610


$299,000
|
For Sale
|
|
| Status: | Active |
| Sqft: | 656 |
| Cost/Sqft: | $456 |
| Beds: | 1 |
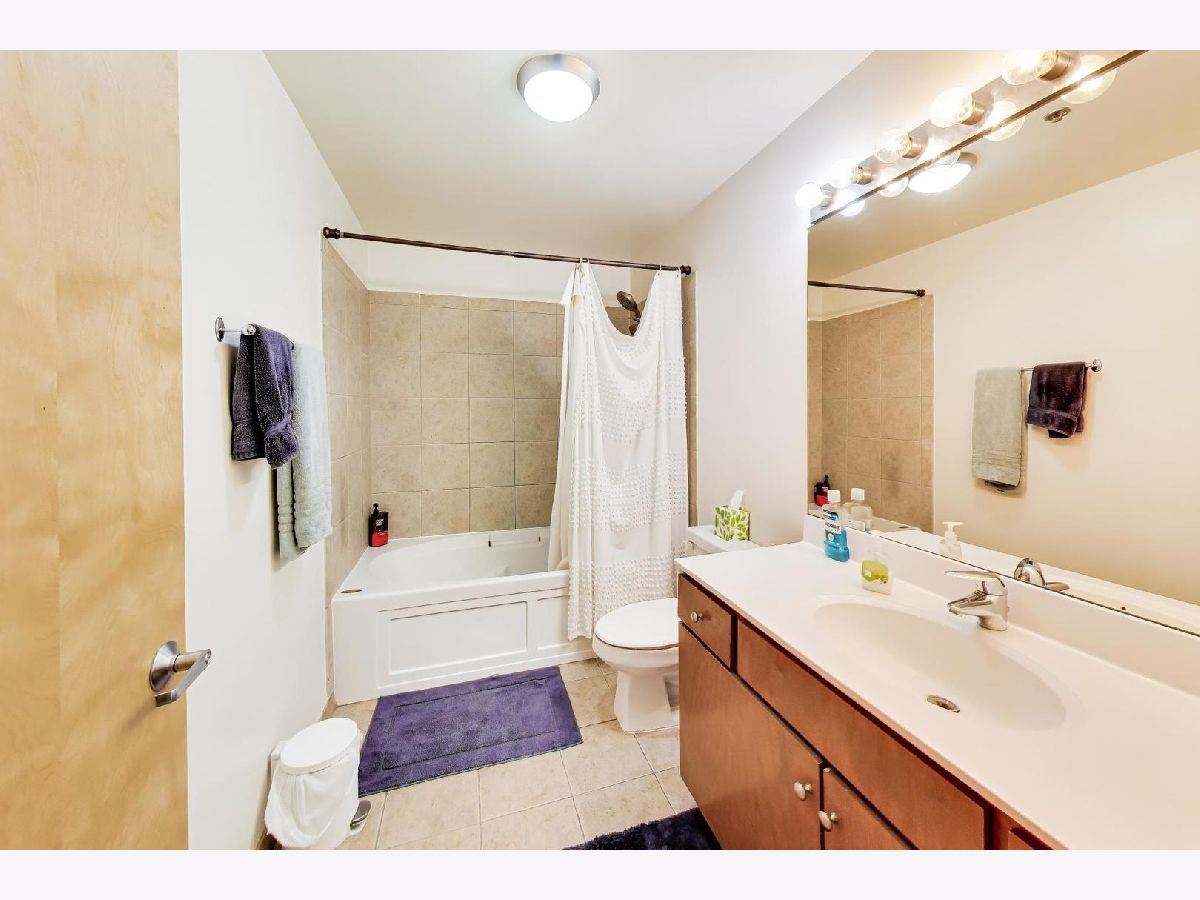
| Baths: | 1 |
| Year Built: | 2005 |
| Property Taxes: | $4,726 |
| Lot Size: | 0,00 |
Description
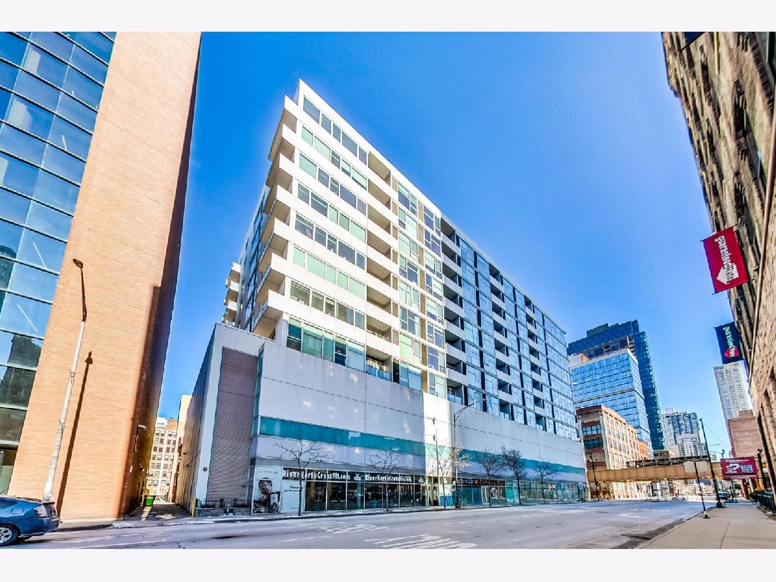
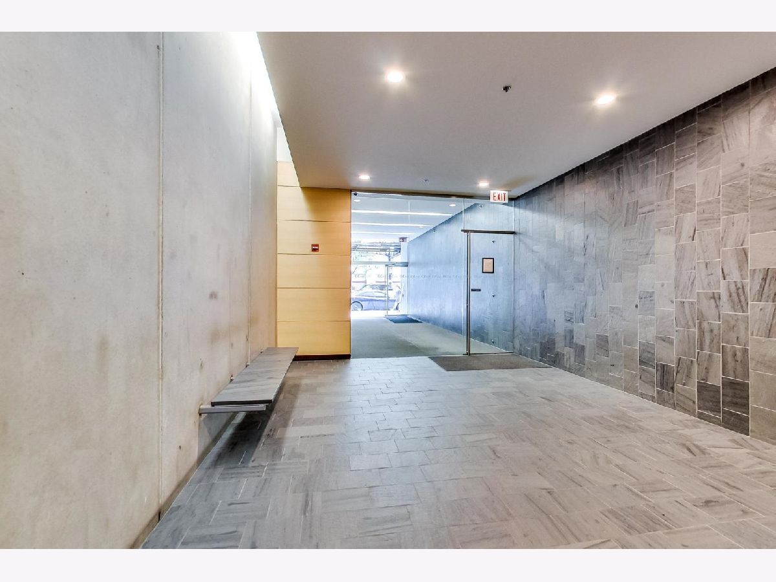
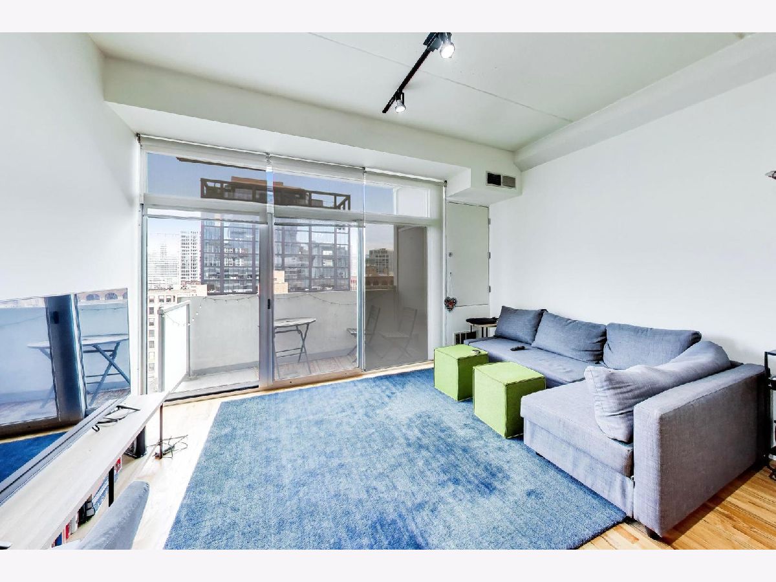
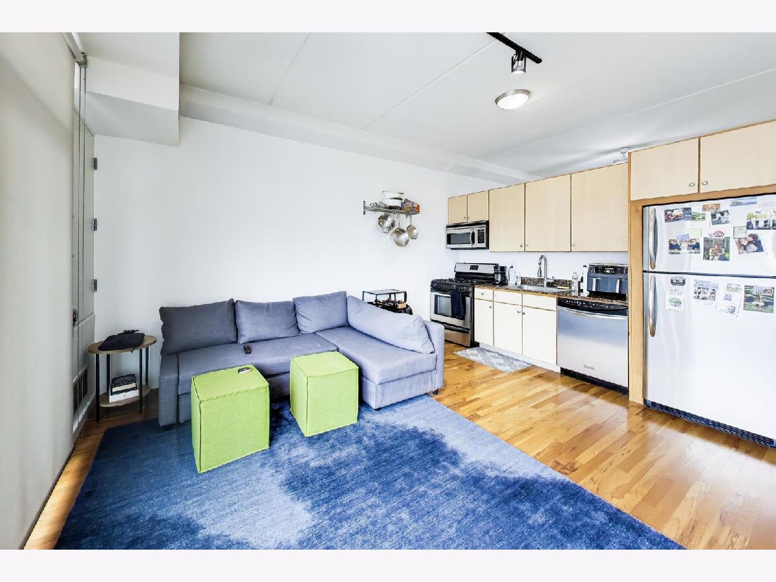
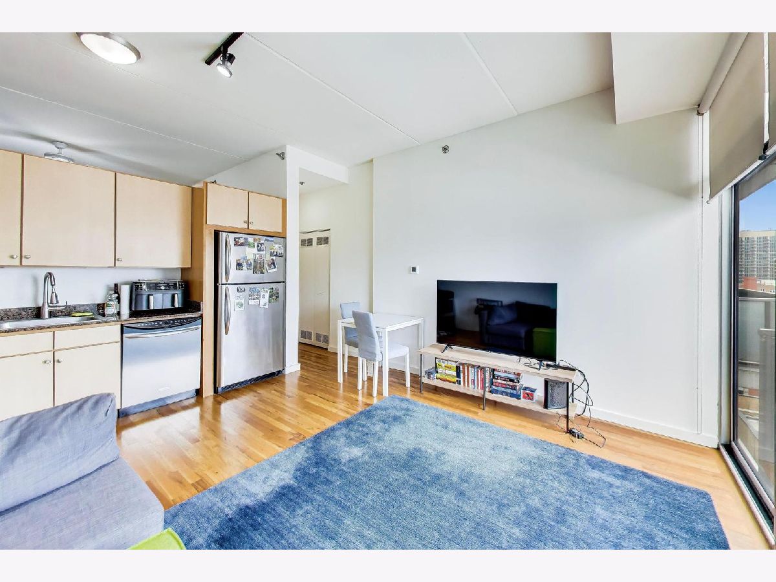
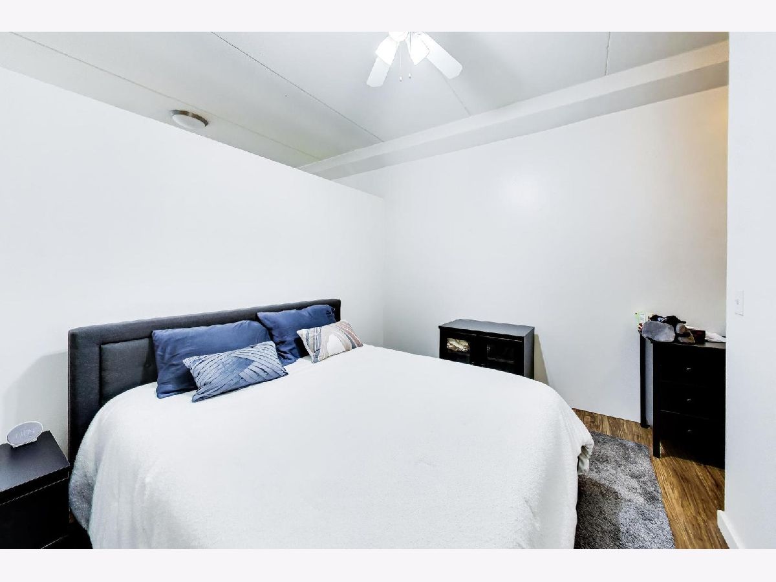
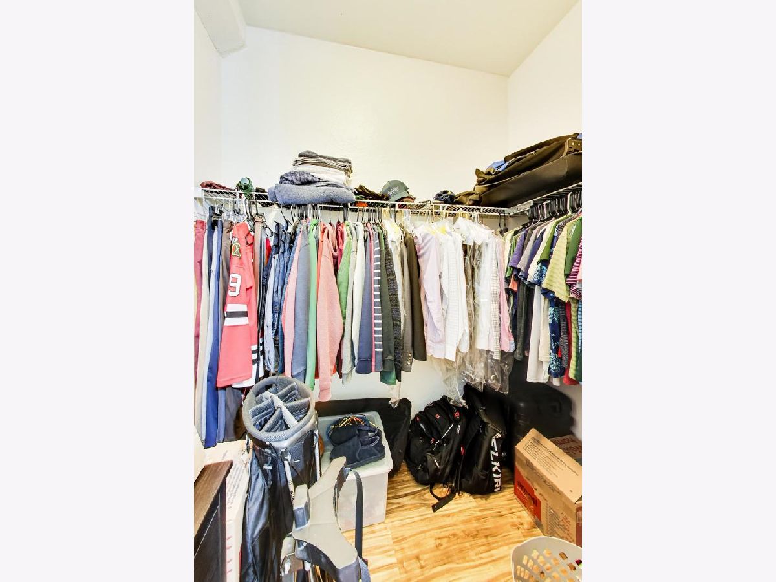
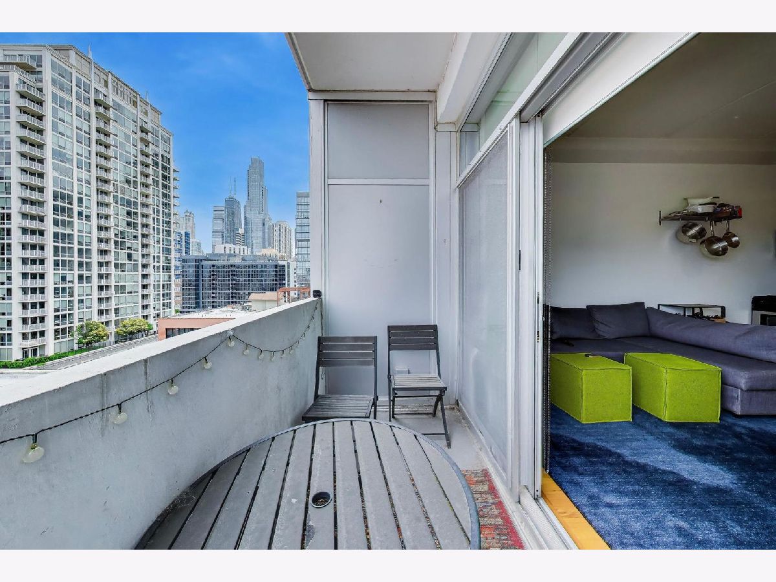
Top-floor 1BR in River North's iconic precast-concrete landmark at Franklin & Ontario. Built 2005, this loft-style residence delivers what most 1-bedrooms can't: 10'+ concrete ceilings, floor-to-ceiling windows, and 10th-floor light and sightlines. Private, well-sized bedroom with full walk-in closet. Stainless steel kitchen (range, microwave, dishwasher, refrigerator), in-unit washer/dryer, and ATTACHED GARAGE PARKING INCLUDED; a rare River North advantage. Full-service building: doorman, 24/7 monitored security, Butterfly MX entry, Amazon Hub lockers, secured package room, fitness center, bike storage, on-site management. Pet-friendly. Heart of the Gallery District, steps to Brown/Purple Line (Chicago Ave), short walk to Red Line (Grand), quick I-90/94 access. Loop, Mag Mile & Riverwalk all walkable. Upper-floor 1BRs in this building are a niche worth knowing.
Property Specifics
| Condos/Townhomes | |
| 11 | |
| — | |
| 2005 | |
| — | |
| — | |
| No | |
| — |
| Cook | |
| — | |
| 379 / Monthly | |
| — | |
| — | |
| — | |
| 12667486 | |
| 17092220201141 |

Room Specifics
Total Bedrooms: 1
Bedrooms Above Ground: 1
Bedrooms Below Ground: 0
Dimensions: —
Floor Type: —
Dimensions: —
Floor Type: —
Full Bathrooms: 1
Bathroom Amenities: —
Bathroom in Basement: —
Rooms: —
Basement Description: —
Other Specifics
| 1 | |
| — | |
| — | |
| — | |
| — | |
| COMMON | |
| — | |
| — | |
| — | |
| — | |
| Not in DB | |
| — | |
| — | |
| — | |
| — |
Contact Agent
Nearby Similar Homes

Nearby Sold Comparables

Contact Agent
Listing Provided By
Compass
