

630 Franklin Street, Near North Side, Chicago, Illinois 60654


$420,000
|
For Sale
|
|
| Status: | Contingent |
| Sqft: | 1,100 |
| Cost/Sqft: | $382 |
| Beds: | 2 |
| Baths: | 2 |
| Year Built: | 2005 |
| Property Taxes: | $7,124 |
| Days On Market: | 49 |
| Lot Size: | 0,00 |
Description
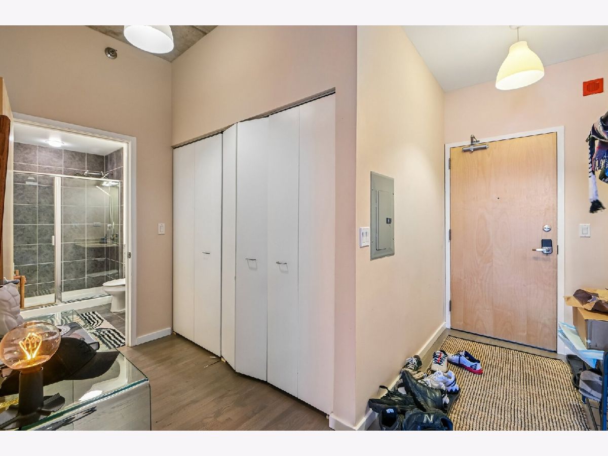
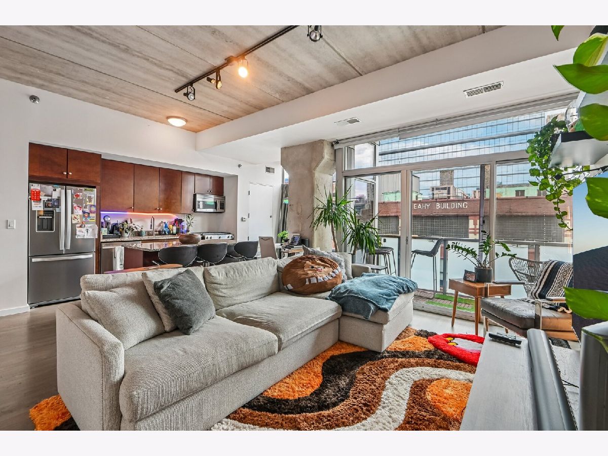
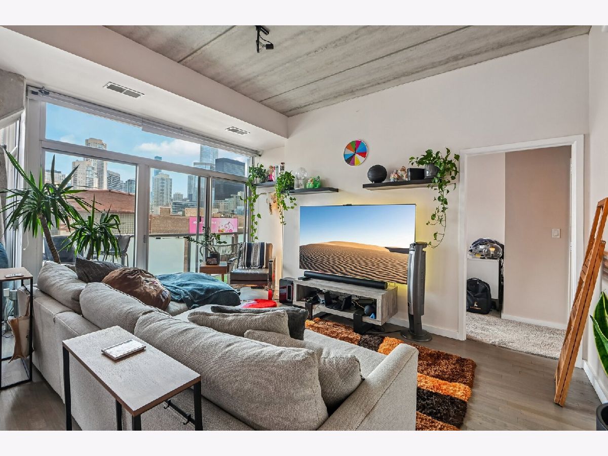
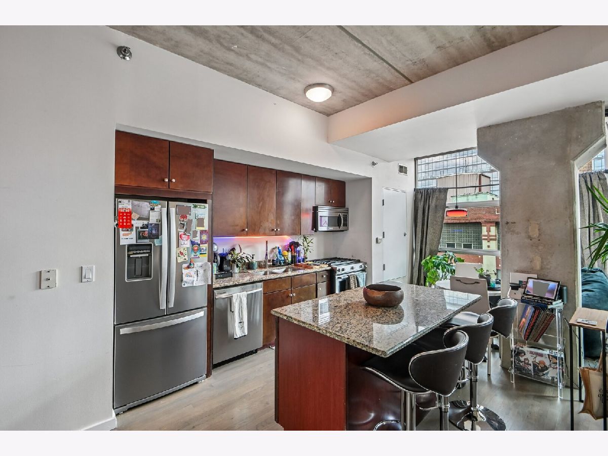
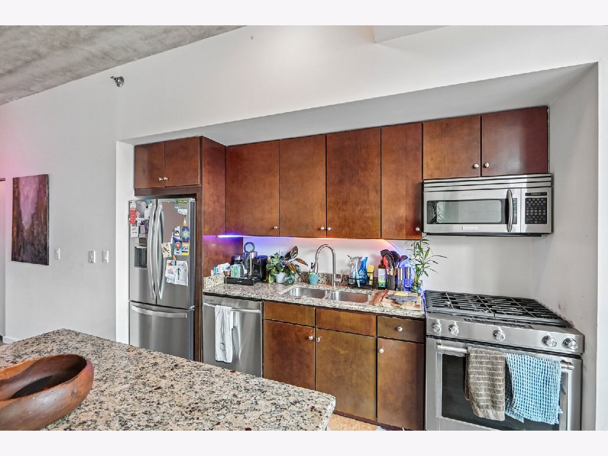
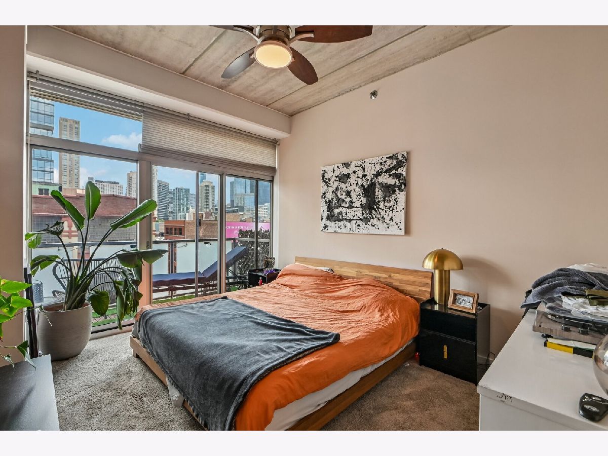
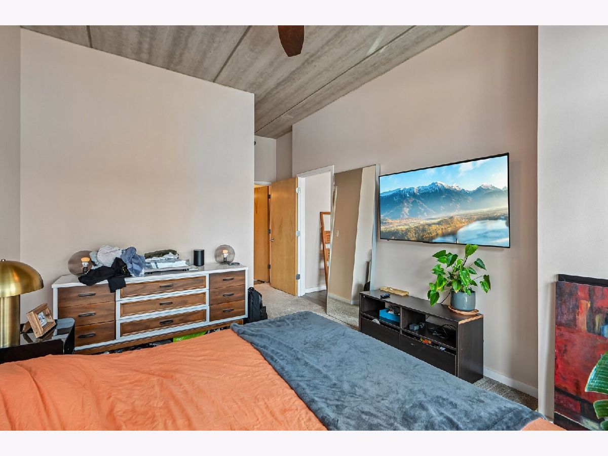
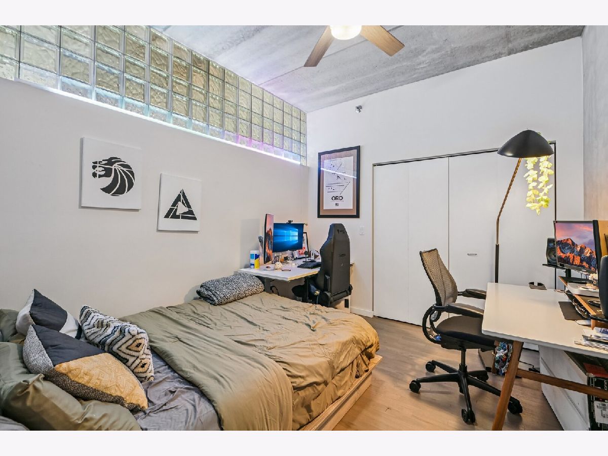
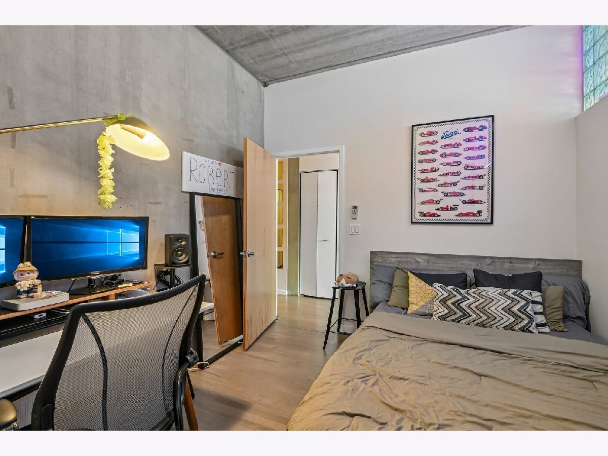
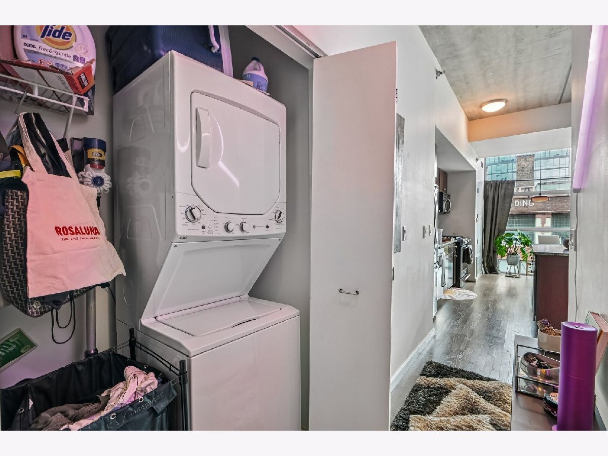
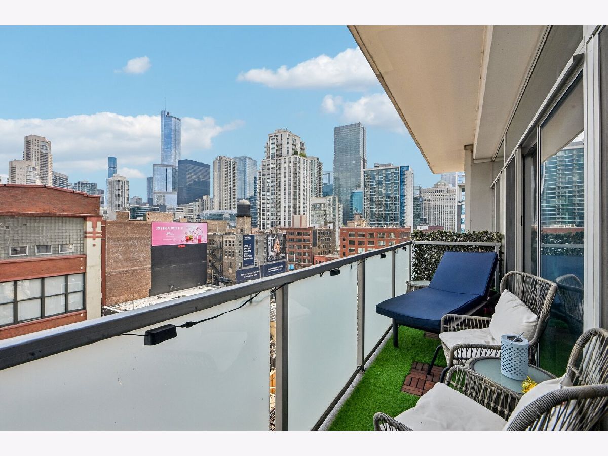
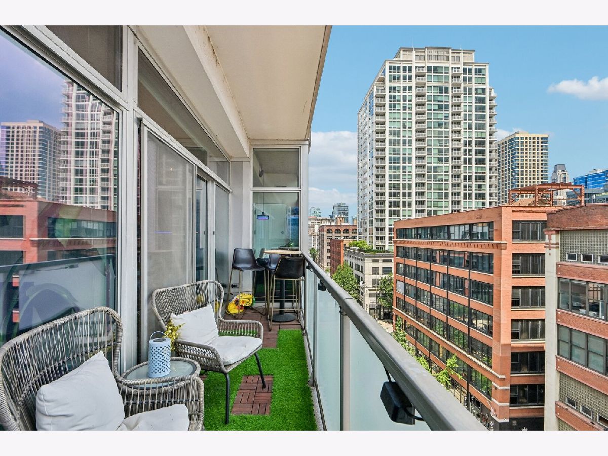
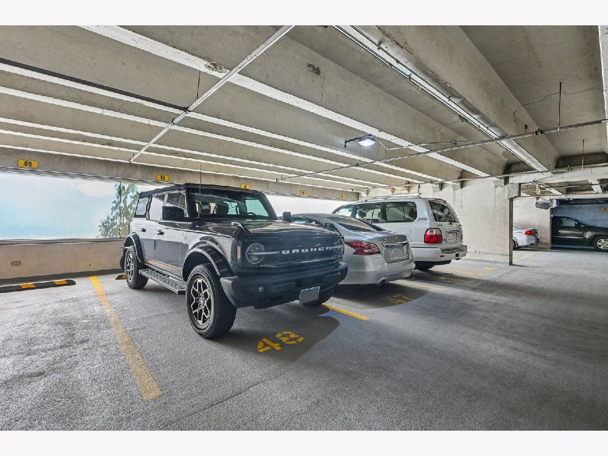
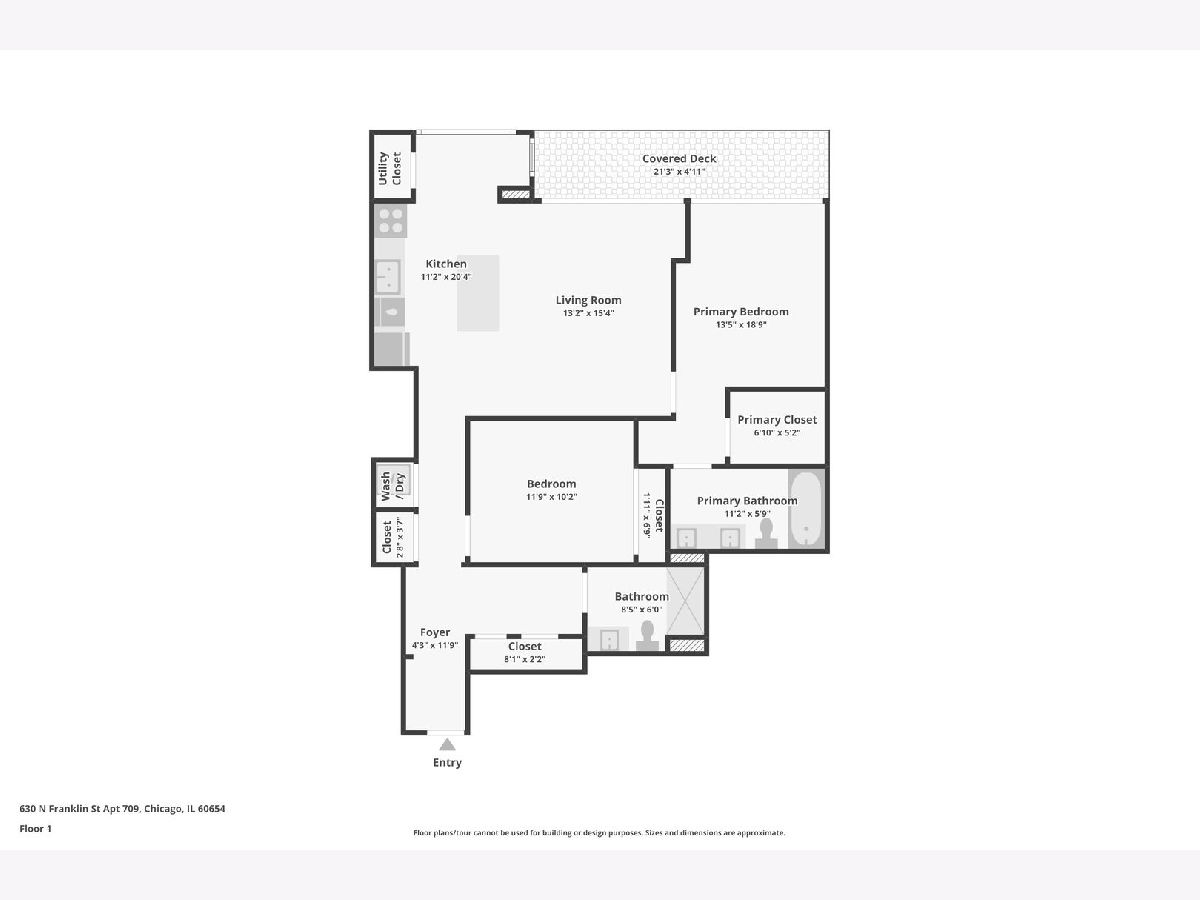
Experience sophisticated loft living in the heart of River North at this beautifully updated, move-in-ready residence. Designed with timeless industrial character and modern elegance, this spacious condo features soaring ceilings, floor-to-ceiling windows, and a dramatic sliding glass door that opens to a private balcony, creating a light-filled living space perfect for relaxing or entertaining. The open-concept floor plan seamlessly blends the living, dining, and kitchen areas, showcasing stainless steel appliances (2020), contemporary finishes, and an inviting atmosphere that feels both stylish and functional. Thoughtfully maintained with major recent mechanical updates, the unit features a brand-new furnace and A/C condenser (2025), offering comfort and peace of mind for years to come. This unit has also undergone significant improvements, including a new HVAC system, refrigerator, and stove/range installed in 2025, further enhancing the value and appeal of the property. Located in the center of vibrant River North, you'll enjoy unparalleled access to Chicago's finest restaurants, boutique shopping, art galleries, nightlife, parks, public transportation, and the Loop, all just moments from your front door. Whether you're searching for a stylish primary residence, an in-town retreat, or a high-quality investment, this exceptional loft delivers the perfect combination of location, lifestyle, and modern updates. One deeded garage parking space is available for an additional $25,000.
Property Specifics
| Condos/Townhomes | |
| 11 | |
| — | |
| 2005 | |
| — | |
| — | |
| No | |
| — |
| Cook | |
| — | |
| 603 / Monthly | |
| — | |
| — | |
| — | |
| 12698316 | |
| 17092220201217 |
Nearby Schools
| NAME: | DISTRICT: | DISTANCE: | |
|---|---|---|---|
|
Grade School
Ogden Elementary |
299 | — | |
|
Middle School
Ogden Elementary |
299 | Not in DB | |
|
High School
Wells Community Academy Senior H |
299 | Not in DB | |
Property History
| DATE: | EVENT: | PRICE: | SOURCE: |
|---|---|---|---|
| 2 Apr, 2014 | Sold | $318,000 | MRED MLS |
| 1 Mar, 2014 | Under contract | $325,000 | MRED MLS |
| 24 Feb, 2014 | Listed for sale | $325,000 | MRED MLS |
| 21 May, 2015 | Under contract | $0 | MRED MLS |
| 17 May, 2015 | Listed for sale | $0 | MRED MLS |
| 20 May, 2016 | Under contract | $0 | MRED MLS |
| 28 Apr, 2016 | Listed for sale | $0 | MRED MLS |
| 9 Jun, 2017 | Under contract | $0 | MRED MLS |
| 6 May, 2017 | Listed for sale | $0 | MRED MLS |
| 26 May, 2018 | Under contract | $0 | MRED MLS |
| 11 May, 2018 | Listed for sale | $0 | MRED MLS |
| 1 Apr, 2019 | Sold | $415,000 | MRED MLS |
| 4 Mar, 2019 | Under contract | $399,000 | MRED MLS |
| 21 Feb, 2019 | Listed for sale | $399,000 | MRED MLS |
| 1 Jul, 2019 | Under contract | $0 | MRED MLS |
| 11 Jun, 2019 | Listed for sale | $0 | MRED MLS |
| 22 Jan, 2025 | Under contract | $0 | MRED MLS |
| 15 Jan, 2025 | Listed for sale | $0 | MRED MLS |
| 2 Sep, 2026 | Under contract | $420,000 | MRED MLS |
| — | Last price change | $440,000 | MRED MLS |
| 23 Jul, 2026 | Listed for sale | $440,000 | MRED MLS |
Room Specifics
Total Bedrooms: 2
Bedrooms Above Ground: 2
Bedrooms Below Ground: 0
Dimensions: —
Floor Type: —
Full Bathrooms: 2
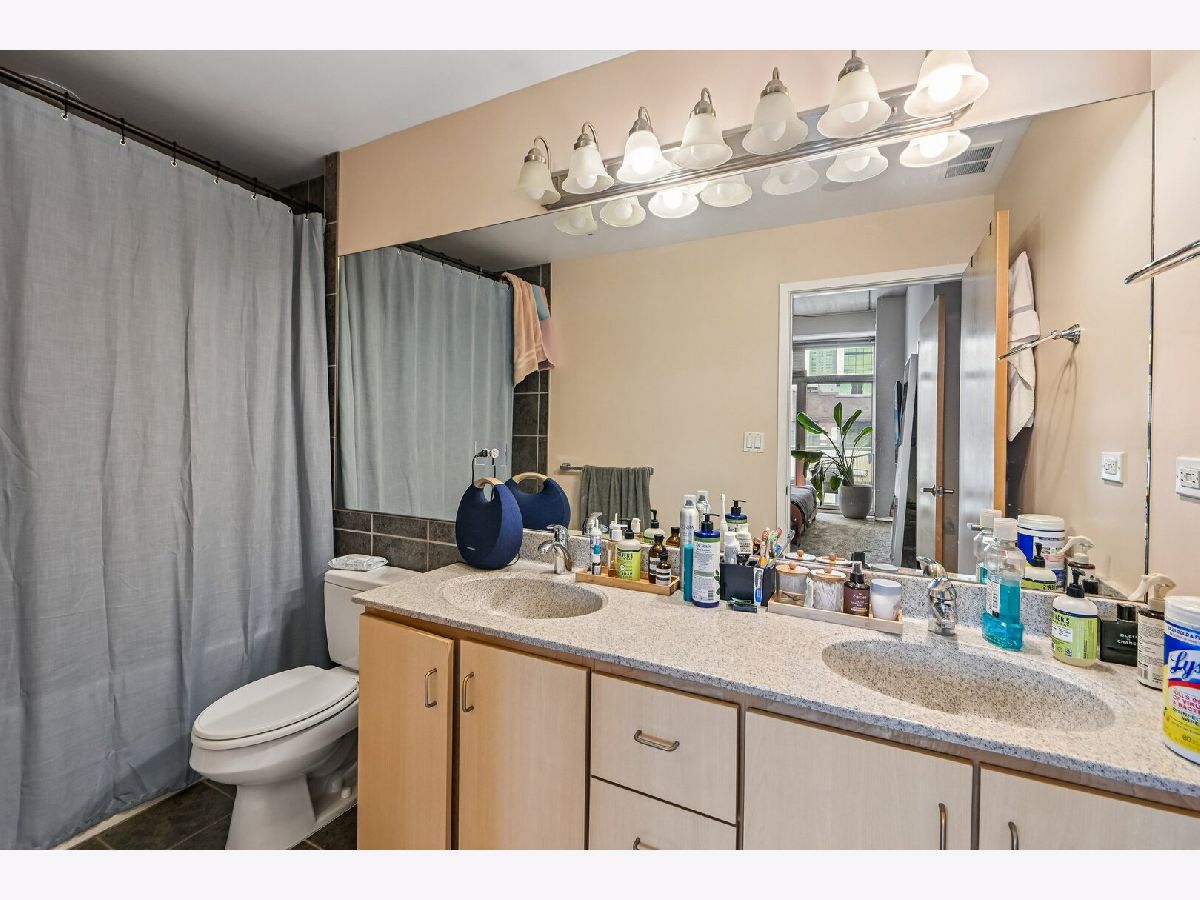
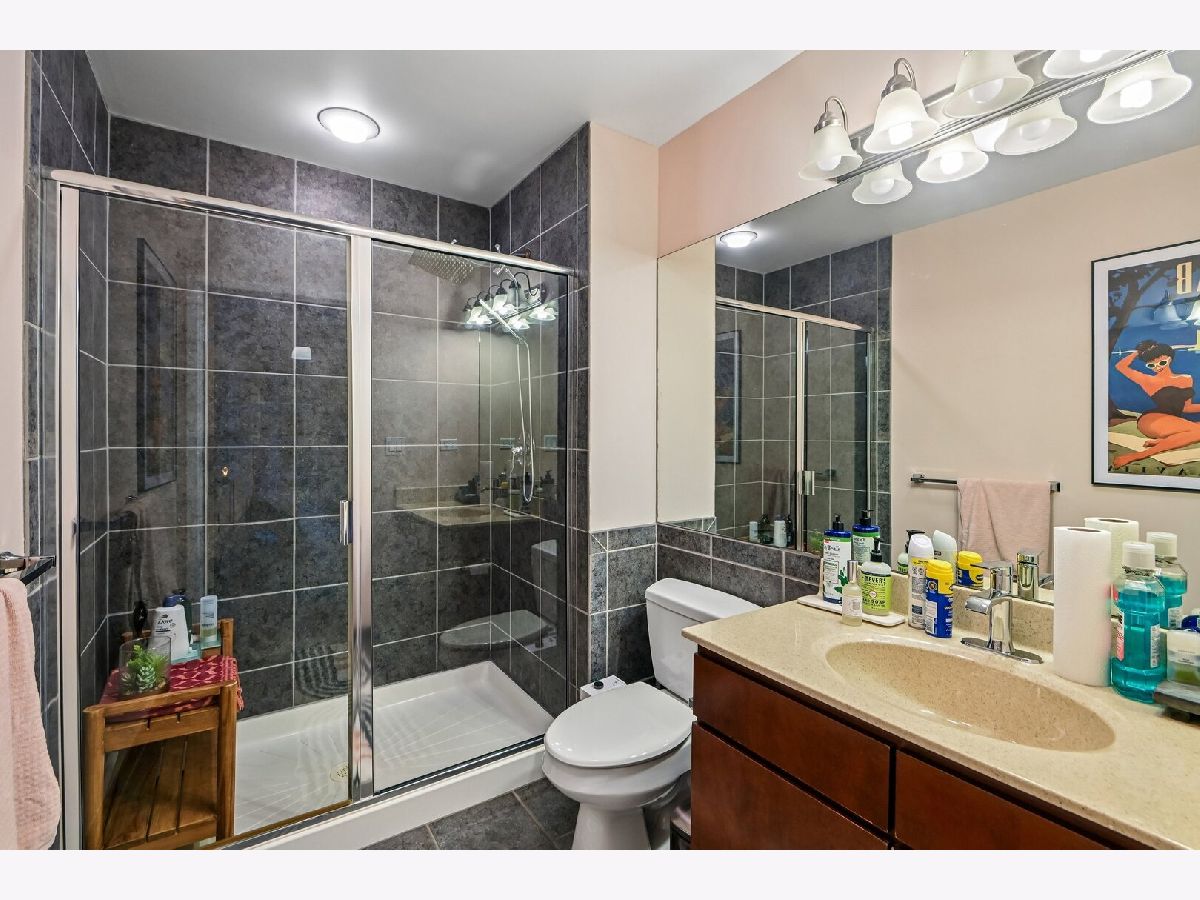
Bathroom Amenities: Double Sink,Soaking Tub
Bathroom in Basement: 0
Rooms: —
Basement Description: —
Other Specifics
| 1 | |
| — | |
| — | |
| — | |
| — | |
| condo | |
| — | |
| — | |
| — | |
| — | |
| Not in DB | |
| — | |
| — | |
| — | |
| — |
Tax History
| Year | Property Taxes |
|---|---|
| 2014 | $4,131 |
| 2019 | $5,876 |
| 2026 | $7,124 |
Contact Agent
Nearby Similar Homes




Nearby Sold Comparables

Contact Agent
Listing Provided By
Redfin Corporation
