

630 Perth Avenue, Flossmoor, Illinois 60422


$495,000
|
For Sale
|
|
| Status: | Active |
| Sqft: | 3,063 |
| Cost/Sqft: | $162 |
| Beds: | 4 |
| Baths: | 3 |
| Year Built: | 1940 |
| Property Taxes: | $13,627 |
| Lot Size: | 0,00 |
Description
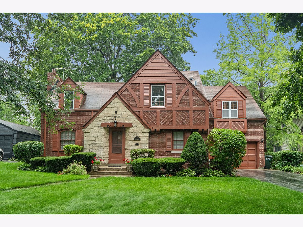
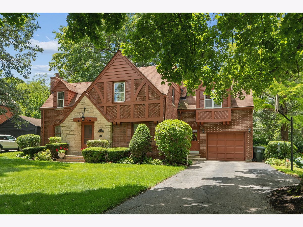
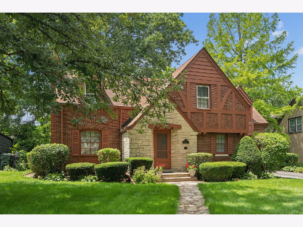
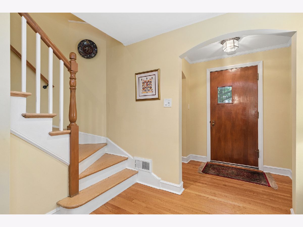
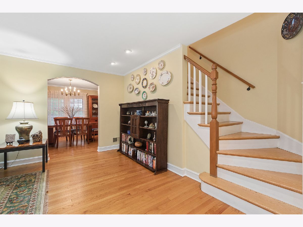
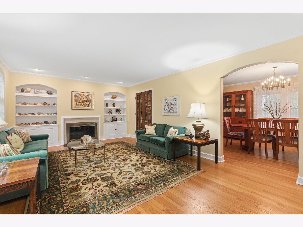
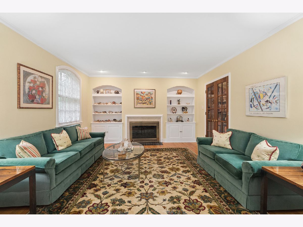
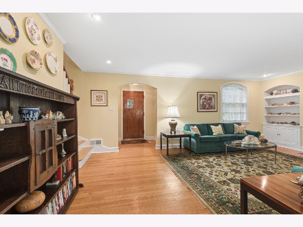
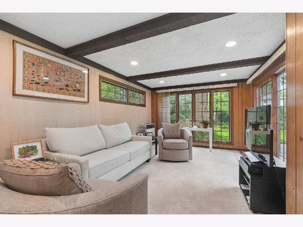
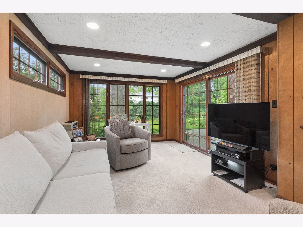
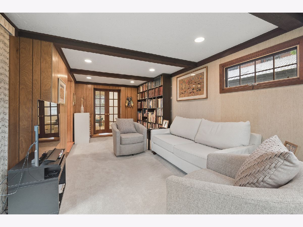
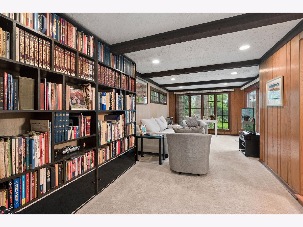
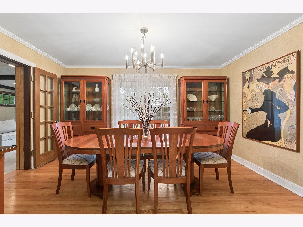
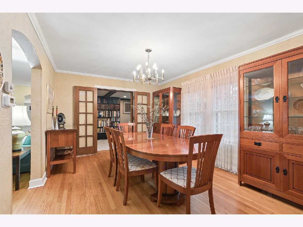
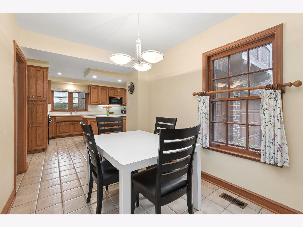
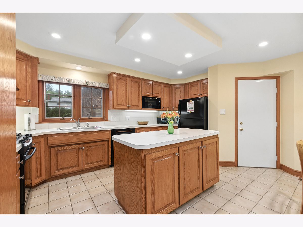
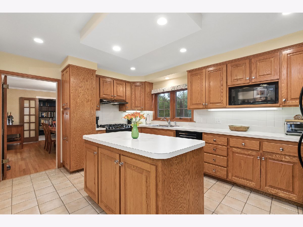
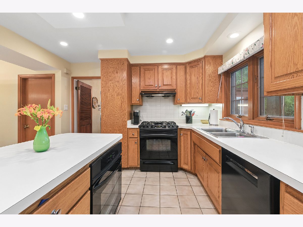
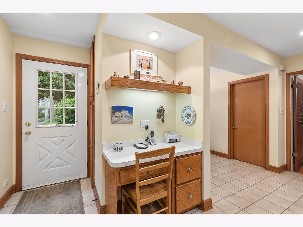
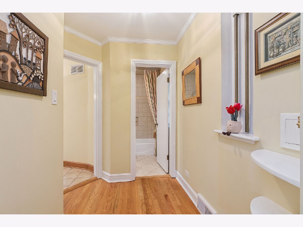
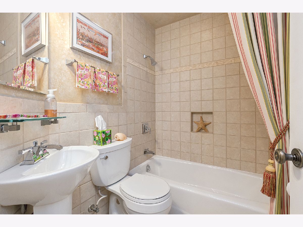
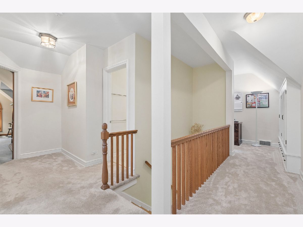
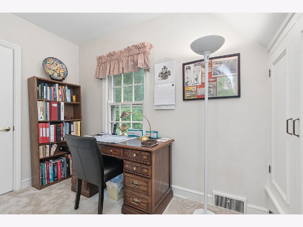
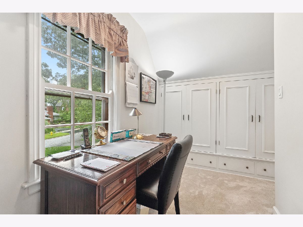
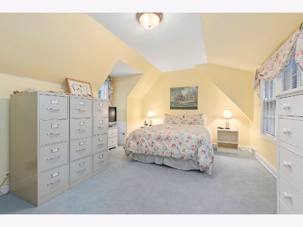
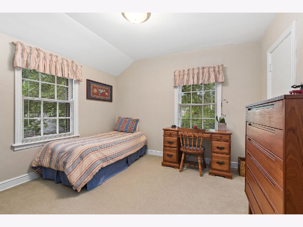
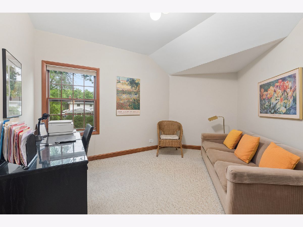
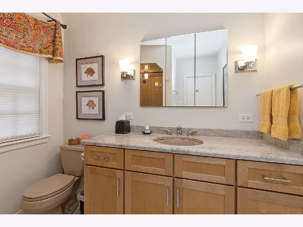
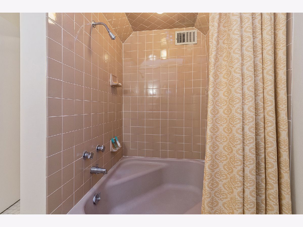
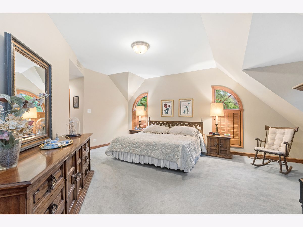
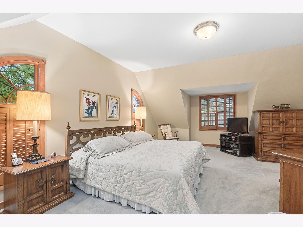
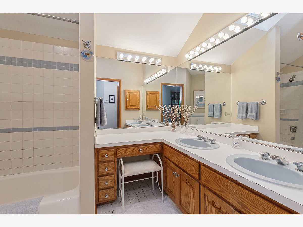
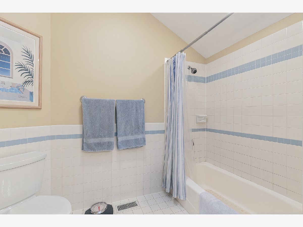
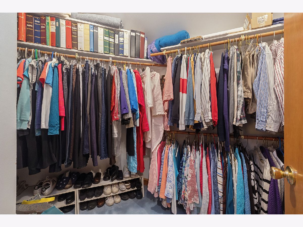
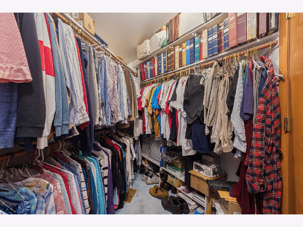
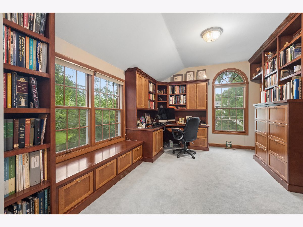
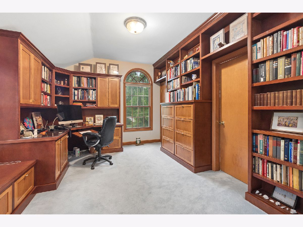
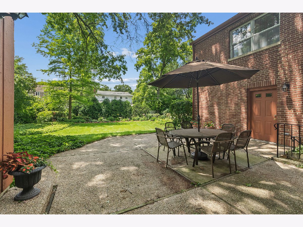
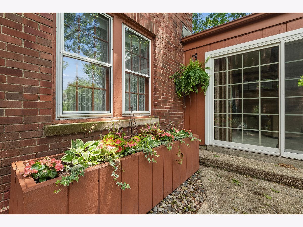
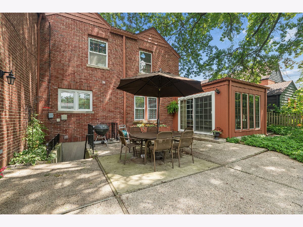
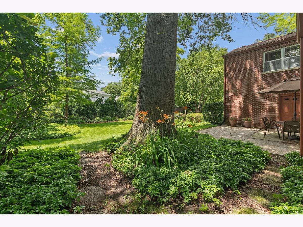
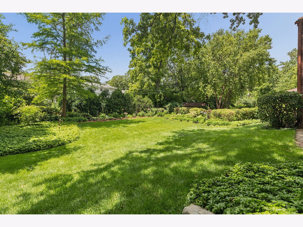
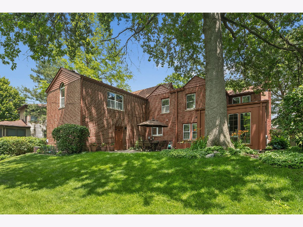
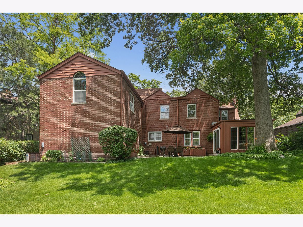
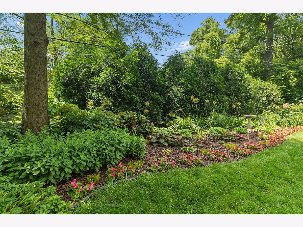
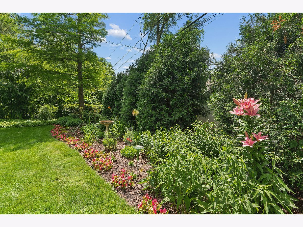
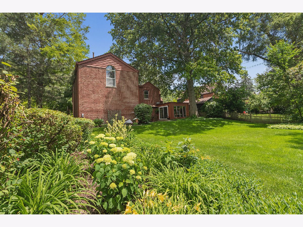
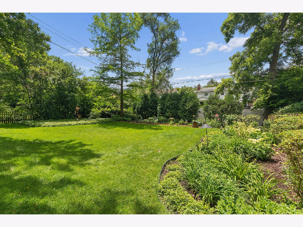
Meticulously maintained and full of timeless charm, this stately home is ideally situated on a beautiful tree-lined street in Old Flossmoor, just minutes from downtown Flossmoor, Metra, and convenient transportation to the University of Chicago and the city. Lovely hardwood floors welcome you into the gracious foyer and the inviting living room, complete with a fireplace and classic built-ins. A spacious formal dining room is perfect for entertaining, while the comfortable family room addition provides extra living space and opens to the patio and gorgeous backyard. The bright and cheerful eat-in kitchen offers abundant cabinetry, generous counter space, and plenty of storage. Upstairs you'll find four bedrooms, including an enormous primary suite featuring a private bath and built-in office area. Three additional bedrooms share the hall bath, and a charming loft space with extra storage creates the perfect spot for a second office, study area, or cozy reading nook. The basement is ready for your finishing, and the NEW furnace, hot water heater, washer and dryer are ready for you! A 2 1/2-car tandem garage and a large, beautifully landscaped lot complete this exceptional property. A wonderful opportunity to own a truly special home in one of Flossmoor's most beloved neighborhoods.
Property Specifics
| Single Family | |
| — | |
| — | |
| 1940 | |
| — | |
| — | |
| No | |
| — |
| Cook | |
| — | |
| — / Not Applicable | |
| — | |
| — | |
| — | |
| 12670461 | |
| 31012170130000 |
Nearby Schools
| NAME: | DISTRICT: | DISTANCE: | |
|---|---|---|---|
|
Grade School
Western Avenue Elementary School |
161 | — | |
|
Middle School
Parker Junior High School |
161 | Not in DB | |
|
High School
Homewood-flossmoor High School |
233 | Not in DB | |
Room Specifics
Total Bedrooms: 4
Bedrooms Above Ground: 4
Bedrooms Below Ground: 0
Dimensions: —
Floor Type: —
Dimensions: —
Floor Type: —
Dimensions: —
Floor Type: —
Full Bathrooms: 3
Bathroom Amenities: —
Bathroom in Basement: 0
Rooms: —
Basement Description: —
Other Specifics
| 2.5 | |
| — | |
| — | |
| — | |
| — | |
| 168x69 | |
| — | |
| — | |
| — | |
| — | |
| Not in DB | |
| — | |
| — | |
| — | |
| — |
Contact Agent
Contact Agent
Listing Provided By
eXp Realty
