

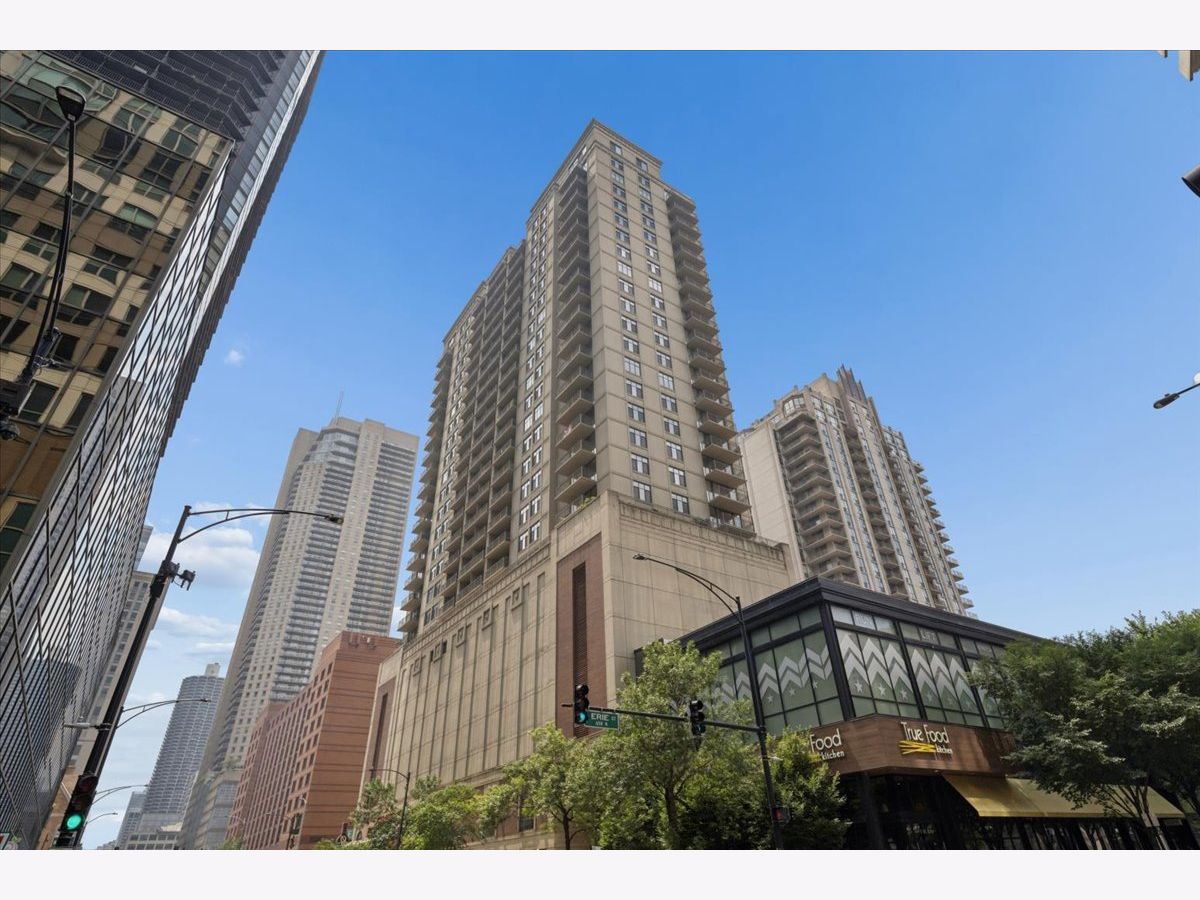
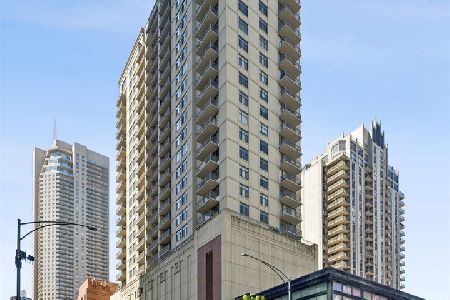
630 State Street, Near North Side, Chicago, Illinois 60654


$699,900
|
For Sale
|
|
| Status: | Active |
| Sqft: | 0 |
| Cost/Sqft: | — |
| Beds: | 2 |
| Baths: | 2 |
| Year Built: | 2000 |
| Property Taxes: | $9,452 |
| Days On Market: | 7 |
| Lot Size: | 0,00 |
Description
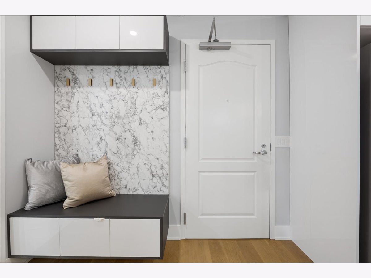
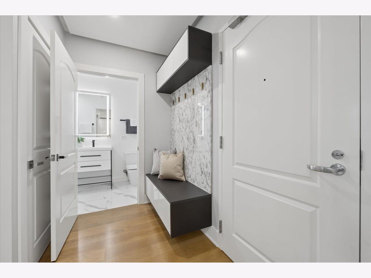
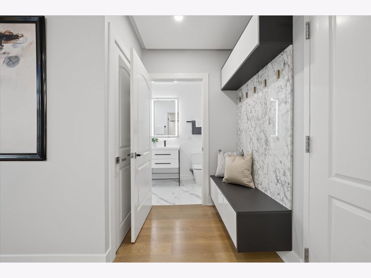
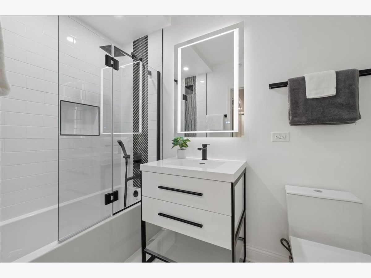
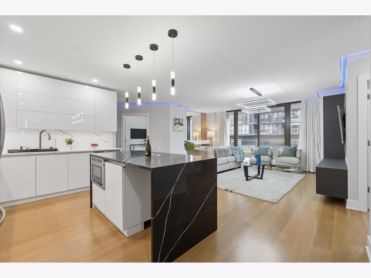
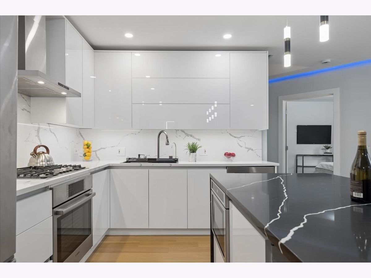
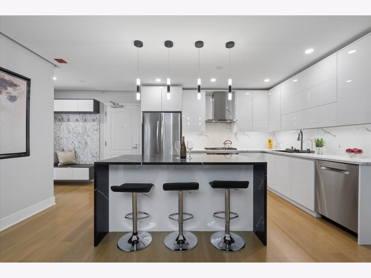
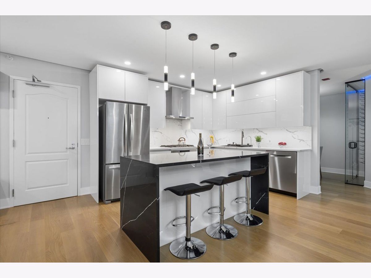
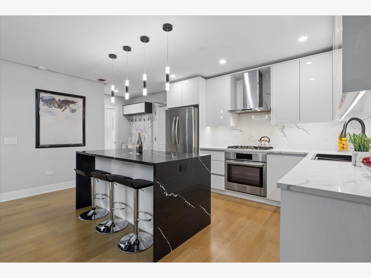
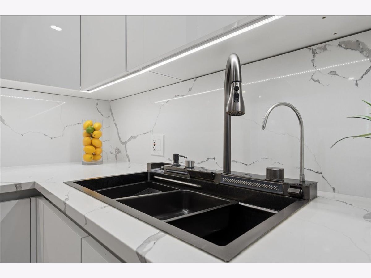
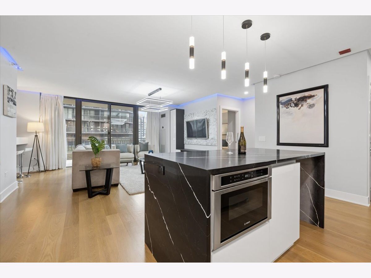
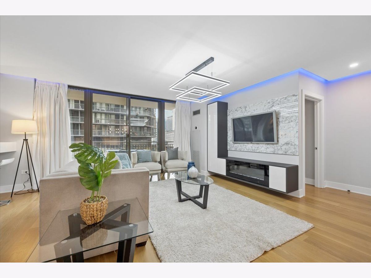
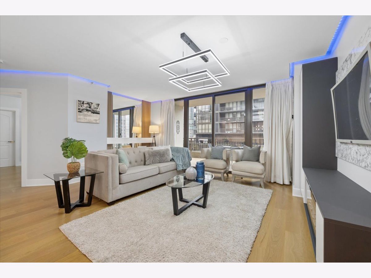
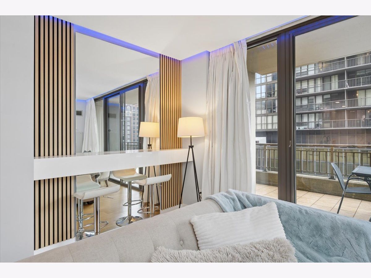
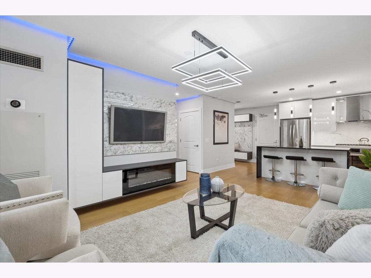
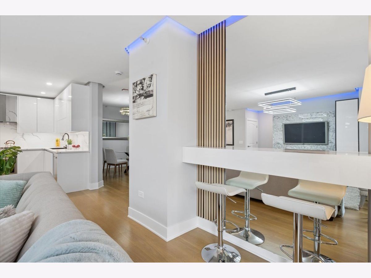
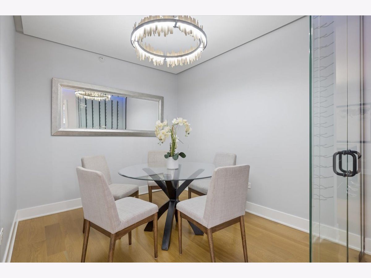
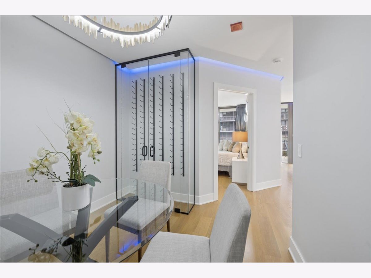
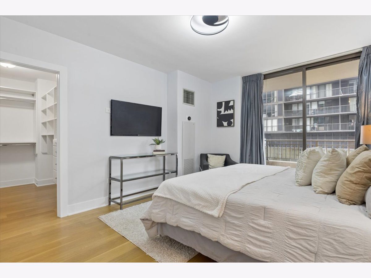
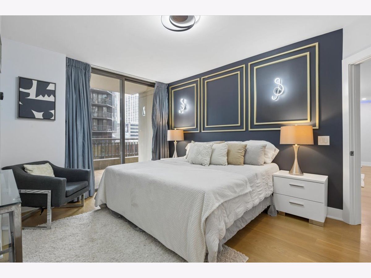
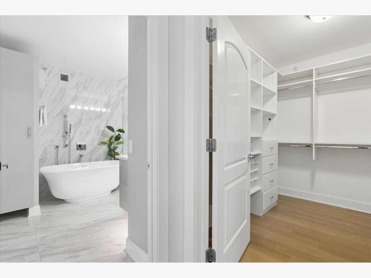
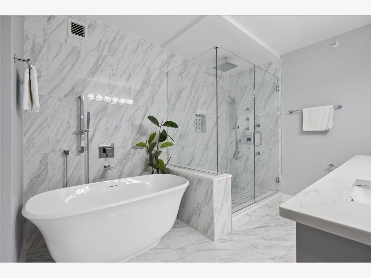
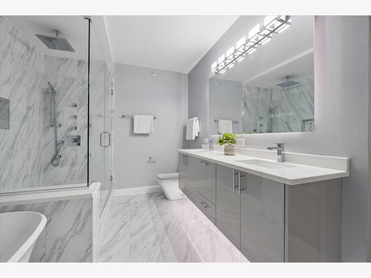
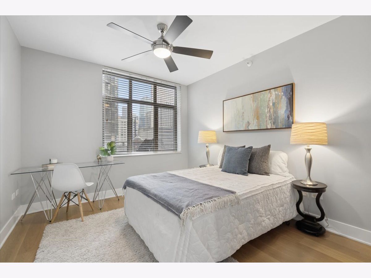
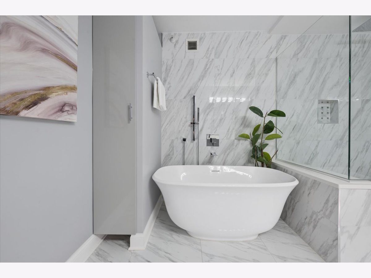
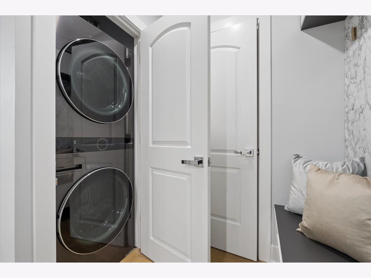
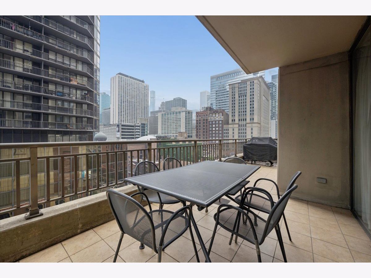
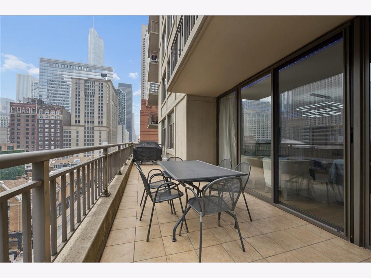
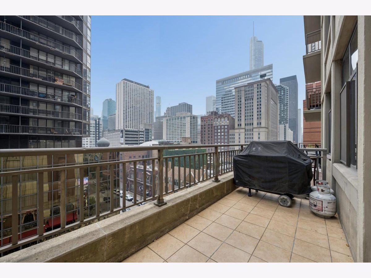
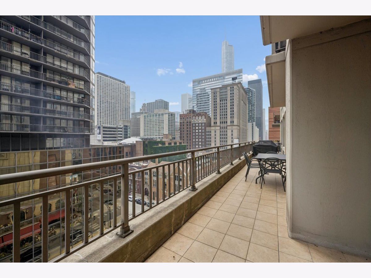
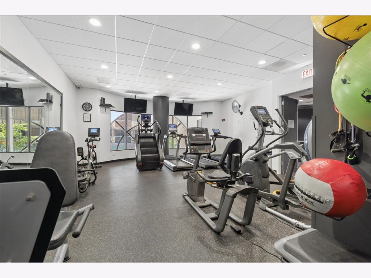
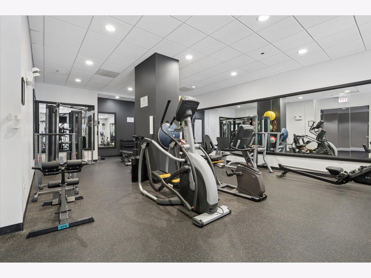
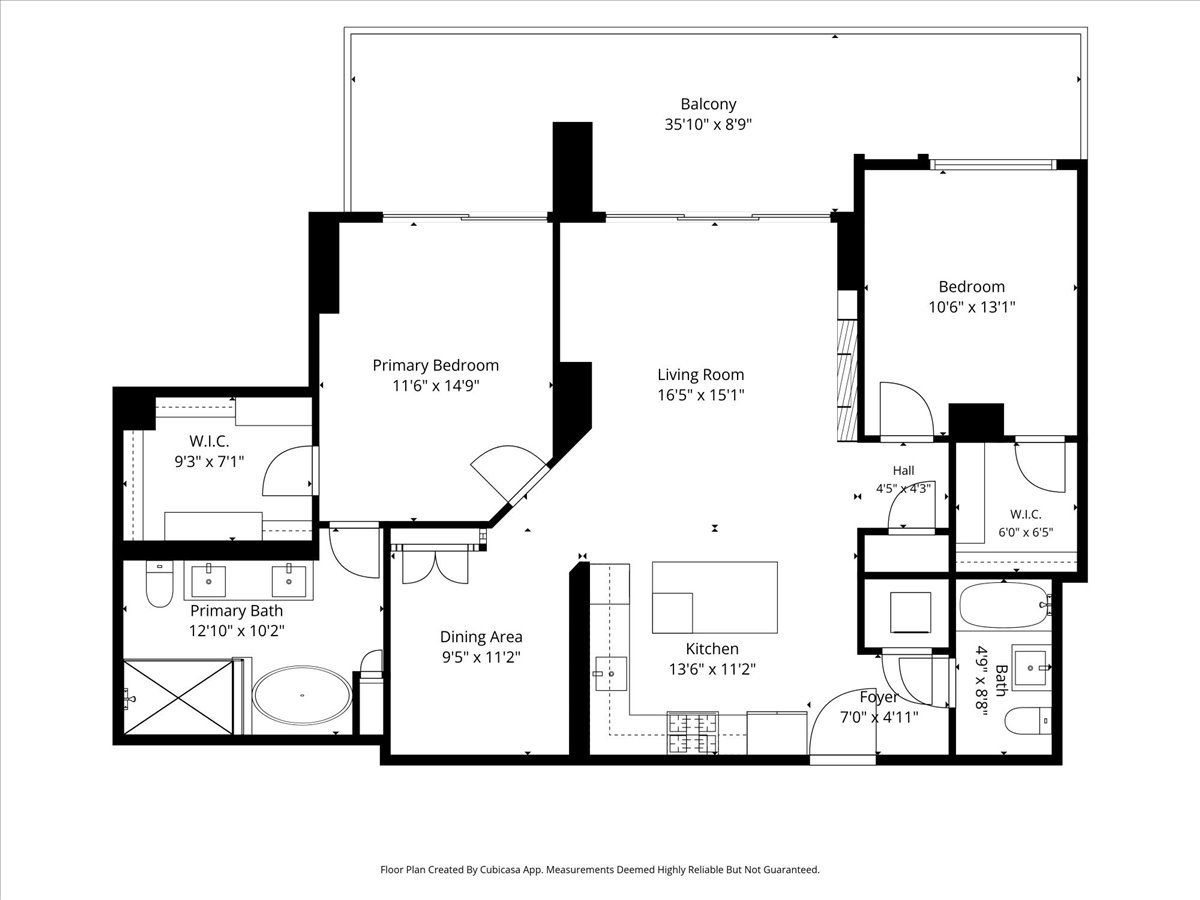
Refined to perfection, this rare 2-bedroom, 2-bathroom residence offers a sophisticated lifestyle on the highly coveted terrace level. Having undergone a meticulous, down-to-the-studs renovation where no expense was spared, the home radiates a sense of uncompromising quality and timeless design from the moment you step inside, where you're greeted by a functional and stylish built-in foyer cubby and jacket storage. The interior is a study in elegance, featuring wide-plank hardwood floors and a curated collection of designer lighting throughout the unit. The open concept floor plan living area flows seamlessly into the chef-caliber kitchen, which shines with modern flat panel white cabinets, professional-grade stainless steel appliances, stunning backsplash with under cabinet lighting and lustrous stone countertops. The expansive living area has a spacious couch area centered around a custom TV built-in with fireplace and a separate dining area with a sleek floor to ceiling frameless glass wine case. Designed with a split floor plan for maximum privacy, the layout ensures a quiet retreat for everyone. The primary suite serves as a true sanctuary, boasting an enormous walk-in closet and a spa-inspired marble bathroom complete with a deep soaking tub and a massive glass-enclosed shower with full body spray. Across the residence, the large second bedroom also features its own walk-in closet, ensuring comfort and ample storage to go along with a well appointed second full bathroom. Completing this one of a kind unit is a rare, oversize outdoor terrace that offers a seamless connection to sweeping panoramic views, serving as a stunning backdrop for both quiet mornings and grand-scale entertaining, easily accessible from both the main living area and the primary suite. Situated within a premier full service building, this residence includes the added luxury of a premium deeded parking space available for $30,000. A true urban oasis where every detail has been thoughtfully considered to achieve a level of finish that is truly second to none. All this and a superb location steps from all things Michigan Ave, restaurants galore, and easy access to expressway and public transportation.
Property Specifics
| Condos/Townhomes | |
| 28 | |
| — | |
| 2000 | |
| — | |
| — | |
| No | |
| — |
| Cook | |
| — | |
| 1195 / Monthly | |
| — | |
| — | |
| — | |
| 12710123 | |
| 17092270301003 |
Property History
| DATE: | EVENT: | PRICE: | SOURCE: |
|---|---|---|---|
| 4 Jun, 2008 | Sold | $490,000 | MRED MLS |
| 5 May, 2008 | Under contract | $499,999 | MRED MLS |
| — | Last price change | $505,000 | MRED MLS |
| 30 Jan, 2008 | Listed for sale | $564,900 | MRED MLS |
| 15 Jul, 2016 | Sold | $515,000 | MRED MLS |
| 1 Jun, 2016 | Under contract | $505,000 | MRED MLS |
| 12 Apr, 2016 | Listed for sale | $505,000 | MRED MLS |
| 20 Jul, 2026 | Listed for sale | $699,900 | MRED MLS |
Room Specifics
Total Bedrooms: 2
Bedrooms Above Ground: 2
Bedrooms Below Ground: 0
Dimensions: —
Floor Type: —
Full Bathrooms: 2
Bathroom Amenities: Separate Shower,Double Sink
Bathroom in Basement: 0
Rooms: —
Basement Description: —
Other Specifics
| 1 | |
| — | |
| — | |
| — | |
| — | |
| COMMON | |
| — | |
| — | |
| — | |
| — | |
| Not in DB | |
| — | |
| — | |
| — | |
| — |
Tax History
| Year | Property Taxes |
|---|---|
| 2008 | $6,181 |
| 2016 | $6,457 |
| 2026 | $9,452 |
Contact Agent
Nearby Similar Homes

Nearby Sold Comparables

Contact Agent
Listing Provided By
Compass
