

6301 Keating Avenue, Forest Glen, Chicago, Illinois 60646


$959,900
|
For Sale
|
|
| Status: | New |
| Sqft: | 1,825 |
| Cost/Sqft: | $526 |
| Beds: | 3 |
| Baths: | 3 |
| Year Built: | 1958 |
| Property Taxes: | $8,776 |
| Lot Size: | 0,00 |
Description
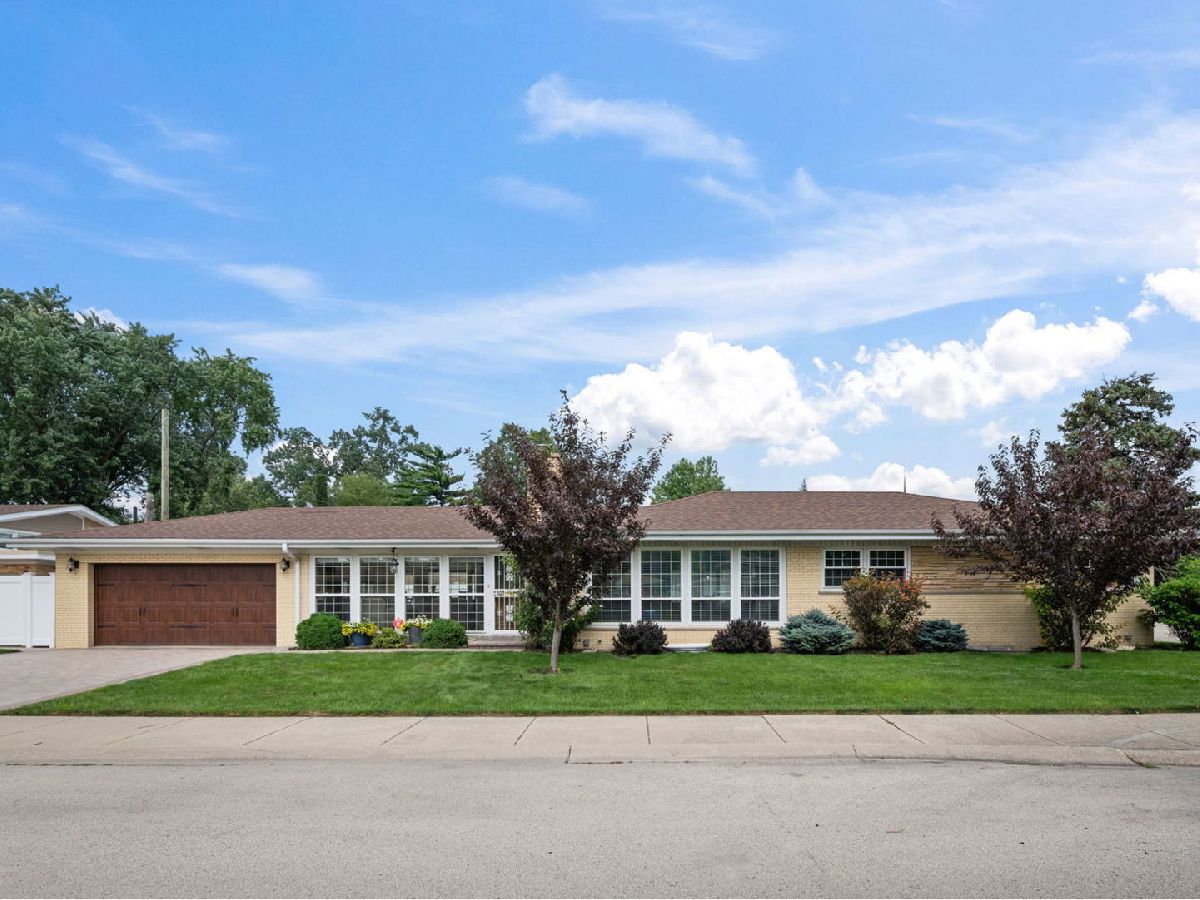
Beautiful sprawling ranch with tons of upgrades in convenient Sauganash location, minutes to I-94. Corner lot in a cul-de-sac. Open floor plan. Recess lights. All new windows 2016-2017. Crown molding in the family room, sliding door to the patio. Travertine/ceramic tile floor in the kitchen and family room. Thermador range top, hood, double oven & dishwasher, 2016-2017. Sharp warming drawer- 2017. Granite countertops, ceramic back splash. Triple pane windows 2016-2017. Furnace- 2018, A/C -2025. Overhead garage door-2020, sump pump-2026, window well covers-2026, fence-2018. Paver driveway and patio. Newly remodeled, finished basement, new floor and doors. Glass blocks and egress windows. This house has it all, too much to list. Walking distance to playground, shopping, restaurants and transportation.
Property Specifics
| Single Family | |
| — | |
| — | |
| 1958 | |
| — | |
| ranch | |
| No | |
| — |
| Cook | |
| Sauganash | |
| 0 / Not Applicable | |
| — | |
| — | |
| — | |
| 12722879 | |
| 13031010120000 |


Room Specifics
Total Bedrooms: 4
Bedrooms Above Ground: 3
Bedrooms Below Ground: 1
Dimensions: —
Floor Type: —
Dimensions: —
Floor Type: —
Dimensions: —
Floor Type: —
Full Bathrooms: 3
Bathroom Amenities: Separate Shower
Bathroom in Basement: 1
Rooms: —
Basement Description: —
Other Specifics
| 2 | |
| — | |
| — | |
| — | |
| — | |
| 3250 | |
| — | |
| — | |
| — | |
| — | |
| Not in DB | |
| — | |
| — | |
| — | |
| — |
Contact Agent
Contact Agent
Listing Provided By
RE/MAX Premier
