

6301 Sheridan Road, Edgewater, Chicago, Illinois 60660


$175,000
|
For Sale
|
|
| Status: | New |
| Sqft: | 800 |
| Cost/Sqft: | $219 |
| Beds: | 1 |
| Baths: | 1 |
| Year Built: | 1970 |
| Property Taxes: | $1,933 |
| Lot Size: | 0,00 |
Description
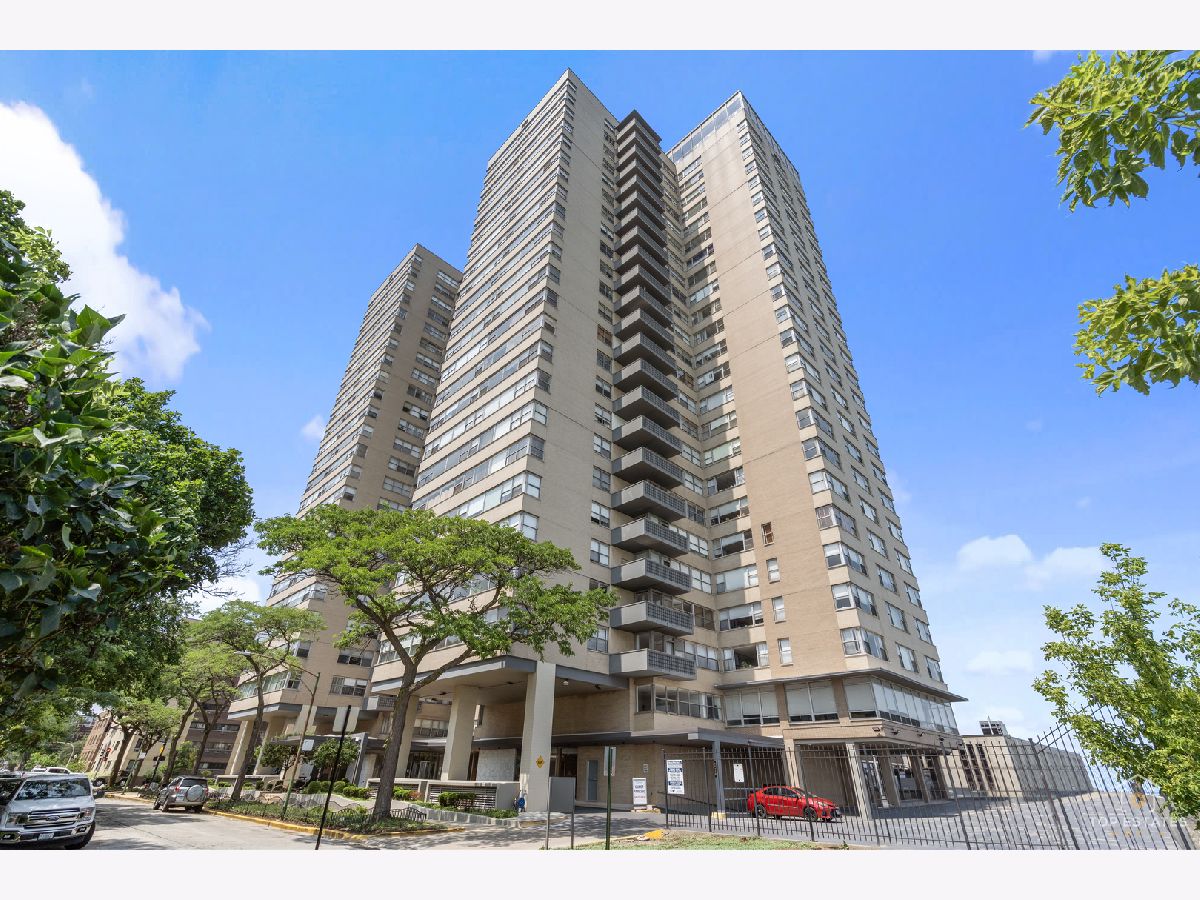
Enjoy spectacular lake views from this beautifully updated 19th floor one bedroom, one bath condo in the heart of Chicago's vibrant lakefront community in the sought after Edgewater neighborhood. The bright, open layout features brand new laminate flooring, fresh paint, new baseboards, freshly painted doors, a new closet door, new thermostat, and a spacious living area filled with natural light. The kitchen offers abundant cabinetry, breakfast bar seating, a new refrigerator, new range, and under cabinet lighting. Full service amenities include a 24 hour door staff and garage staff, fitness center, sundeck, party room, business center, bike room, on site management, additional storage, and six elevators, with three serving each tower, plus direct access to the freight elevator to the basement. The convenient laundry facilities use a laundry card or mobile app that lets you check machine availability right from your phone. Parking spaces are available for use based on the waitlist and valet parking in the garage is available immediately. Perfectly located just steps from several Chicago beaches, Loyola University, Berger Park, the beautiful Waterfront Cafe, the lakefront trail, the Red Line CTA, Whole Foods, restaurants, coffee shops, and neighborhood favorites. The 147 Express Bus to downtown and the 151 local bus stop right outside the building, making commuting throughout the city effortless. This is Chicago lakefront living at its finest.
Property Specifics
| Condos/Townhomes | |
| 25 | |
| — | |
| 1970 | |
| — | |
| — | |
| Yes | |
| — |
| Cook | |
| — | |
| 1020 / Monthly | |
| — | |
| — | |
| — | |
| 12717989 | |
| 14052030111271 |
Nearby Schools
| NAME: | DISTRICT: | DISTANCE: | |
|---|---|---|---|
|
Grade School
Swift Elementary School Specialt |
299 | — | |
|
Middle School
Swift Elementary School Specialt |
299 | Not in DB | |
|
High School
Senn High School |
299 | Not in DB | |


Room Specifics
Total Bedrooms: 1
Bedrooms Above Ground: 1
Bedrooms Below Ground: 0
Dimensions: —
Floor Type: —
Dimensions: —
Floor Type: —
Full Bathrooms: 1
Bathroom Amenities: —
Bathroom in Basement: 0
Rooms: —
Basement Description: —
Other Specifics
| 0 | |
| — | |
| — | |
| — | |
| — | |
| COMMON | |
| — | |
| — | |
| — | |
| — | |
| Not in DB | |
| — | |
| — | |
| — | |
| — |
Contact Agent
Contact Agent
Listing Provided By
Legacy Properties, A Sarah Leonard Company, LLC
