

6301 Sheridan Road, Edgewater, Chicago, Illinois 60660


$244,900
|
For Sale
|
|
| Status: | Re-activated |
| Sqft: | 1,400 |
| Cost/Sqft: | $175 |
| Beds: | 2 |
| Baths: | 2 |
| Year Built: | 1962 |
| Property Taxes: | $4,400 |
| Lot Size: | 0,00 |
Description
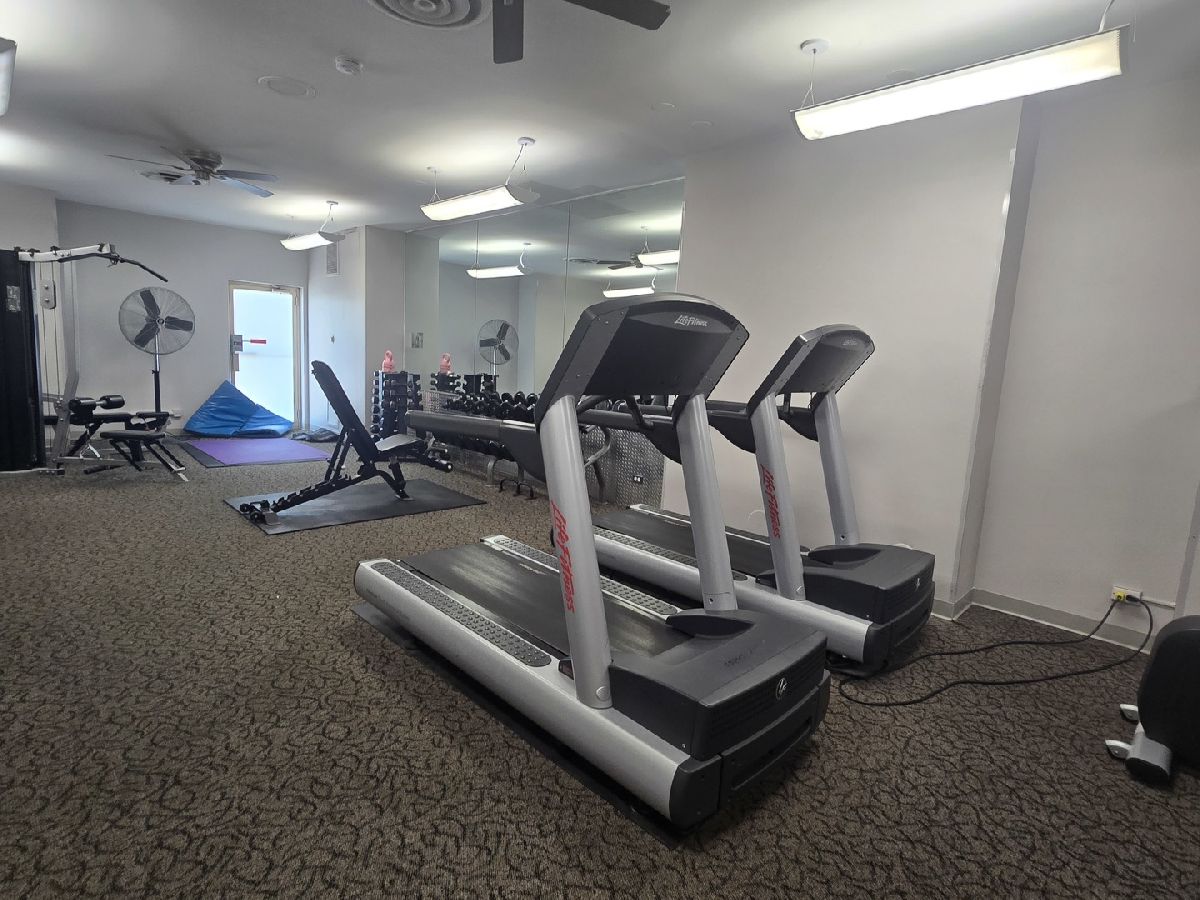
Priced to sell! Exceptional value for this spacious 24th-floor southeast corner 2-bedroom, 2-bath residence at Shoreline Towers, offering sweeping views of Lake Michigan and the Chicago skyline. Beautifully updated and filled with natural light, this home combines generous living space, stunning vistas, and a premier lakefront location. The renovated kitchen features custom soft-close cabinetry, granite countertops and backsplash, and stainless steel appliances. Oversized windows flood the expansive living and dining areas with sunlight while perfectly framing the spectacular lake and city views. The spacious primary suite offers excellent closet space, and the well-designed layout provides comfort, functionality, and flexibility for both everyday living and entertaining. Shoreline Towers is a full-service, pet-friendly building with 24-hour door staff, on-site management and engineer, a newly renovated rooftop sundeck, fitness center, party room, receiving room, laundry facilities, additional storage, and valet parking available. Enjoy an unbeatable Edgewater location just steps from the lakefront, beach, parks, bike trails, dining, shopping, and public transportation. A rare opportunity to own a move-in-ready home with iconic views and full-service amenities at an outstanding price.
Property Specifics
| Condos/Townhomes | |
| 25 | |
| — | |
| 1962 | |
| None | |
| Concrete | |
| — | |
| — | |
| Lake Front | |
| Yes | |
| — |
| Cook | |
| Shoreline Towers | |
| 1599 / Monthly | |
| Heat, Air Conditioning, Water, Insurance, Security, Doorman, Exercise Facilities, Exterior Maintenance, Lawn Care, Scavenger, Snow Removal | |
| Lake Michigan, Public | |
| Public Sewer | |
| Central Air | |
| Forced Air | |
| 12720280 | |
| 14052030111348 |
Some photos of this home have been virtually staged.


Room Specifics
Total Bedrooms: 2
Bedrooms Above Ground: 2
Bedrooms Below Ground: 0
Dimensions: 17X11
Floor Type: Vinyl
Dimensions: 14X11
Floor Type: Vinyl
Full Bathrooms: 2
Bathroom Amenities: Separate Shower, Soaking Tub
Bathroom in Basement: 0
Dimensions: COMBO
Floor Type: Tile
Dimensions: 11X8
Floor Type: Tile
Features: Pantry-Closet, Custom Cabinetry, Granite Counters, Pantry, Updated Kitchen
Dimensions: 22X23
Floor Type: Tile
Rooms: No additional rooms
Other Specifics
| 2 | |
| — | |
| Concrete, Heated Garage, Leased, Attached, Guest, Valet, Additional Parking, Parking Attendant, Basement, Parking Lot, Garage | |
| Common Area, Sink | |
| — | |
| Deck, Patio | |
| Roof Deck | |
| Common Grounds, Corner Lot, Landscaped | |
| Common | |
| — | |
| Full | |
| Storage, Built-in Features, Walk-In Closet(s), Doorman, Lobby, Pantry | |
| Range, Microwave, Dishwasher, Refrigerator, Stainless Steel Appliance(s) | |
| Not in DB | |
| — | |
| Bike Room/Bike Trails, Door Person, Coin Laundry, Commissary, Elevator in Residence, Exercise Room, Storage, On Site Manager/Engineer, Party Room, Sundeck, Receiving Room, Service Elevator(s), Valet/Cleaner | |
| — |
Contact Agent
Nearby Similar Homes




Nearby Sold Comparables

Contact Agent
Listing Provided By
American International Realty
