

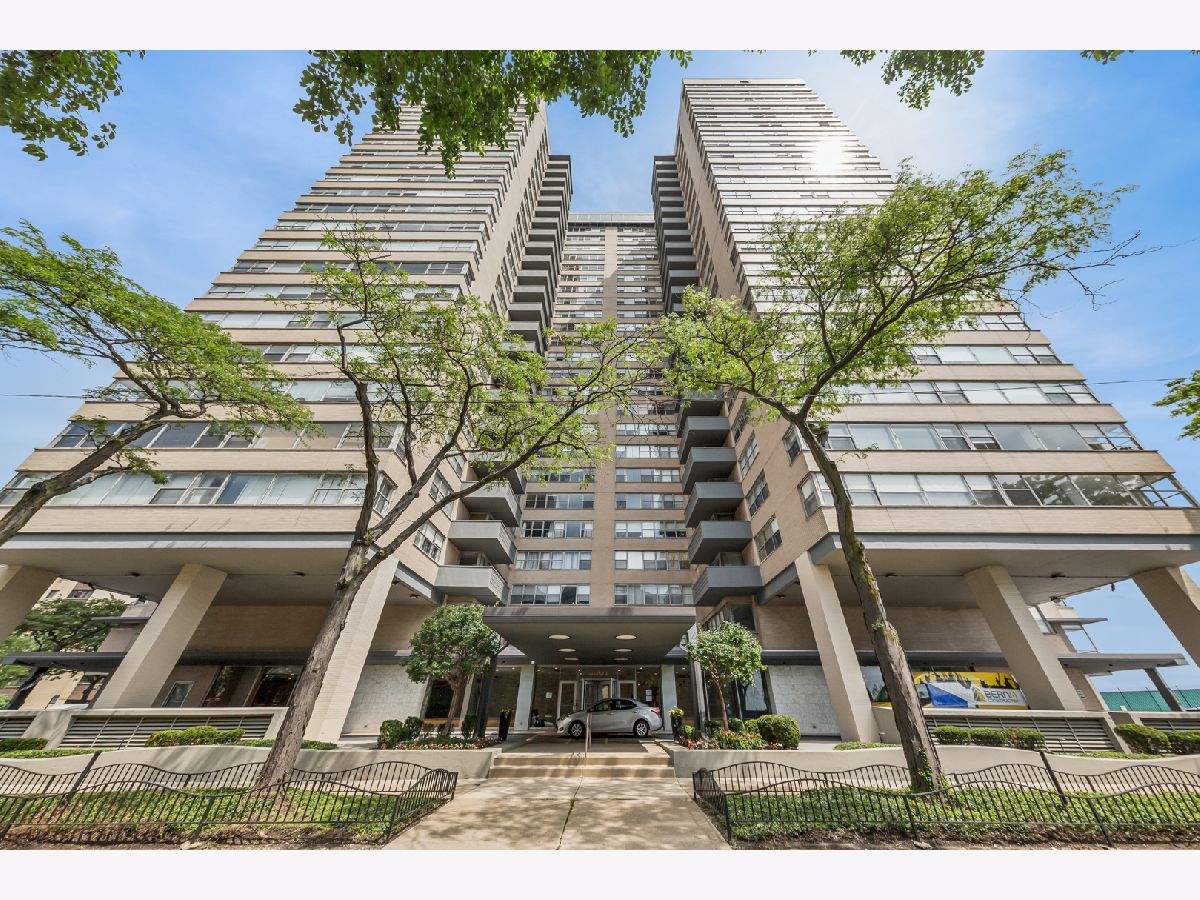
6301 Sheridan Road, Edgewater, Chicago, Illinois 60660


$165,000
|
For Sale
|
|
| Status: | New |
| Sqft: | 0 |
| Cost/Sqft: | — |
| Beds: | 1 |
| Baths: | 2 |
| Year Built: | 1963 |
| Property Taxes: | $2,934 |
| Days On Market: | 4 |
| Lot Size: | 0,00 |
Description
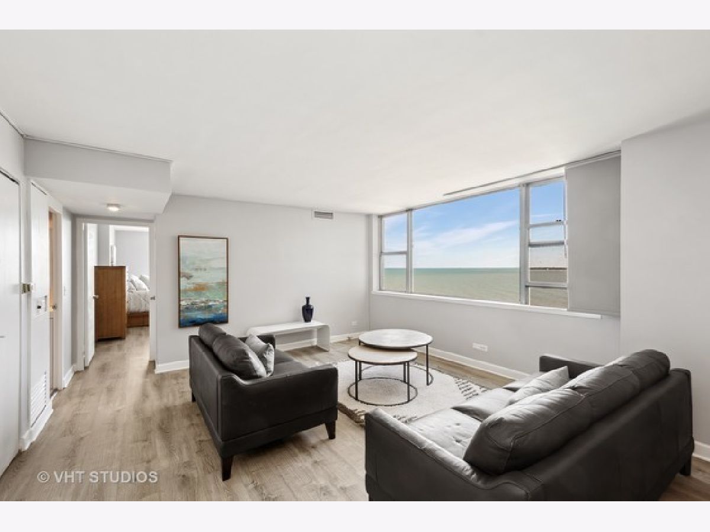
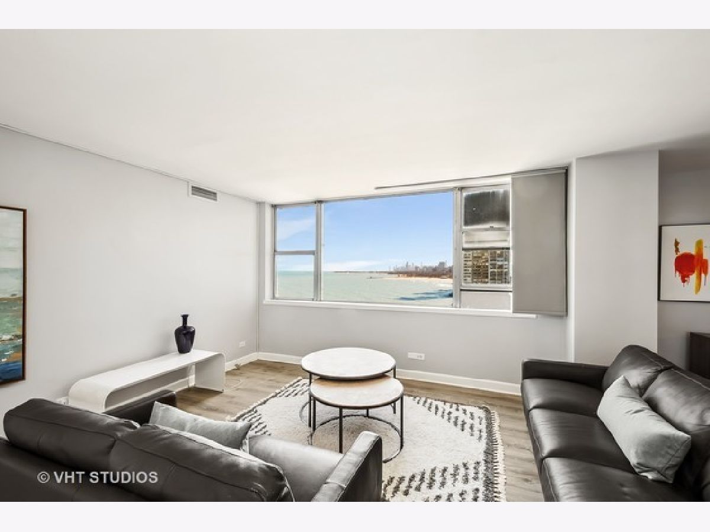
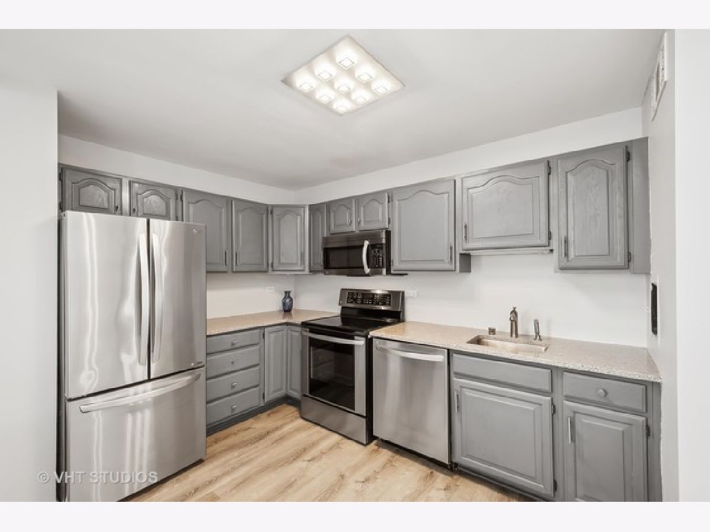
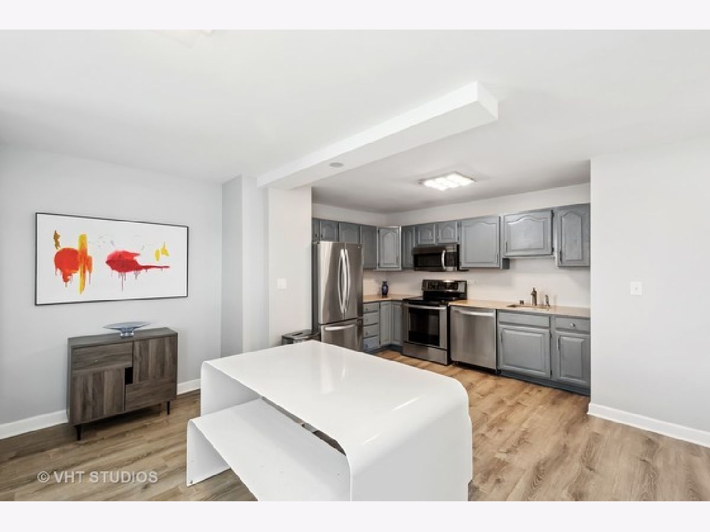
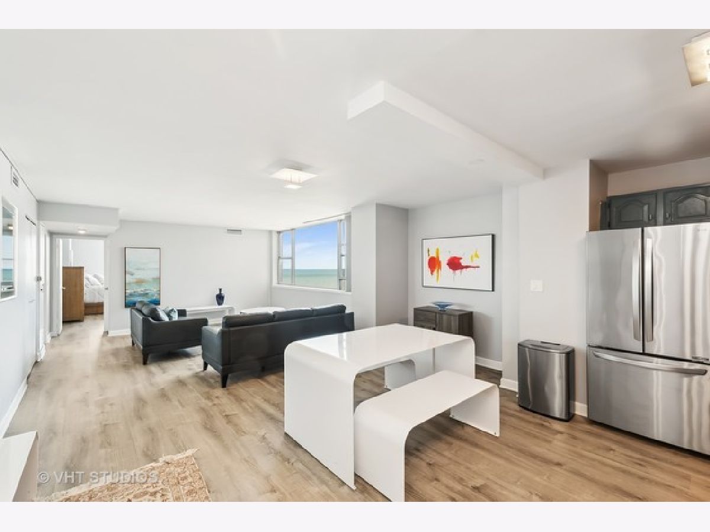
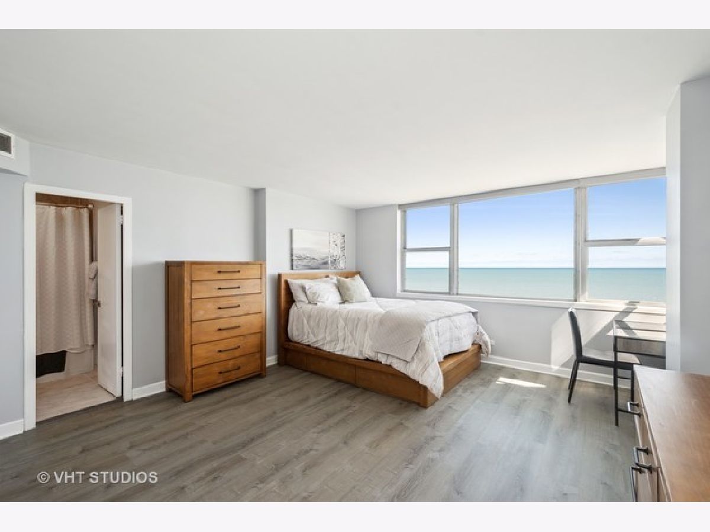
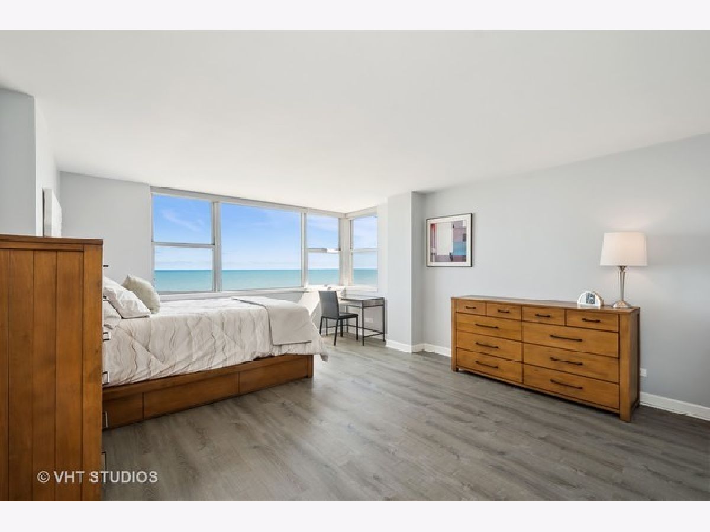
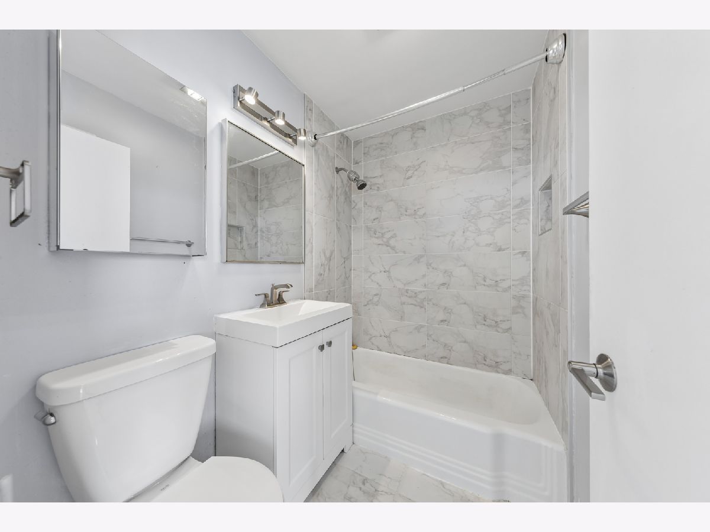
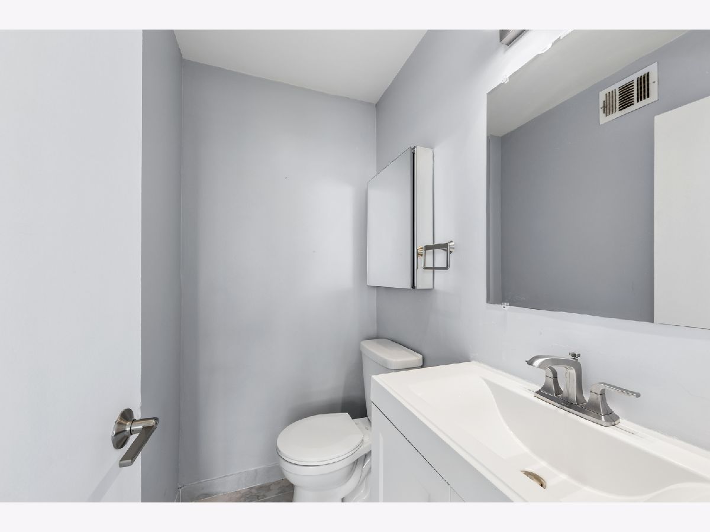
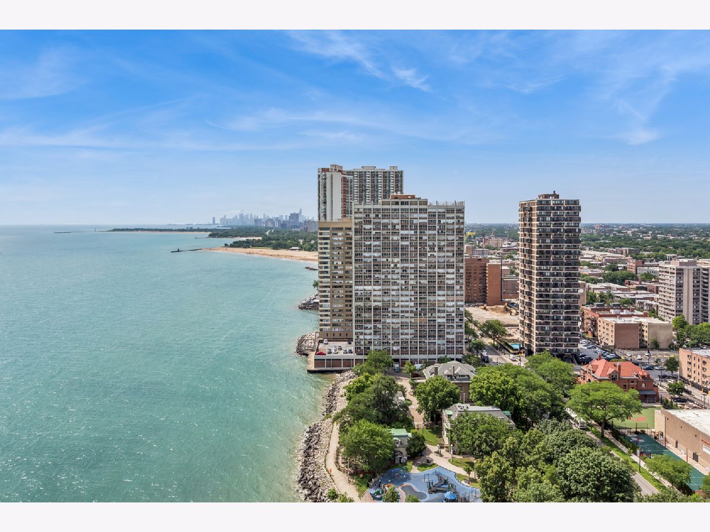
This beautifully appointed home in the rarely available and highly desired "K" tier boasts top tier lake and city views. Some of the wonderful features this recently remodeled home home has to offer include hardwood flooring throughout, new window treatments, newly renovated bathrooms, brand new stainless steel appliances, new quartz countertop, water filtration system in kitchen, newly sanded and restrained cabinets, and gorgeous light fixtures in every room. Conveniently located just steps away from Lake Michigan, Loyola University, dining, shopping, transportation, and entertainment. Pet friendly. Rental parking available for $95-165. No rental cap. Owners must occupy unit for 24 months before renting. Reserves over $5 million. No anticipated upcoming specials assessments.
Property Specifics
| Condos/Townhomes | |
| 1 | |
| — | |
| 1963 | |
| None | |
| Brick | |
| — | |
| — | |
| Yes | |
| Yes | |
| — |
| Cook | |
| Shoreline Towers | |
| 1147 / Monthly | |
| Heat, Air Conditioning, Water, Insurance, Doorman, TV/Cable, Exercise Facilities, Exterior Maintenance, Lawn Care, Scavenger, Snow Removal | |
| Lake Michigan | |
| Public Sewer | |
| Central Air | |
| Electric, Forced Air, Indv Controls | |
| 12797363 | |
| 14052030111149 |
Property History
| DATE: | EVENT: | PRICE: | SOURCE: |
|---|---|---|---|
| 2 May, 2022 | Sold | $160,000 | MRED MLS |
| 18 Apr, 2022 | Under contract | $159,000 | MRED MLS |
| 12 Apr, 2022 | Listed for sale | $159,000 | MRED MLS |
| 29 Oct, 2026 | Listed for sale | $165,000 | MRED MLS |
Room Specifics
Total Bedrooms: 1
Bedrooms Above Ground: 1
Bedrooms Below Ground: 0
Dimensions: 15X15
Floor Type: Carpet
Full Bathrooms: 2
Bathroom Amenities: —
Bathroom in Basement: 0
Dimensions: 9X8
Floor Type: Carpet
Dimensions: 13X9
Floor Type: Ceramic Tile
Dimensions: 15X8
Floor Type: Carpet
Rooms: No additional rooms
Other Specifics
| 1 | |
| — | |
| Attached, Valet, Garage | |
| — | |
| — | |
| — | |
| — | |
| Corner Lot | |
| COMMON | |
| — | |
| Full | |
| — | |
| — | |
| Not in DB | |
| — | |
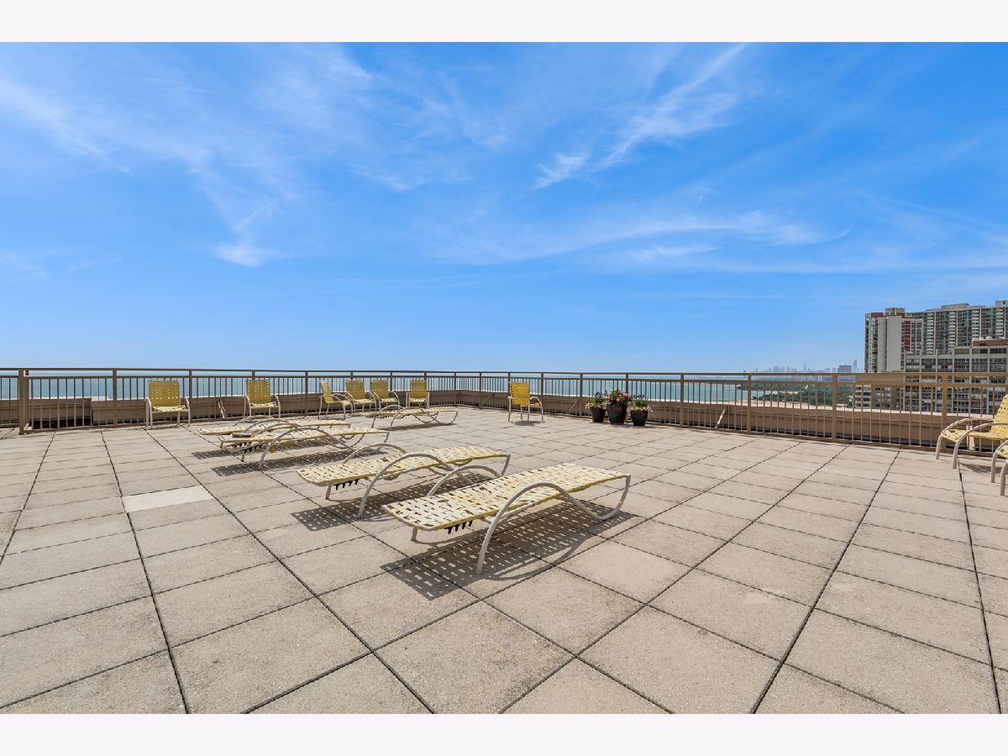
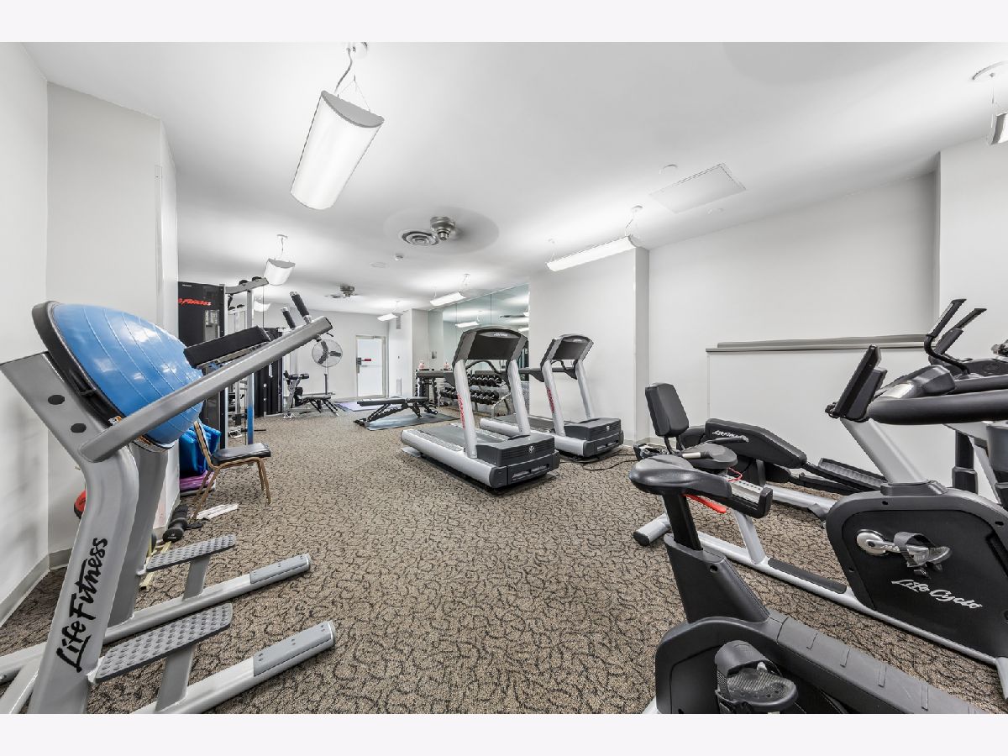
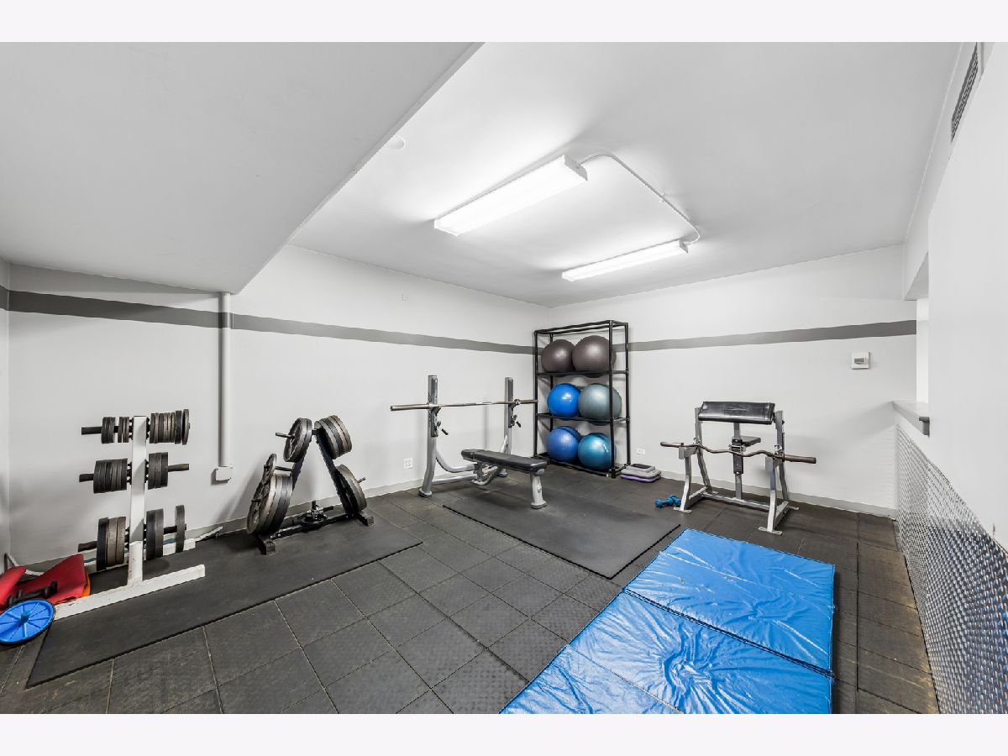
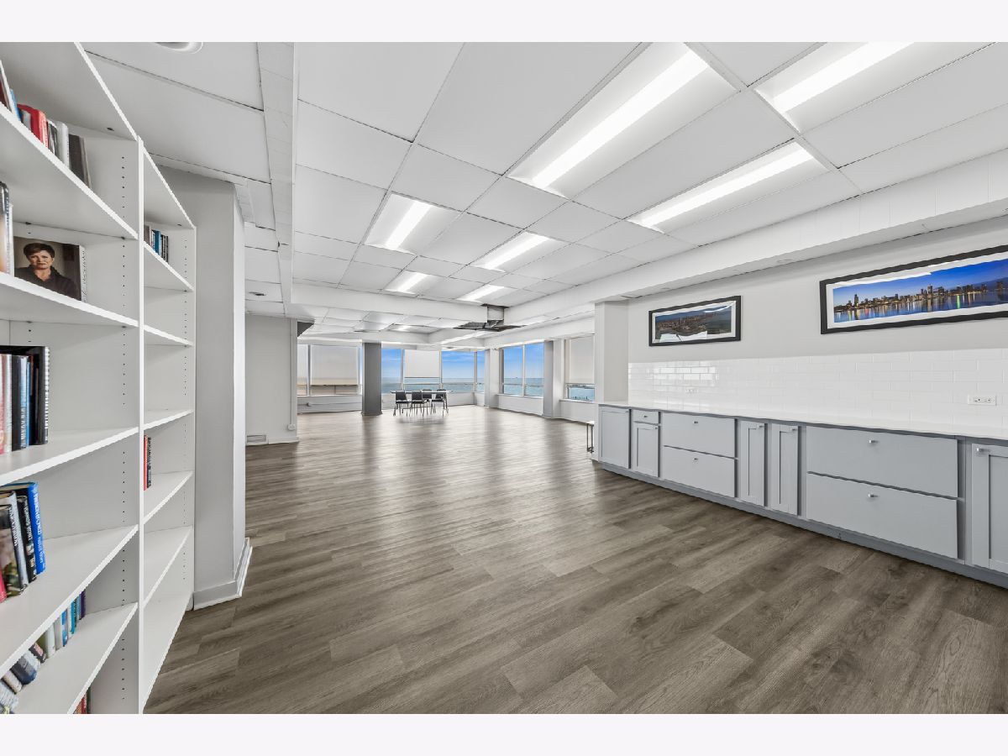
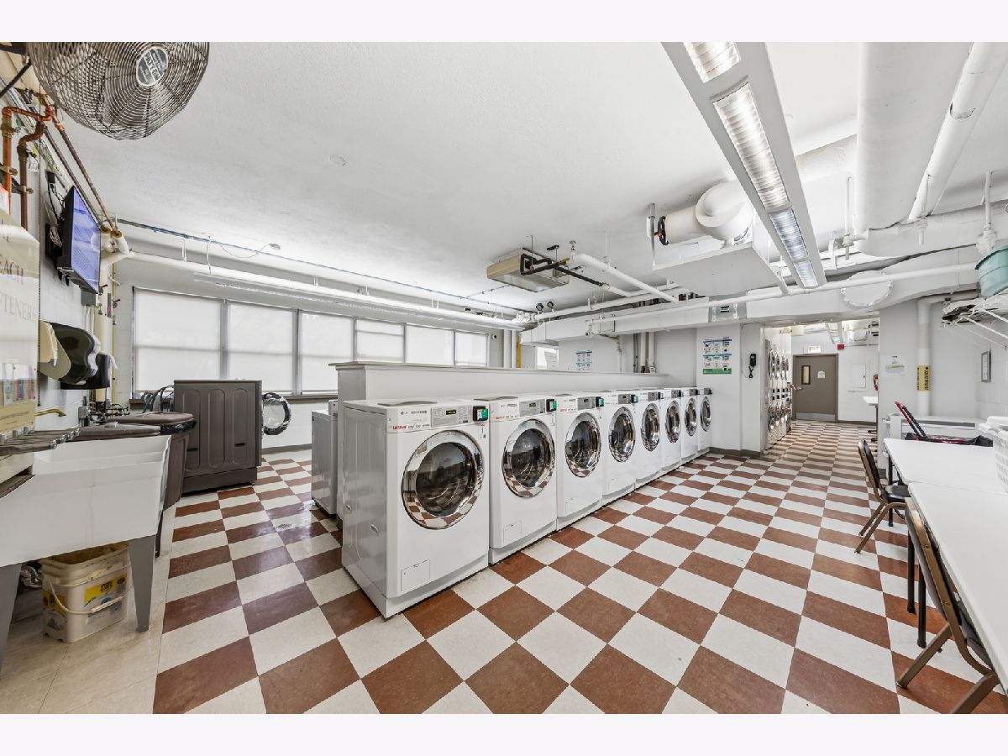
| Bike Room/Bike Trails, Door Person, Coin Laundry, Elevator in Residence, Exercise Room, Storage, On Site Manager/Engineer, Party Room, Sundeck, Receiving Room, Service Elevator(s), Valet/Cleaner | |
| — |
Tax History
| Year | Property Taxes |
|---|---|
| 2022 | $2,428 |
| 2026 | $2,934 |
Contact Agent
Contact Agent
Listing Provided By
Baird & Warner
