

6301 Ulster Drive, Tinley Park, Illinois 60477


$394,900
|
For Sale
|
|
| Status: | New |
| Sqft: | 1,756 |
| Cost/Sqft: | $225 |
| Beds: | 3 |
| Baths: | 3 |
| Year Built: | 2024 |
| Property Taxes: | $12,401 |
| Days On Market: | 5 |
| Lot Size: | 0,00 |
Description
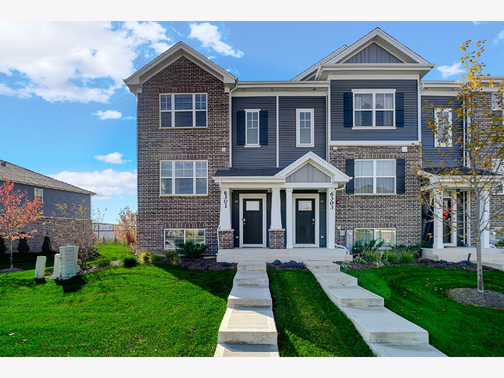
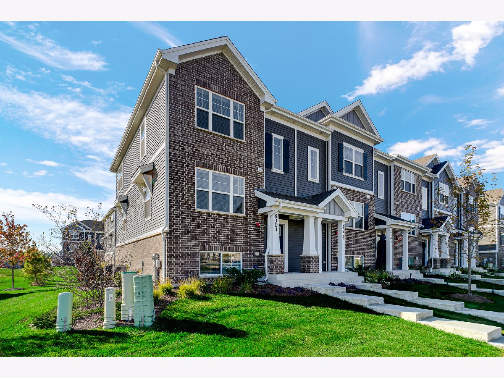
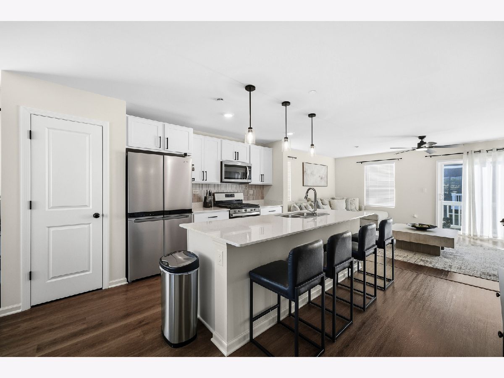
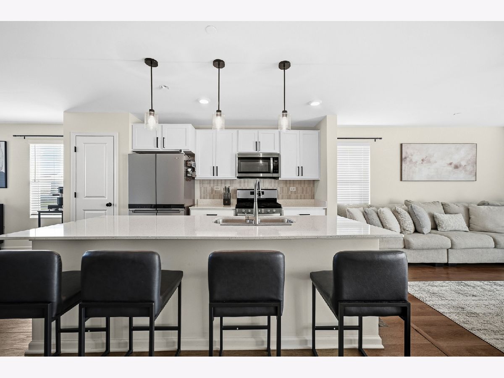
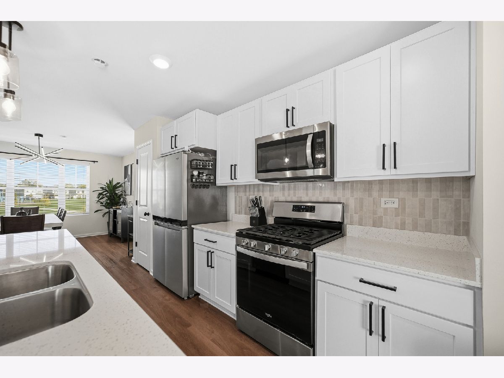
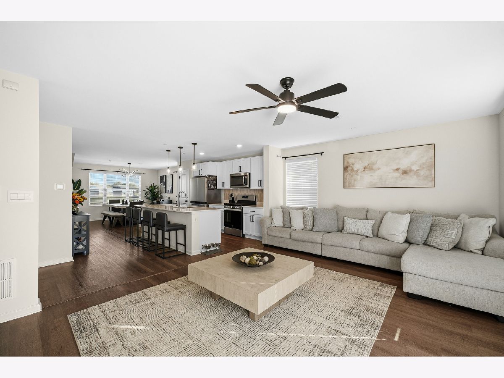
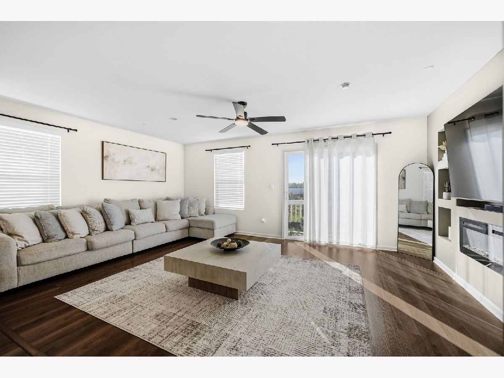
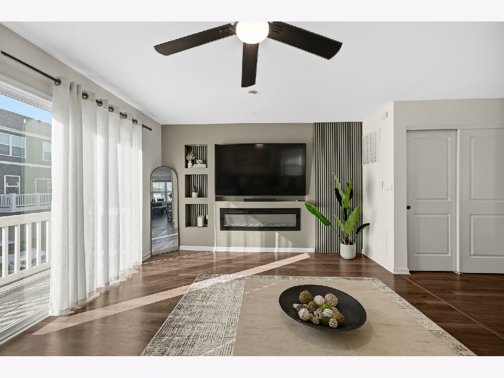
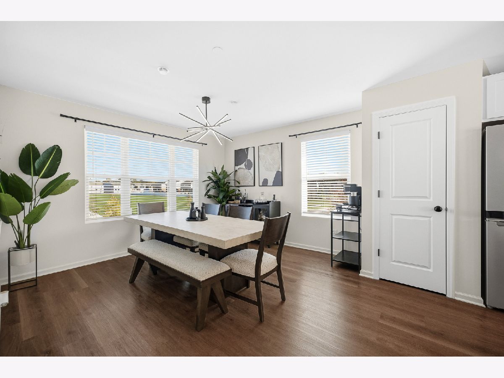
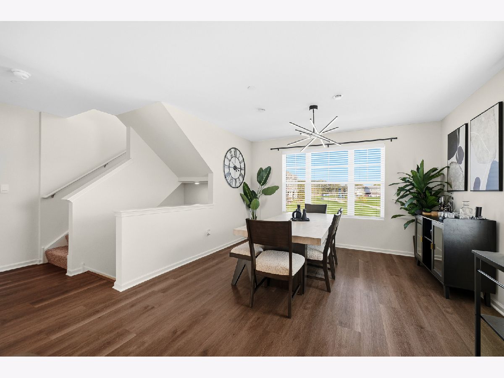
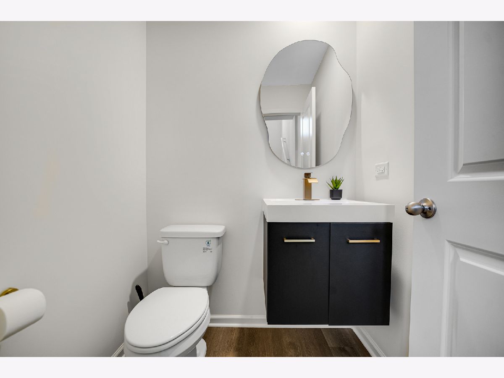
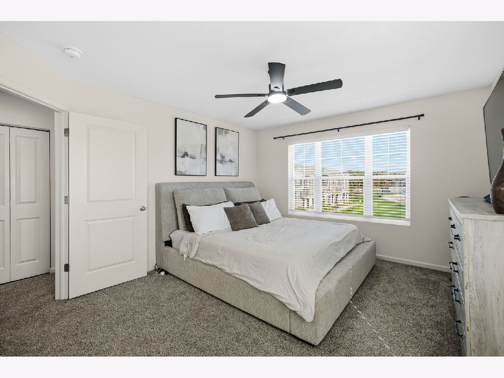
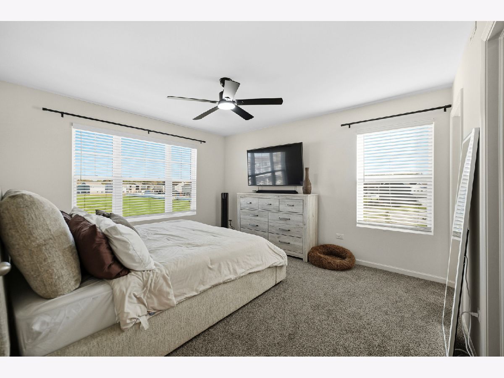
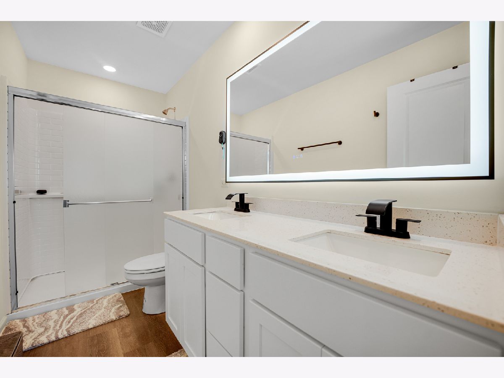
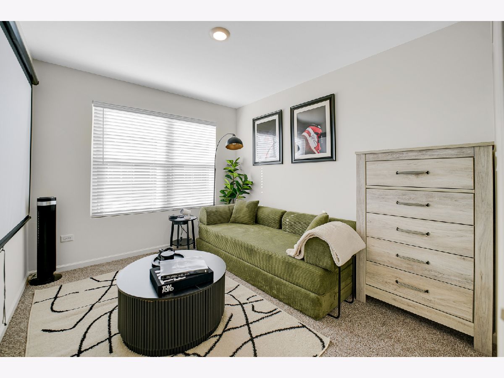
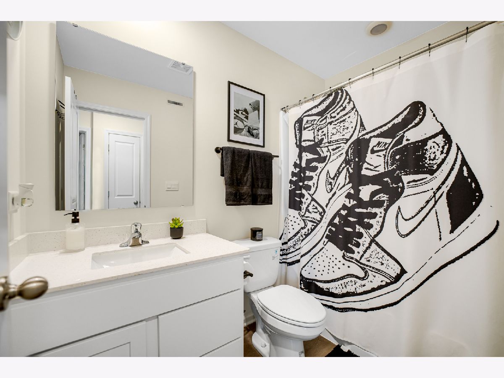
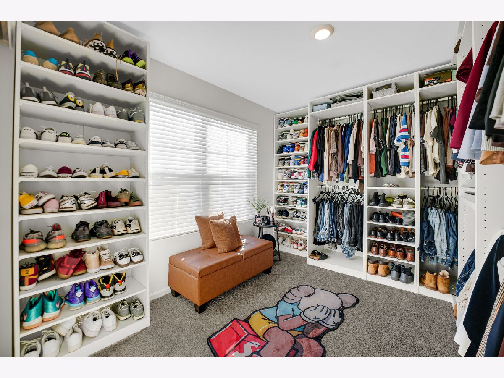
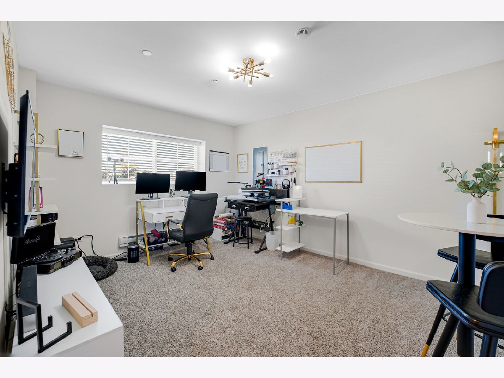
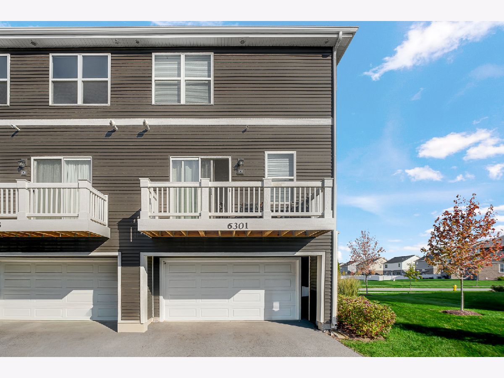
Welcome to this beautifully upgraded, highly sought-after end-unit townhome offering3 bedrooms, 2.5 bathrooms, and a finished flex room perfect for a home office, den, or playroom. The open-concept main level features a spacious kitchen with white designer cabinetry, quartz countertops, a large island, and pantry, seamlessly connecting the dining and living areas. The home has been thoughtfully enhanced with new vinyl flooring on the main level, a custom decorative accent wall in the living room, updated lighting and ceiling fans, new kitchen cabinet hardware, a stylish kitchen backsplash, and new blinds throughout. Upstairs, the spacious primary suite features a walk-in closet and private bath with an upgraded rainfall showerhead. Two additional bedrooms, a full bathroom, and a convenient laundry room complete the upper level. The desirable end-unit location offers a yard and convenient street parking for guests. This move-in-ready home combines modern upgrades, comfort, and functionality in one beautiful package!
Property Specifics
| Condos/Townhomes | |
| 3 | |
| — | |
| 2024 | |
| Finished, Walk-Out Access | |
| Vinyl Siding, Brick | |
| Asphalt | |
| — | |
| No | |
| — |
| Cook | |
| — | |
| 242 / Monthly | |
| Exterior Maintenance, Lawn Care, Snow Removal | |
| Public | |
| Public Sewer | |
| Central Air | |
| Gas, Electric | |
| 12795811 | |
| 28293030660000 |
Property History
| DATE: | EVENT: | PRICE: | SOURCE: |
|---|---|---|---|
| 17 Jan, 2025 | Sold | $366,000 | MRED MLS |
| 15 Dec, 2024 | Under contract | $381,990 | MRED MLS |
| — | Last price change | $386,990 | MRED MLS |
| 9 Oct, 2024 | Listed for sale | $384,990 | MRED MLS |
| 28 Oct, 2026 | Listed for sale | $394,900 | MRED MLS |
Room Specifics
Total Bedrooms: 3
Bedrooms Above Ground: 3
Bedrooms Below Ground: 0
Dimensions: 12X13
Floor Type: —
Dimensions: 9X11
Floor Type: —
Dimensions: 9X10
Floor Type: —
Full Bathrooms: 3
Bathroom Amenities: —
Bathroom in Basement: 0
Dimensions: 12X11
Floor Type: —
Dimensions: 13X14
Floor Type: —
Dimensions: 6X3
Floor Type: —
Dimensions: 19X13
Floor Type: —
Rooms: Bonus Room
Name: Bonus Room
Dimensions: 12X14
Floor Type: —
Other Specifics
| 2 | |
| — | |
| Attached, Garage | |
| — | |
| — | |
| — | |
| — | |
| — | |
| 25 x 49 | |
| — | |
| Full | |
| — | |
| — | |
| Not in DB | |
| — | |
| — | |
| — |
Tax History
| Year | Property Taxes |
|---|---|
| 2026 | $12,401 |
Contact Agent
Nearby Similar Homes

Nearby Sold Comparables



Contact Agent
Listing Provided By
Kenneth Wright
