

6310 Ridgeway Avenue, North Park, Chicago, Illinois 60659


$609,555
|
For Sale
|
|
| Status: | New |
| Sqft: | 2,252 |
| Cost/Sqft: | $271 |
| Beds: | 3 |
| Baths: | 2 |
| Year Built: | 1948 |
| Property Taxes: | $8,138 |
| Lot Size: | 0,09 |
Description
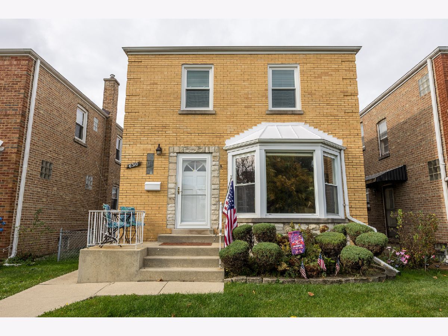
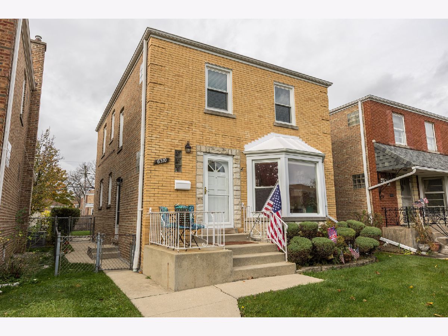
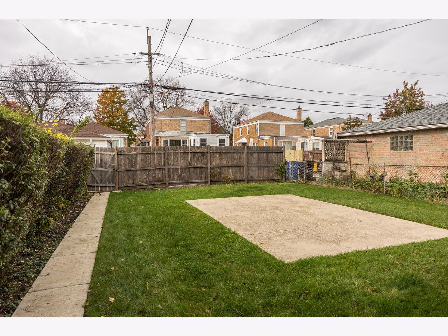
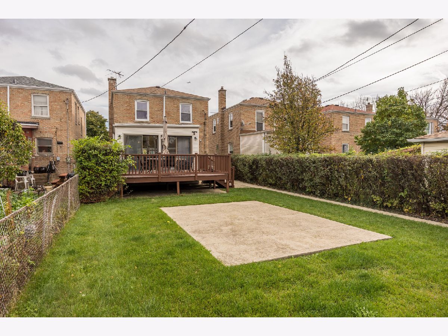
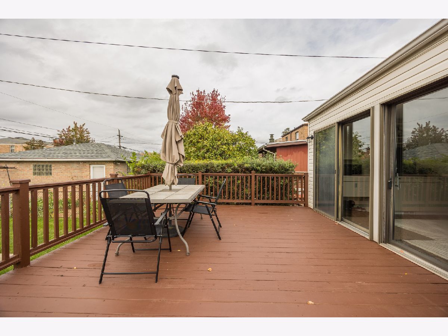
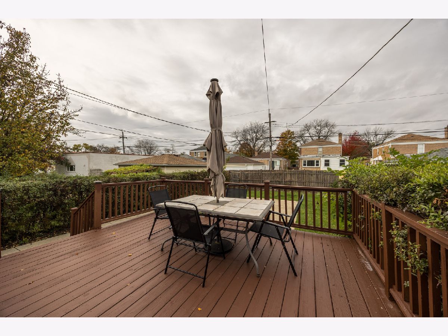
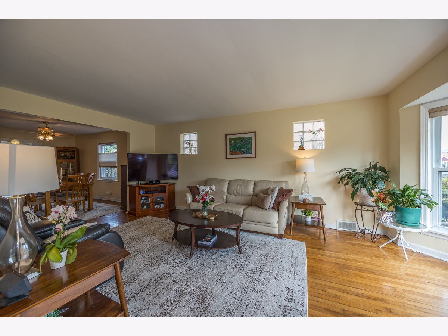
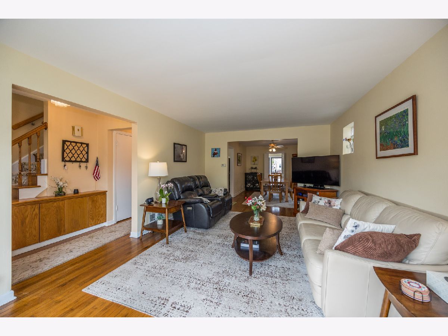
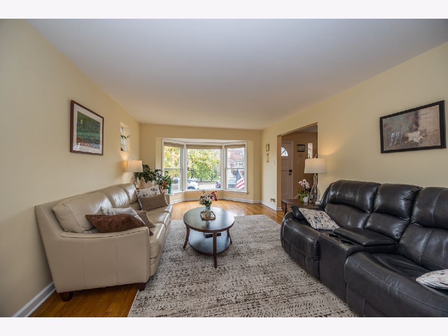
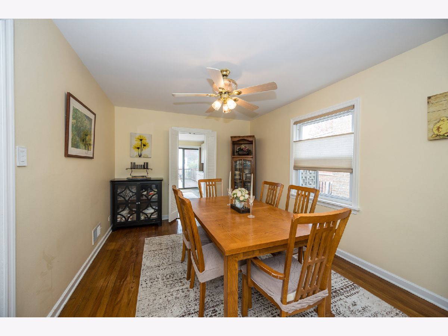
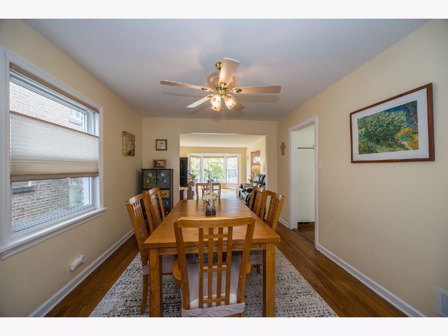
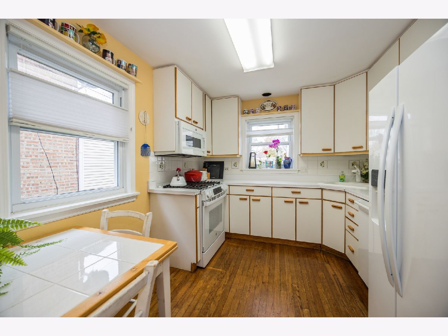
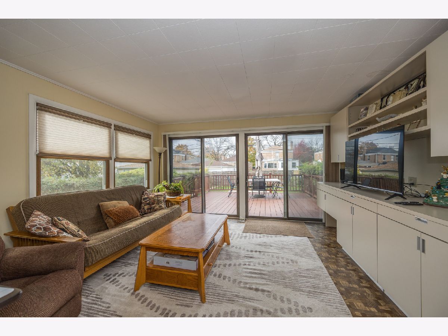
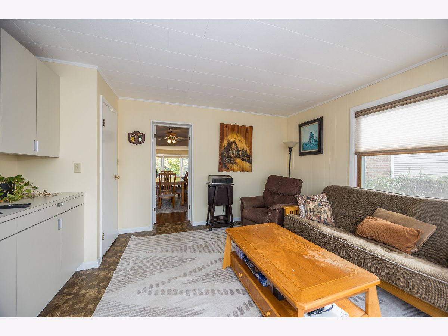
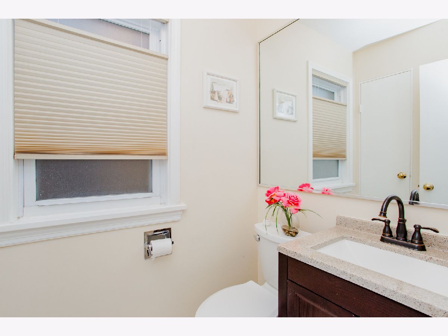
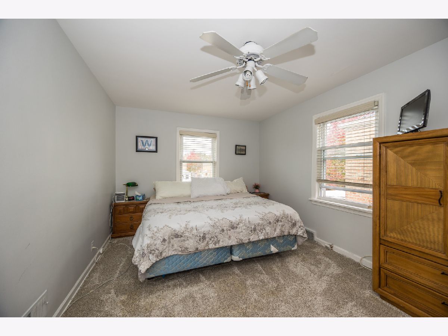
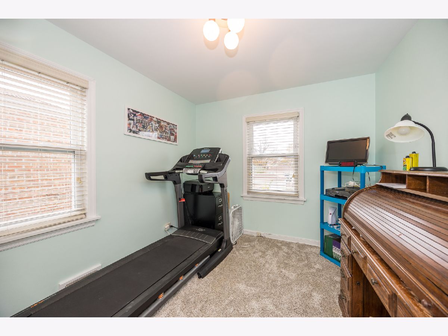
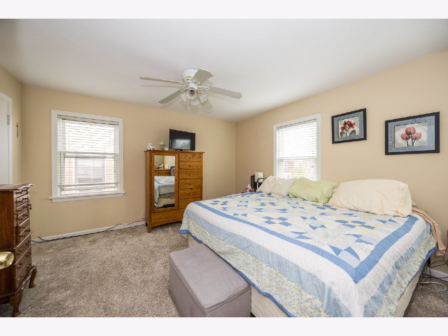
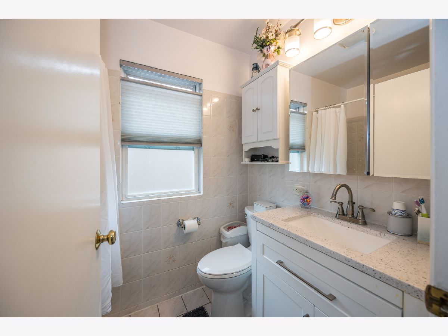
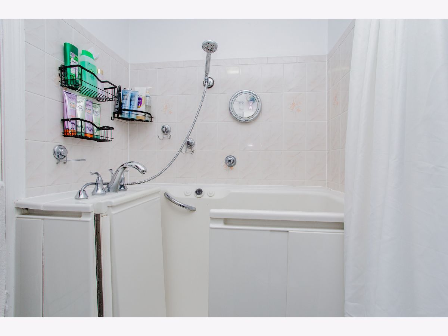
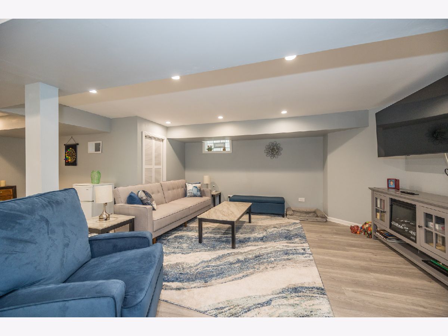
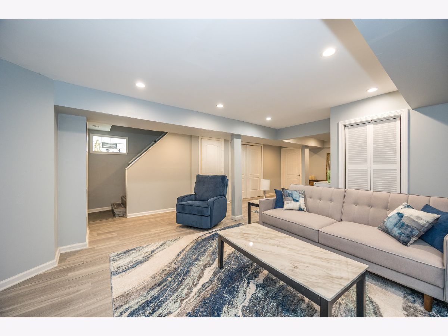
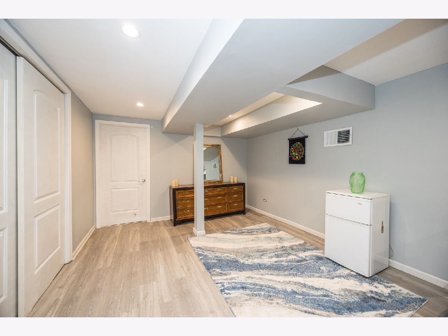
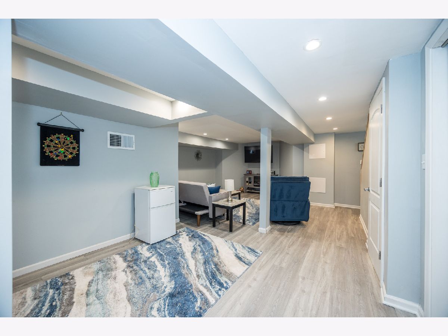
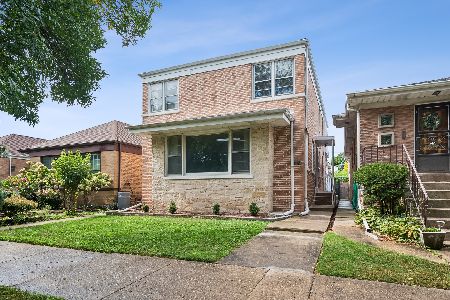
Welcome to this large Georgian on an oversized lot in the North Park Neighborhood. Offering 3 Beds, 1.5 Baths, and 3 levels of living space. The main level has massive living room with separate dining room leading to an open family room overlooking a large deck for entertaining. Extra large fenced in backyard with an additional concrete patio for gatherings. Main level offers an eat-in kitchen with new appliances. Hardwood floors throughout. Convenient 1st floor half bath. 2nd level offers 3 generous-sized beds plus full bath. Primary bedroom is extra large in size with 2 closets. New carpet in all 3 bedrooms with hard wood floors underneath. Full bath has been updated in recent years and has an amazing walk-in bathtub. Brand new spacious family room on lower level completed in the last few years. New roof within the last 5 years, newer furnace and A/C. All plumbing and electrical have been updated. Newer windows throughout. Plenty of storage throughout this gorgeous home. You won't want to miss out on this great home. Make an appointment today before this one is gone.
Property Specifics
| Single Family | |
| — | |
| Colonial,Georgian | |
| 1948 | |
| Finished, Full, Daylight | |
| Brick | |
| Asphalt | |
| — | |
| No | |
| 0.09 |
| Cook | |
| — | |
| — / Not Applicable | |
| None | |
| Lake Michigan | |
| Public Sewer | |
| Central Air | |
| Gas, Electric | |
| 12801791 | |
| 13021030470000 |
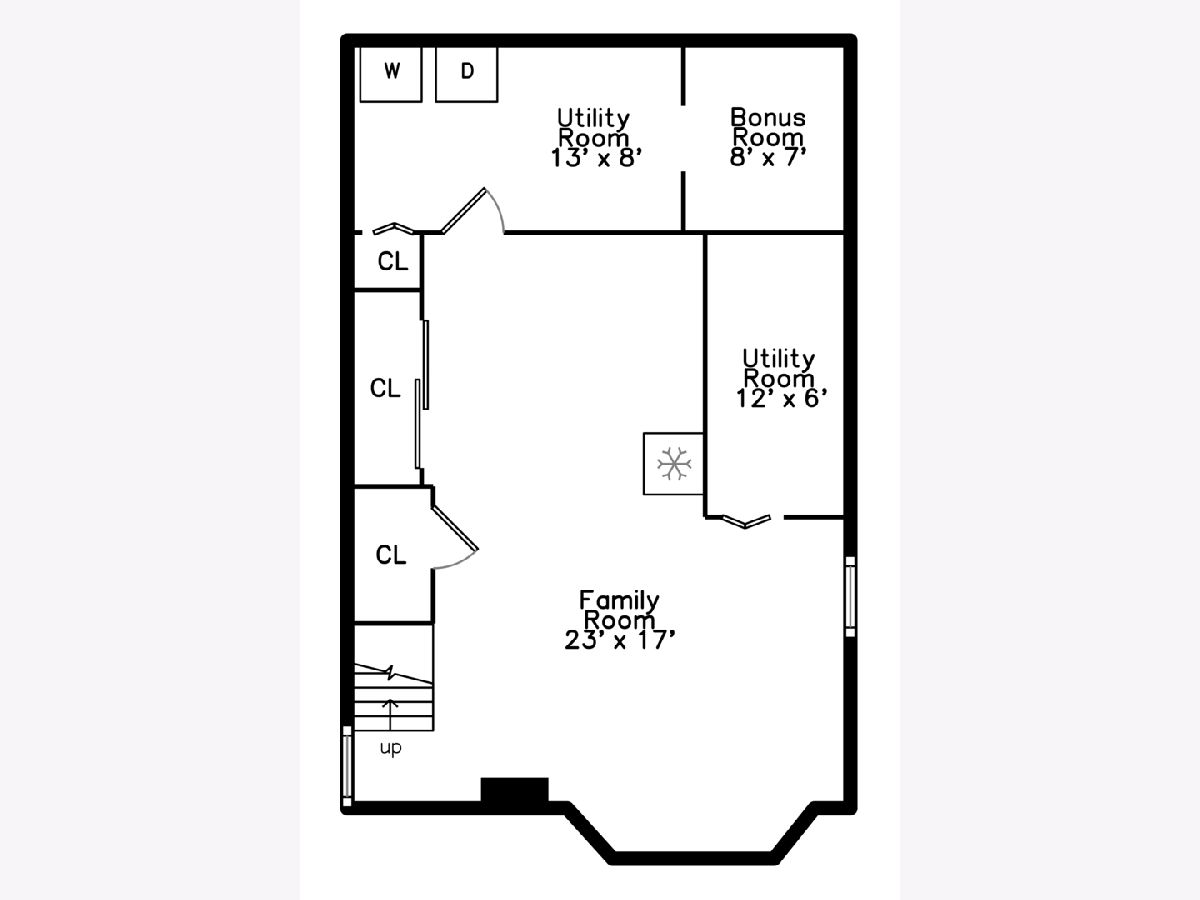
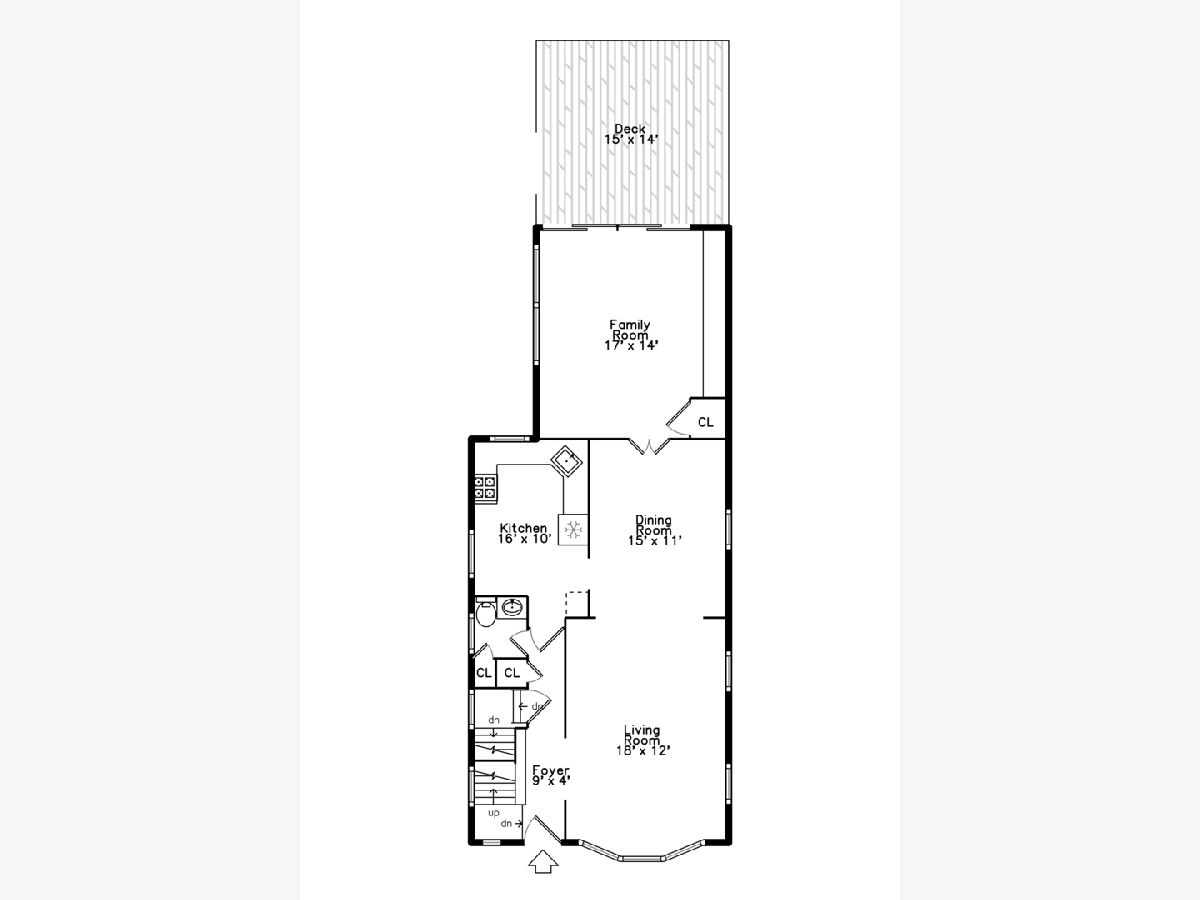
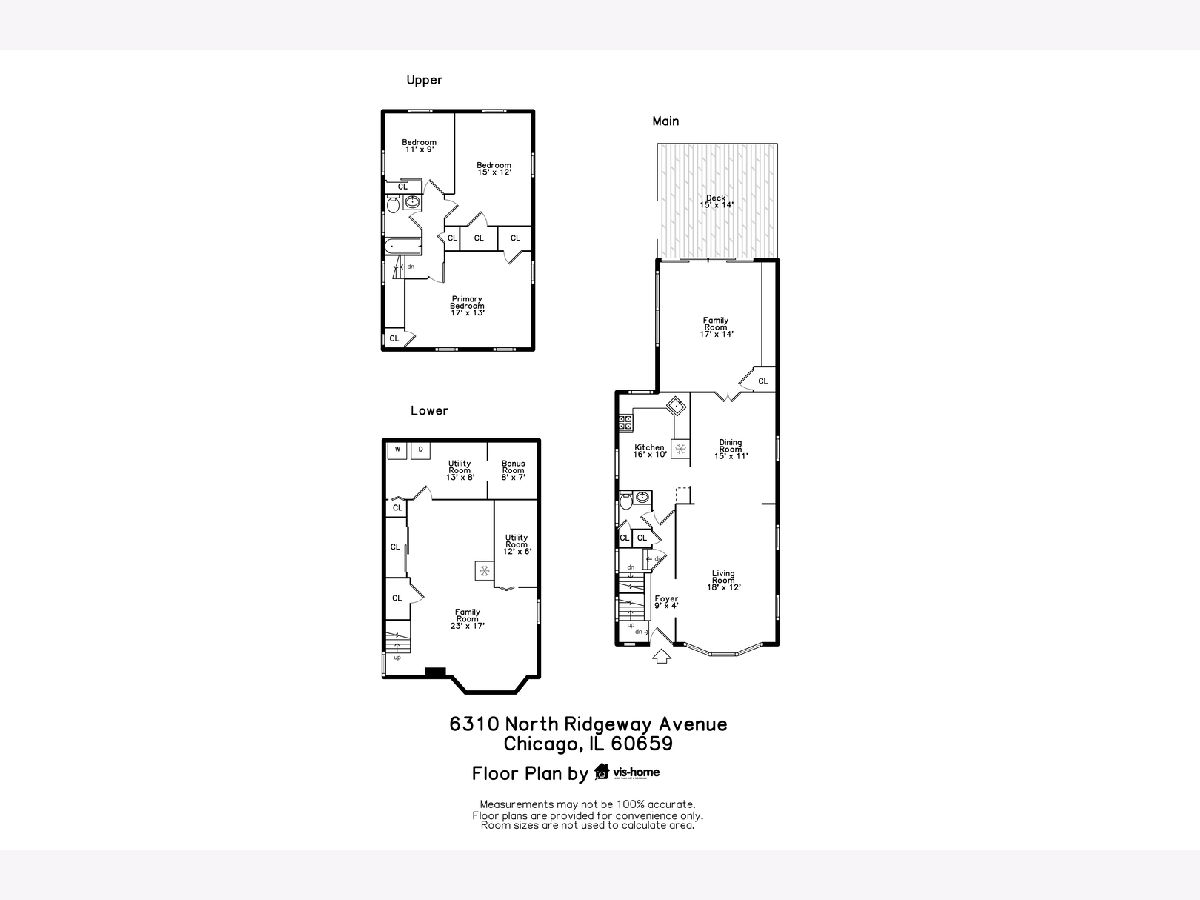
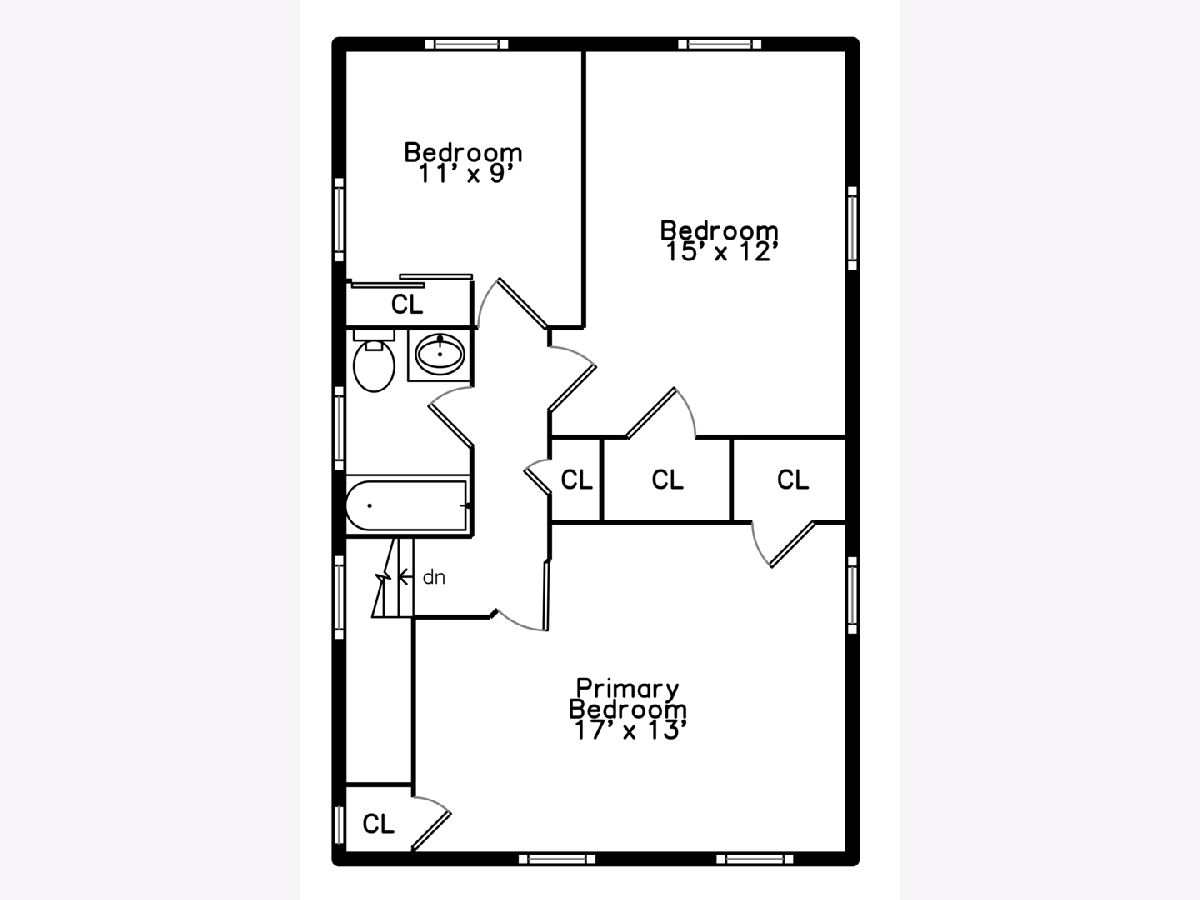
Room Specifics
Total Bedrooms: 3
Bedrooms Above Ground: 3
Bedrooms Below Ground: 0
Dimensions: 17X13
Floor Type: Carpet
Dimensions: 15X11
Floor Type: Carpet
Dimensions: 10X10
Floor Type: Carpet
Full Bathrooms: 2
Bathroom Amenities: —
Bathroom in Basement: 0
Dimensions: 14X11
Floor Type: Hardwood
Dimensions: 14X10
Floor Type: Hardwood
Dimensions: 13X8
Floor Type: —
Dimensions: 21X12
Floor Type: Hardwood
Dimensions: 14X14
Floor Type: Other
Rooms: Recreation Room, Deck
Name: Recreation Room
Dimensions: 23X20
Floor Type: —
Name: Deck
Dimensions: 16X15
Floor Type: —
Other Specifics
| — | |
| Concrete Perimeter | |
| — | |
| — | |
| — | |
| — | |
| — | |
| — | |
| 3906 | |
| — | |
| Full | |
| — | |
| Range, Microwave, Dishwasher, Refrigerator, Washer, Dryer | |
| Not in DB | |
| — | |
| — | |
| — |
Contact Agent
Nearby Similar Homes

Nearby Sold Comparables


Contact Agent
Listing Provided By
Baird & Warner
