

6312 Champlain Avenue, Woodlawn, Chicago, Illinois 60637


$899,000
|
For Sale
|
|
| Status: | Active |
| Sqft: | 0 |
| Cost/Sqft: | — |
| Beds: | 9 |
| Baths: | 0 |
| Year Built: | 2026 |
| Property Taxes: | $0 |
| Days On Market: | 49 |
| Lot Size: | 0,00 |
Description
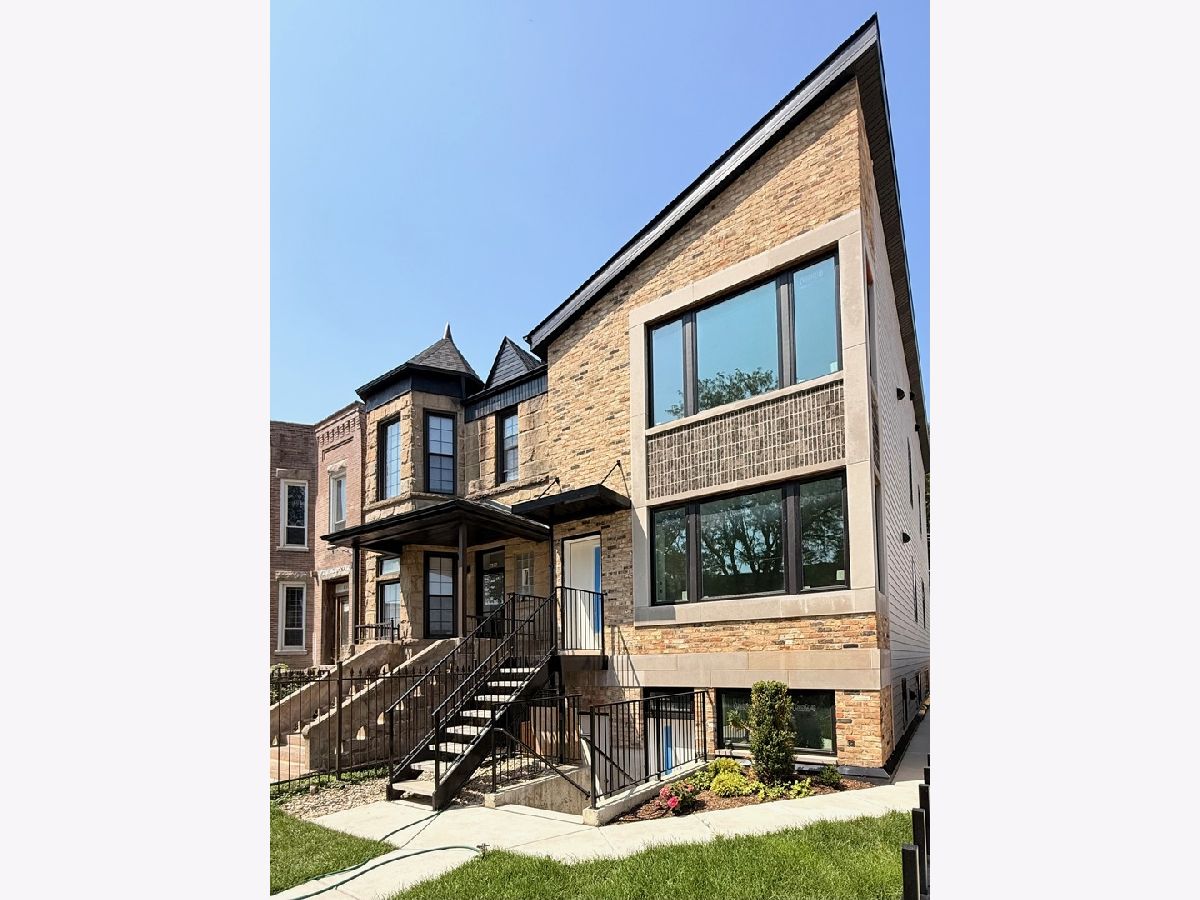
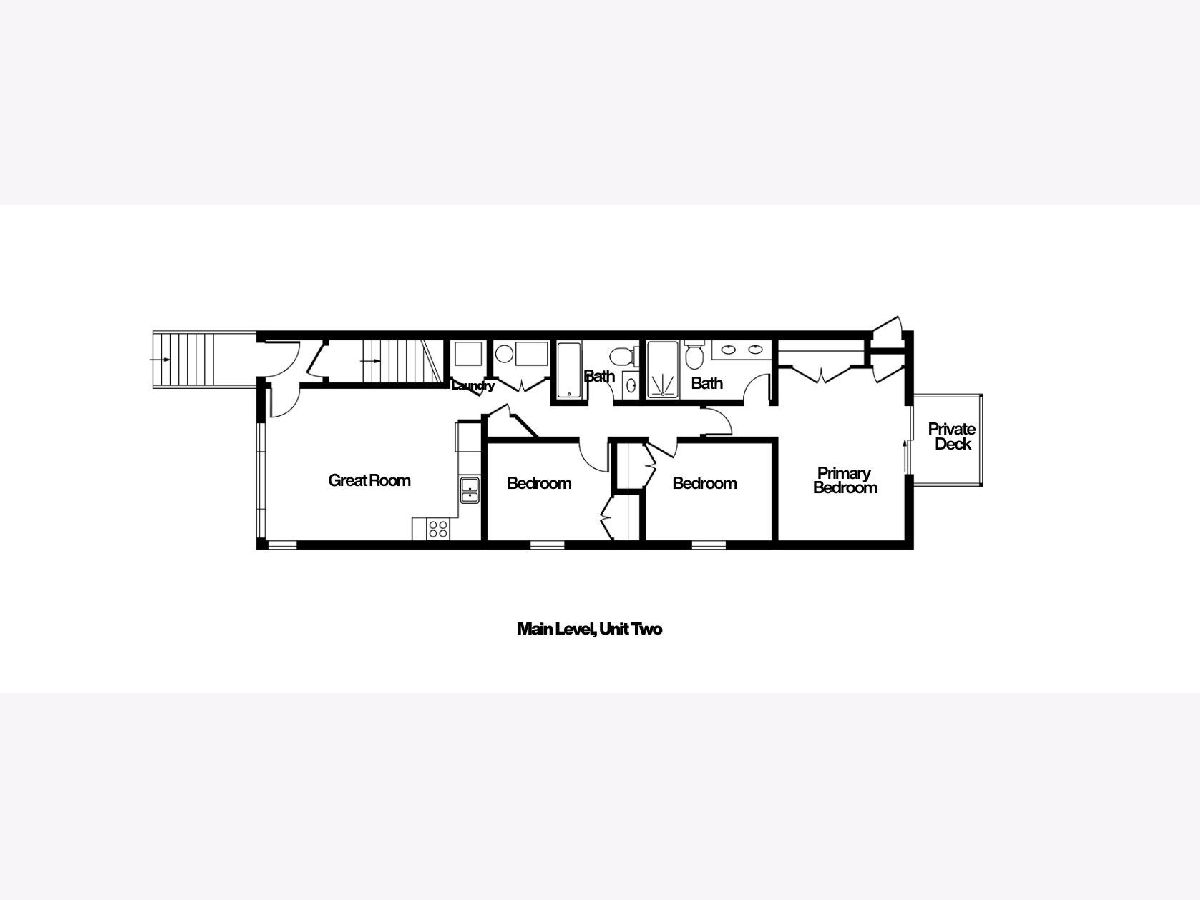
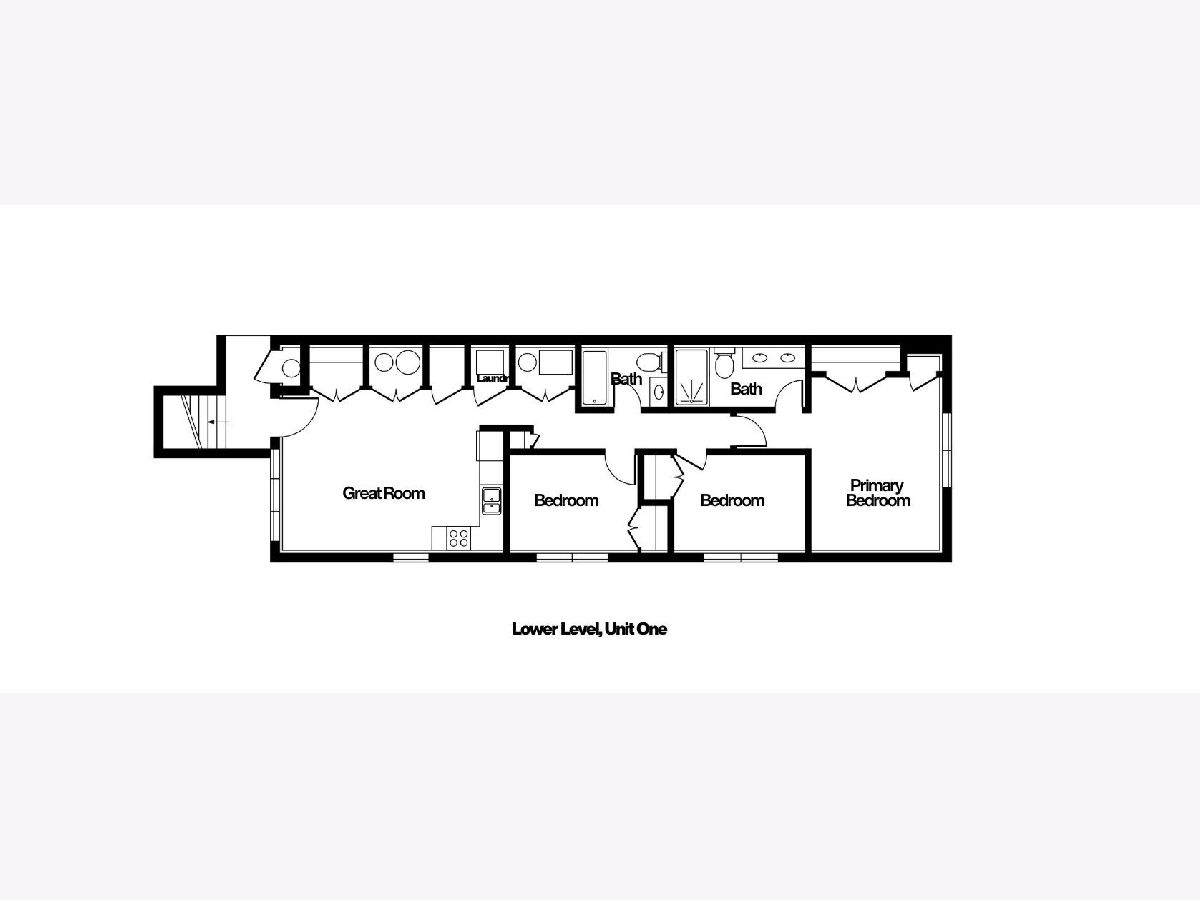
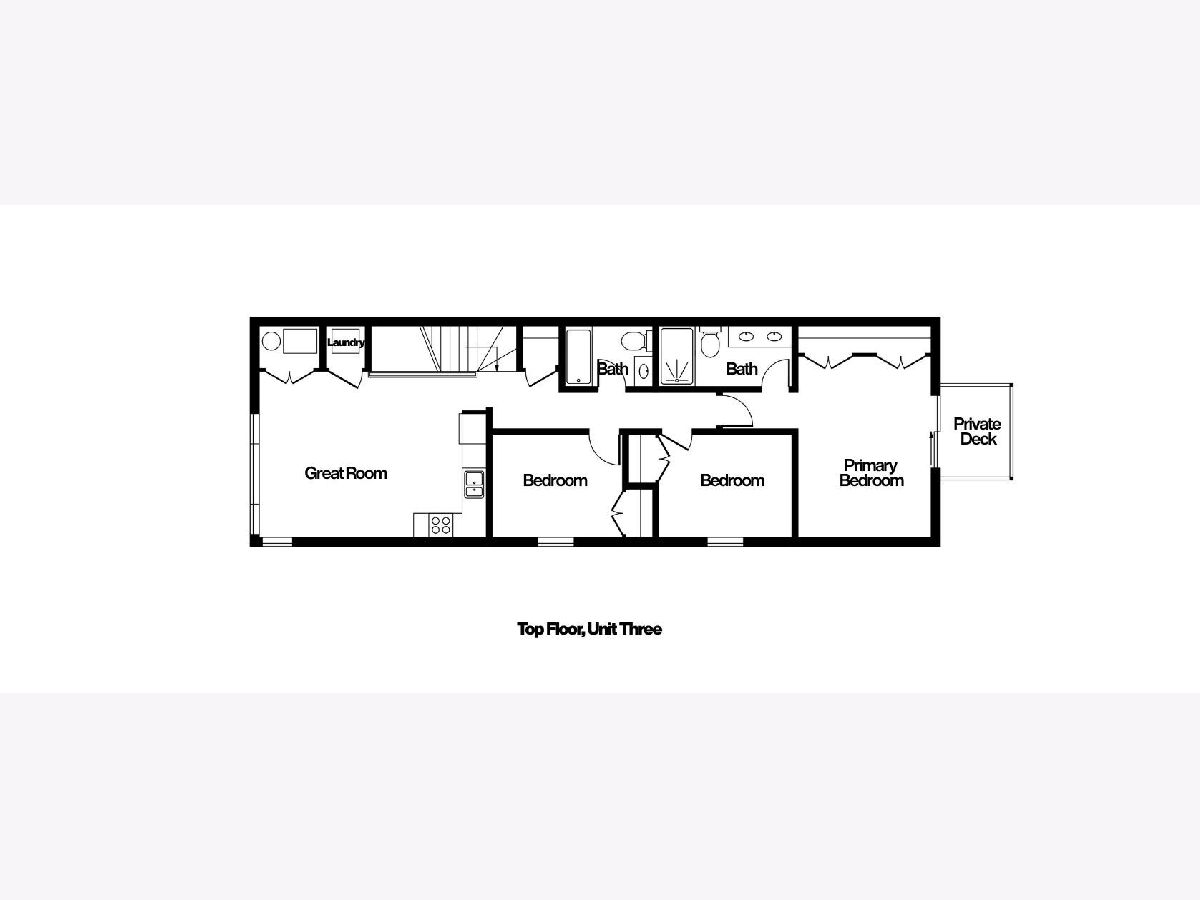
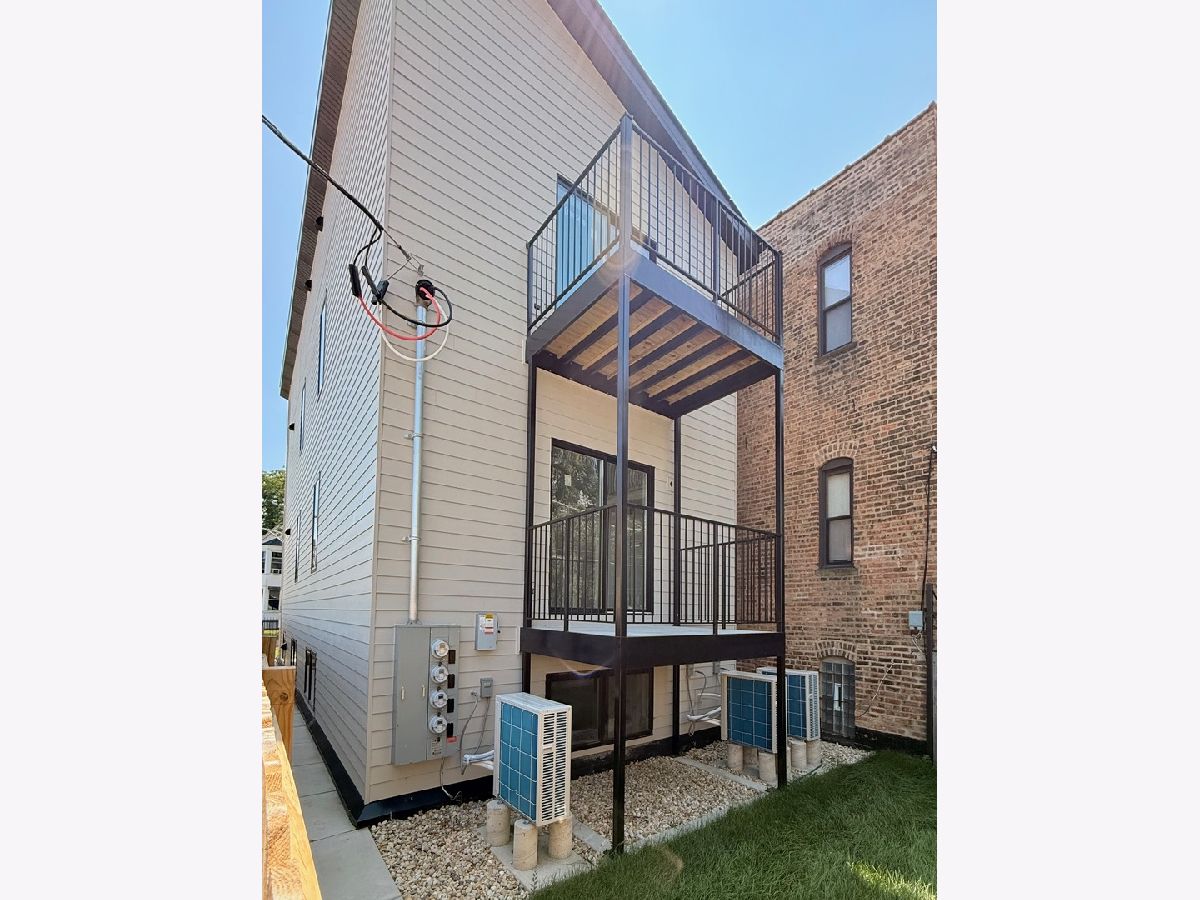
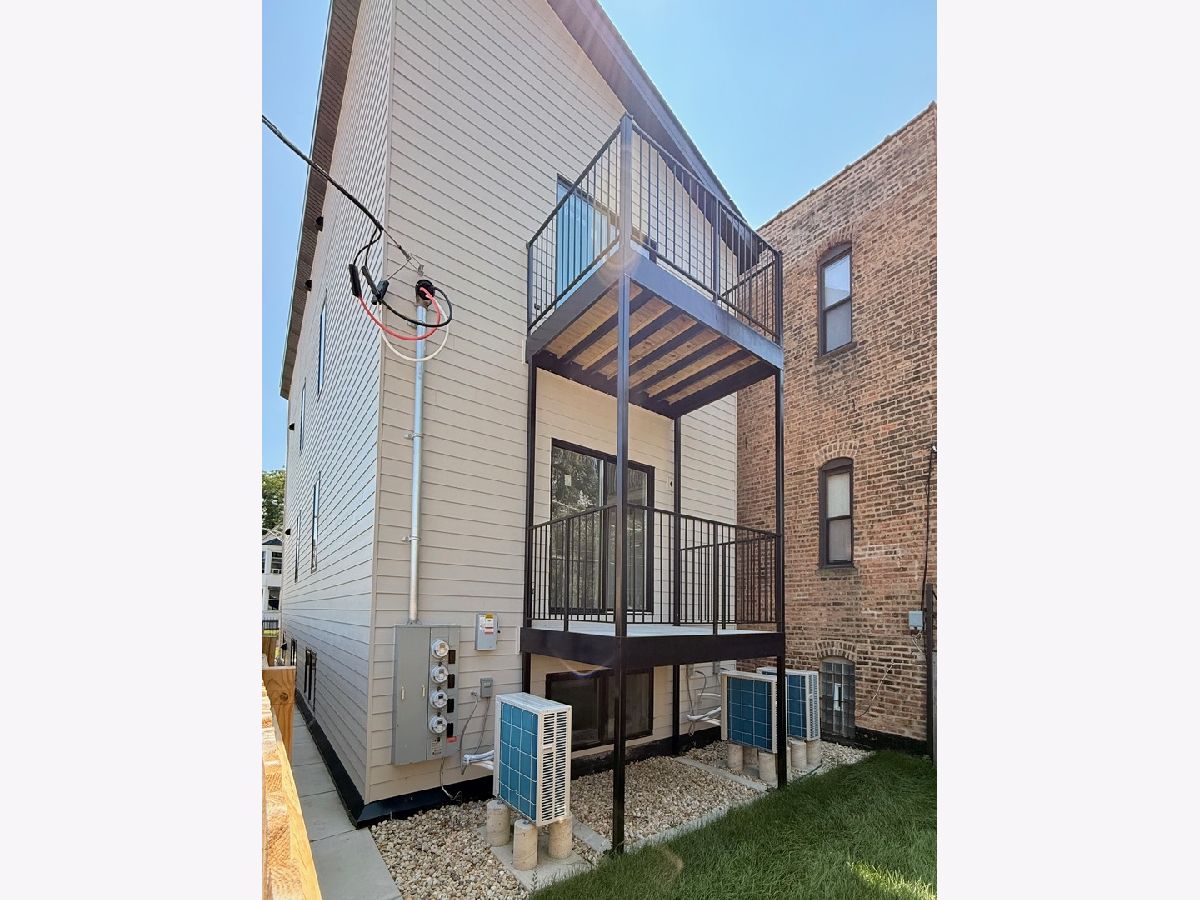
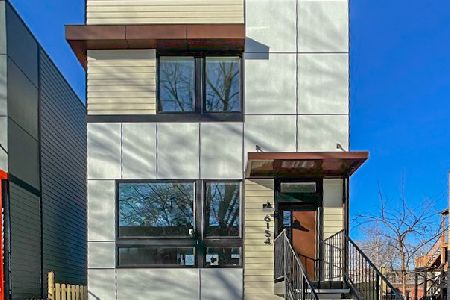
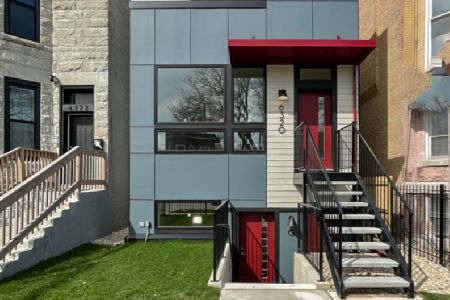
Your home should work harder for you. This brand-new construction Three Flat is perfect for first-time buyers and those seeking low-maintenance ownership with income, accessibility, affordability, or multigenerational living. Built by an award-winning home builder this high-performance, all-electric, three-unit building combines elegant design with cutting-edge building science. Every detail, from the premium Hardie Board exterior to the designer interior and gated intercom security, is crafted for effortless, low-maintenance living. All three units offer a condo-quality 3 Bedroom + 2 Bath layout upstairs with a with East facing great rooms with a glimpse of the new Obama Presidential Library from the top floor primary unit. Each unit also features a chef's kitchen with custom cabinetry, quartz countertops, and a premium induction ranges. Three Parking spaces in the rear. Live in one unit and generate high-value rental income to enhance your affordability.Each Greenline Home is appointed by a designer with tastemaker-grade finishes. Embrace custom cabinetry, designer quartz, and induction cooking in a home designed for the next 100 years, not the last. With triple-pane windows for ultimate thermal comfort and a fully paid-for solar PV system, enjoy ultra low utility costs without compromising on lifestyle. Your comfort and investment in this home will last for generations. Experience a healthier, wealthier, and more comfortable lifestyle-your best life begins here. Schedule your showing today to explore Chicago's best-priced new construction.
Property Specifics
| Multi-unit | |
| — | |
| — | |
| 2026 | |
| — | |
| — | |
| No | |
| — |
| Cook | |
| — | |
| — / — | |
| — | |
| — | |
| — | |
| 12724368 | |
| 20222040230000 |
Property History
| DATE: | EVENT: | PRICE: | SOURCE: |
|---|---|---|---|
| 10 Aug, 2018 | Sold | $23,000 | MRED MLS |
| 12 Jul, 2018 | Under contract | $18,000 | MRED MLS |
| 26 Jun, 2017 | Listed for sale | $18,000 | MRED MLS |
| 5 Jul, 2022 | Sold | $38,000 | MRED MLS |
| 24 May, 2022 | Under contract | $38,000 | MRED MLS |
| — | Last price change | $55,000 | MRED MLS |
| 23 Jul, 2021 | Listed for sale | $55,000 | MRED MLS |
| 4 Aug, 2026 | Listed for sale | $899,000 | MRED MLS |
Room Specifics
Total Bedrooms: 9
Bedrooms Above Ground: 9
Bedrooms Below Ground: 0
Dimensions: —
Floor Type: —
Dimensions: —
Floor Type: —
Dimensions: —
Floor Type: —
Dimensions: —
Floor Type: —
Dimensions: —
Floor Type: —
Dimensions: —
Floor Type: —
Dimensions: —
Floor Type: —
Dimensions: —
Floor Type: —
Full Bathrooms: 6
Bathroom Amenities: Double Sink
Bathroom in Basement: —
Rooms: —
Basement Description: —
Other Specifics
| — | |
| — | |
| — | |
| — | |
| — | |
| 25x122 | |
| — | |
| — | |
| — | |
| — | |
| Not in DB | |
| — | |
| — | |
| — | |
| — |
Tax History
| Year | Property Taxes |
|---|---|
| 2018 | $536 |
| 2022 | $763 |
Contact Agent
Nearby Similar Homes
Nearby Sold Comparables


Contact Agent
Listing Provided By
Exit Strategy Realty / EMA Management
