

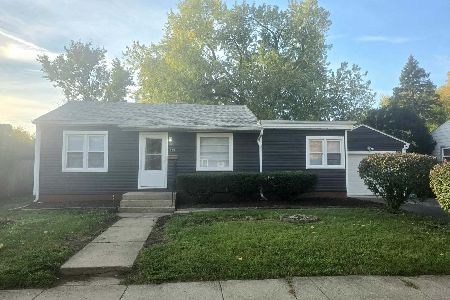
6319 Park Ridge Road, Loves Park, Illinois 61111


$215,000
|
For Sale
|
|
| Status: | Active |
| Sqft: | 1,364 |
| Cost/Sqft: | $158 |
| Beds: | 3 |
| Baths: | 2 |
| Year Built: | 1960 |
| Property Taxes: | $4,243 |
| Days On Market: | 78 |
| Lot Size: | 0,17 |
Description
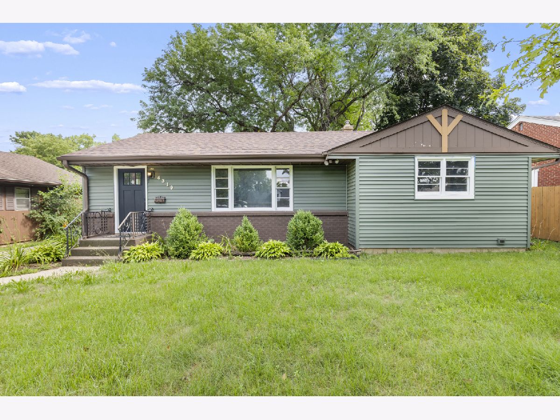
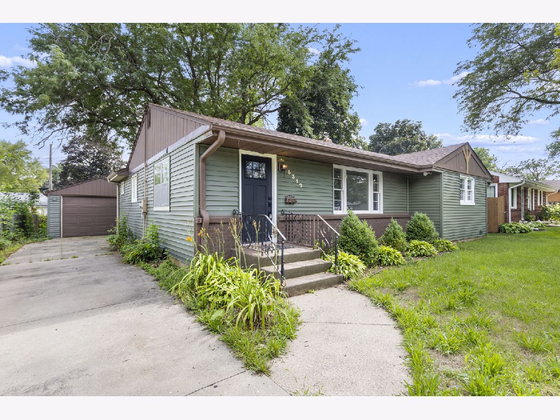
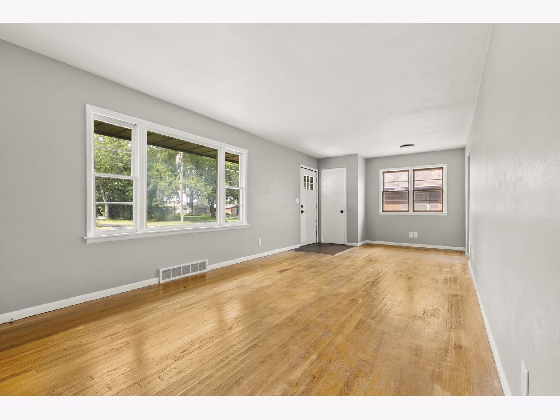
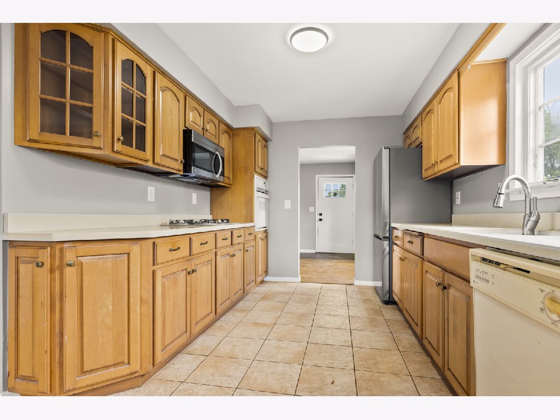
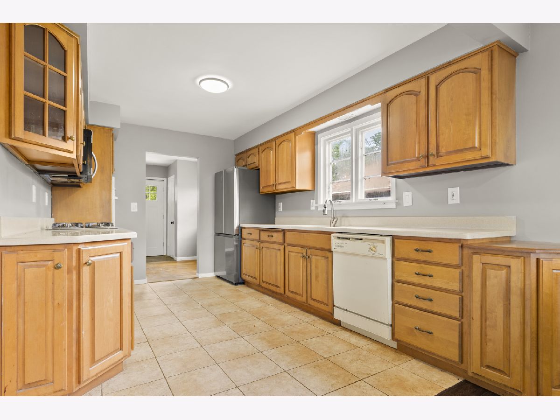
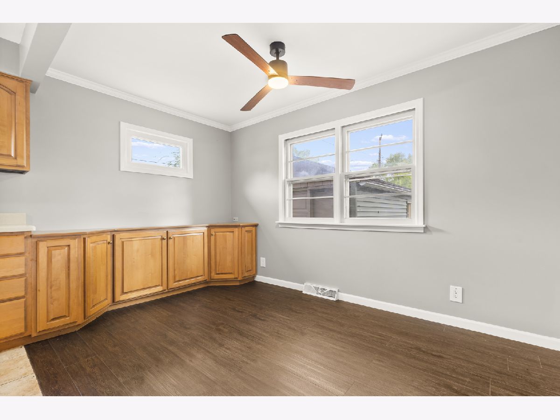
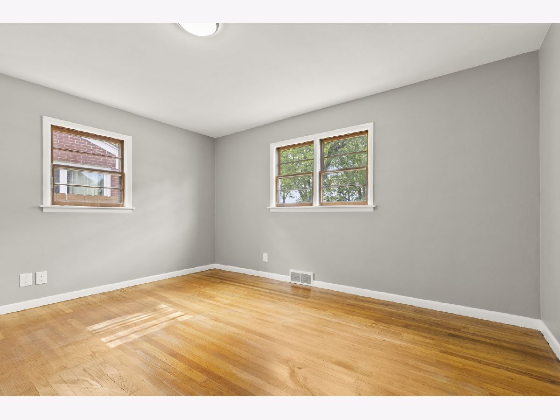
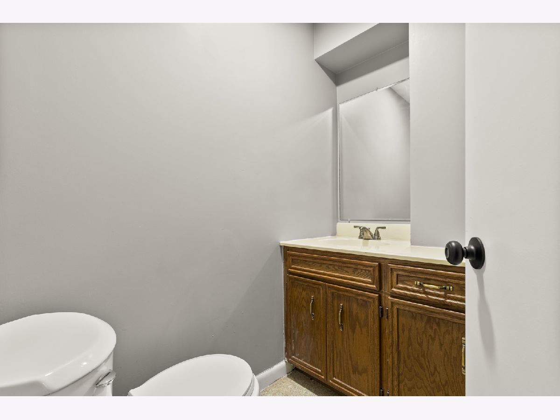
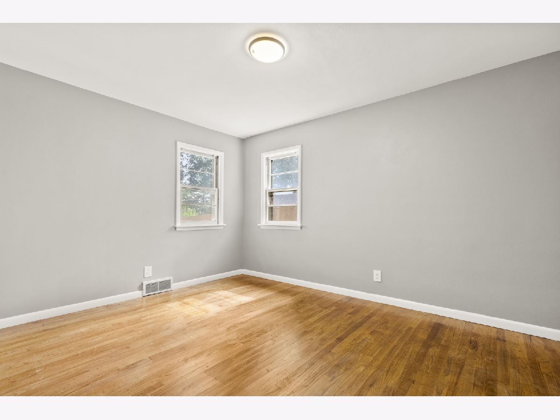
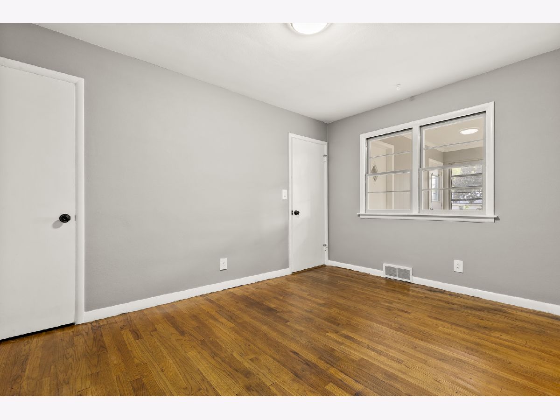
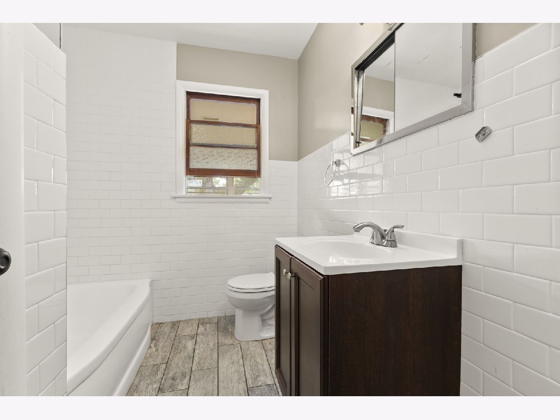
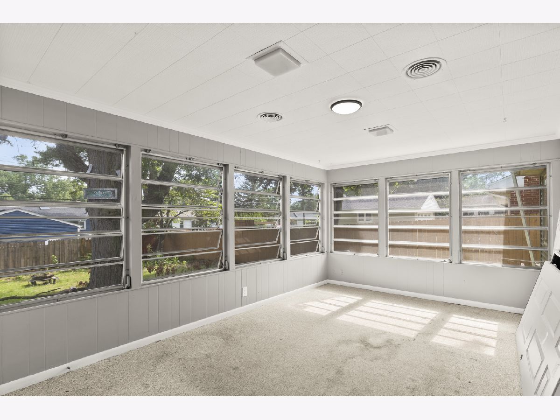
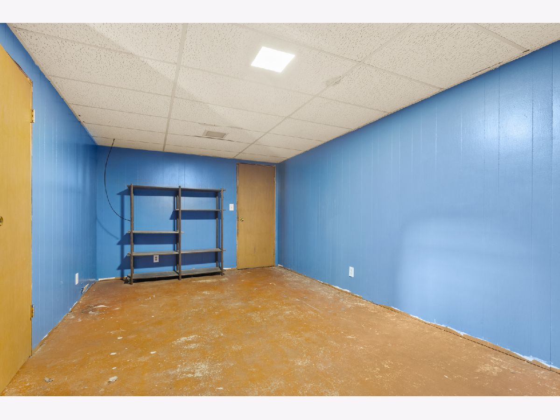
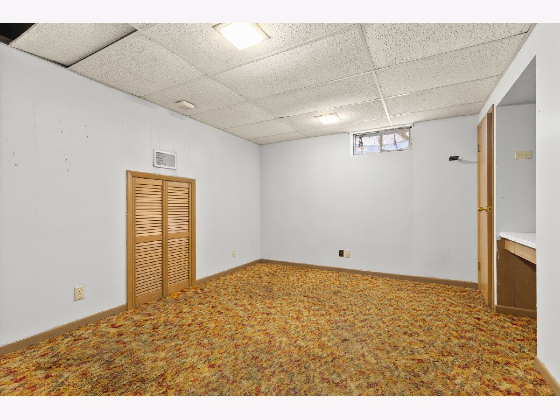
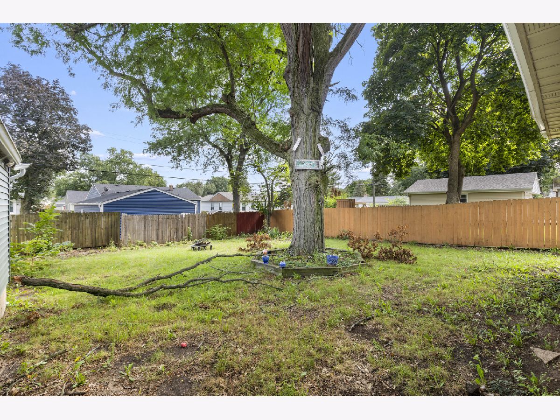
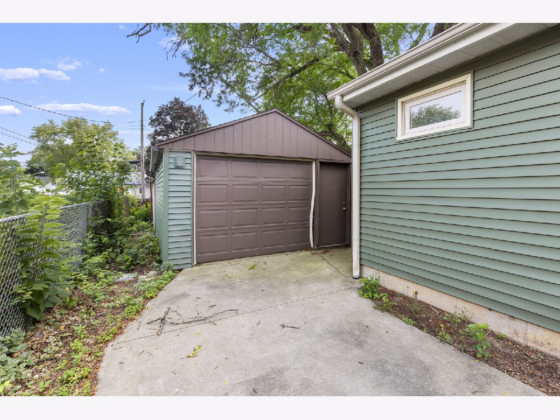
Ranch home offering 3 bedrooms, 1.5 bathrooms and a detached 1-car garage with an additional workshop area. The main level features hardwood flooring, a spacious living room, dining area and a galley-style kitchen with plenty of cabinetry and table space. Enjoy the added living space of the 3-season sunroom overlooking the backyard. The finished basement provides a rec room and bonus room, offering flexible space for entertaining, a home office or hobbies. Additional highlights include a new water heater and refrigerator. Plenty of space inside and out with room to make it your own
Property Specifics
| Single Family | |
| — | |
| Ranch | |
| 1960 | |
| Finished, Full | |
| Vinyl Siding, Brick | |
| — | |
| — | |
| No | |
| 0.17 |
| Winnebago | |
| — | |
| — / Not Applicable | |
| None | |
| Public | |
| Public Sewer | |
| Central Air | |
| Forced Air | |
| 12740051 | |
| 1101202007 |
Nearby Schools
| NAME: | DISTRICT: | DISTANCE: | |
|---|---|---|---|
|
Grade School
Windsor Elementary School |
122 | — | |
|
Middle School
Harlem Middle School |
122 | Not in DB | |
|
High School
Harlem High School |
122 | Not in DB | |
Property History
| DATE: | EVENT: | PRICE: | SOURCE: |
|---|---|---|---|
| 12 Oct, 2018 | Sold | $115,000 | MRED MLS |
| 24 Jul, 2018 | Under contract | $121,900 | MRED MLS |
| — | Last price change | $125,000 | MRED MLS |
| 4 Jun, 2018 | Listed for sale | $125,000 | MRED MLS |
| 21 Aug, 2026 | Listed for sale | $215,000 | MRED MLS |
Room Specifics
All Bedroom Info:
Total Bedrooms: 3
Bedrooms Above Ground: 3
Bedrooms Below Ground: 0
Total Bedrooms: 3
Bedrooms Above Ground: 3
Bedrooms Below Ground: 0
Master Bedroom Info:
Dimensions: 14X15
Location: Main LevelDimensions: 14X15
Floor Type: —
Second Bedroom Info:
Dimensions: 11X13
Location: Main LevelDimensions: 11X13
Floor Type: —
Third Bedroom Info:
Dimensions: 10X13
Location: Main LevelDimensions: 10X13
Floor Type: —
Bathroom Info:
Full Bathrooms: 2
Partial Bathrooms: 1Full Bathrooms: 2
Bathroom Amenities: —
Bathroom in Basement: 0
Dining Room Info:
Dimensions: 8X13
Location: Main LevelDimensions: 8X13
Floor Type: —
Kitchen Info:
Dimensions: 10X14
Location: Main LevelDimensions: 10X14
Floor Type: —
Features: Eating Area-Table Space, Galley
Living Room Info:
Dimensions: 11X27
Location: Main LevelDimensions: 11X27
Floor Type: —
Additional Rooms Info:
Rooms: Bonus Room, Recreation Room
Basement: Finished, FullRooms: Bonus Room, Recreation Room
First Additional Room Info:
Name: Bonus Room
Dimensions: 10X13
Location: BasementName: Bonus Room
Dimensions: 10X13
Floor Type: —
Second Additional Room Info:
Name: Recreation Room
Dimensions: 11X19
Location: BasementName: Recreation Room
Dimensions: 11X19
Floor Type: —
Other Specifics
| 1 | |
| — | |
| Detached, Garage | |
| — | |
| — | |
| — | |
| — | |
| — | |
| 60X125 | |
| — | |
| Half | |
| — | |
| — | |
| Not in DB | |
| — | |
| — | |
| — |
Tax History
| Year | Property Taxes |
|---|---|
| 2018 | $2,146 |
| 2026 | $4,243 |
Contact Agent
Nearby Similar Homes
313 Renrose Avenue, Loves Park, Illinois 61111
For Sale
$199,000
3 beds / 1.0 baths / 1,200 ft2
Single Family / Built: 1957
12
Nearby Sold Comparables
6319 Park Ridge Road, Loves Park, Illinois 61111

Sold
$121,900
3 beds / 1.1 baths / 1,364 ft2
Single Family / Built: 1960
3078
6321 Park Ridge Road, Loves Park, Illinois 61111

Sold
$80,000
3 beds / 2.0 baths / 1,155 ft2
Single Family / Built: 1956
2377
6318 East Drive, Loves Park, Illinois 61111
Sold
$59,900
3 beds / 1.0 baths / 1,092 ft2
Single Family / Built: 1955
3676
6318 East Drive, Loves Park, Illinois 61111

Sold
$164,900
3 beds / 1.0 baths / 1,092 ft2
Single Family / Built: 1955
666
6402 East Drive, Loves Park, Illinois 61111
Sold
$74,900
3 beds / 2.0 baths / 1,156 ft2
Single Family / Built: 1960
4961
6309 East Drive, Loves Park, Illinois 61111
Sold
$73,900
3 beds / 1.1 baths / 1,180 ft2
Single Family / Built: 1958
3172
Contact Agent
Listing Provided By
Keller Williams Realty Signature
