

6327 Oak Crest Lane, Loves Park, Illinois 61111


$199,000
|
For Sale
|
|
| Status: | Active |
| Sqft: | 1,380 |
| Cost/Sqft: | $144 |
| Beds: | 2 |
| Baths: | 2 |
| Year Built: | 2004 |
| Property Taxes: | $2,841 |
| Days On Market: | 10 |
| Lot Size: | 0,00 |
Description
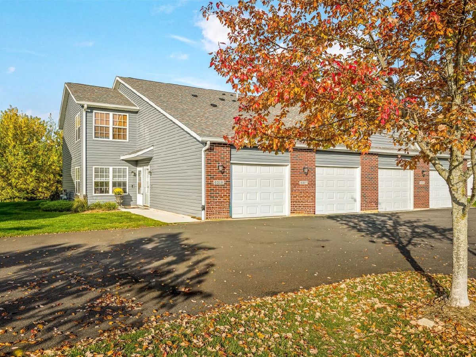
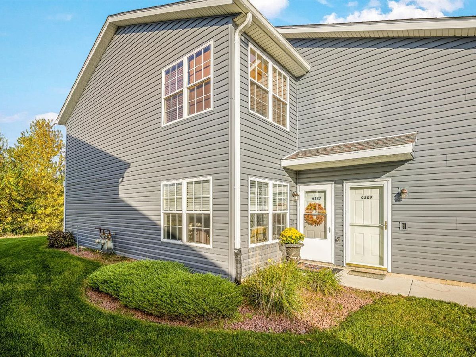
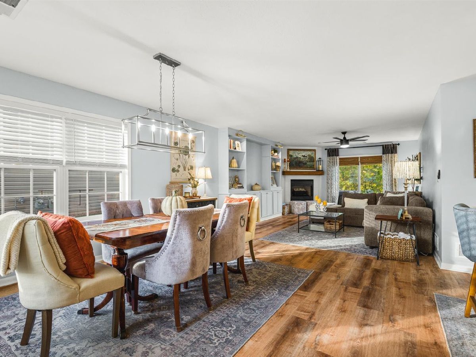
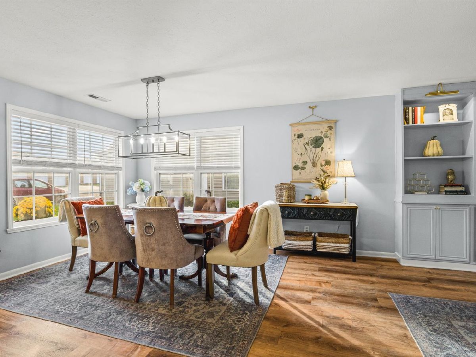
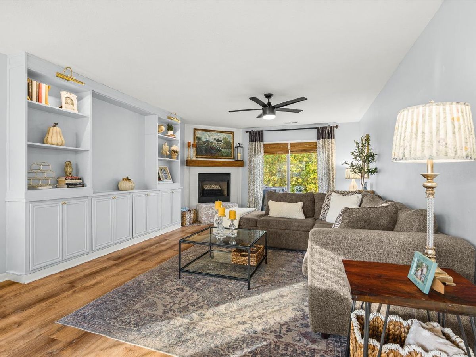
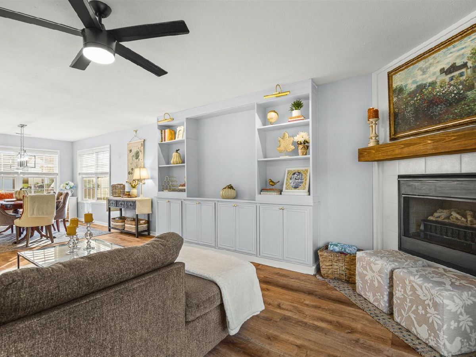
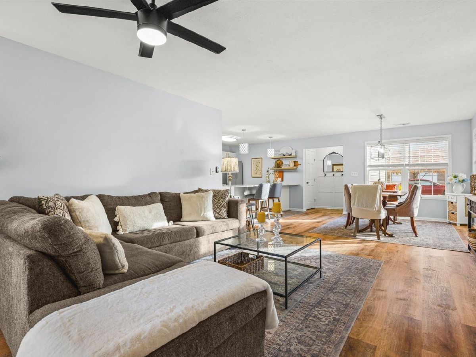
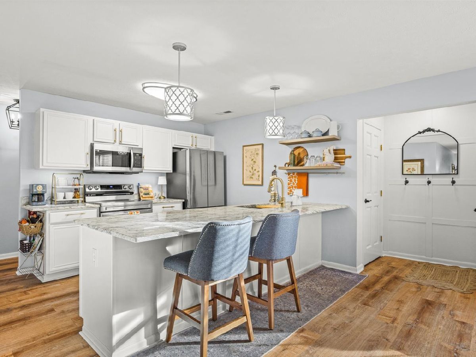
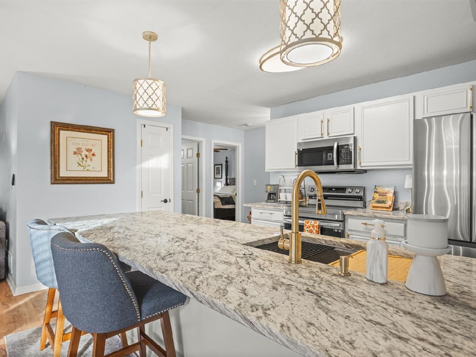
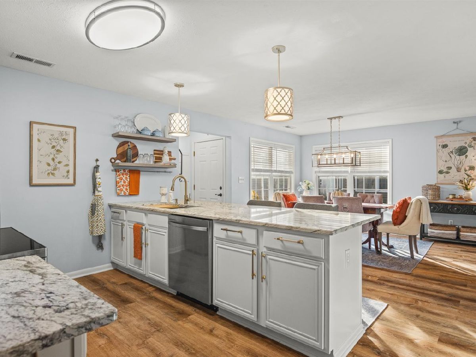
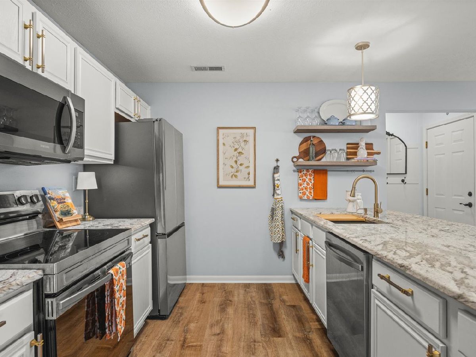
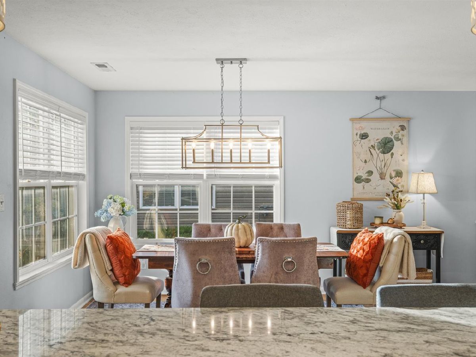
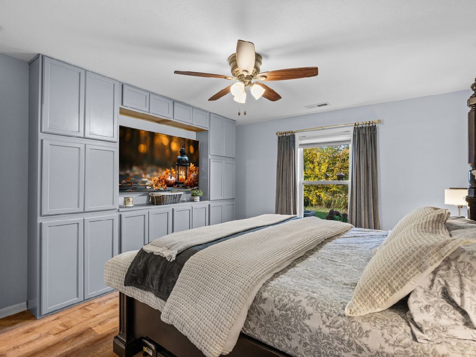
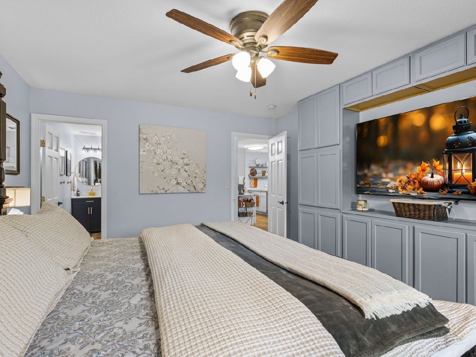
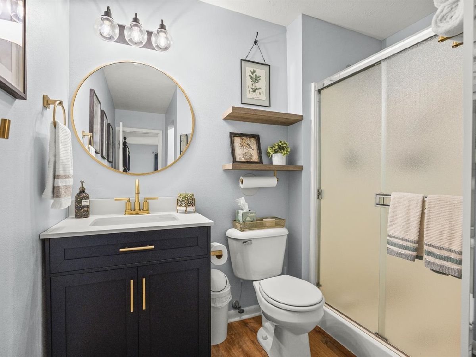
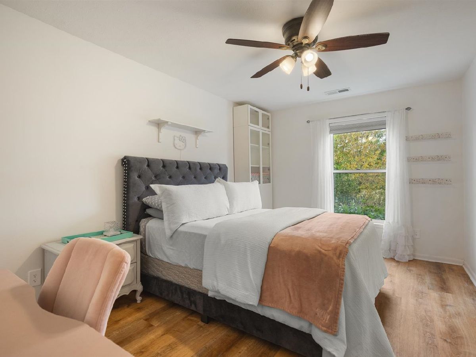
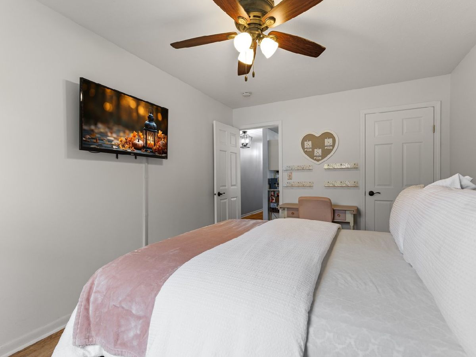
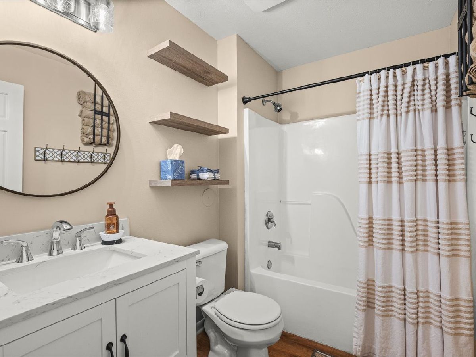
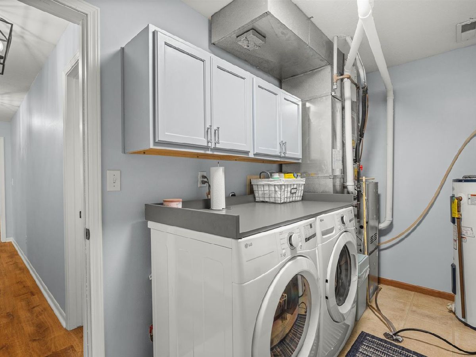
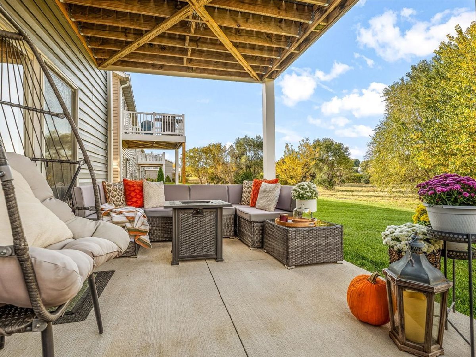
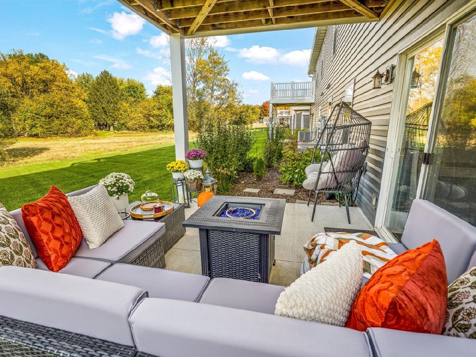
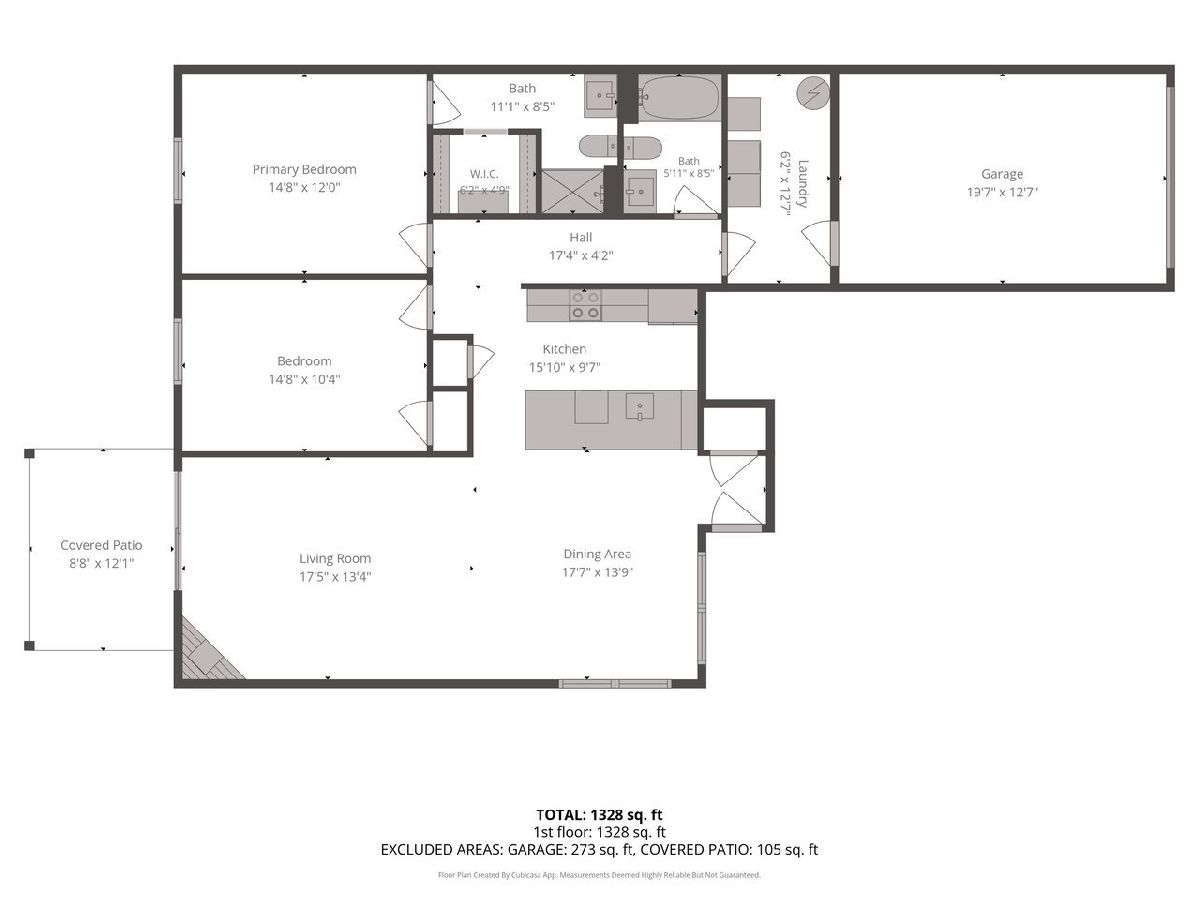
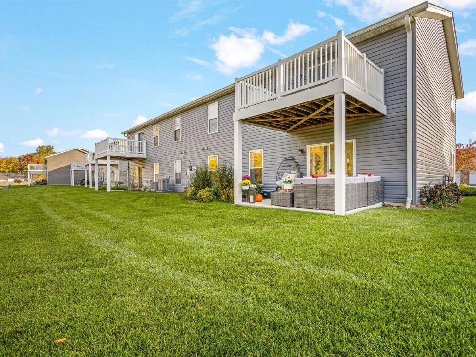
Beautifully updated 2-bedroom, 2-bathroom main-floor condo offering comfort, style and convenience! Step inside to an inviting open-concept kitchen featuring stunning White Antico granite countertops, ample cabinetry and counter space, breakfast bar seating and appliances that stay. A well-appointed dining area flows seamlessly into the light and bright living room, complete with gorgeous custom built-ins and a cozy fireplace with electric insert. Head outside to enjoy the extended patio, perfect for relaxing or entertaining. The spacious primary suite offers a private retreat with additional custom built-ins, an updated bathroom and a walk-in closet. A second generously sized bedroom provides the perfect space for guests or a home office. Convenient main-floor laundry with direct access to the attached garage with storage potential adds to the ease of everyday living. Pride of ownership shines throughout with updates including top quality LVP flooring, (Life Proof Wide Plank) oversized baseboards, paint, beautifully updated bathrooms, custom built-ins and so much more! Ideally located near shopping, hospitals, restaurants and easy highway access. Move-in ready and beautifully maintained, this one is a must-see!
Property Specifics
| Condos/Townhomes | |
| 2 | |
| — | |
| 2004 | |
| None | |
| Vinyl Siding, Brick | |
| Asphalt | |
| — | |
| No | |
| — |
| Winnebago | |
| — | |
| 200 / Monthly | |
| Exterior Maintenance, Lawn Care, Snow Removal | |
| Public | |
| Public Sewer | |
| Central Air | |
| Gas | |
| 12796305 | |
| 0834181048 |
Nearby Schools
| NAME: | DISTRICT: | DISTANCE: | |
|---|---|---|---|
|
Grade School
Spring Creek Elementary School |
205 | — | |
|
Middle School
Eisenhower Middle School |
205 | Not in DB | |
|
High School
Guilford High School |
205 | Not in DB | |
Property History
| DATE: | EVENT: | PRICE: | SOURCE: |
|---|---|---|---|
| 28 Oct, 2026 | Listed for sale | $199,000 | MRED MLS |
Some photos of this home have been virtually staged.
Room Specifics
Total Bedrooms: 2
Bedrooms Above Ground: 2
Bedrooms Below Ground: 0
Dimensions: 12X14
Floor Type: —
Dimensions: 10X14
Floor Type: —
Full Bathrooms: 2
Bathroom Amenities: —
Bathroom in Basement: 0
Dimensions: 12X13
Floor Type: —
Dimensions: 10X13
Floor Type: —
Dimensions: 14X19
Floor Type: —
Rooms: No additional rooms
Other Specifics
| 1 | |
| — | |
| Asphalt, Garage Door Opener, Garage Owned, Attached, Garage | |
| — | |
| — | |
| — | |
| — | |
| Common Grounds | |
| Common | |
| — | |
| Full | |
| — | |
| — | |
| Not in DB | |
| — | |
| None | |
| — |
Tax History
| Year | Property Taxes |
|---|---|
| 2026 | $2,841 |
Contact Agent
Contact Agent
Listing Provided By
Keller Williams Realty Signature
