

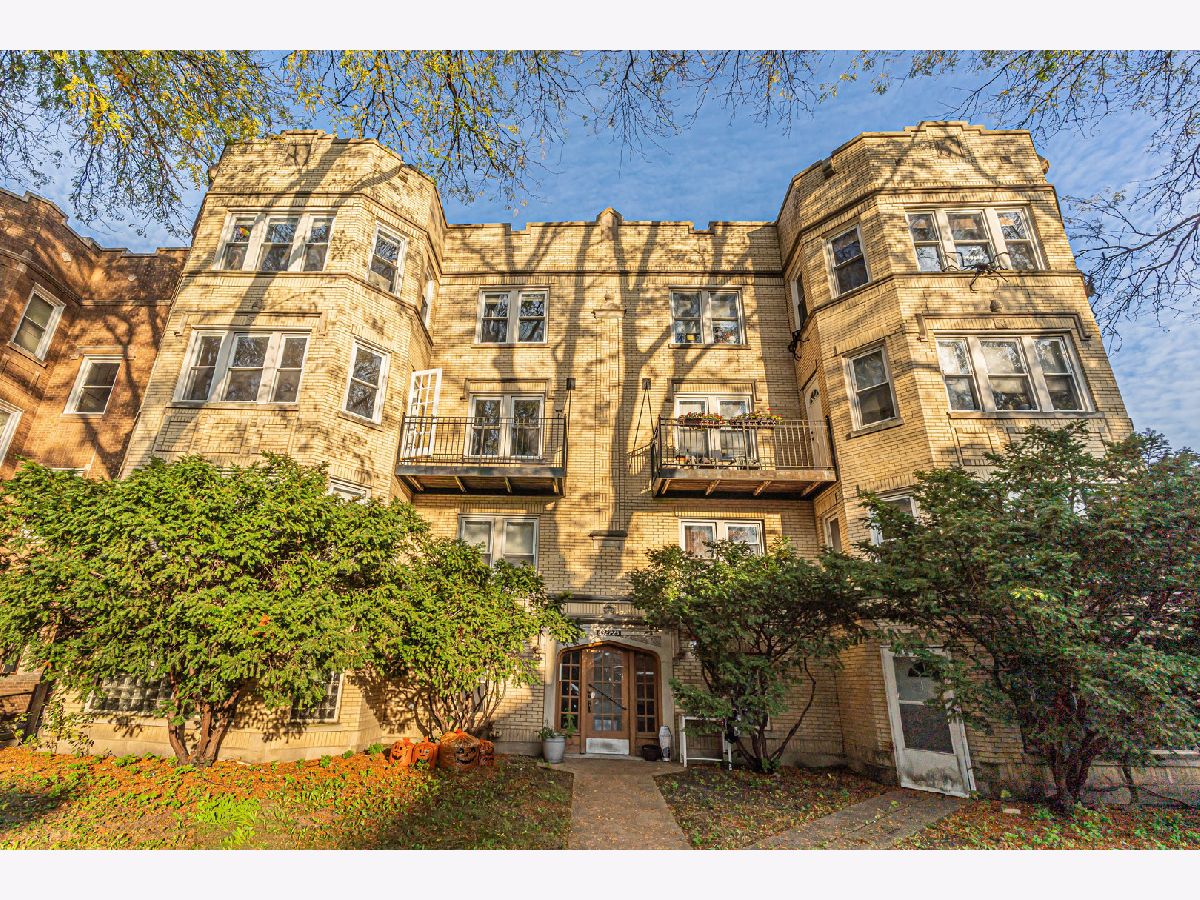
6327 Rockwell Avenue, West Ridge, Chicago, Illinois 60659


$274,900
|
For Sale
|
|
| Status: | Active |
| Sqft: | 1,600 |
| Cost/Sqft: | $172 |
| Beds: | 3 |
| Baths: | 1 |
| Year Built: | 1929 |
| Property Taxes: | $4,031 |
| Days On Market: | 11 |
| Lot Size: | 0,00 |
Sorry but we don't have exact coordinates for this place
Description
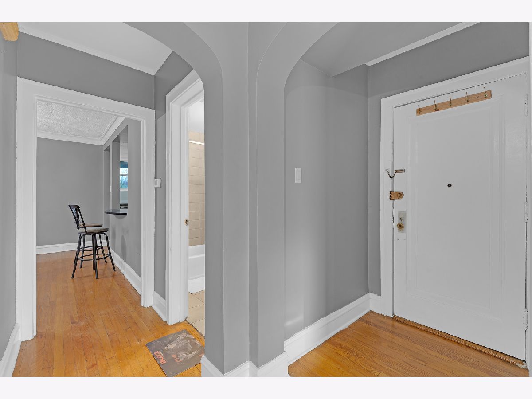
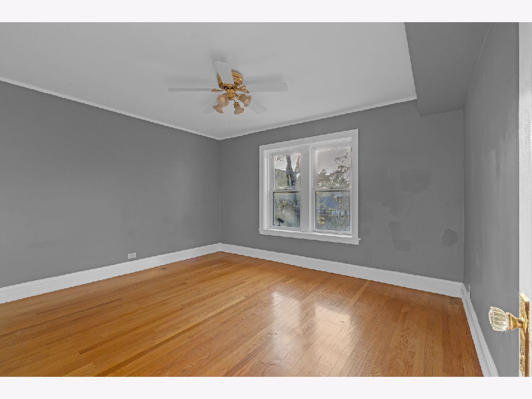
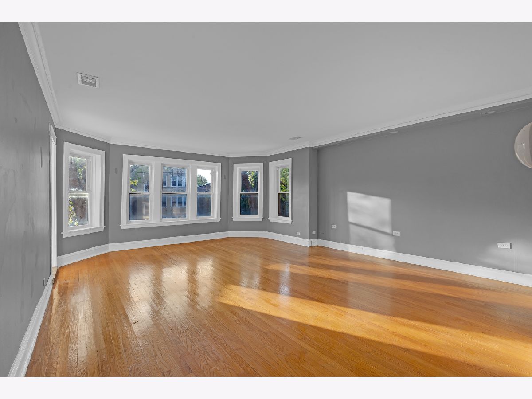
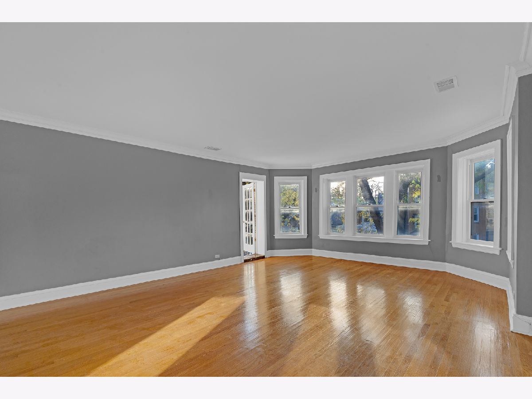
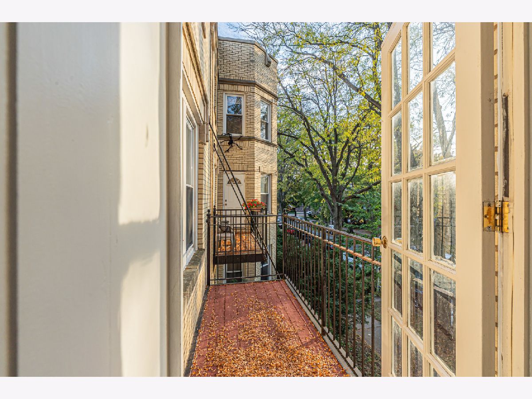
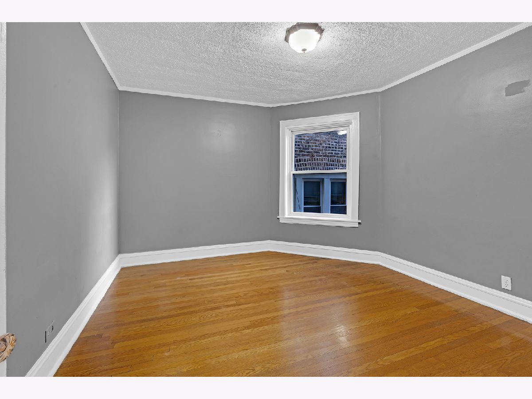
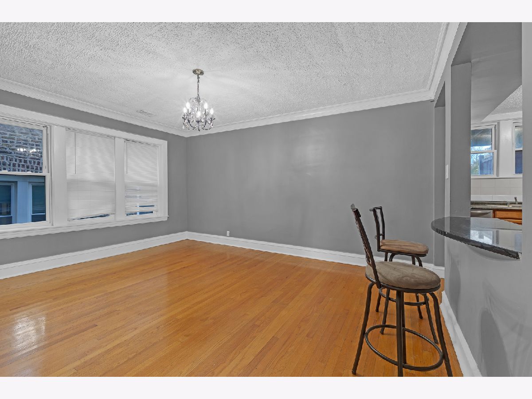
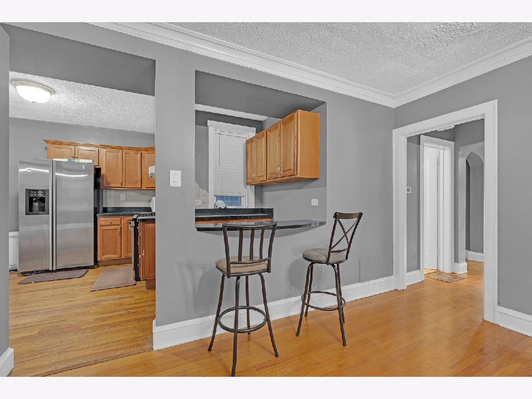
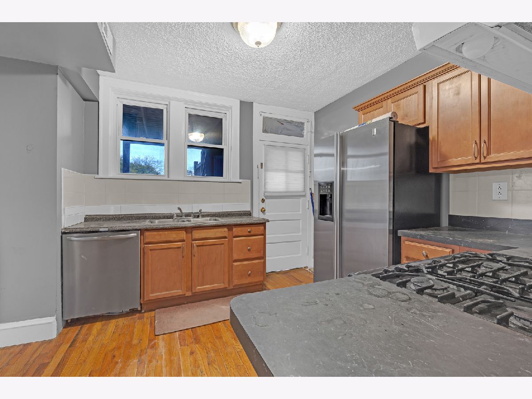
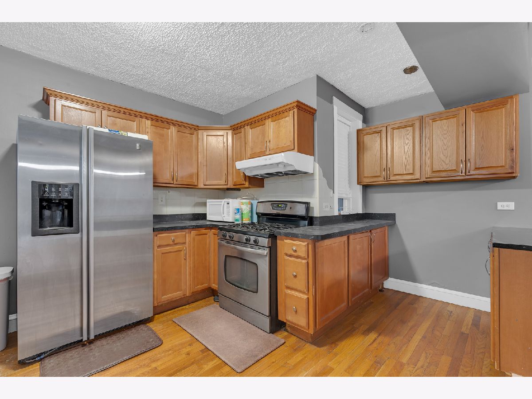
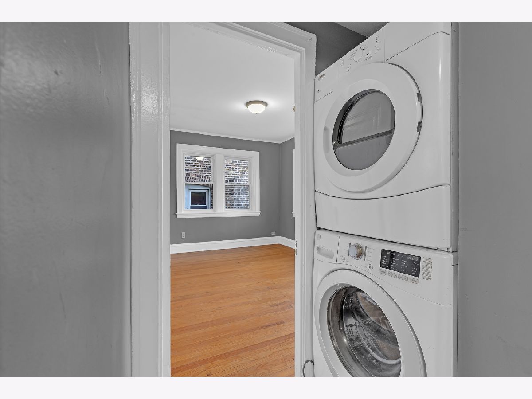
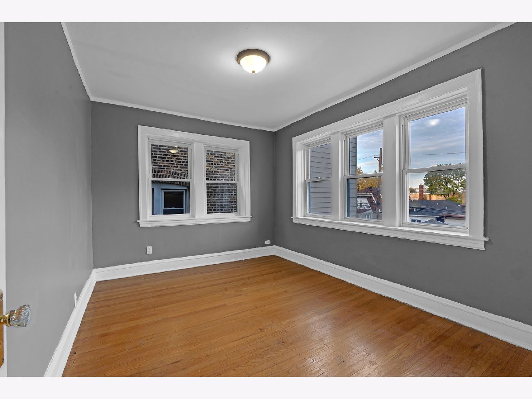
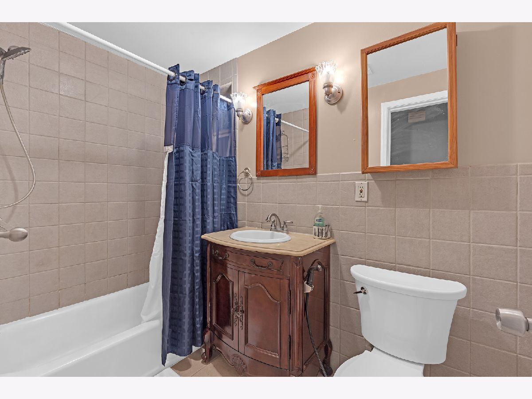
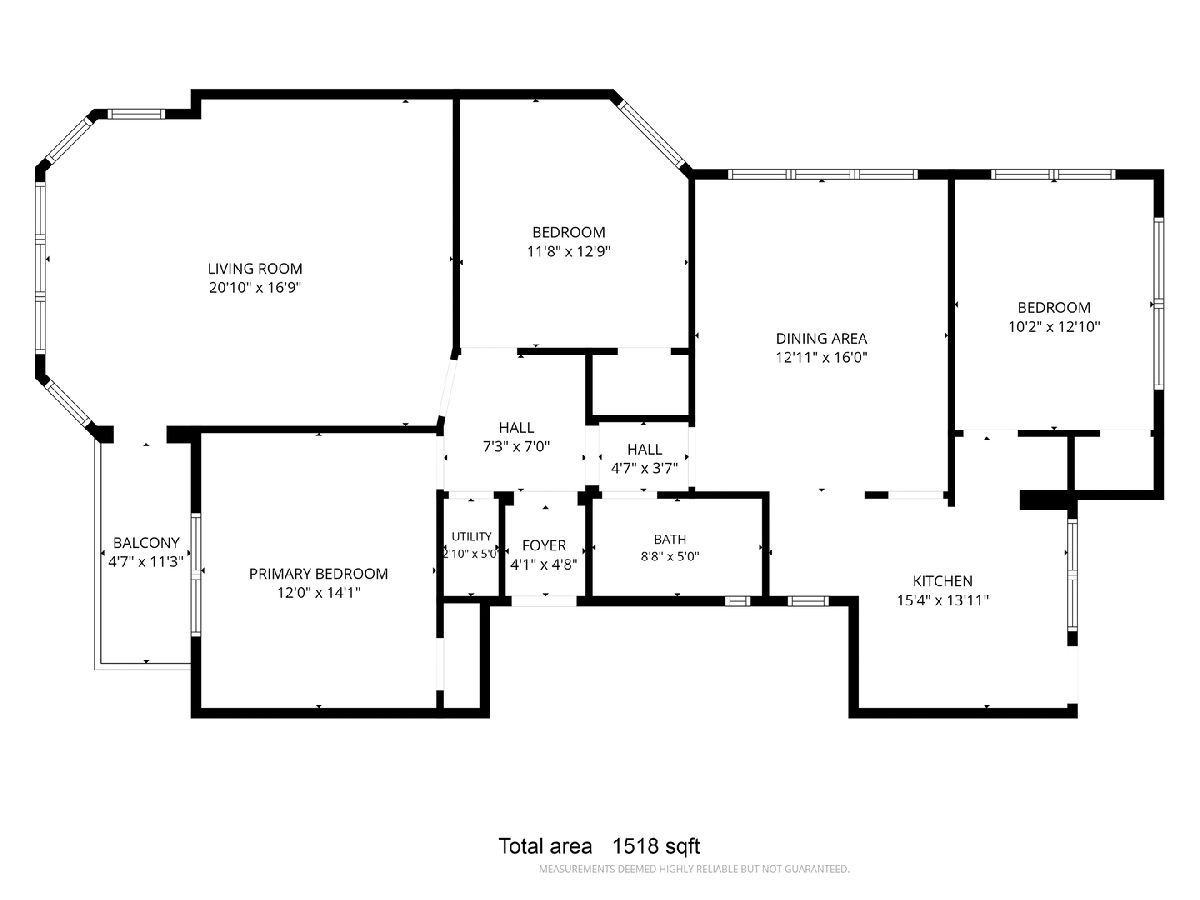
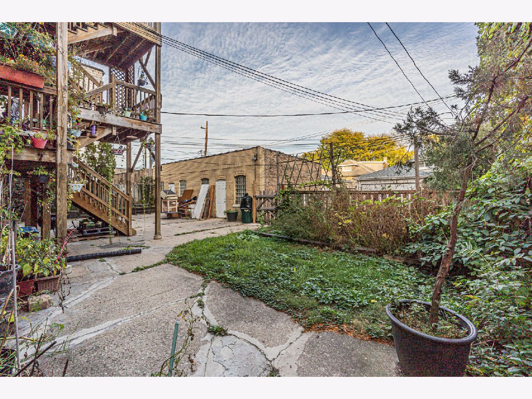
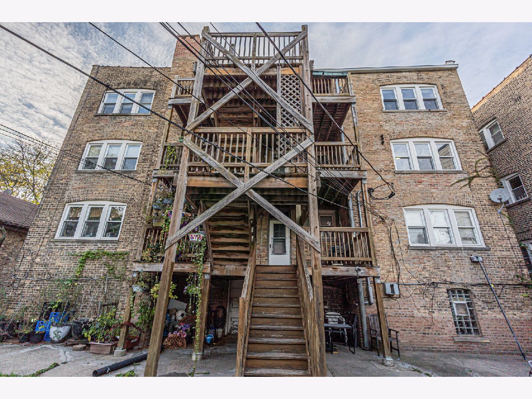
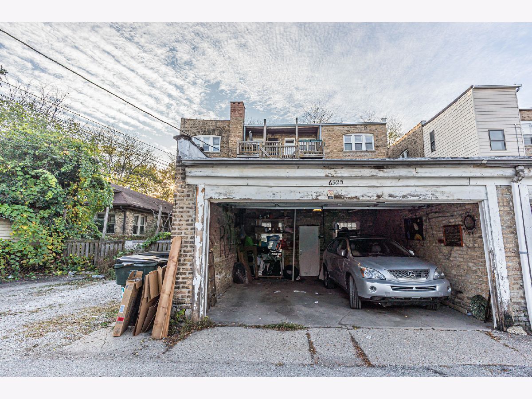
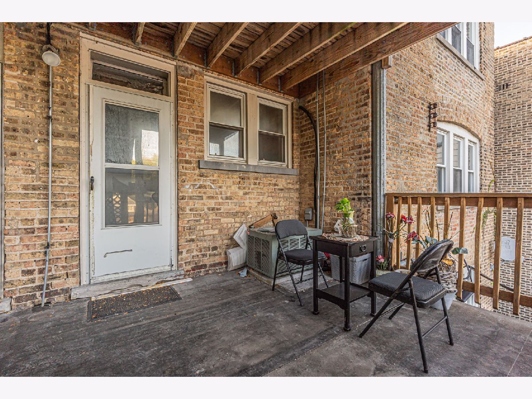
Sunny spacious bright corner unit move in condition over 1600 Sf large 3 bedroom, 1 deluxe bathroom ,plus formal banquet size dining room , large living room with balcony access. gleaming Hardwood floor,Kitchen with granite CC tops, Washer and Dryer in the unit.Open porch for your summer evening relaxation. 1 car garage for your convenience Very secure walk in distance to all international shoppings , surrounded with expensive properties.Parks and Bike path nearby. CTA at your door step. You have been thinking to live in such a vibrant neighborhood, here is your home where you can enjoy all the amenities that you deserved.
Property Specifics
| Condos/Townhomes | |
| 3 | |
| — | |
| 1929 | |
| 2006 | |
| Other, Full, Walk-Out Access | |
| Brick | |
| Rubber | |
| — | |
| No | |
| — |
| Cook | |
| — | |
| 400 / Monthly | |
| Water, Insurance, Exterior Maintenance, Lawn Care, Scavenger, Snow Removal | |
| Lake Michigan | |
| Public Sewer | |
| Central Air | |
| Gas, Forced Air | |
| 12794091 | |
| 13012040381003 |
Property History
| DATE: | EVENT: | PRICE: | SOURCE: |
|---|---|---|---|
| 26 Jul, 2007 | Sold | $237,000 | MRED MLS |
| 26 Jun, 2007 | Under contract | $240,900 | MRED MLS |
| 4 May, 2007 | Listed for sale | $240,900 | MRED MLS |
| 26 Oct, 2026 | Listed for sale | $274,900 | MRED MLS |
Room Specifics
All Bedroom Info:
Total Bedrooms: 3
Bedrooms Above Ground: 3
Bedrooms Below Ground: 0
Total Bedrooms: 3
Bedrooms Above Ground: 3
Bedrooms Below Ground: 0
Master Bedroom Info:
Dimensions: 16X15
Location: Main LevelDimensions: 16X15
Floor Type: Hardwood
Second Bedroom Info:
Dimensions: 13X13
Location: Main LevelDimensions: 13X13
Floor Type: Hardwood
Third Bedroom Info:
Dimensions: 11X11
Location: Main LevelDimensions: 11X11
Floor Type: Hardwood
Bathroom Info:
Full Bathrooms: 1
Partial Bathrooms: 0Full Bathrooms: 1
Bathroom Amenities: —
Bathroom in Basement: 0
Dining Room Info:
Dimensions: 16X16
Location: Main LevelDimensions: 16X16
Floor Type: Hardwood
Kitchen Info:
Dimensions: 13X12
Location: Main LevelDimensions: 13X12
Floor Type: Ceramic Tile
Features: Galley, Island
Laundry Room Info:
Dimensions: 4X5
Location: Main LevelDimensions: 4X5
Floor Type: —
Living Room Info:
Dimensions: 24X16
Location: Main LevelDimensions: 24X16
Floor Type: Hardwood
Additional Rooms Info:
Rooms: No additional rooms
Basement: Other, Full, Walk-Out AccessRooms: No additional rooms
Other Specifics
| 1 | |
| — | |
| Garage Door Opener, Garage Owned, Detached, Garage | |
| Gas Dryer Hookup, In Unit | |
| — | |
| — | |
| Balcony | |
| — | |
| PER SURVEY | |
| — | |
| None | |
| — | |
| Range, Microwave, Dishwasher, Refrigerator | |
| Not in DB | |
| — | |
| — | |
| — |
Tax History
| Year | Property Taxes |
|---|---|
| 2007 | $3,150 |
| 2026 | $4,031 |
Contact Agent
Contact Agent
Listing Provided By
Equity Market Realty Inc.
