

6332 Mobile Avenue, Norwood Park, Chicago, Illinois 60646


$479,000
|
For Sale
|
|
| Status: | Active |
| Sqft: | 1,362 |
| Cost/Sqft: | $352 |
| Beds: | 3 |
| Baths: | 3 |
| Year Built: | 1958 |
| Property Taxes: | $6,772 |
| Lot Size: | 0,00 |
Description
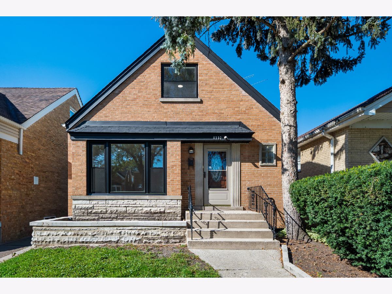
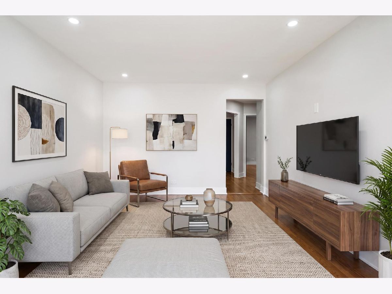
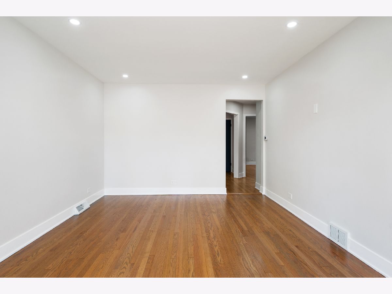
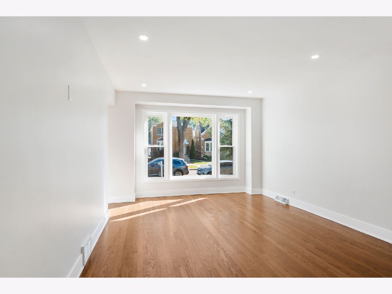
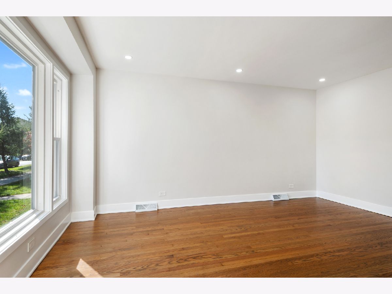
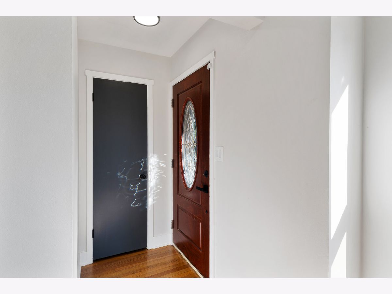
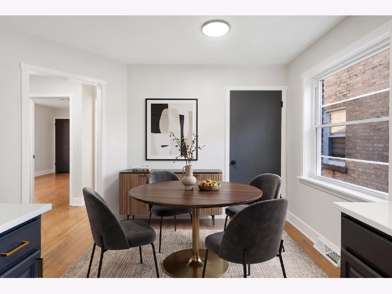
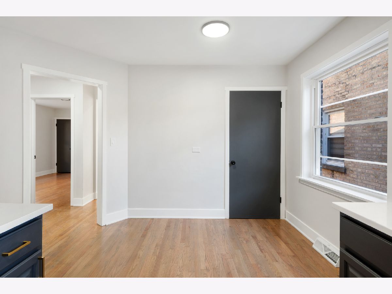
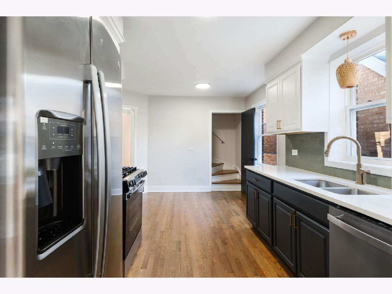
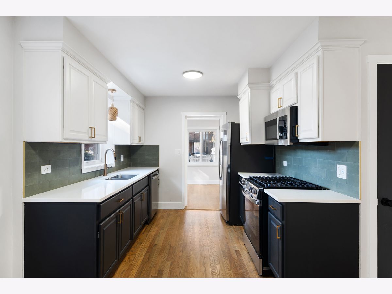
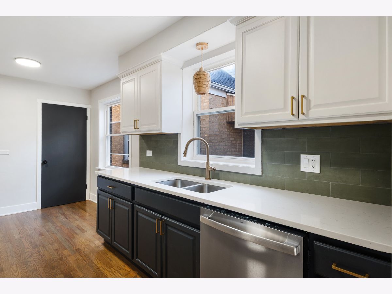
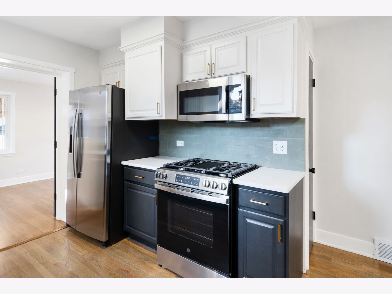
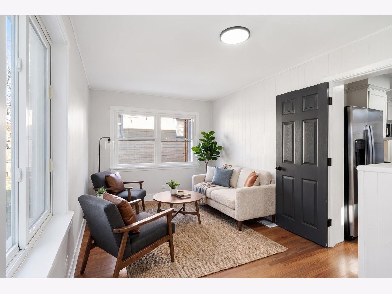
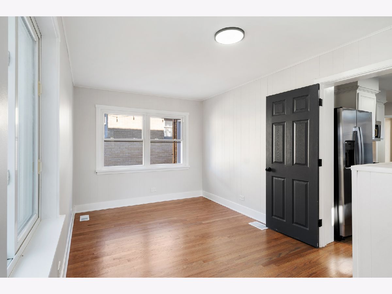
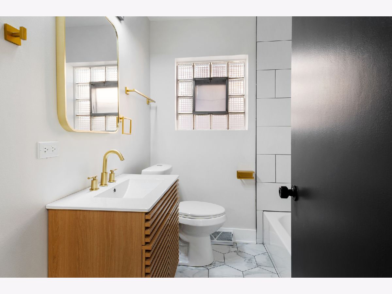
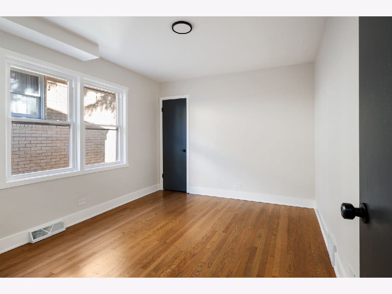
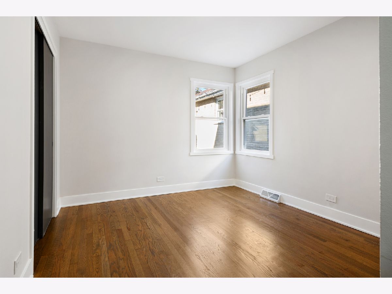
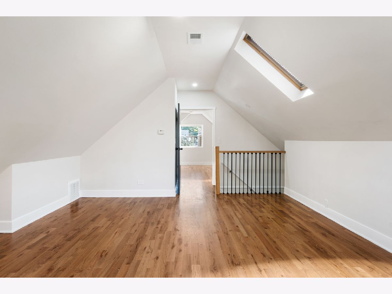
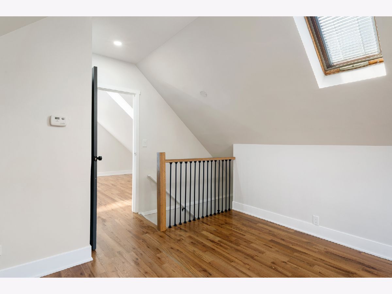
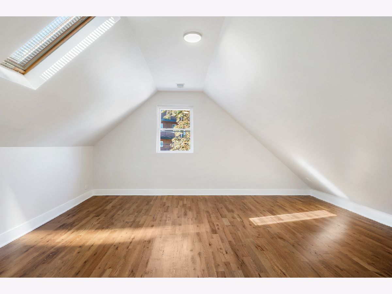
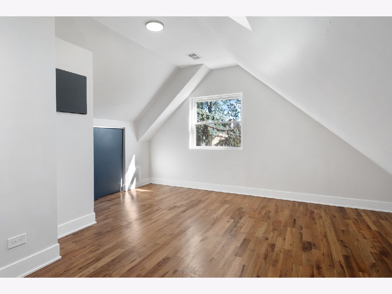
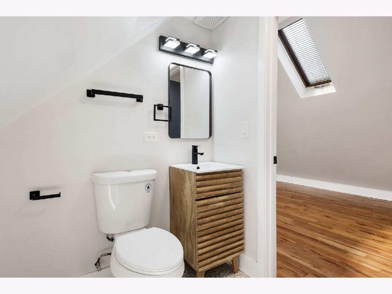
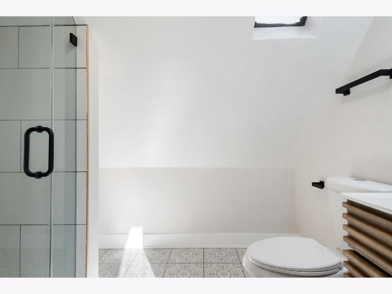
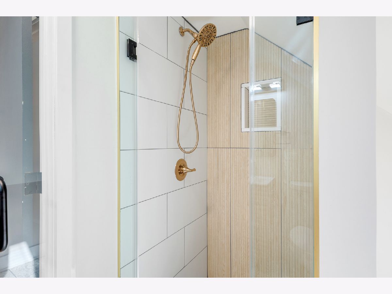
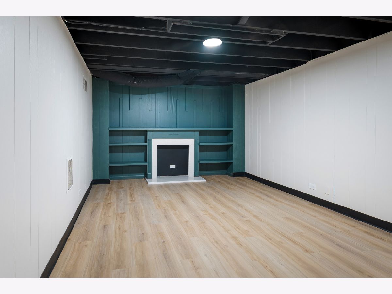
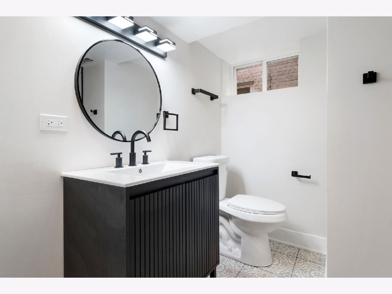
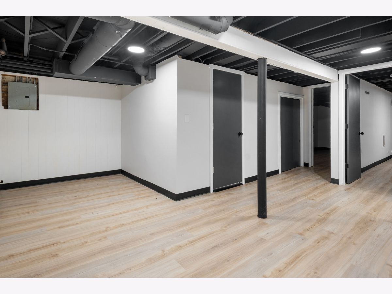
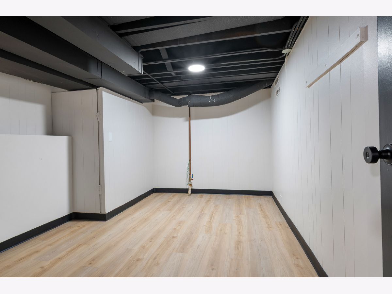
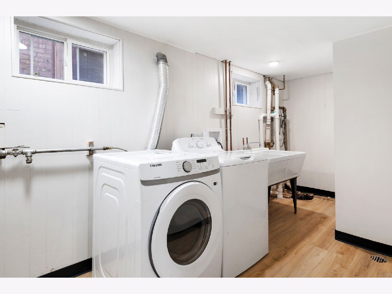
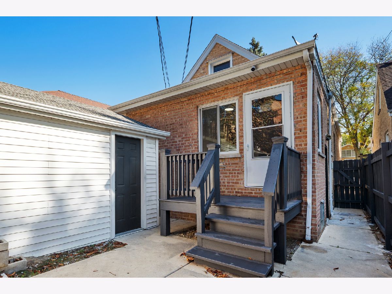
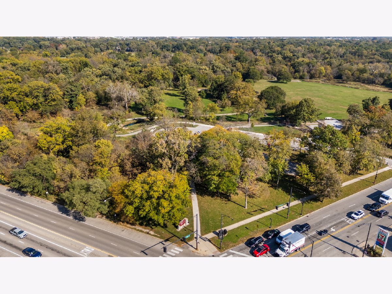
Move-In Ready 5-Bedroom Home with Modern Updates and Flexible Living Space! Welcome to this beautifully updated 5-bedroom, 3-full-bath home offering a fresh, modern feel and room to spread out. The remodeled kitchen features stylish finishes and contemporary design, while all three bathrooms have been gorgeously renovated. Hardwood flooring extends throughout the main and second levels, including newly installed second-floor hardwood, with all hardwood floors professionally refinished. The finished basement adds valuable living space with two additional bedrooms, a full bathroom, and durable luxury vinyl plank flooring, offering flexibility for guests, a home office, or other needs. A modern paint palette, new light fixtures, updated switches, and new windows throughout complete the home's refreshed, move-in-ready appeal. Enjoy the comfort of central air, a one-car garage, and the added peace of mind of a roof replaced within the last seven years. Conveniently located near Caldwell Woods and the North Branch Trail, with shopping and dining along Milwaukee and Devon nearby. Metra service and major expressways are also just minutes away.
Property Specifics
| Single Family | |
| — | |
| — | |
| 1958 | |
| 2026 | |
| Finished, Full | |
| Brick | |
| Asphalt | |
| — | |
| No | |
| — |
| Cook | |
| — | |
| — / Not Applicable | |
| None | |
| Lake Michigan, Public | |
| Public Sewer | |
| Central Air | |
| Gas, Forced Air | |
| 12791550 | |
| 13051020220000 |
Some photos of this home have been virtually staged.
Room Specifics
Total Bedrooms: 5
Bedrooms Above Ground: 3
Bedrooms Below Ground: 2
Dimensions: 17X16
Floor Type: —
Dimensions: 13X10
Floor Type: —
Dimensions: 11X10
Floor Type: —
Dimensions: 11X15
Floor Type: —
Full Bathrooms: 3
Bathroom Amenities: —
Bathroom in Basement: 1
Dimensions: 12X9
Floor Type: Hardwood
Dimensions: 10X9
Floor Type: Hardwood
Features: Eating Area-Table Space, Pantry-Closet
Dimensions: 8X17
Floor Type: —
Dimensions: 10X12
Floor Type: Hardwood
Dimensions: 20X15
Floor Type: Hardwood
Rooms: Bonus Room, Foyer, Bedroom 5
Name: Bonus Room
Dimensions: 16X10
Floor Type: —
Name: Foyer
Dimensions: 6X4
Floor Type: Hardwood
Name: Bedroom 5
Dimensions: 10X11
Floor Type: —
Other Specifics
| 1 | |
| Concrete Perimeter | |
| Garage Door Opener, Garage Owned, Detached, Garage | |
| In Unit | |
| Hardwood | |
| Patio | |
| Fenced | |
| — | |
| — | |
| 2460 | |
| — | |
| Full | |
| 1st Floor Bedroom, 1st Floor Full Bath | |
| Range, Dishwasher, Refrigerator, Washer, Dryer | |
| Not in DB | |
| — | |
| — | |
| — |
Contact Agent
Nearby Similar Homes
Nearby Sold Comparables

Contact Agent
Listing Provided By
Forte Properties, Inc.
