

6333 Virginia Lane, Matteson, Illinois 60443


$374,500
|
For Sale
|
|
| Status: | Active |
| Sqft: | 2,850 |
| Cost/Sqft: | $131 |
| Beds: | 4 |
| Baths: | 3 |
| Year Built: | 1995 |
| Property Taxes: | $3,356 |
| Days On Market: | 64 |
| Lot Size: | 0,00 |
Description
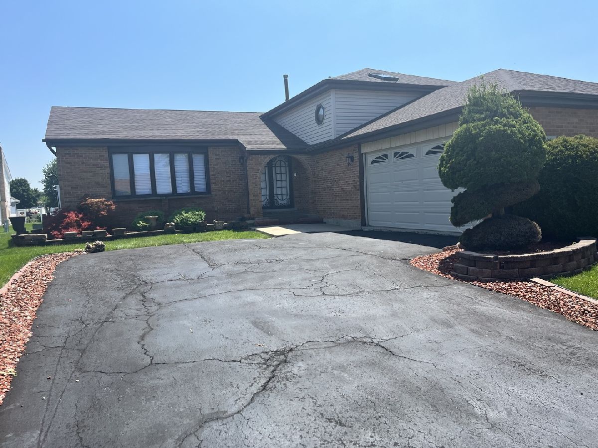
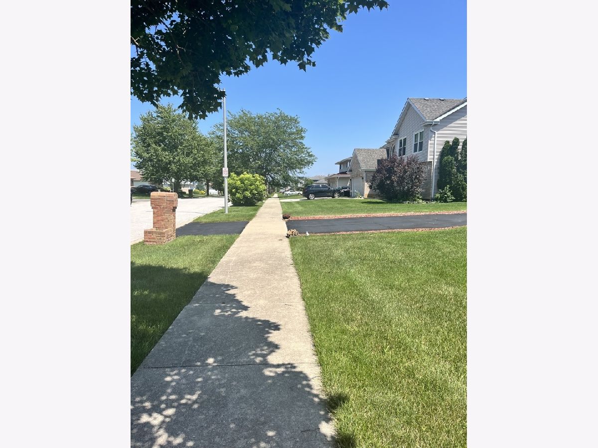
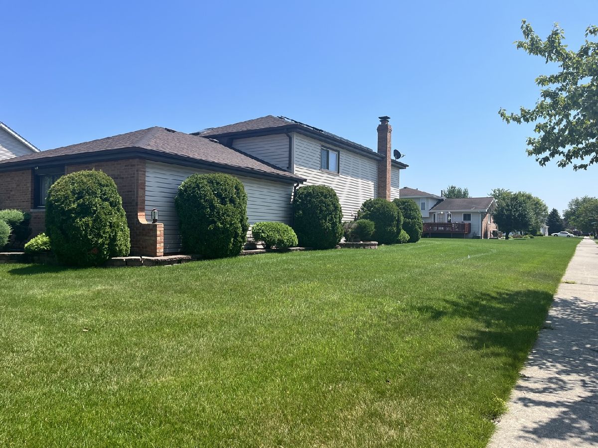
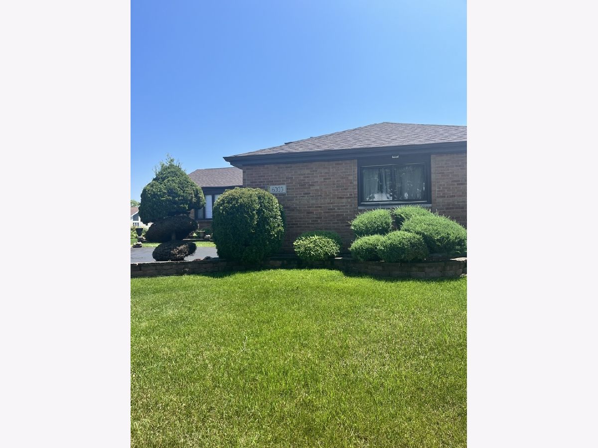
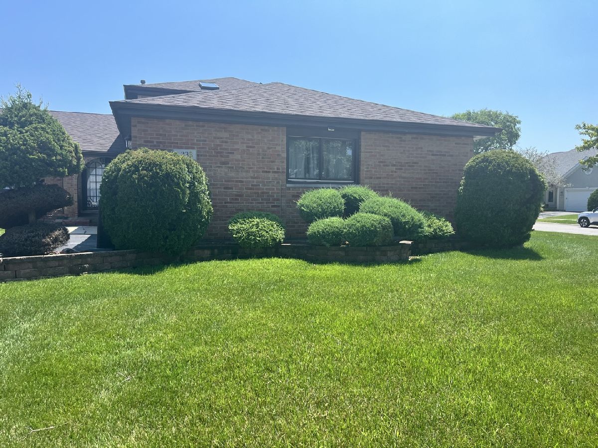
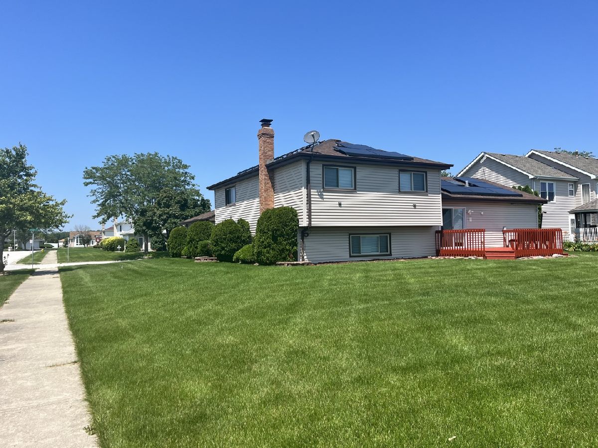
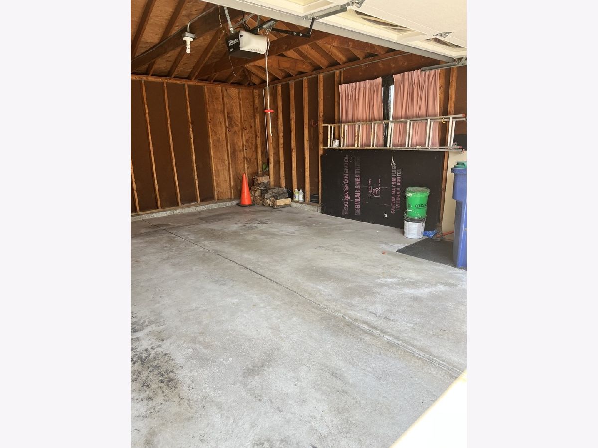
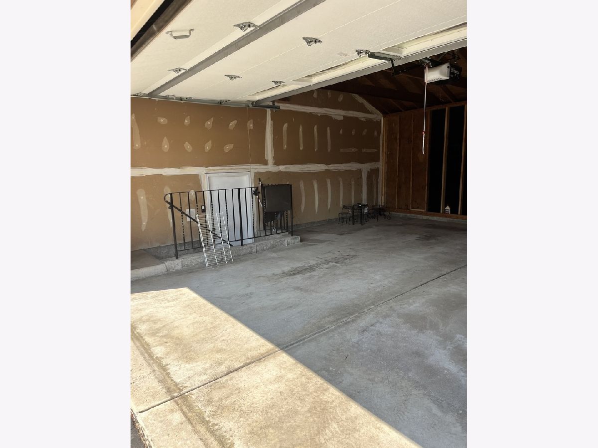
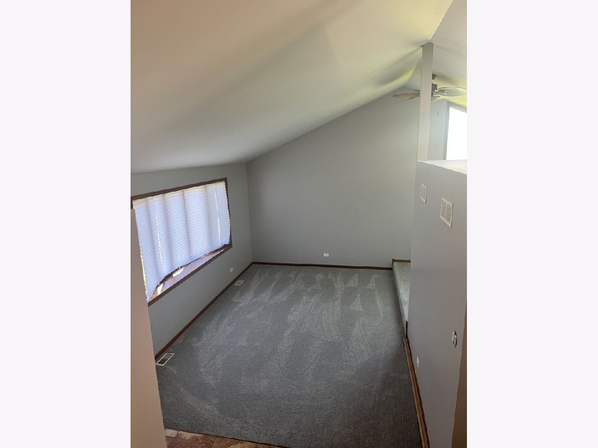
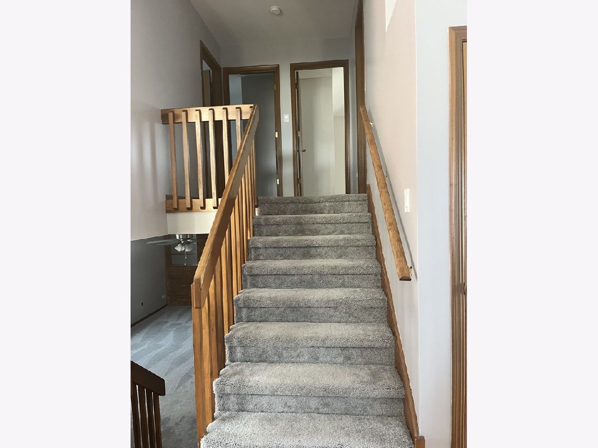
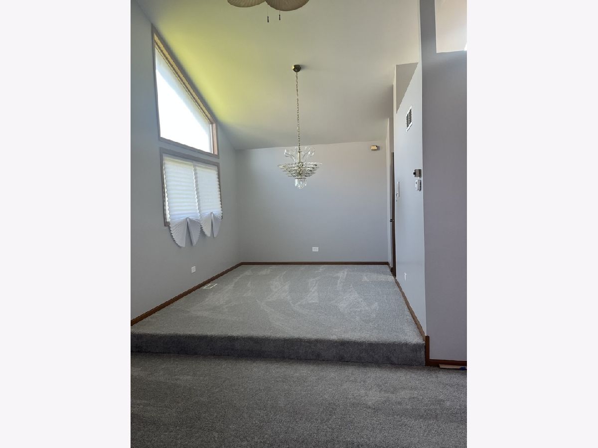
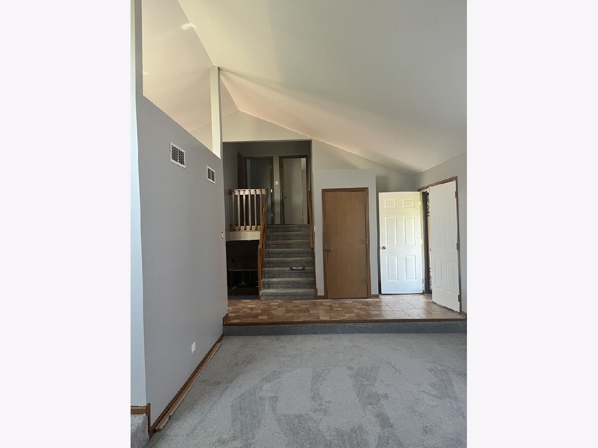
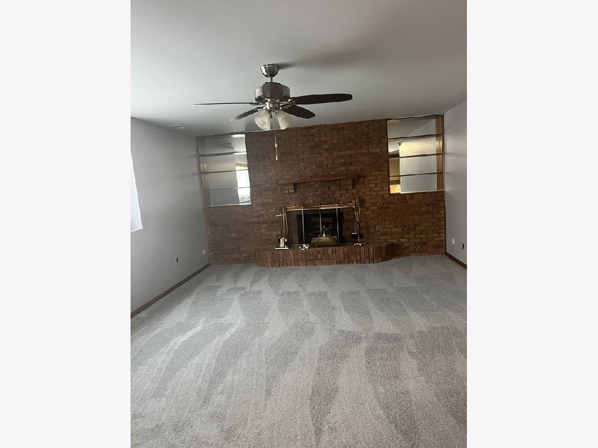
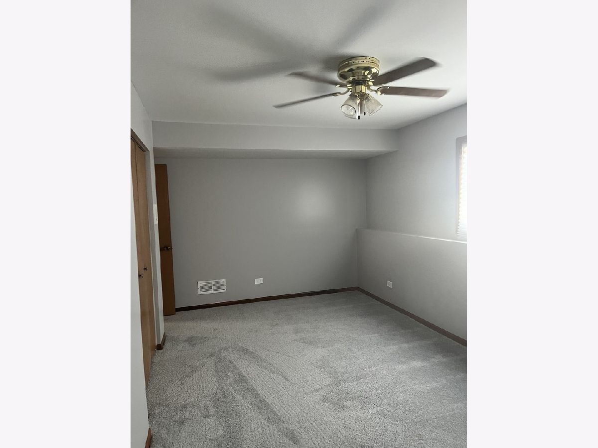
Welcome home to this impeccably maintained, move-in-ready gem in the highly desirable Michael John Manor! From the moment you arrive, the professionally landscaped corner lot and outstanding curb appeal will captivate you. Step inside to find a spacious, sun-drenched layout featuring fresh interior paint and brand-new carpeting throughout. The heart of the home seamlessly connects to an expansive, freshly painted deck right off the kitchen-perfect for outdoor dining, grilling, and entertaining in your generous yard. This property offers ultimate peace of mind with all major big-ticket items completely updated within the last two years, including a newer roof, newer furnace, and newer central air conditioning. Additionally, the home features energy-saving solar panels paired with a backup generator system for maximum efficiency and utility savings. The beautifully finished basement provides excellent space for a family room, home gym, or recreation area. Offering 4 spacious bedrooms, 3 full bathrooms, and an unbeatable location close to top-rated schools, parks, and premier shopping, this home truly checks every box. Nothing left to do but move right in and start making memories. Thank you for showing! ***Best of all, the solar panels will be fully paid off by the seller at closing, transferring to the new owner free and clear***
Property Specifics
| Single Family | |
| — | |
| — | |
| 1995 | |
| — | |
| — | |
| No | |
| — |
| Cook | |
| — | |
| — / Not Applicable | |
| — | |
| — | |
| — | |
| 12691154 | |
| 31171130220000 |
Property History
| DATE: | EVENT: | PRICE: | SOURCE: |
|---|---|---|---|
| — | Last price change | $380,000 | MRED MLS |
| 7 Jul, 2026 | Listed for sale | $390,000 | MRED MLS |
Room Specifics
Total Bedrooms: 4
Bedrooms Above Ground: 4
Bedrooms Below Ground: 0
Dimensions: —
Floor Type: —
Dimensions: —
Floor Type: —
Dimensions: —
Floor Type: —
Full Bathrooms: 3
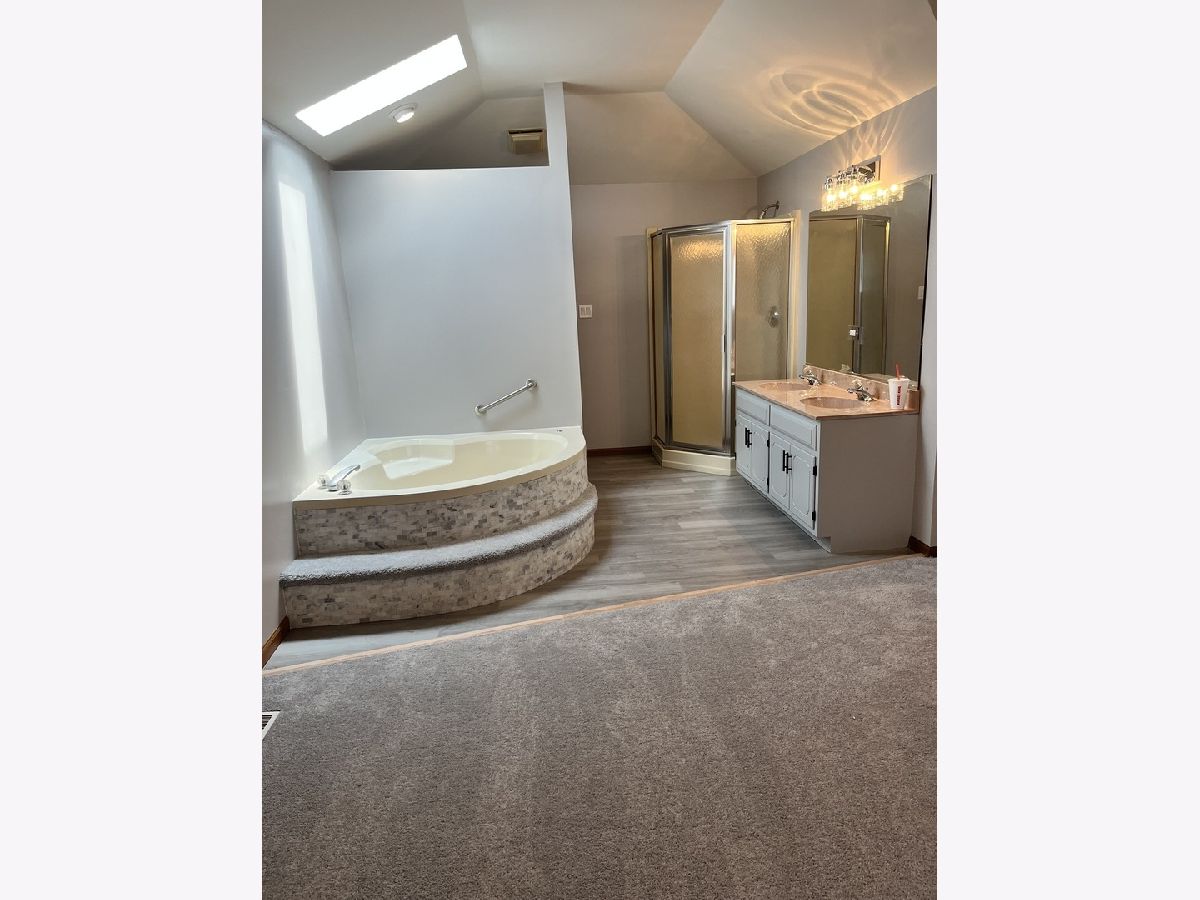
Bathroom Amenities: Whirlpool,Separate Shower,Double Sink
Bathroom in Basement: 0
Rooms: —
Basement Description: —
Other Specifics
| 2 | |
| — | |
| — | |
| — | |
| — | |
| 3047 | |
| — | |
| — | |
| — | |
| — | |
| Not in DB | |
| — | |
| — | |
| — | |
| — |
Tax History
| Year | Property Taxes |
|---|---|
| — | $3,356 |
Contact Agent
Nearby Similar Homes

Nearby Sold Comparables

Contact Agent
Listing Provided By
Village Realty, Inc.
