

634 Indian Path Road, Grayslake, Illinois 60030


$599,000
|
For Sale
|
|
| Status: | Active |
| Sqft: | 2,259 |
| Cost/Sqft: | $265 |
| Beds: | 3 |
| Baths: | 3 |
| Year Built: | 1998 |
| Property Taxes: | $16,404 |
| Days On Market: | 99 |
| Lot Size: | 0,32 |
Description
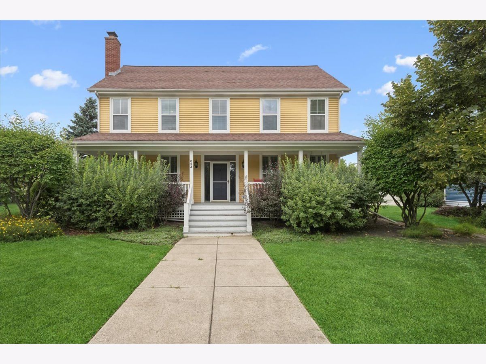
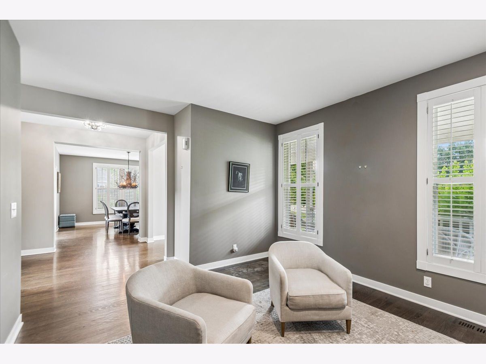
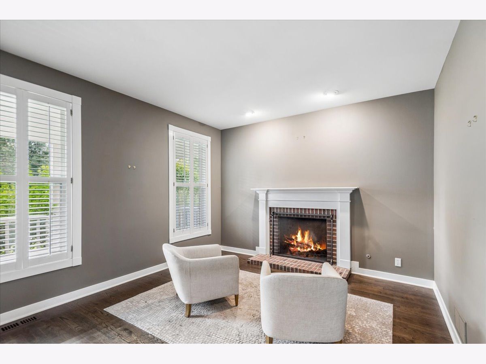
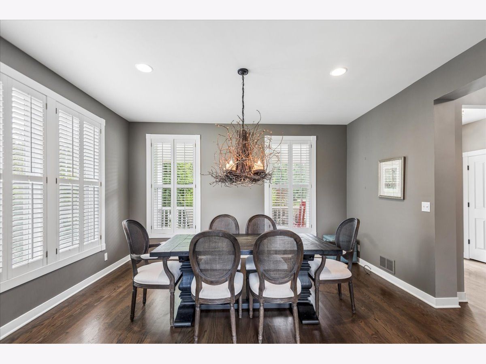
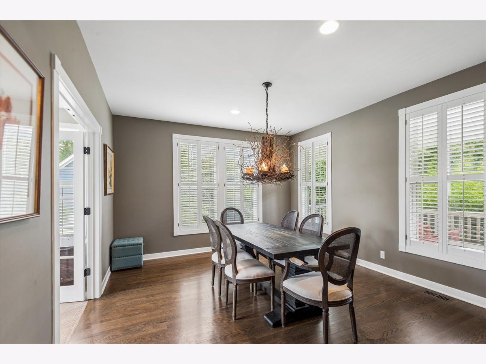
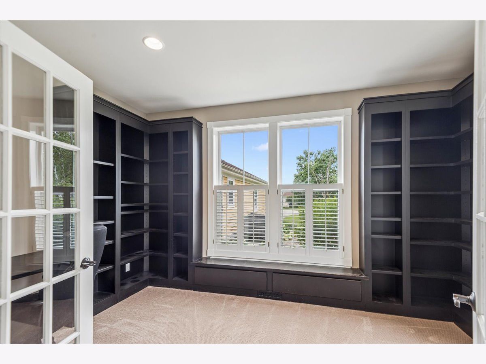
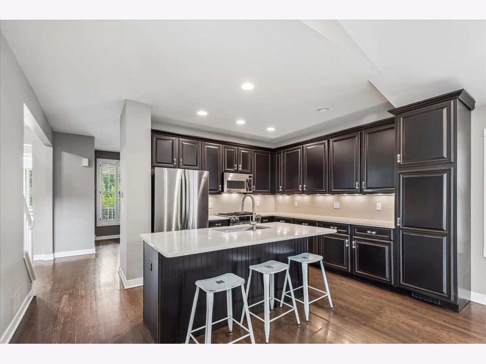
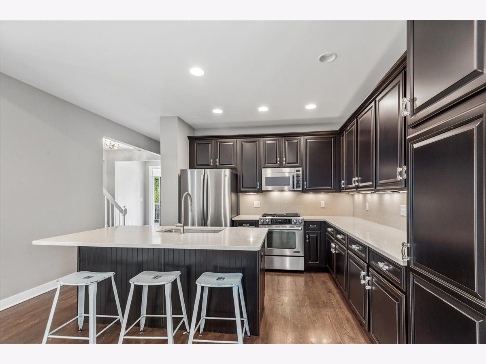
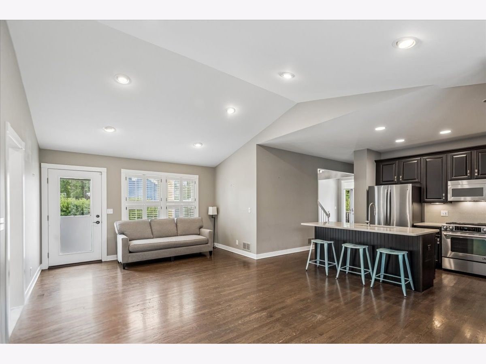
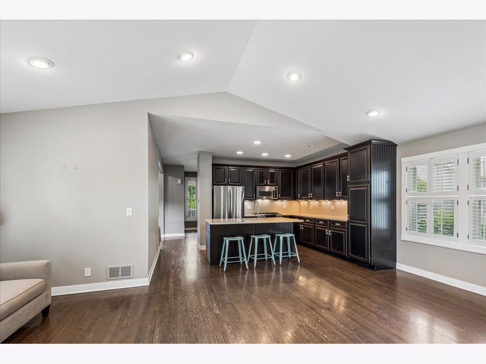
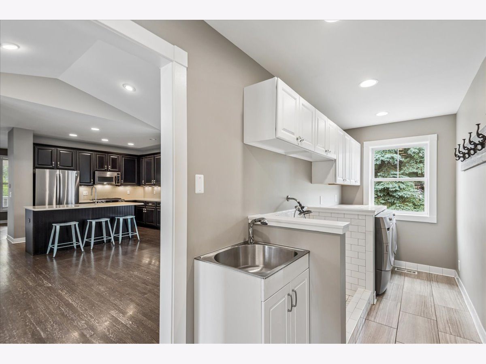
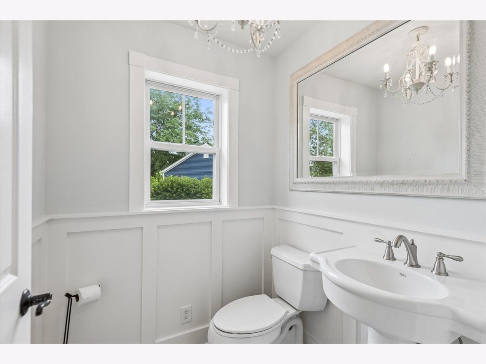
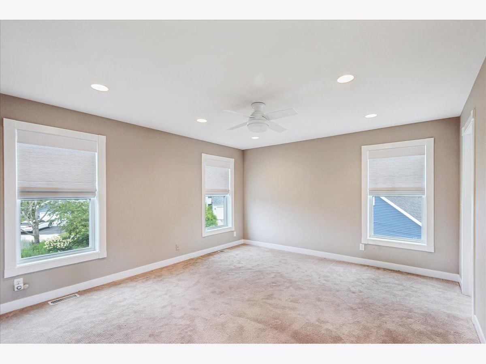
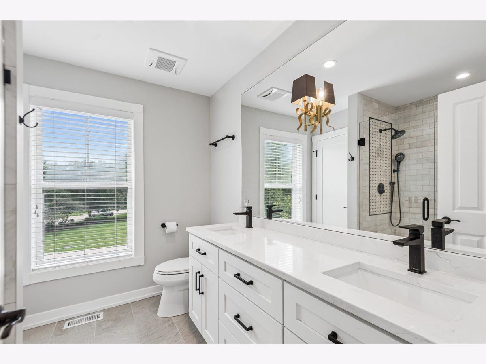
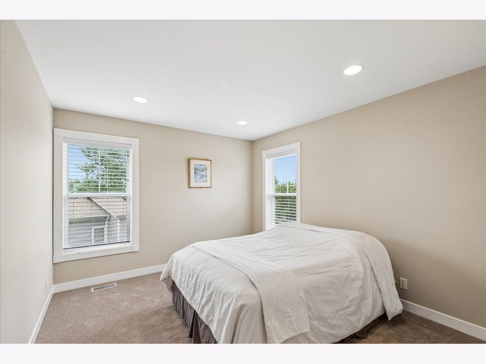
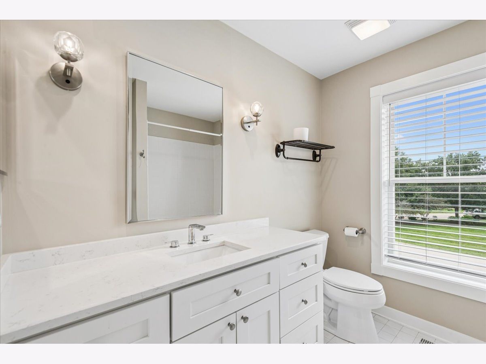
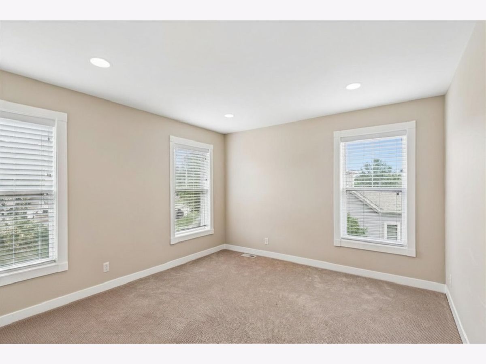
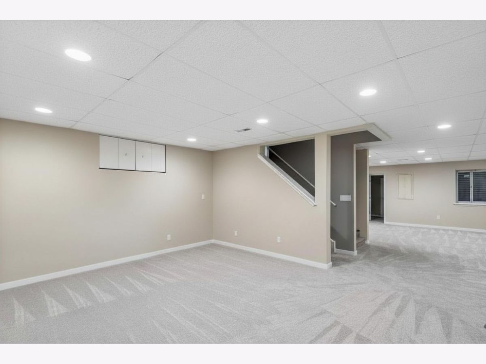
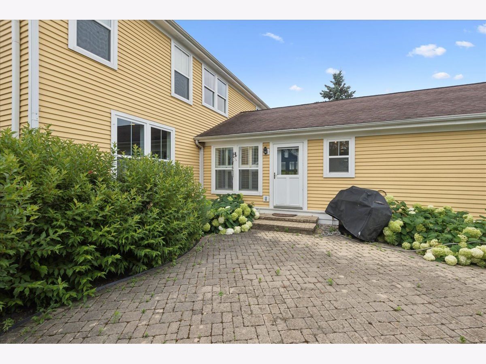
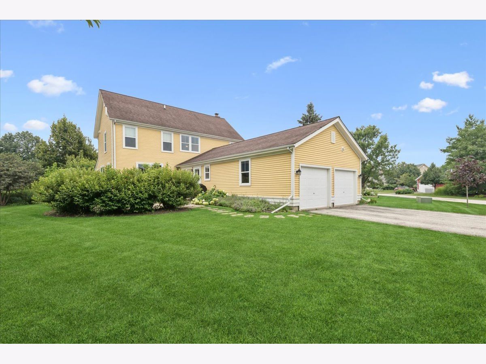
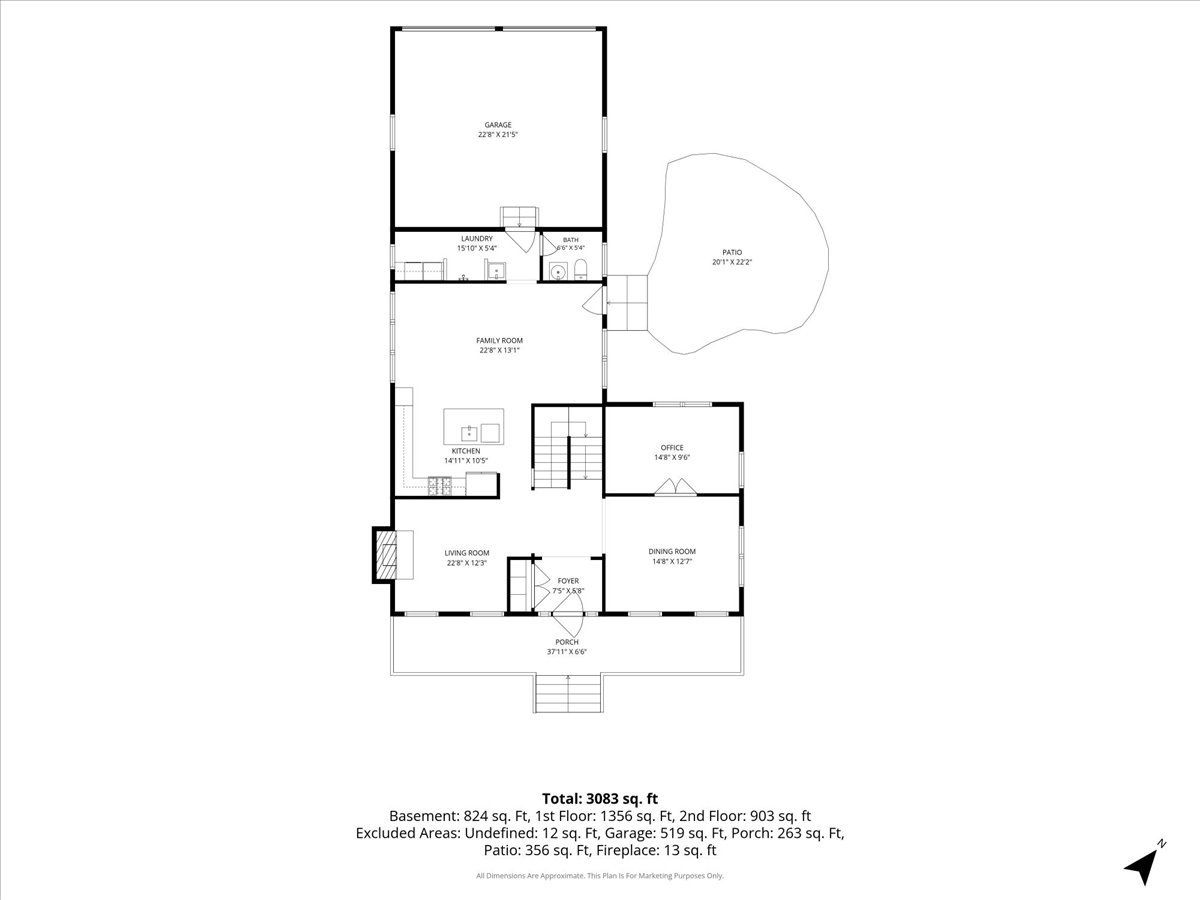
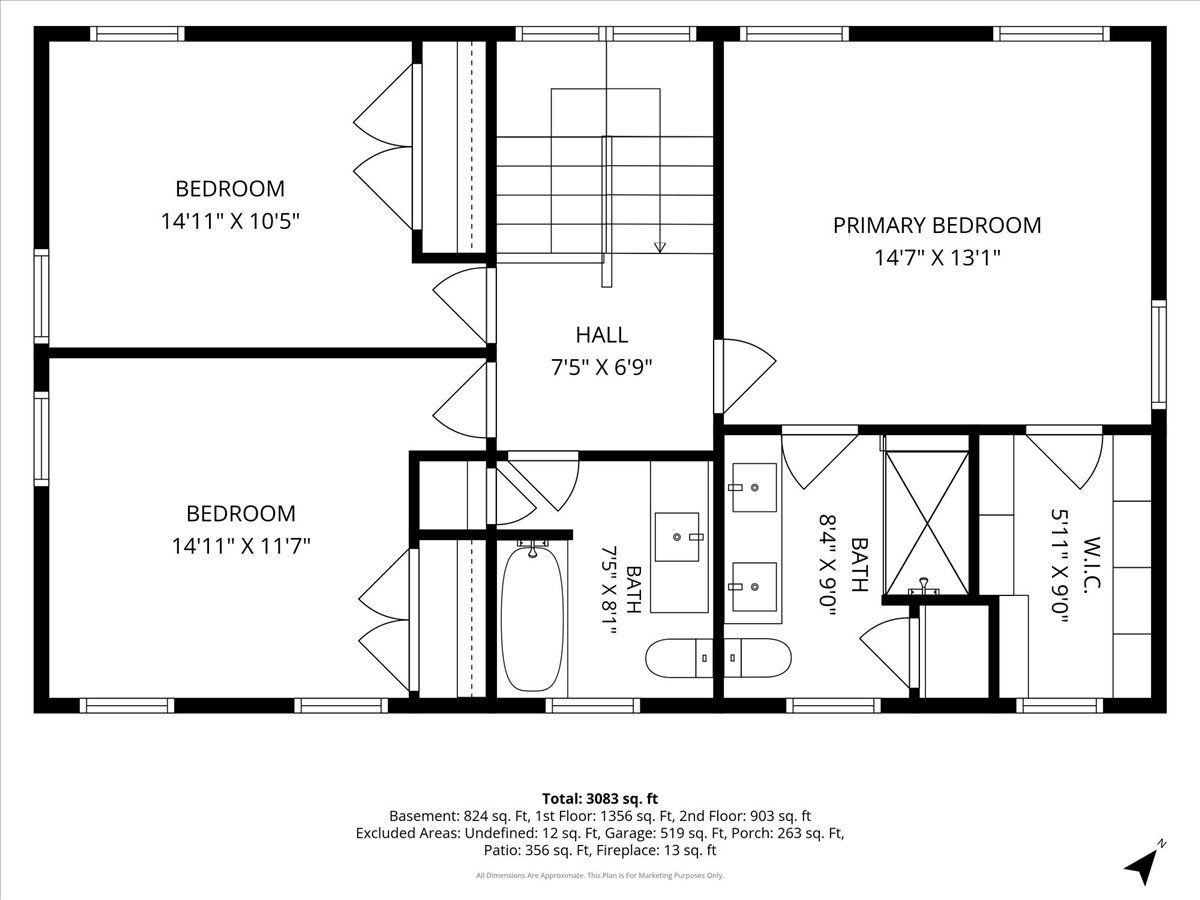
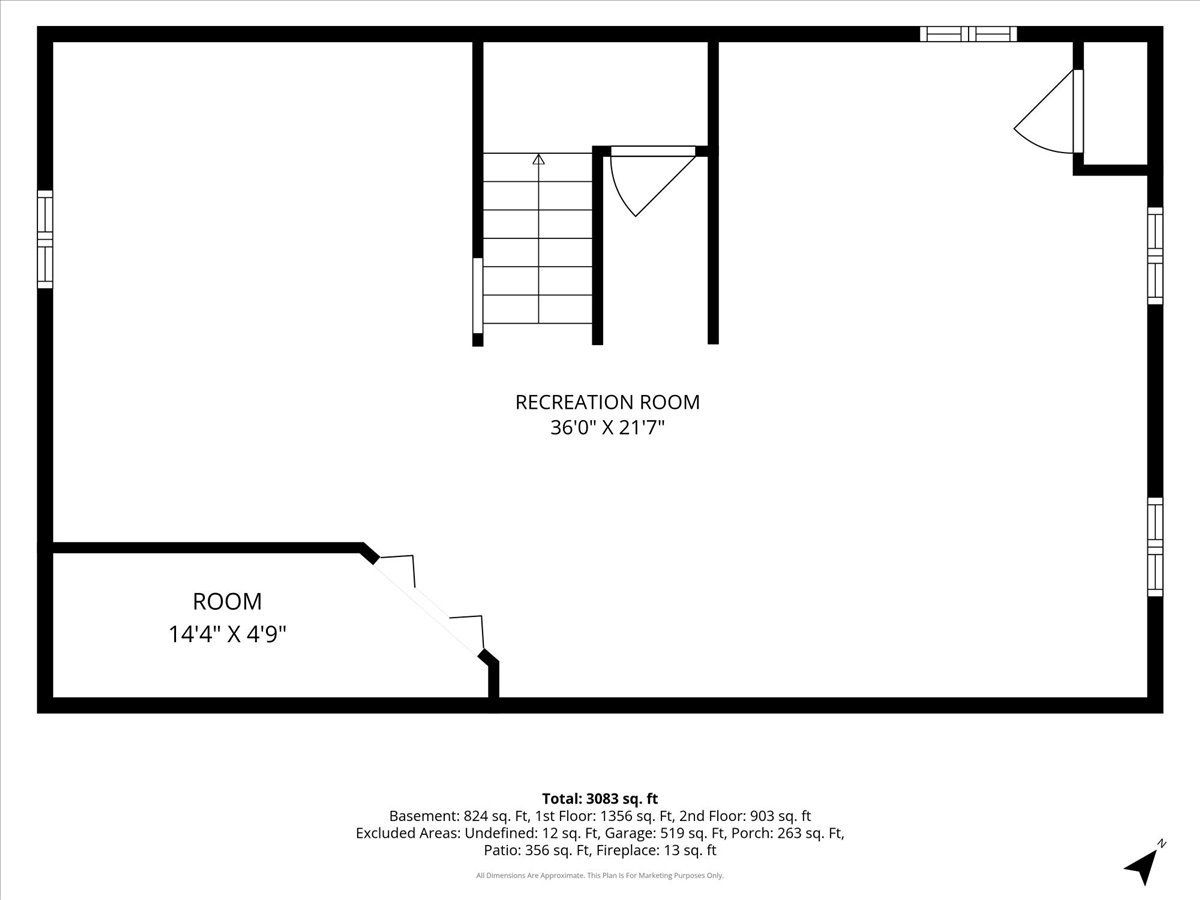
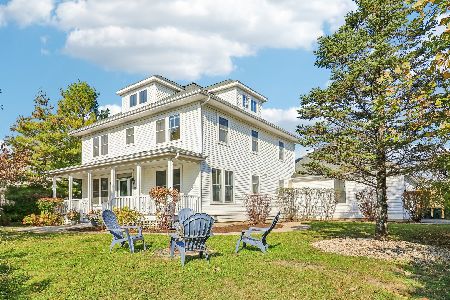
Welcome to this modern farmhouse located in the peaceful conservation community of Prairie Crossing. This exceptional property blends elegant upgrades with comfortable living spaces to create an atmosphere perfect for both everyday living and entertaining. The first floor features hardwood flooring in the main living areas, an office with plenty of built-ins, a cozy living room with a lovely fireplace, and a separate dining room ideal for hosting dinner parties and holidays. The chef-inspired kitchen complete with rich espresso cabinetry, stainless steel appliances, quartz countertops and a center island opens to the family room which can also serve as an additional dining area. Also on the first floor is a powder room for guests and a large laundry room featuring a convenient pet shower. The second floor offers 3 bedrooms and two full bathrooms which have both been updated. The primary suite includes a large walk-in closet as well. Enjoy even more living space in the full finished basement. Amazing cul de sac location within the subdivision offering serene views from every window and just a short distance from the private beach, playground and bike trails.
Property Specifics
| Single Family | |
| — | |
| Farmhouse | |
| 1998 | |
| Finished, Full | |
| Cedar | |
| — | |
| Lowden | |
| No | |
| 0.32 |
| Lake | |
| Prairie Crossing | |
| 410 / Quarterly | |
| Exercise Facilities, Lake Rights | |
| Public | |
| Public Sewer | |
| Central Air | |
| Forced Air | |
| No | |
| 12704131 | |
| 06364120170000 |
Nearby Schools
| NAME: | DISTRICT: | DISTANCE: | |
|---|---|---|---|
|
Grade School
Woodland Elementary School |
50 | — | |
|
Middle School
Woodland Middle School |
50 | Not in DB | |
|
High School
Grayslake Central High School |
127 | Not in DB | |
Property History
| DATE: | EVENT: | PRICE: | SOURCE: |
|---|---|---|---|
| 2 Apr, 2015 | Sold | $277,000 | MRED MLS |
| 18 Feb, 2015 | Under contract | $299,000 | MRED MLS |
| 17 Feb, 2015 | Listed for sale | $299,000 | MRED MLS |
| 6 Jan, 2017 | Sold | $325,000 | MRED MLS |
| 1 Nov, 2016 | Under contract | $349,000 | MRED MLS |
| 2 Sep, 2016 | Listed for sale | $349,000 | MRED MLS |
| — | Last price change | $624,900 | MRED MLS |
| 24 Jul, 2026 | Listed for sale | $649,000 | MRED MLS |
Some photos of this home have been virtually staged.
Room Specifics
Total Bedrooms: 3
Bedrooms Above Ground: 3
Bedrooms Below Ground: 0
Dimensions: 15X13
Floor Type: Carpet
Dimensions: 15X12
Floor Type: Carpet
Dimensions: 15X11
Floor Type: Carpet
Full Bathrooms: 3
Bathroom Amenities: Double Sink
Bathroom in Basement: 0
Dimensions: 15X13
Floor Type: Hardwood
Dimensions: 15X11
Floor Type: Hardwood
Features: Eating Area-Breakfast Bar, Eating Area-Table Space, Island
Dimensions: 16X5
Floor Type: —
Dimensions: 23X12
Floor Type: Hardwood
Dimensions: 23X13
Floor Type: Hardwood
Rooms: Foyer, Office, Walk In Closet, Recreation Room
Name: Foyer
Dimensions: 8X6
Floor Type: Hardwood
Name: Office
Dimensions: 15X10
Floor Type: Carpet
Name: Walk In Closet
Dimensions: 6X9
Floor Type: —
Name: Recreation Room
Dimensions: 36X22
Floor Type: Carpet
Other Specifics
| 2 | |
| — | |
| Garage Door Opener, Garage Owned, Attached, Garage | |
| Main Level, Sink | |
| Hardwood | |
| Patio | |
| — | |
| — | |
| 53X135X140X140 | |
| — | |
| Full | |
| Built-in Features, Walk-In Closet(s) | |
| Range, Microwave, Dishwasher, Refrigerator, Washer, Dryer, Disposal, Stainless Steel Appliance(s) | |
| Not in DB | |
| Park, Stable(s), Horse-Riding Trails, Lake, Curbs, Sidewalks, Street Paved | |
| — | |
| Gas Starter |
Tax History
| Year | Property Taxes |
|---|---|
| 2015 | $12,556 |
| 2017 | $12,419 |
| — | $16,404 |
Contact Agent
Nearby Similar Homes
Nearby Sold Comparables

Contact Agent
Listing Provided By
Baird & Warner
