

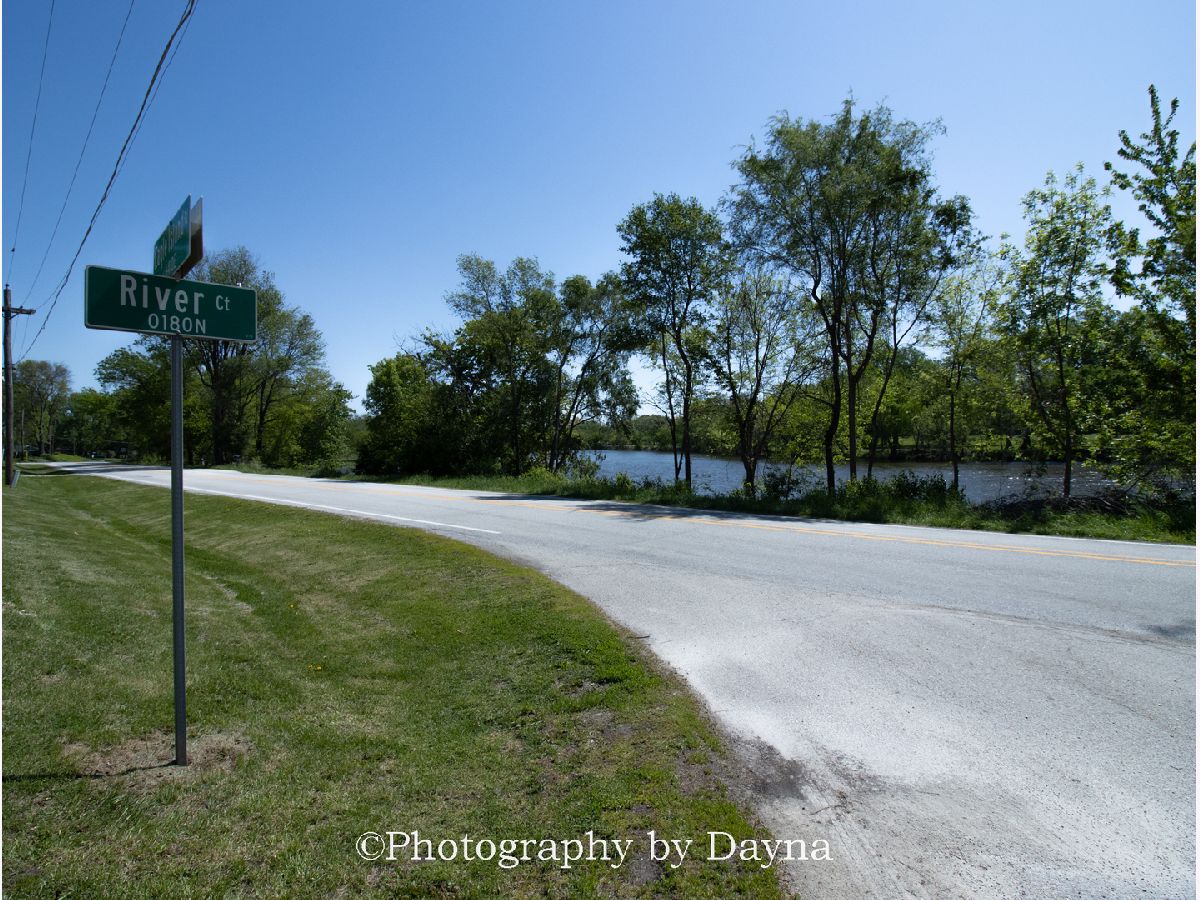
6340 River Court, Kankakee, Illinois 60901


$299,000
|
For Sale
|
|
| Status: | Contingent |
| Sqft: | 2,016 |
| Cost/Sqft: | $148 |
| Beds: | 4 |
| Baths: | 2 |
| Year Built: | 1999 |
| Property Taxes: | $4,817 |
| Days On Market: | 46 |
| Lot Size: | 0,37 |
Description
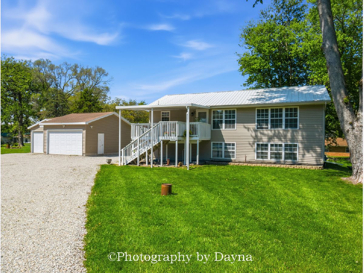
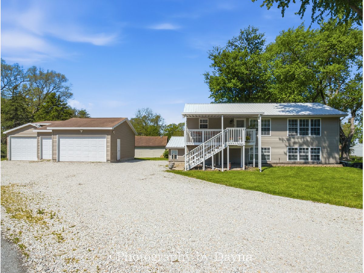
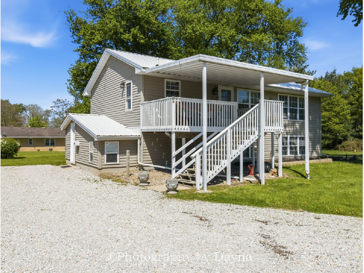
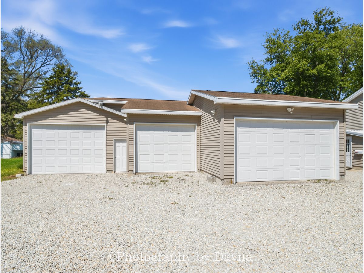
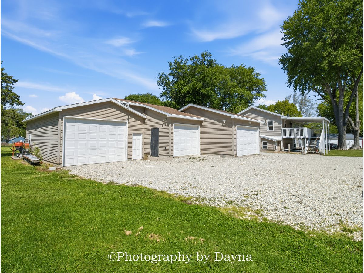
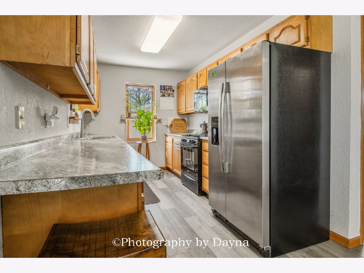
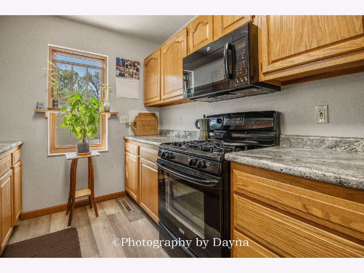
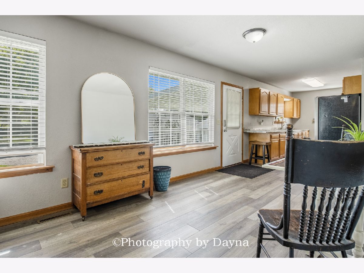
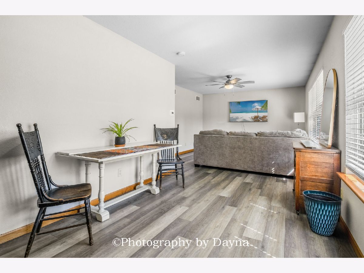
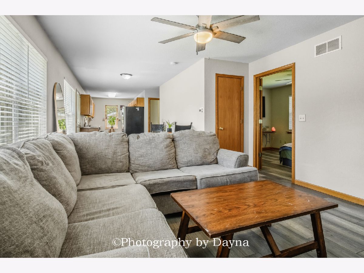
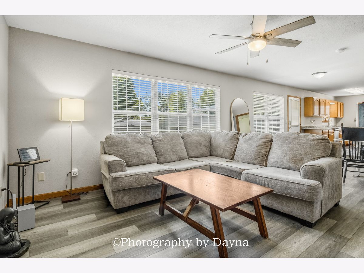
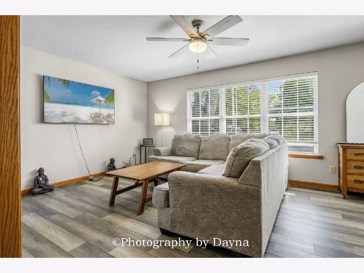
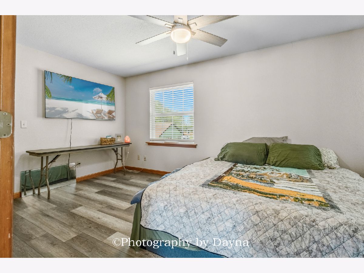
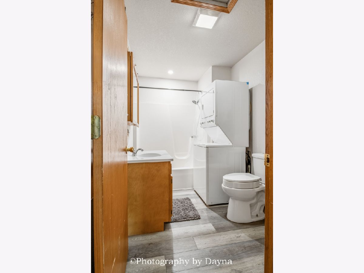
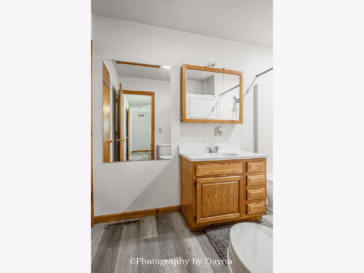
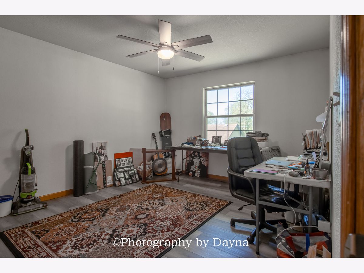
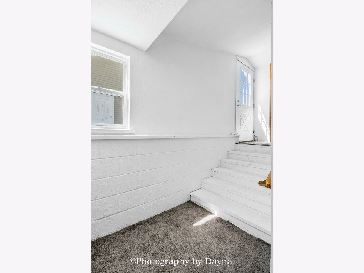
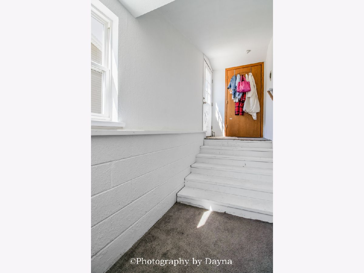
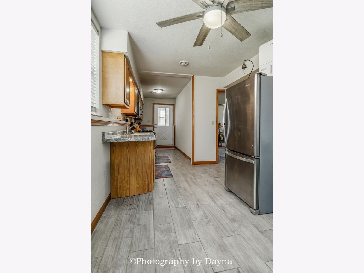
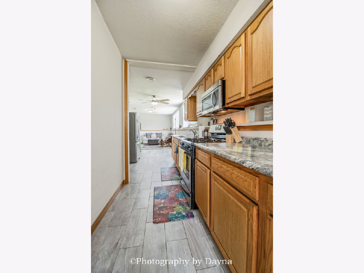
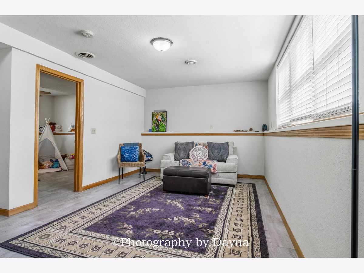
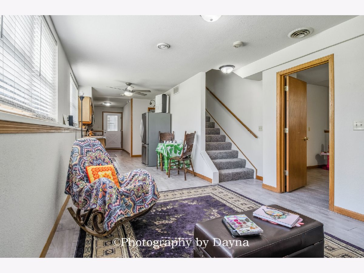
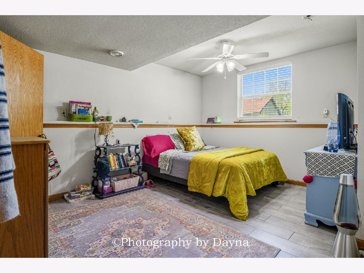
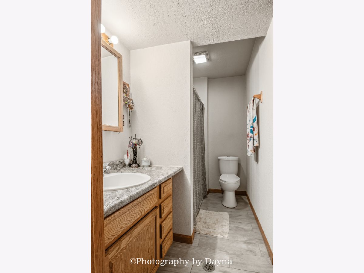
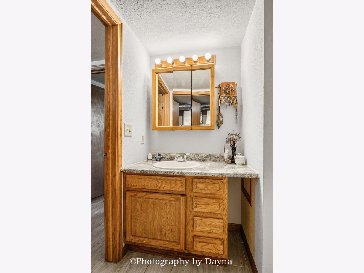
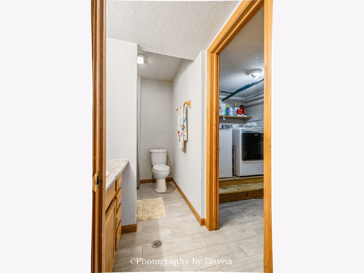
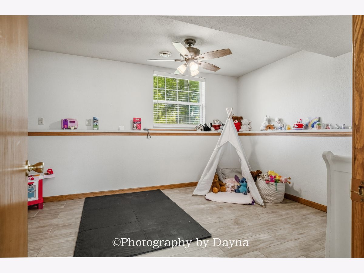
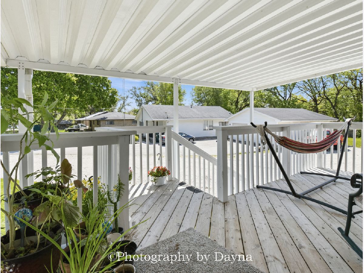
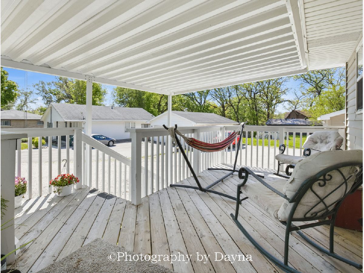
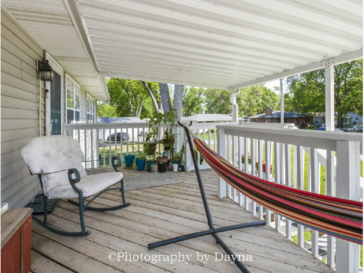
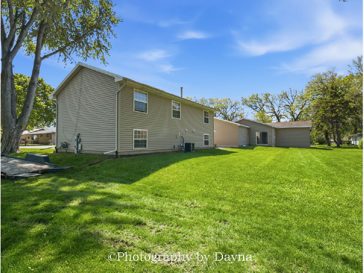
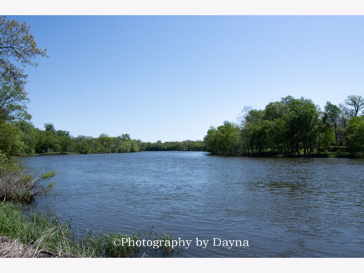
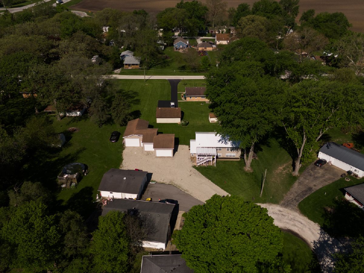
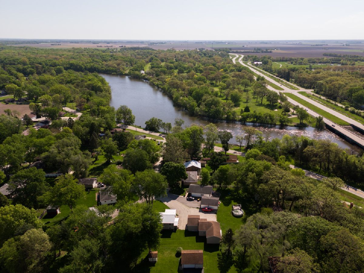
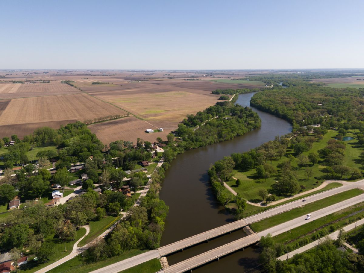
Welcome to a property where flexibility, opportunity, and beautiful river views come together. Located near the Kankakee River, this versatile home offers a unique layout with room for multi-generational living, possible rental income, or simply more space for family, work, and hobbies. The main level features 2 bedrooms and 1 full bath, while the lower level offers an additional 2 bedrooms and 1 full bath with a separate entrance. A second kitchen and dual laundry areas provide added convenience and privacy, making the lower level ideal for related living, guests, or possible rental income. Live in one level and explore the possibilities of the other. One of the property's standout features is the incredible garage space, with 3 large garages featuring extra-tall doors. Whether you need room for work trucks, tractors, boats, recreational vehicles, a workshop, or plenty of storage, this property offers space that is hard to find. Enjoy scenic views of the Kankakee River, convenient walking access to the river, and a location just minutes from Shamrock Golf Course and the I-57 Kankakee exit for an easy commute or weekend enjoyment. Located outside the flood zone, this property does not require flood insurance. Recent updates include new flooring, HVAC (2023), metal roof on the home (2023), and water heater (2021). Schedule your private showing today.
Property Specifics
| Single Family | |
| — | |
| — | |
| 1999 | |
| Finished, Exterior Entry, Egress Window, Concrete, Walk-Up Access, Walk-Out Access | |
| Vinyl Siding | |
| — | |
| — | |
| No | |
| 0.37 |
| Kankakee | |
| — | |
| — / Not Applicable | |
| None | |
| Well | |
| Septic Tank | |
| Central Air | |
| Natural Gas | |
| 12757909 | |
| 121032304036 |
Property History
| DATE: | EVENT: | PRICE: | SOURCE: |
|---|---|---|---|
| 25 Sep, 2026 | Under contract | $299,000 | MRED MLS |
| 12 Sep, 2026 | Listed for sale | $299,000 | MRED MLS |
Room Specifics
Total Bedrooms: 4
Bedrooms Above Ground: 4
Bedrooms Below Ground: 0
Dimensions: 10X18
Floor Type: Luxury Vinyl
Dimensions: 12X12
Floor Type: Luxury Vinyl
Dimensions: 11X14
Floor Type: —
Dimensions: 11X14
Floor Type: —
Full Bathrooms: 2
Bathroom Amenities: —
Bathroom in Basement: 1
Dimensions: 9X16
Floor Type: Luxury Vinyl
Dimensions: 9X14
Floor Type: Luxury Vinyl
Features: Eating Area-Table Space
Dimensions: 8X6
Floor Type: —
Dimensions: 12X14
Floor Type: Luxury Vinyl
Dimensions: 11X15
Floor Type: —
Rooms: No additional rooms
Other Specifics
| 5 | |
| — | |
| Gravel, Garage Door Opener, Garage, Detached, Driveway, Additional Parking, Oversized, Garage Faces Side, Owned | |
| — | |
| — | |
| — | |
| Garage Faces Side | |
| — | |
| — | |
| 43x214x202x120 | |
| — | |
| None | |
| — | |
| Range, Microwave, Refrigerator, Washer, Dryer | |
| Not in DB | |
| — | |
| — | |
| — |
Tax History
| Year | Property Taxes |
|---|---|
| 2026 | $4,817 |
Contact Agent
Nearby Similar Homes
Nearby Sold Comparables



Contact Agent
Listing Provided By
Berkshire Hathaway HomeServices Speckman Realty
