

6342 Hennings Court, Morton Grove, Illinois 60053


$564,000
|
For Sale
|
|
| Status: | Active |
| Sqft: | 1,896 |
| Cost/Sqft: | $297 |
| Beds: | 3 |
| Baths: | 3 |
| Year Built: | 2025 |
| Property Taxes: | $0 |
| Days On Market: | 12 |
| Lot Size: | 0,00 |
Description
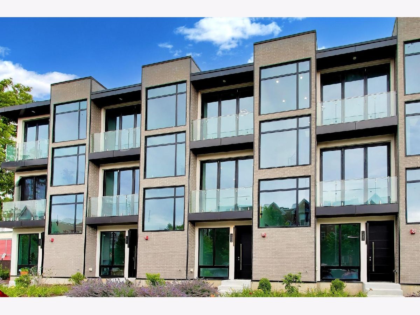
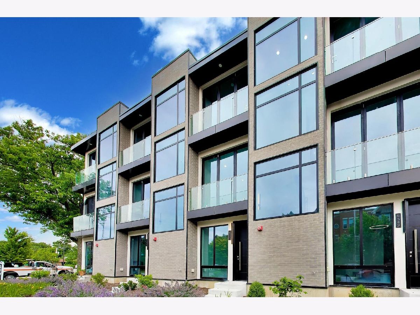
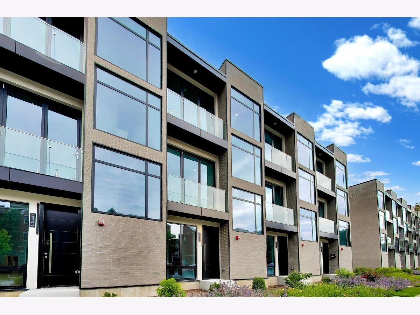
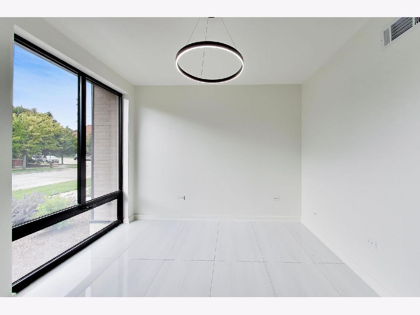
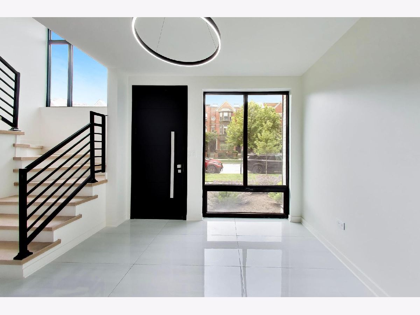
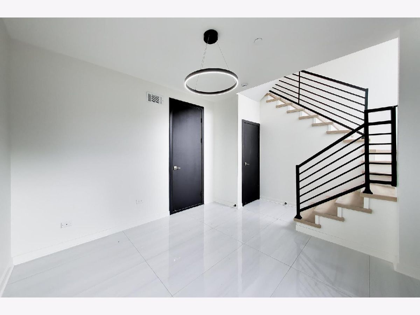
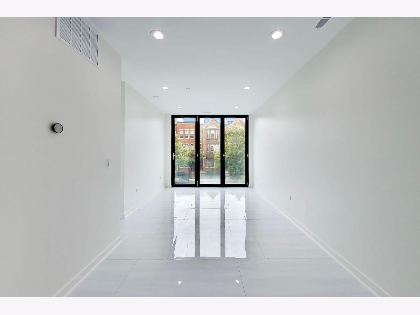
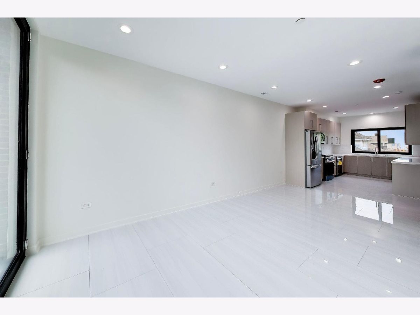
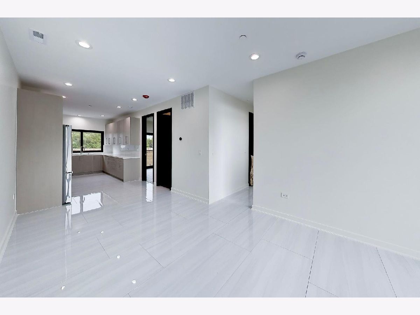
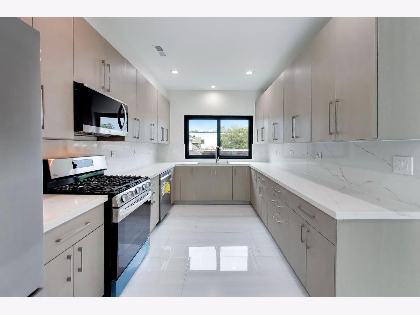
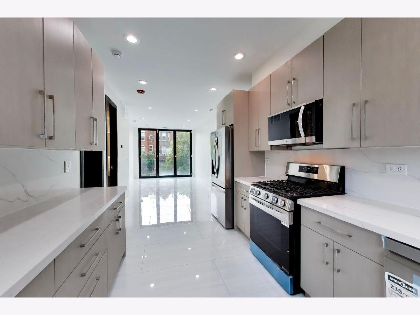
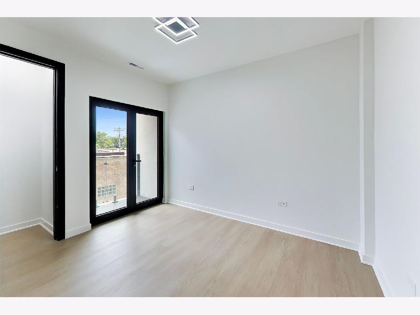
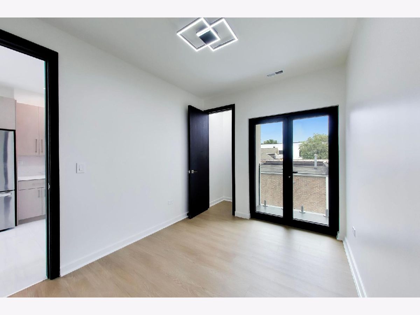
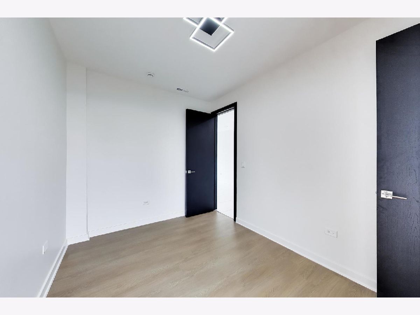
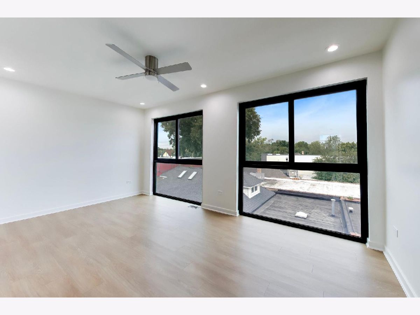
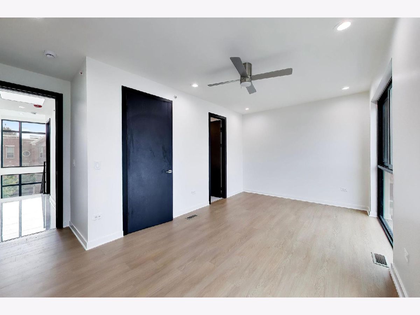
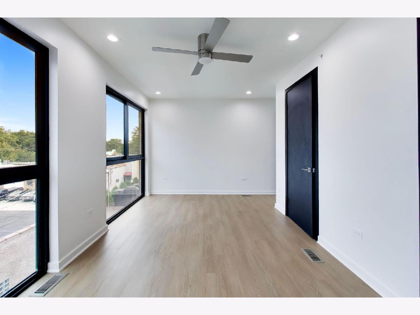
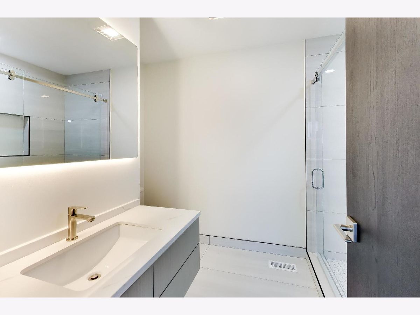
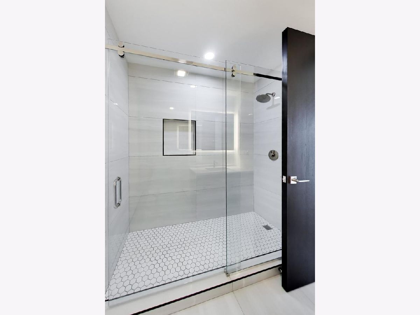
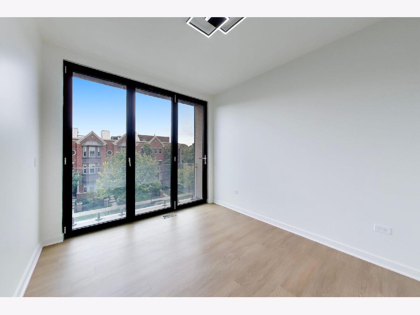
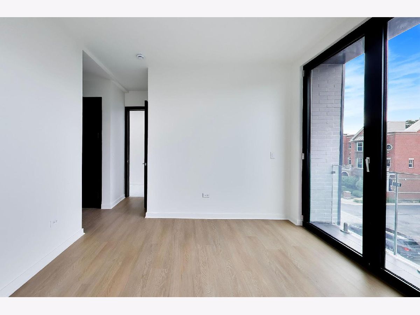
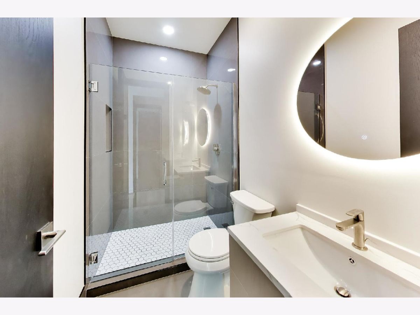
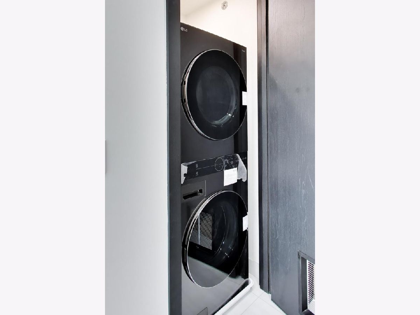
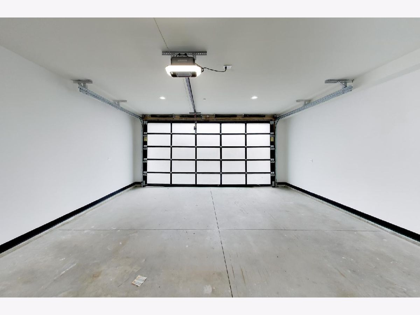
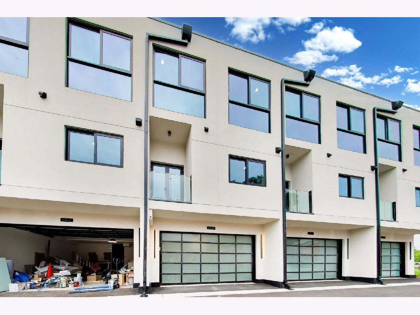
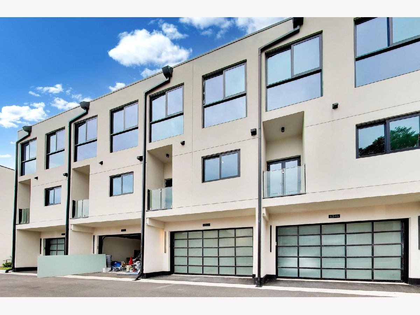
Brand New Construction - Modern 3-Story Living in Morton Grove! Welcome home to this stunning, newly built 3-story attached residence, offering the perfect blend of modern luxury, functional design, and an unbeatable location. Nestled on a quiet court, this pristine property is completely move-in ready and designed for effortless contemporary living. Spread across three beautifully finished levels, the home features a bright, open-concept layout with high-end finishes throughout. The spacious floor plan accommodates both lively entertaining and private relaxation. Key Highlights: Turn-Key & Brand New: Enjoy the peace of mind that comes with new construction-everything is fresh, modern, and energy-efficient. Pet-Friendly: Bring your furry family members along! This welcoming community accommodates both dogs and cats. Premier Location & Schools: Proudly situated in the highly desirable Elementary/Middle School District 70 and High School District 219 (Niles Township). Commuter's Dream: Tucked away yet incredibly accessible-just minutes from I-94, shopping, dining, and parks. Don't miss the opportunity to be the first to truly make this spectacular, low-maintenance modern home your own. Schedule your tour today!
Property Specifics
| Condos/Townhomes | |
| 3 | |
| — | |
| 2025 | |
| None | |
| Block, Other | |
| — | |
| — | |
| No | |
| — |
| Cook | |
| — | |
| 290 / Monthly | |
| Exterior Maintenance, Lawn Care, Snow Removal | |
| Public | |
| Public Sewer | |
| Central Air | |
| Gas | |
| 12790055 | |
| 10201000220000 |
Property History
| DATE: | EVENT: | PRICE: | SOURCE: |
|---|---|---|---|
| 20 Oct, 2026 | Listed for sale | $564,000 | MRED MLS |
Room Specifics
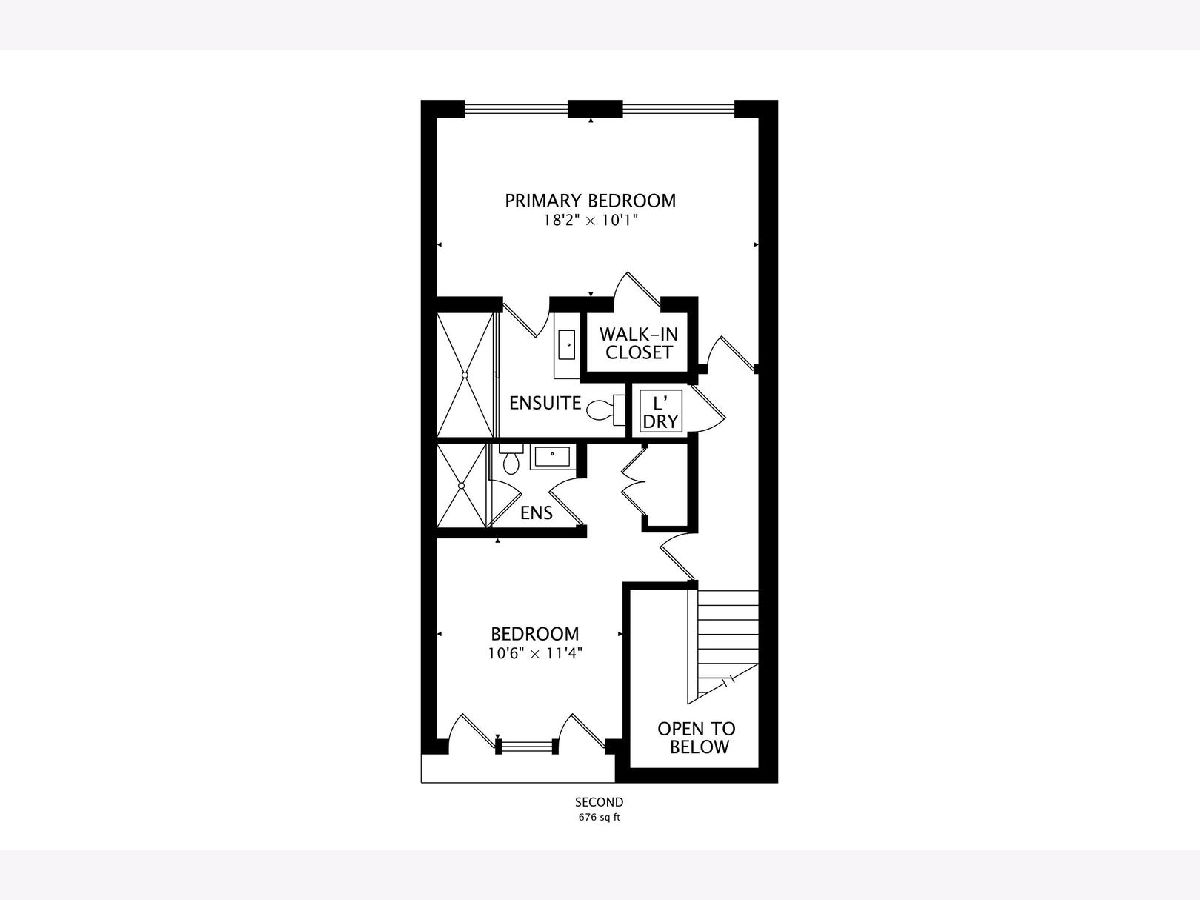
Total Bedrooms: 3
Bedrooms Above Ground: 3
Bedrooms Below Ground: 0
Dimensions: 18X14
Floor Type: —
Dimensions: 17X14
Floor Type: —
Dimensions: 12X9
Floor Type: —
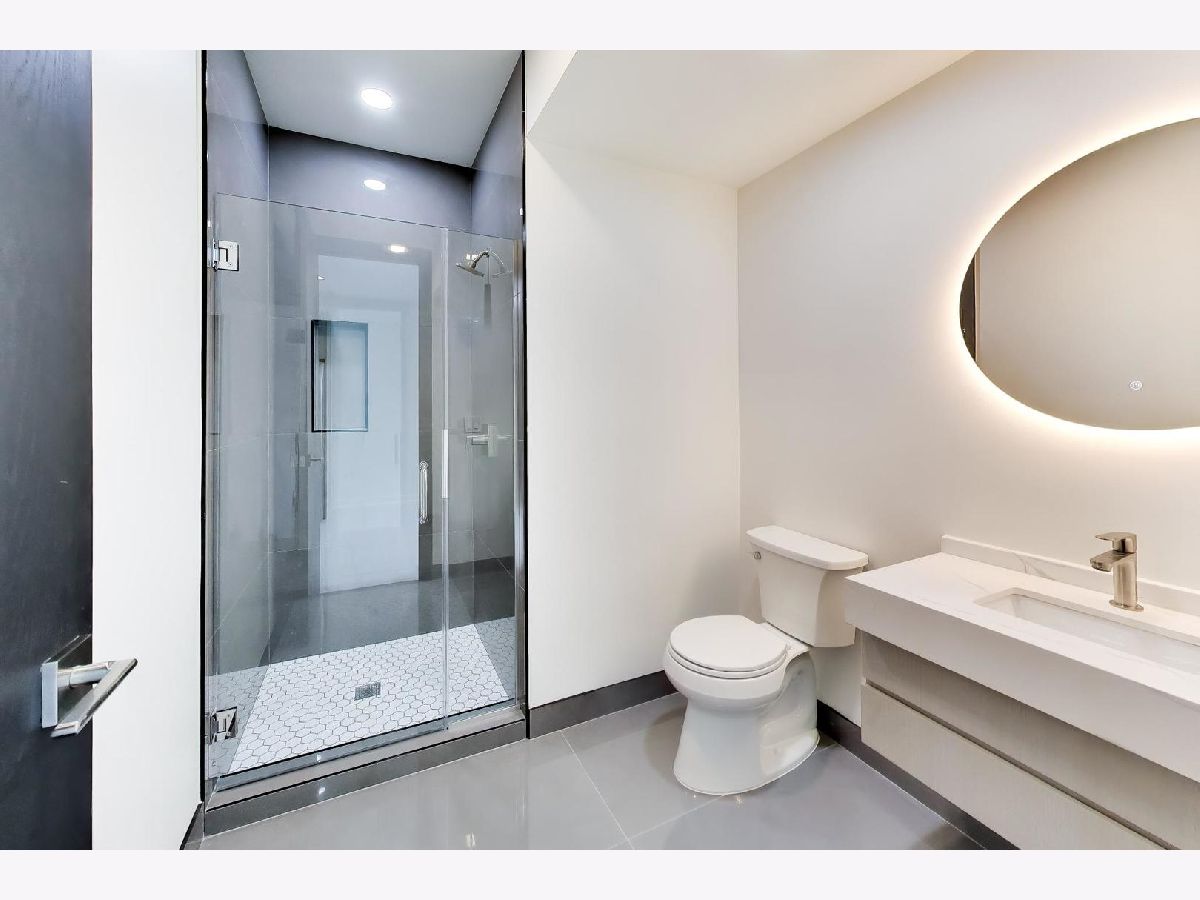
Full Bathrooms: 3
Bathroom Amenities: —
Bathroom in Basement: 0
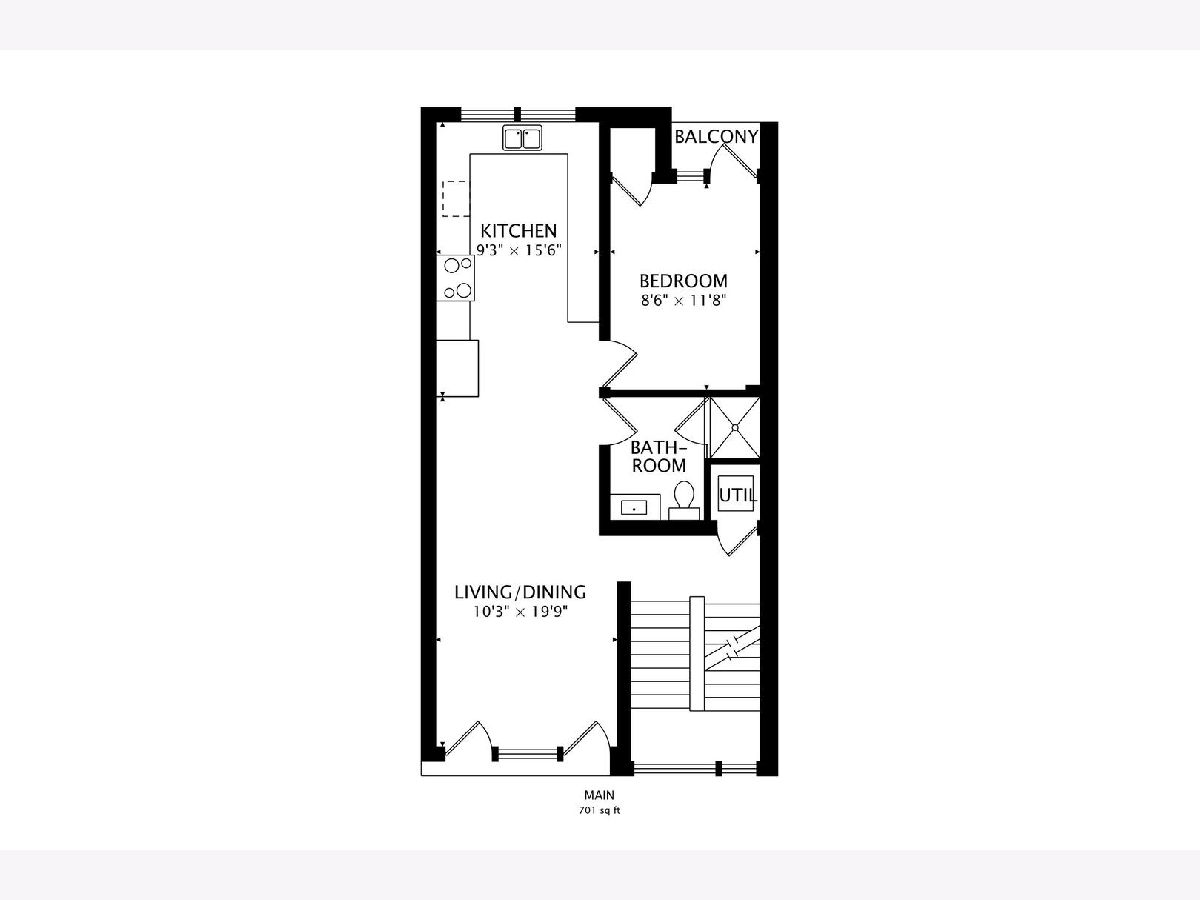
Dimensions: 19X9
Floor Type: —
Dimensions: 13X9
Floor Type: —
Dimensions: 2X3
Floor Type: —
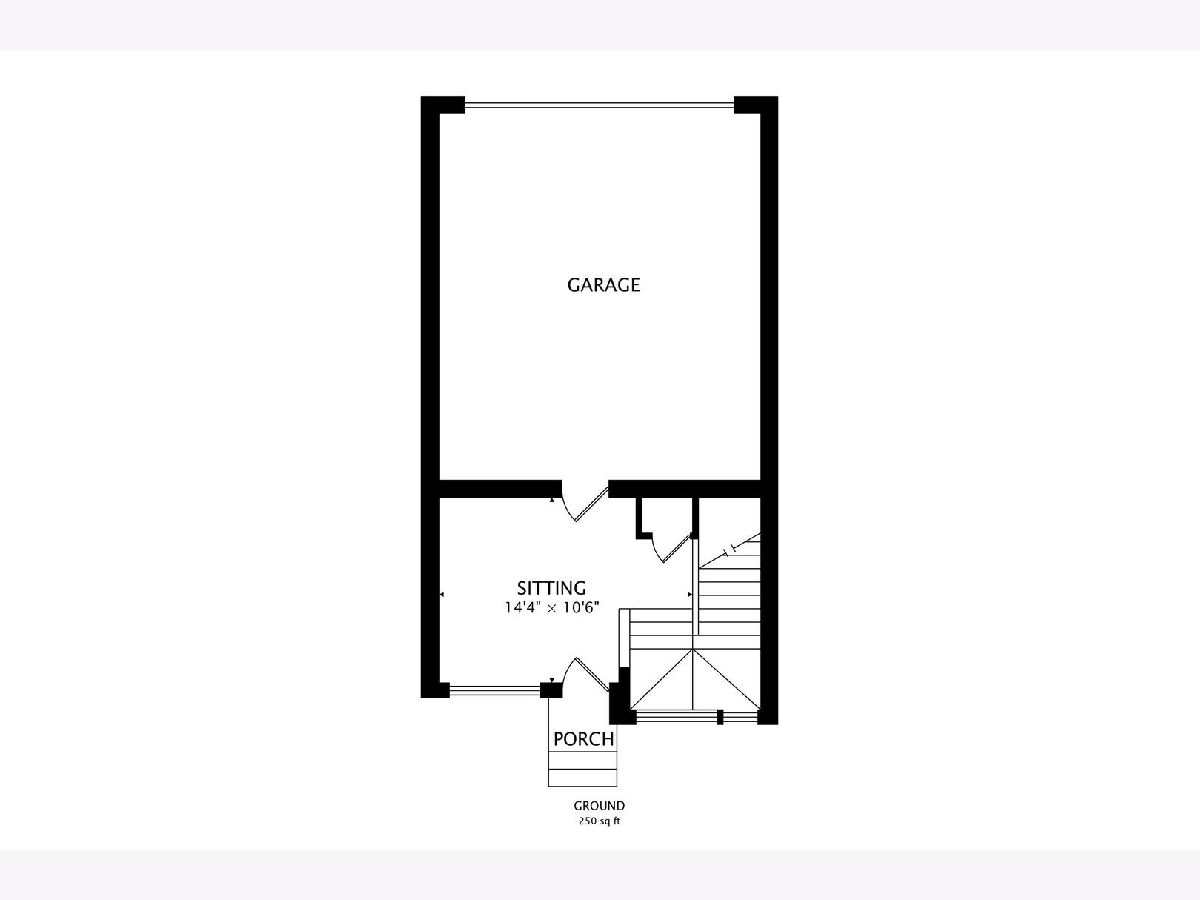
Dimensions: 19X22
Floor Type: —
Dimensions: 15X11
Floor Type: —
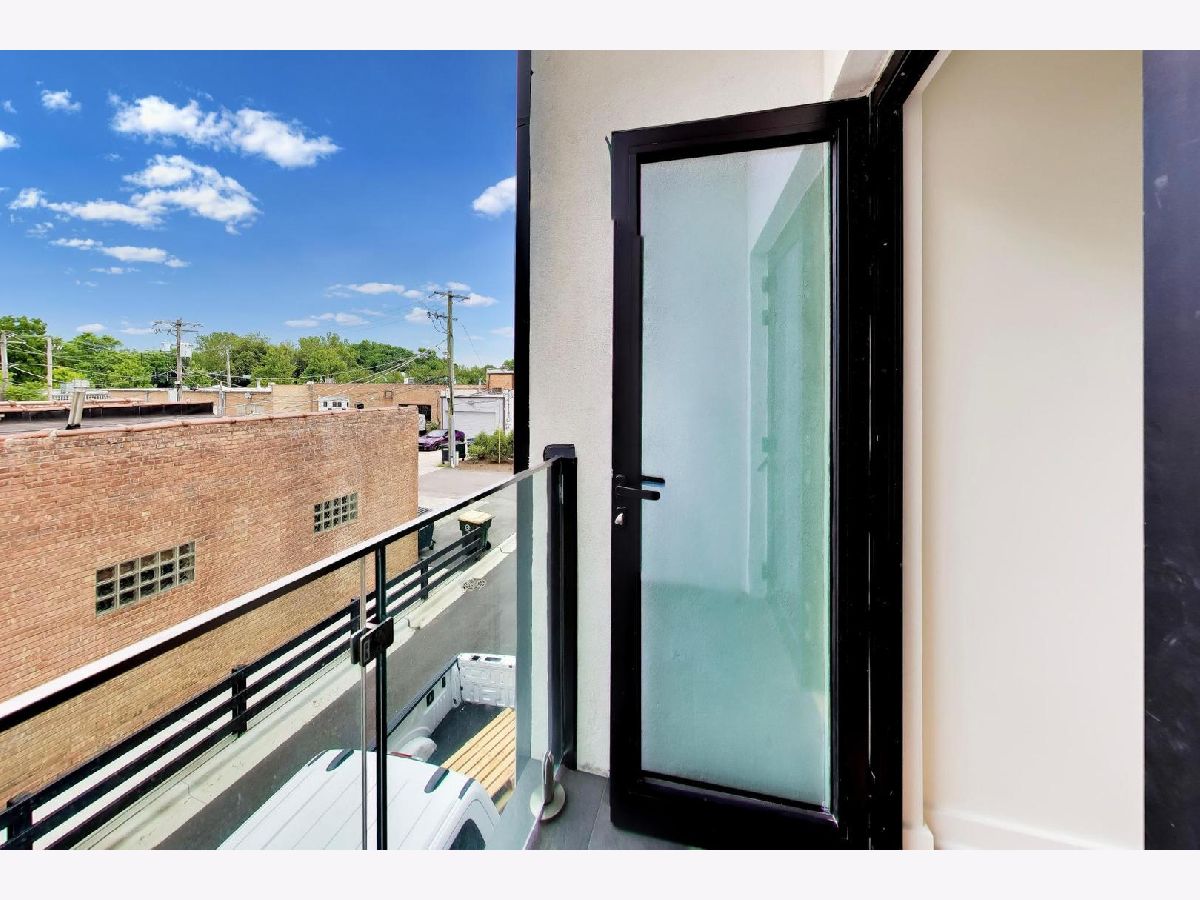
Rooms: Balcony/Porch/Lanai
Name: Balcony/Porch/Lanai
Dimensions: 3X5
Floor Type: —
Other Specifics
| 2 | |
| — | |
| Attached, Garage | |
| — | |
| — | |
| — | |
| — | |
| — | |
| COMMON | |
| — | |
| Full | |
| — | |
| — | |
| Not in DB | |
| — | |
| — | |
| — |
Tax History
| Year | Property Taxes |
|---|
Contact Agent
Contact Agent
Listing Provided By
Century 21 Realty Associates
