

6344 Hennings Court, Morton Grove, Illinois 60053


$564,000
|
For Sale
|
|
| Status: | Active |
| Sqft: | 1,896 |
| Cost/Sqft: | $297 |
| Beds: | 3 |
| Baths: | 3 |
| Year Built: | 2025 |
| Property Taxes: | $0 |
| Days On Market: | 12 |
| Lot Size: | 0,00 |
Description
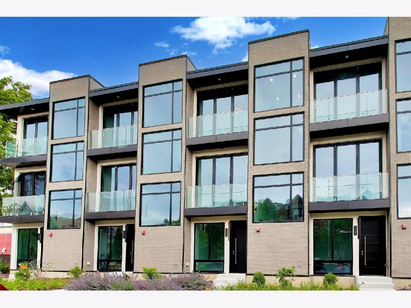
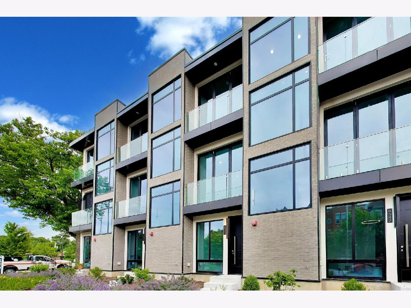
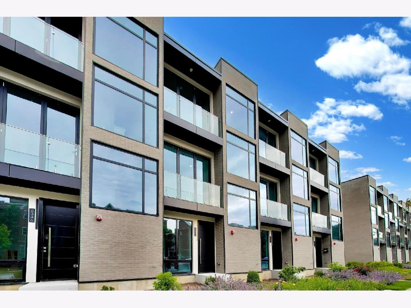
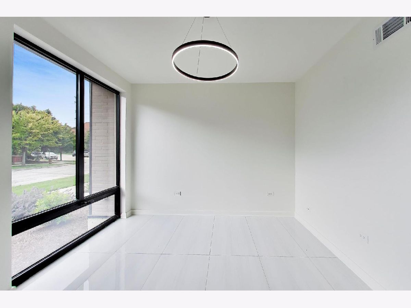
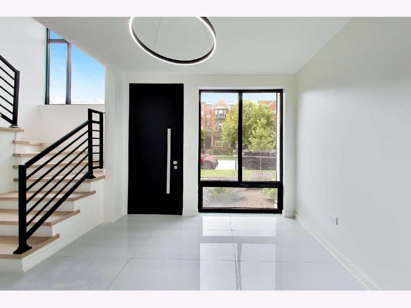
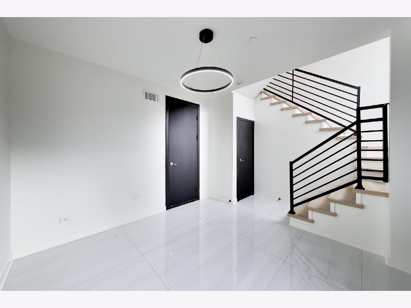
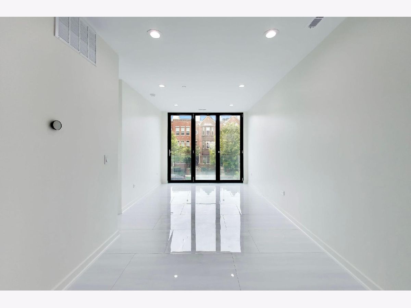
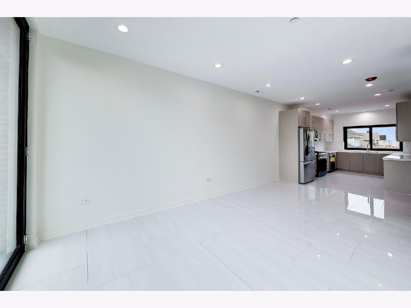
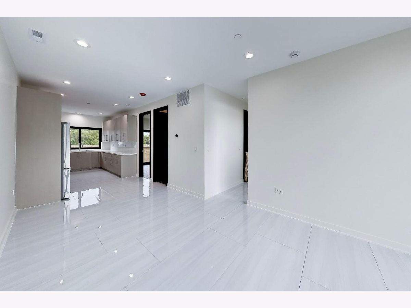
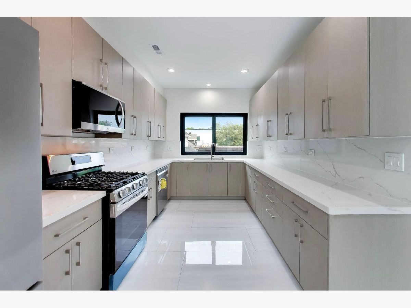
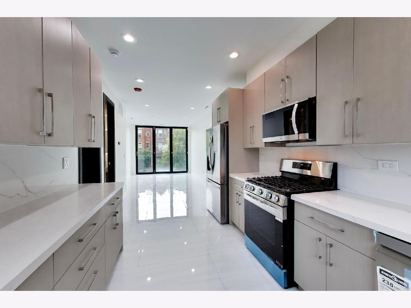
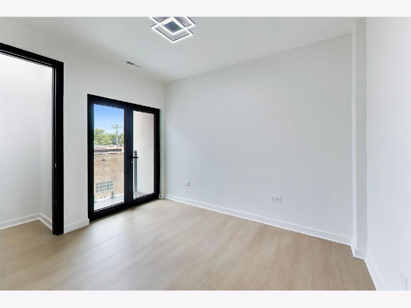
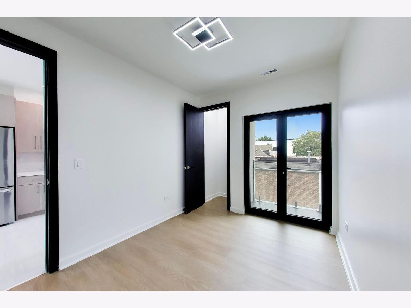
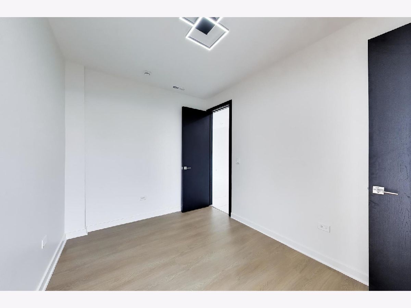
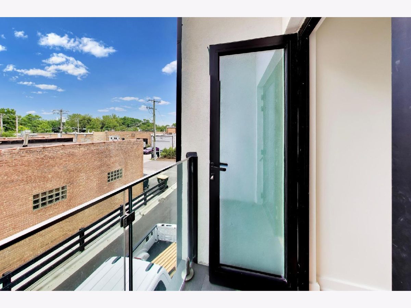
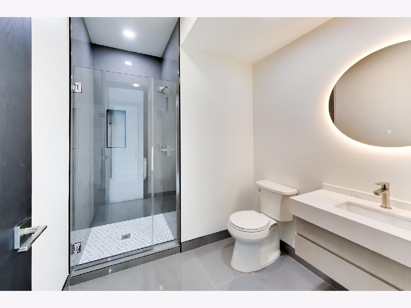
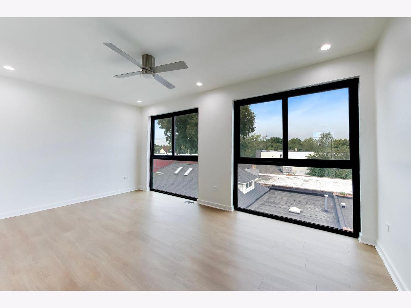
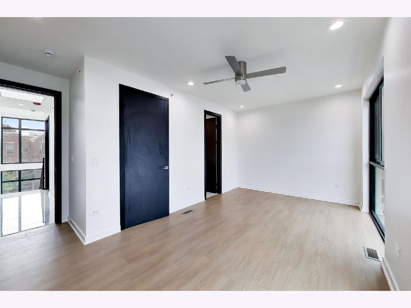
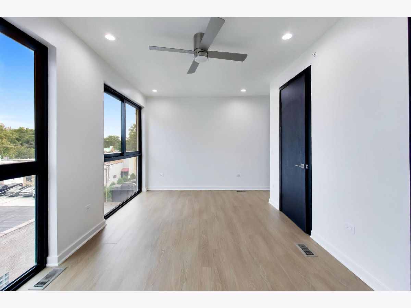
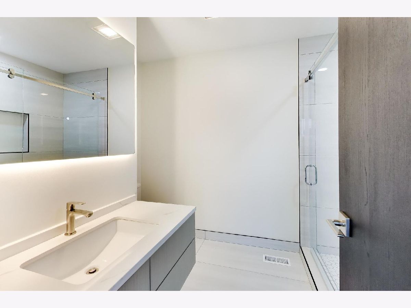
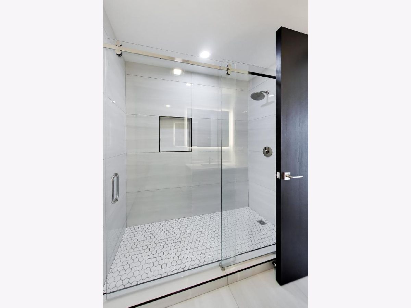
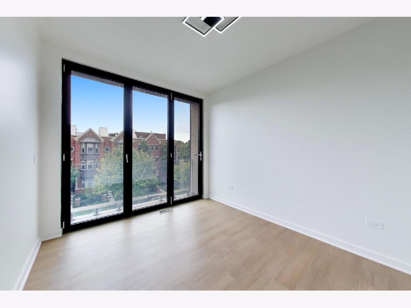
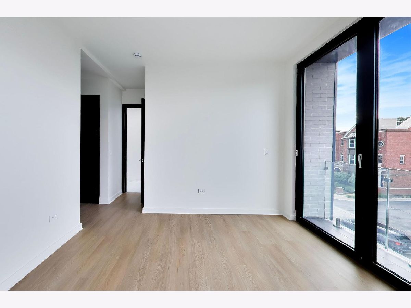
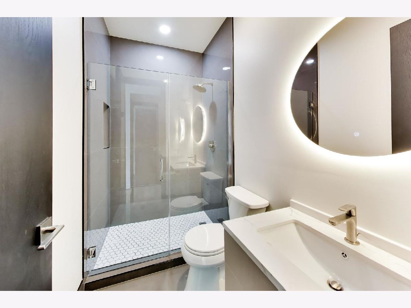
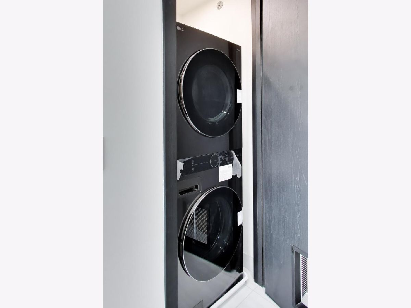
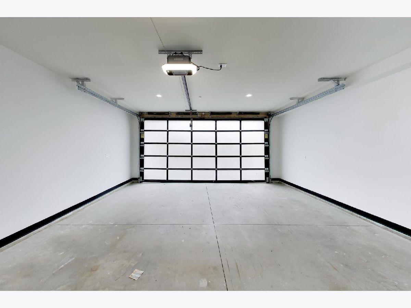
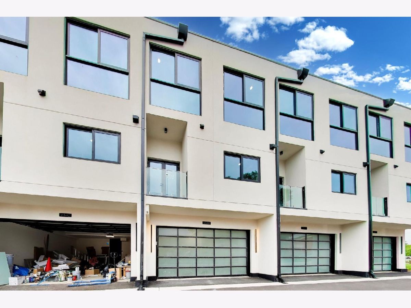
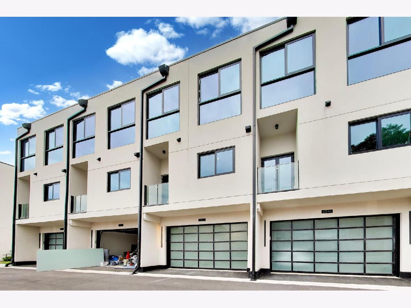
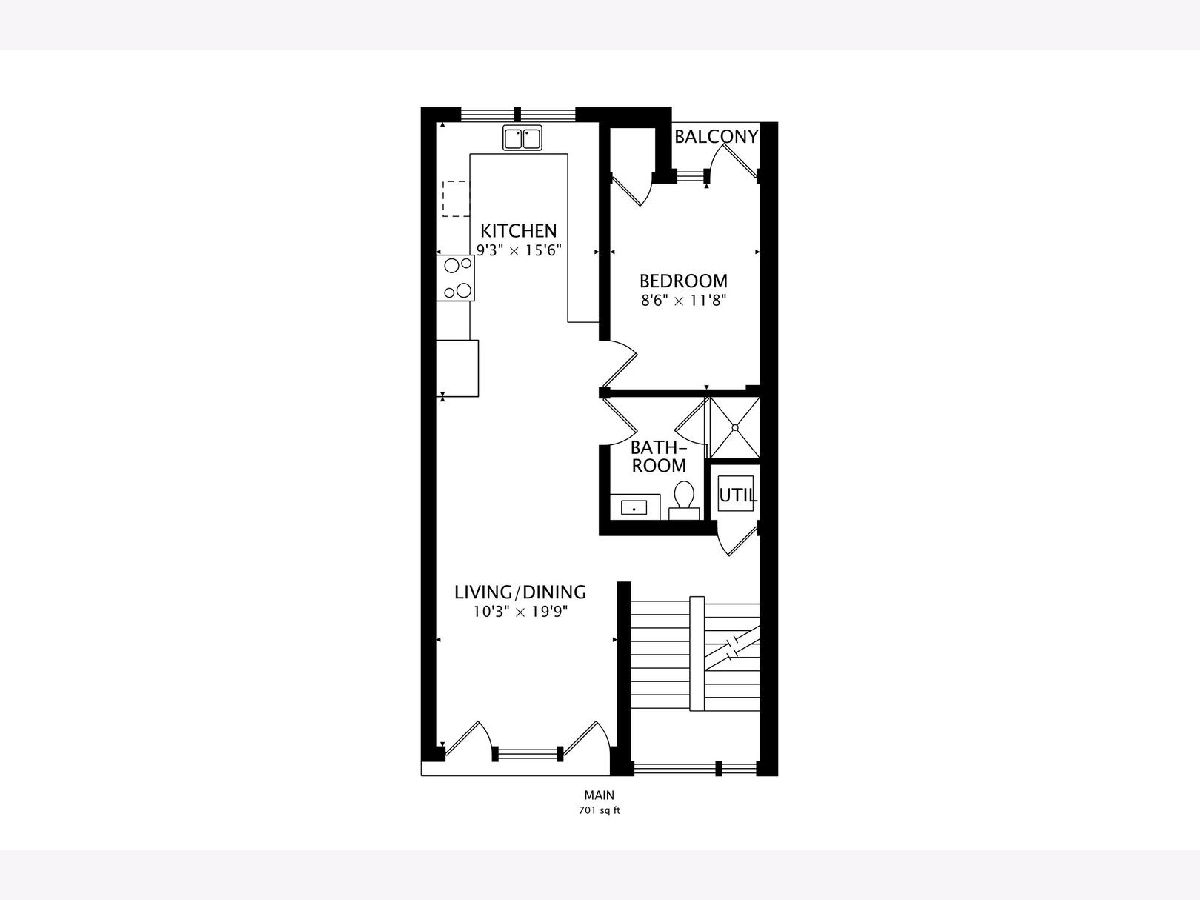
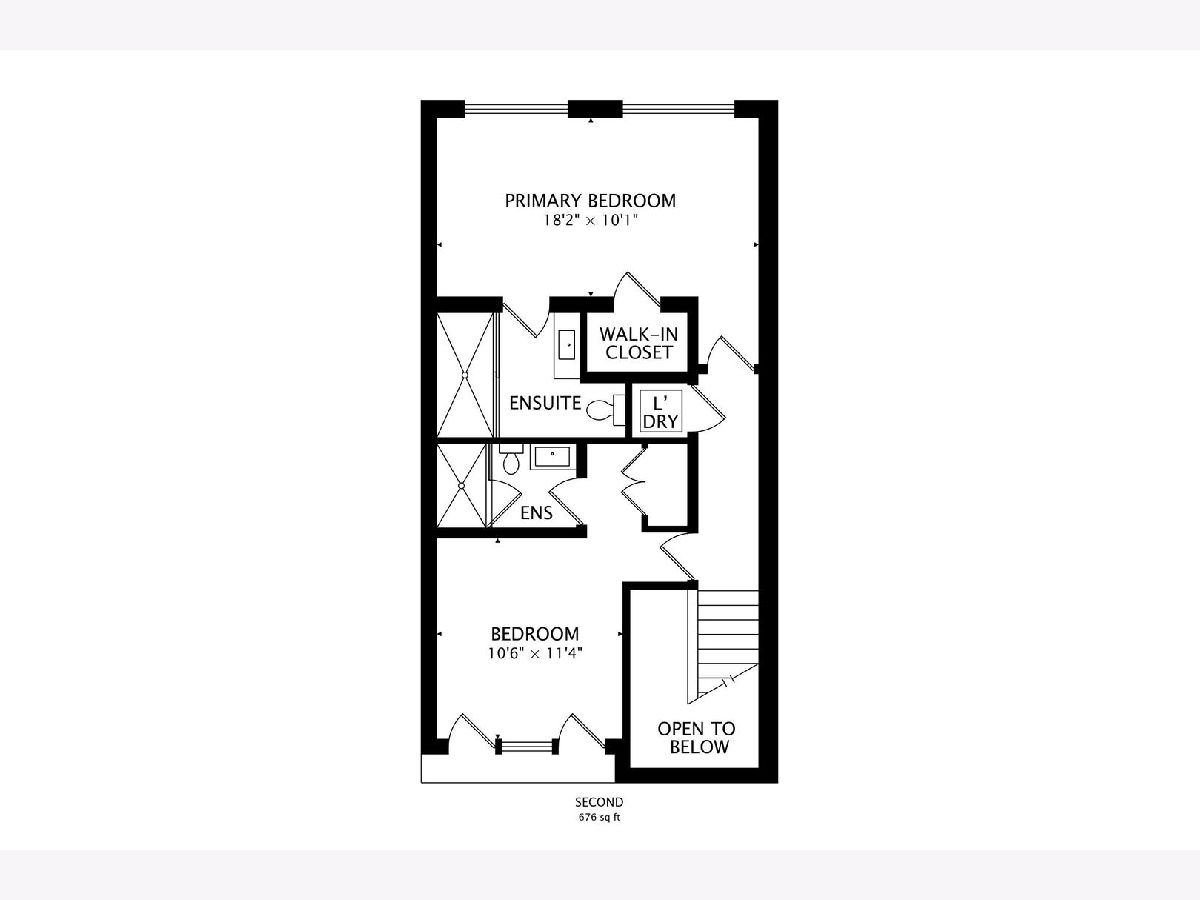
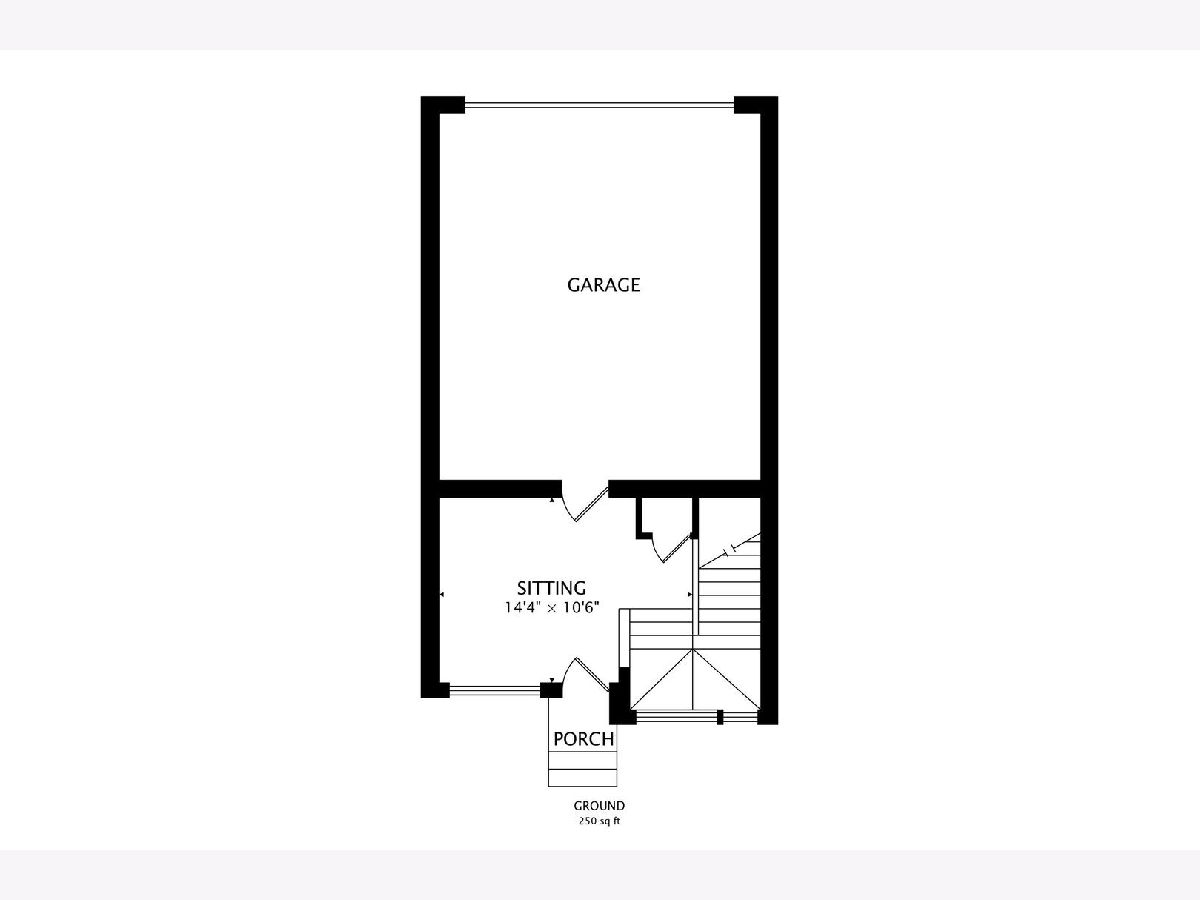
Welcome to modern luxury living at its finest! This brand-new construction townhome showcases exceptional contemporary design, quality craftsmanship, and an abundance of natural light. Built with premium aluminum steel framing and commercial-grade materials throughout, this home offers unparalleled structural integrity and upscale finishes. The thoughtful three-story, open-concept layout includes: Main Level: A bright and airy living, dining, and kitchen area perfect for entertaining, complete with two private balconies and a versatile bedroom. Gourmet Kitchen: Equipped with top-tier stainless steel appliances and stunning, durable countertops. Third Level: Features a convenient laundry area and two spacious bedrooms, including a luxurious primary suite with a private en-suite bathroom. Finished Lower Level: Direct access from the attached 2-car garage leads to an ideal space for a home office, media room, private gym, or additional family room. Enjoy effortless, low-maintenance living with all units facing south for maximum sun exposure all day long. Perfectly situated near parks, the Metra, major highways, dining, shopping, fitness centers, Starbucks, and Amazon Fresh. Don't miss this rare opportunity to own a sleek, architectural masterpiece!
Property Specifics
| Condos/Townhomes | |
| 3 | |
| — | |
| 2025 | |
| None | |
| Block, Other | |
| — | |
| — | |
| No | |
| — |
| Cook | |
| — | |
| 290 / Monthly | |
| Exterior Maintenance, Lawn Care, Snow Removal | |
| Public | |
| Public Sewer | |
| Central Air | |
| Gas | |
| 12790052 | |
| 10201000220000 |
Property History
| DATE: | EVENT: | PRICE: | SOURCE: |
|---|---|---|---|
| 20 Oct, 2026 | Listed for sale | $564,000 | MRED MLS |
Room Specifics
Total Bedrooms: 3
Bedrooms Above Ground: 3
Bedrooms Below Ground: 0
Dimensions: 18X14
Floor Type: —
Dimensions: 17X14
Floor Type: —
Dimensions: 12X9
Floor Type: —
Full Bathrooms: 3
Bathroom Amenities: —
Bathroom in Basement: 0
Dimensions: 19X9
Floor Type: —
Dimensions: 13X9
Floor Type: —
Dimensions: 2X3
Floor Type: —
Dimensions: 19X22
Floor Type: —
Dimensions: 15X11
Floor Type: —
Rooms: Balcony/Porch/Lanai
Name: Balcony/Porch/Lanai
Dimensions: 3X5
Floor Type: —
Other Specifics
| 2 | |
| — | |
| Attached, Garage | |
| — | |
| — | |
| — | |
| — | |
| — | |
| COMMON | |
| — | |
| Full | |
| — | |
| — | |
| Not in DB | |
| — | |
| — | |
| — |
Tax History
| Year | Property Taxes |
|---|
Contact Agent
Contact Agent
Listing Provided By
Century 21 Realty Associates
