

6347 Hennings Court, Morton Grove, Illinois 60053


$474,900
|
For Sale
|
|
| Status: | Pending |
| Sqft: | 1,850 |
| Cost/Sqft: | $257 |
| Beds: | 2 |
| Baths: | 3 |
| Year Built: | 2007 |
| Property Taxes: | $10,295 |
| Lot Size: | 0,00 |
Description
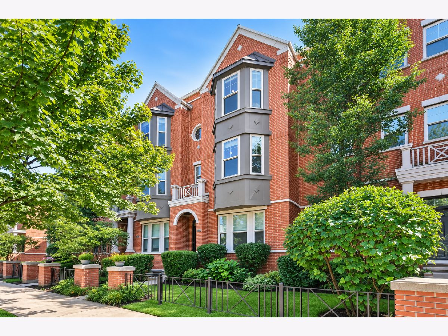
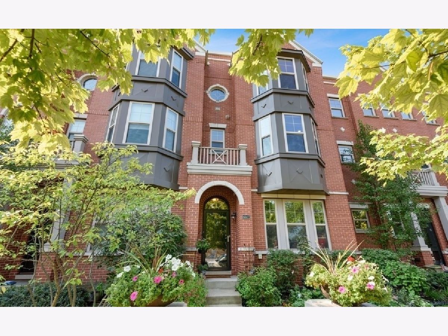
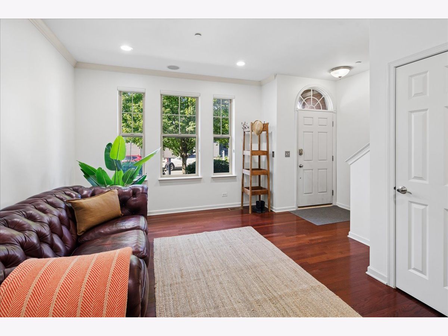
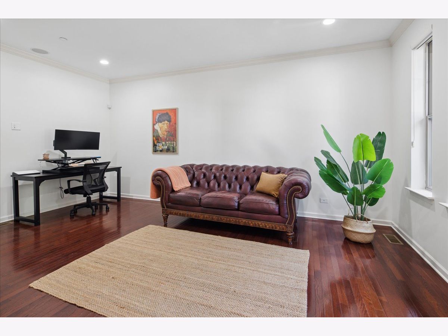
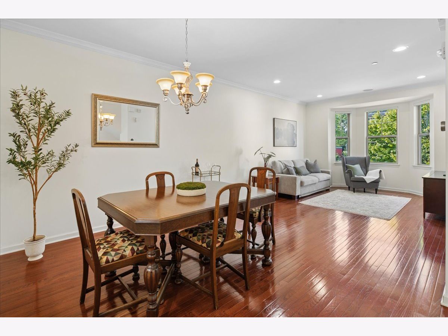
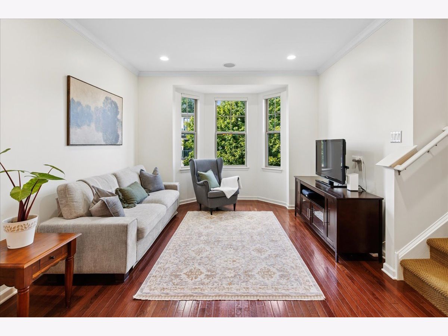
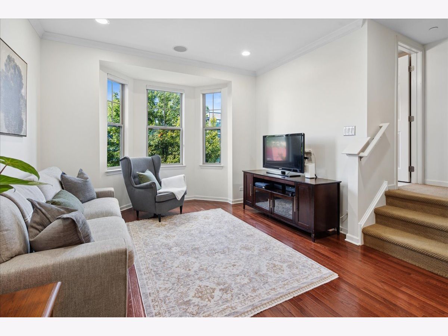
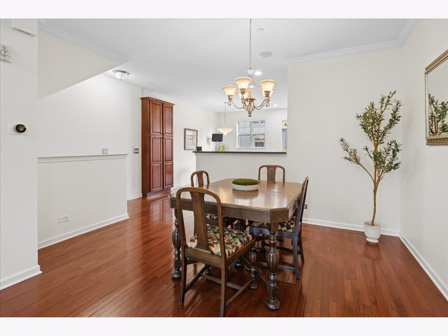
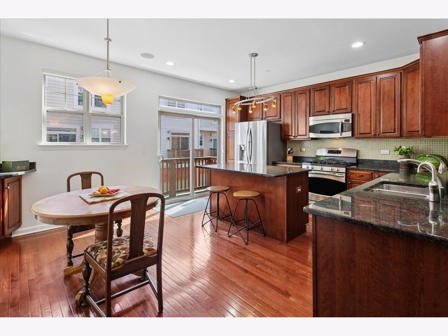
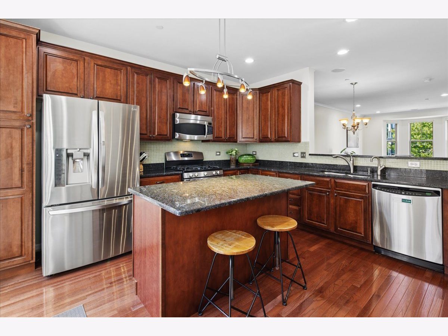
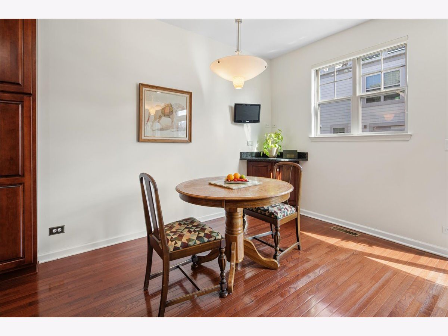
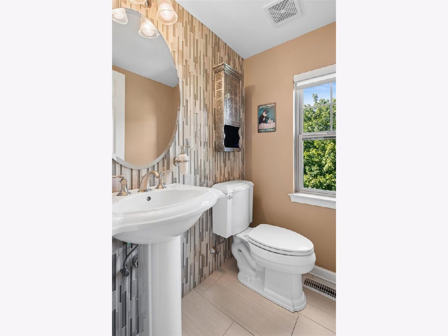
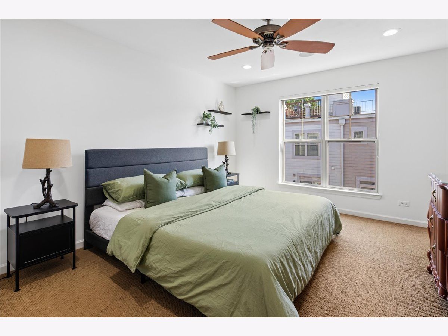
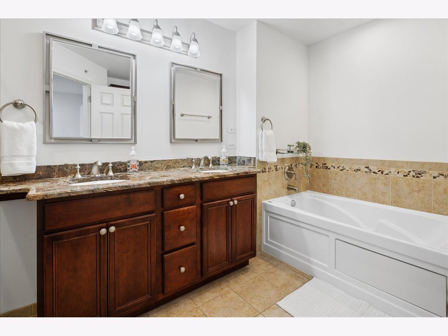
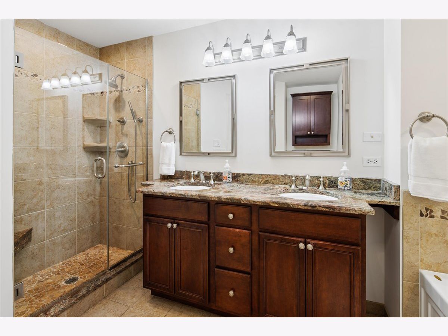
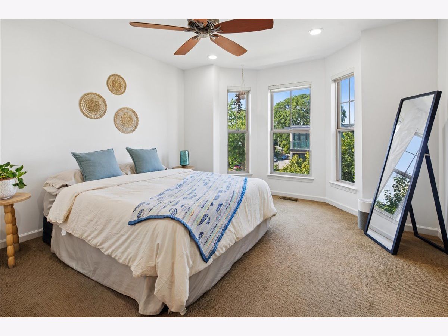
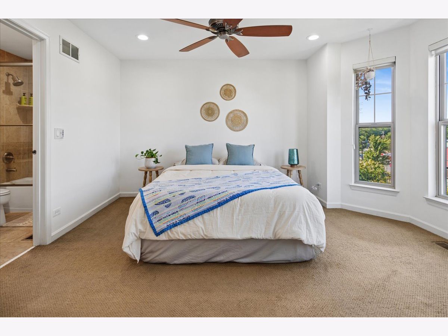
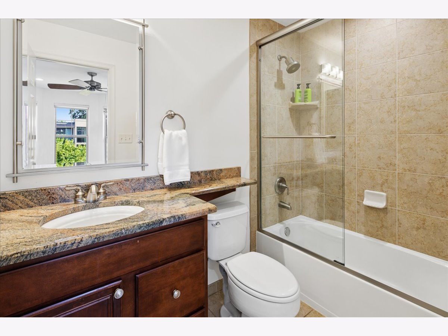
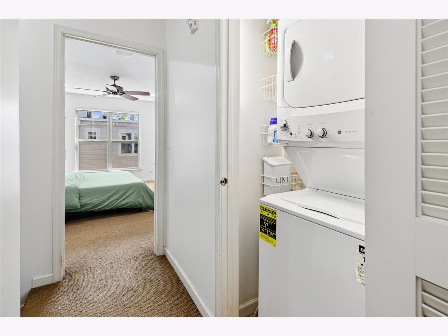
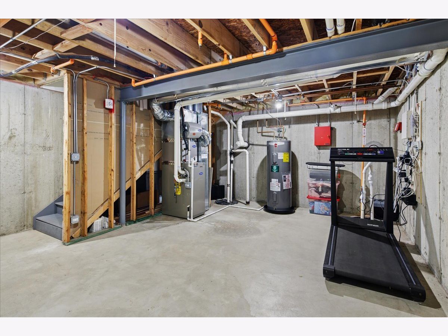
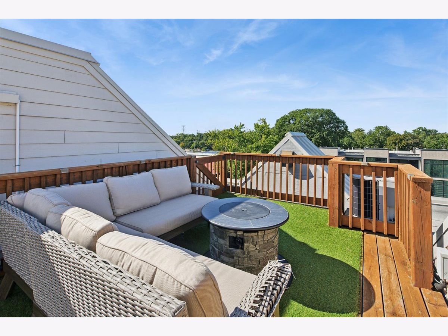
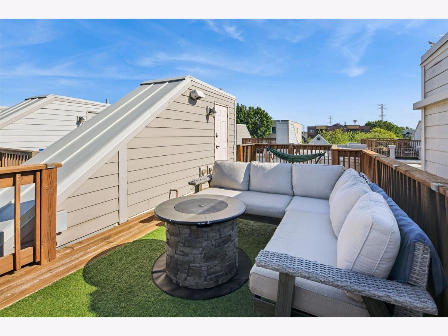
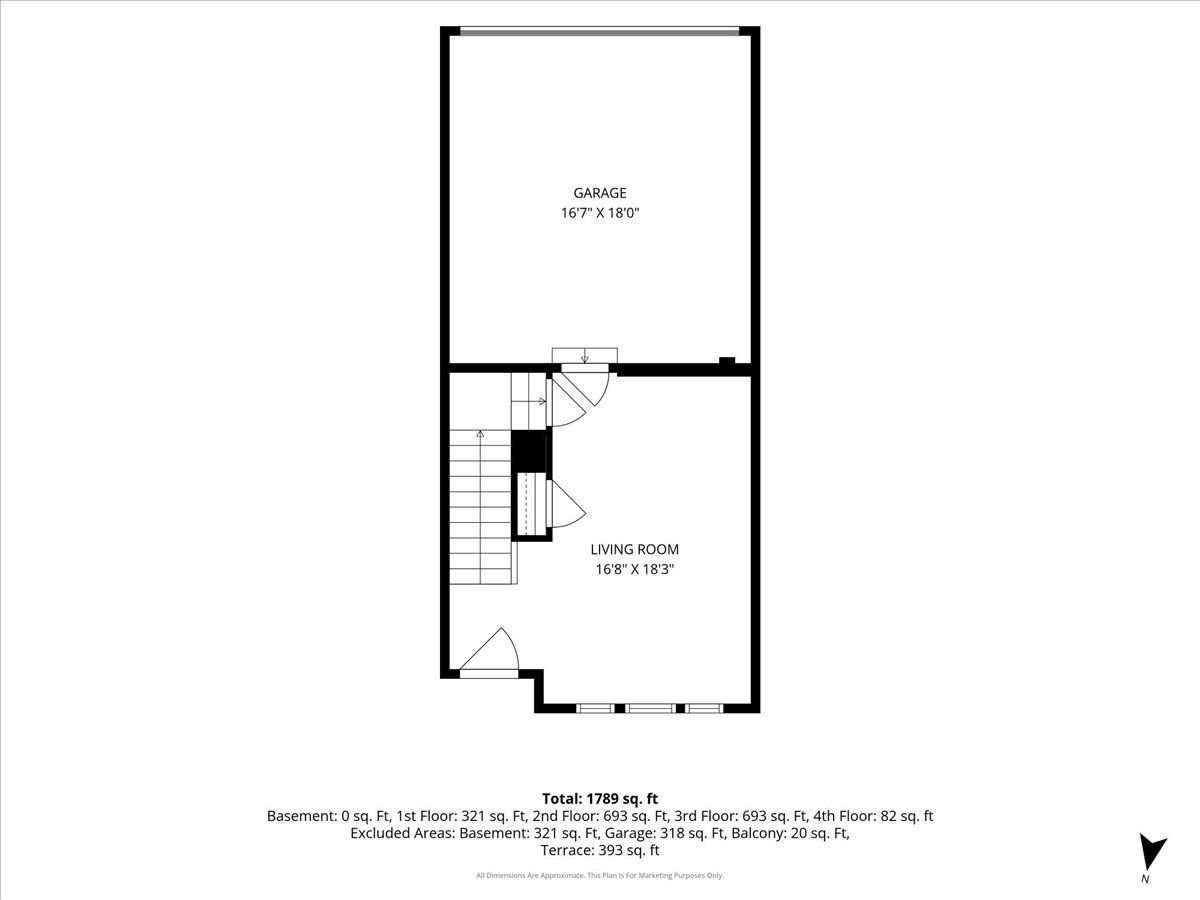
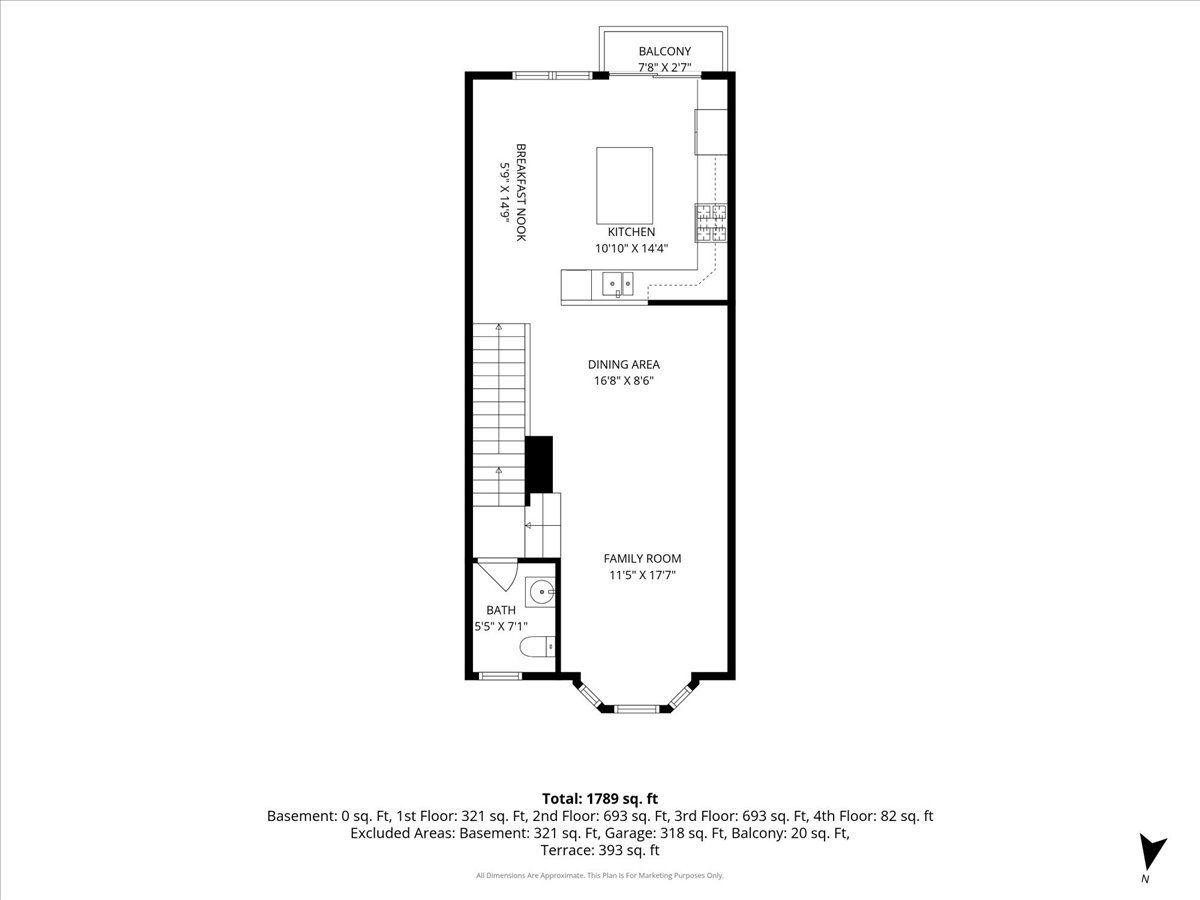
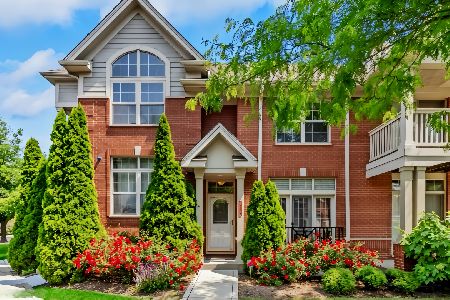
Convenience and exceptional design come together in this beautifully appointed three level townhome in the heart of Morton Grove, walking distance to the Metra! Offering a versatile floor plan, the entry level den features a spacious flex room perfect for a home office or third bedroom. The main living level is designed for both everyday living and entertaining, showcasing rich hardwood floors, recessed lighting, built-in surround sound, smart home features, and an abundance of natural light. Gourmet eat-in kitchen is a Chef's dream, complete with cherry cabinetry, granite countertops, expanded prep space, a large island, additional pantry storage, stainless steel appliances, and a private balcony with a gas line for grilling. Beautifully updated powder room completes this level. Upstairs, you'll find two spacious ensuite bedrooms, including a luxurious primary suite featuring a spa-inspired bath with dual vanities, a soaking tub, separate walk-in shower, and quality finishes throughout. Convenient second-floor laundry adds to the home's thoughtful design. Enjoy access to the ATTACHED two-car garage and unfinished basement, and both provide abundant storage. The rooftop deck is the largest in the community, and offers an incredible outdoor retreat with expansive views, including front-row seats to holiday fireworks. The updated deck includes a second gas line for grilling, electrical outlets for outdoor entertaining, and plenty of space to relax or host guests. Ideally located just steps from the Metra and minutes to both I-94 and I-294. Freshly painted with Sellers that are happy to close quickly, all you need to do it move right in.
Property Specifics
| Condos/Townhomes | |
| 3 | |
| — | |
| 2007 | |
| — | |
| — | |
| No | |
| — |
| Cook | |
| — | |
| 417 / Monthly | |
| — | |
| — | |
| — | |
| 12748219 | |
| 10201010301030 |
Nearby Schools
| NAME: | DISTRICT: | DISTANCE: | |
|---|---|---|---|
|
Grade School
Park View Elementary School |
70 | — | |
|
Middle School
Park View Elementary School |
70 | Not in DB | |
|
High School
Niles West High School |
219 | Not in DB | |
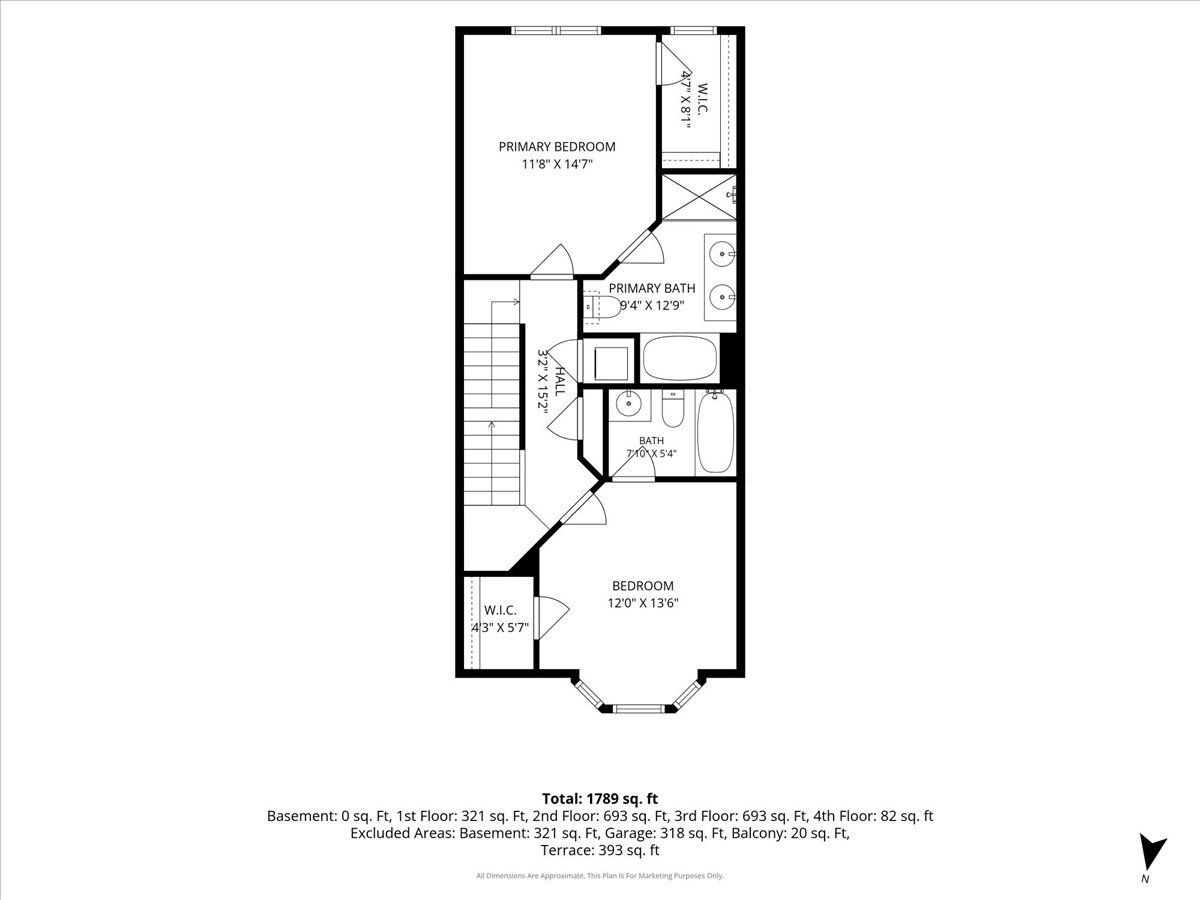
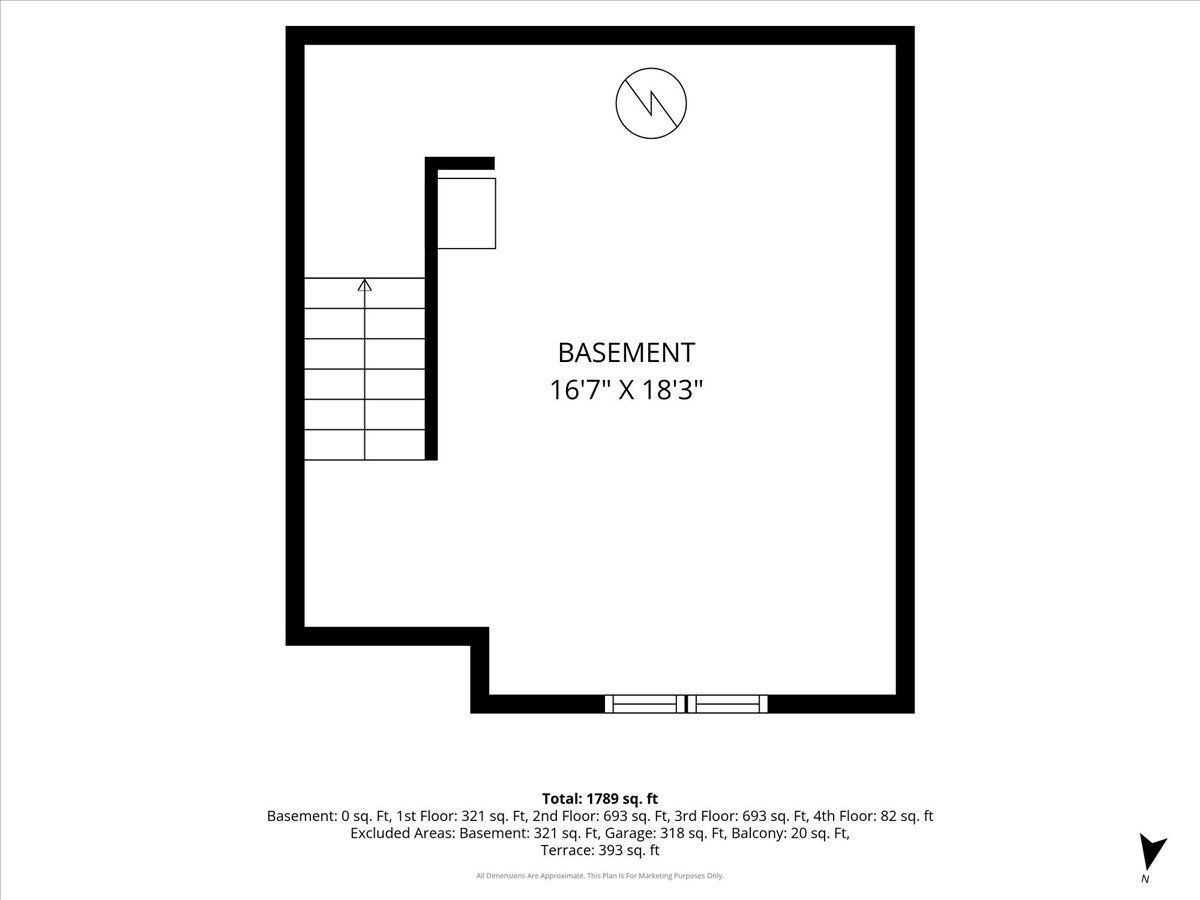
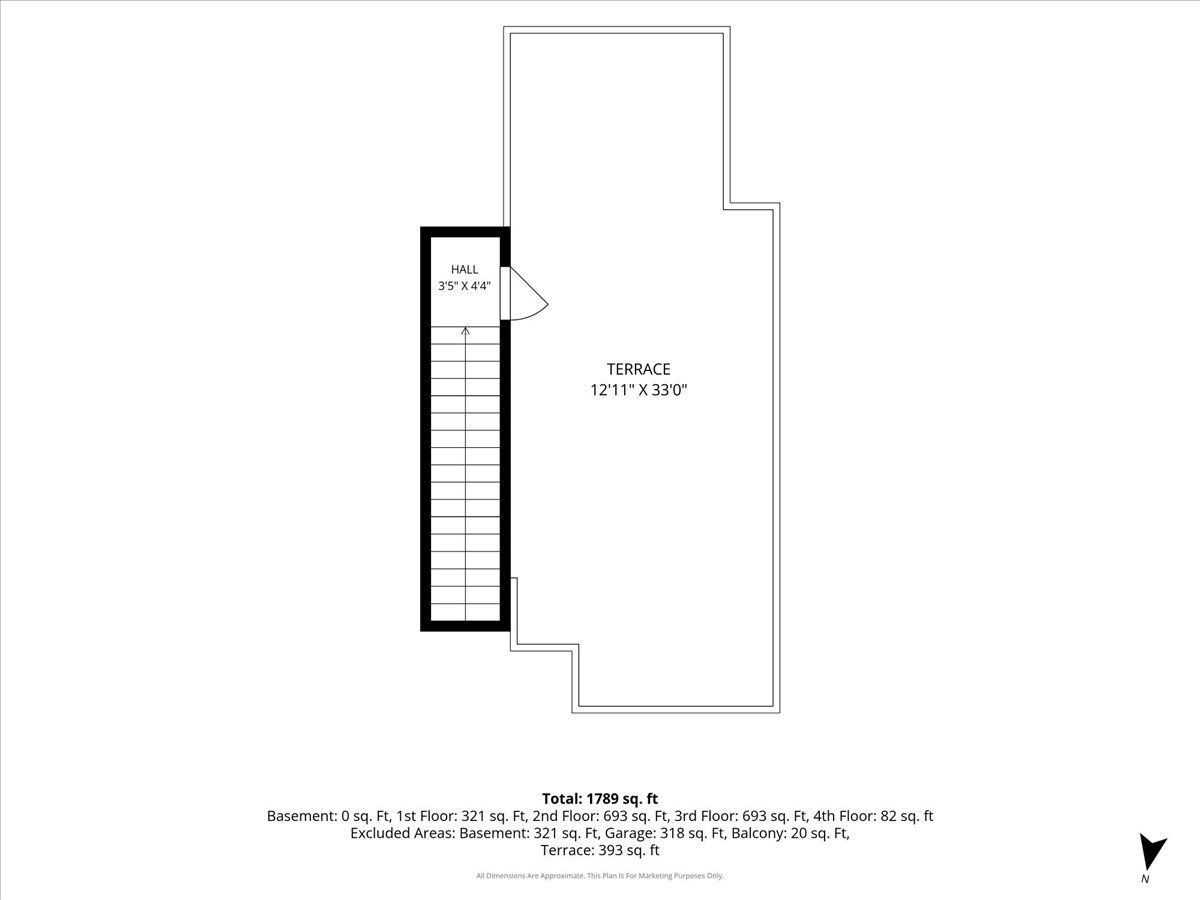
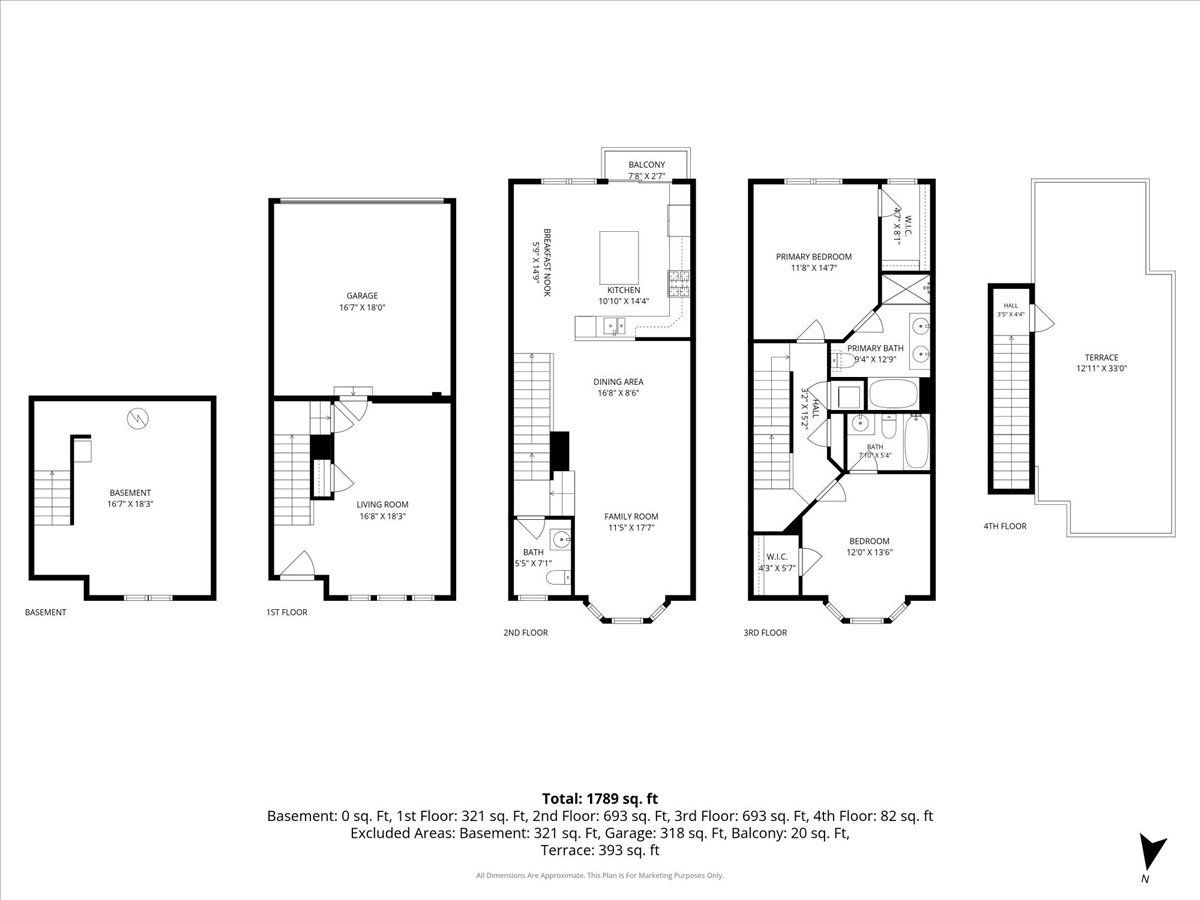
Room Specifics
Total Bedrooms: 2
Bedrooms Above Ground: 2
Bedrooms Below Ground: 0
Dimensions: —
Floor Type: —
Full Bathrooms: 3
Bathroom Amenities: Separate Shower,Double Sink,Soaking Tub
Bathroom in Basement: 0
Rooms: —
Basement Description: —
Other Specifics
| 2 | |
| — | |
| — | |
| — | |
| — | |
| 158x262 | |
| — | |
| — | |
| — | |
| — | |
| Not in DB | |
| — | |
| — | |
| — | |
| — |
Contact Agent
Nearby Similar Homes

Nearby Sold Comparables




Contact Agent
Listing Provided By
Baird & Warner
