

6349 Karlov Avenue, West Lawn, Chicago, Illinois 60629


$400,000
|
For Sale
|
|
| Status: | Contingent |
| Sqft: | 1,600 |
| Cost/Sqft: | $250 |
| Beds: | 4 |
| Baths: | 2 |
| Year Built: | 1927 |
| Property Taxes: | $2,765 |
| Days On Market: | 37 |
| Lot Size: | 0,00 |
Description
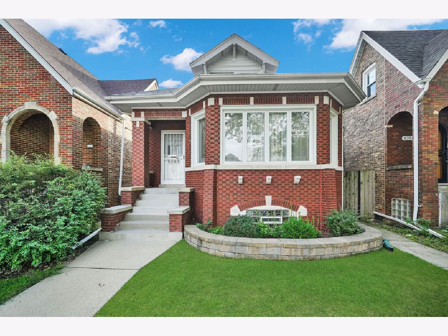
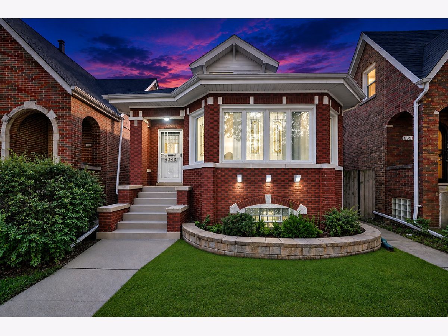
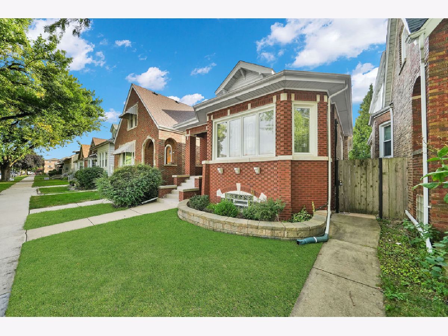
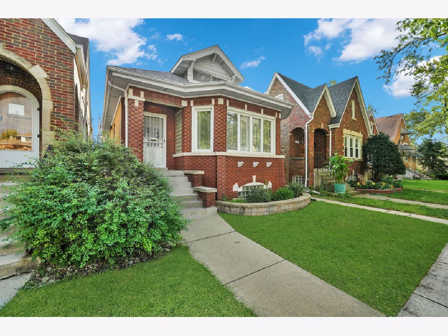
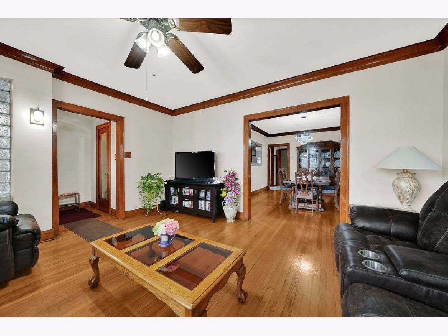
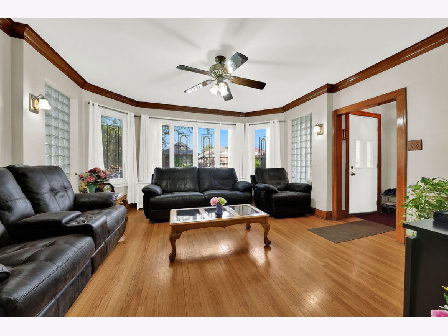
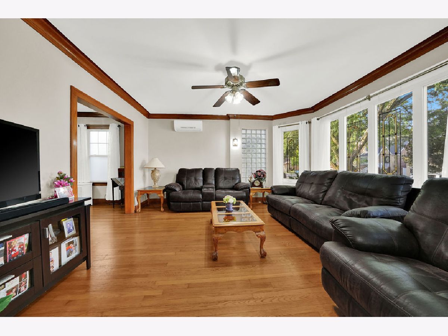
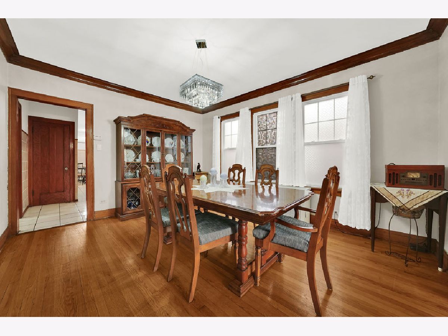
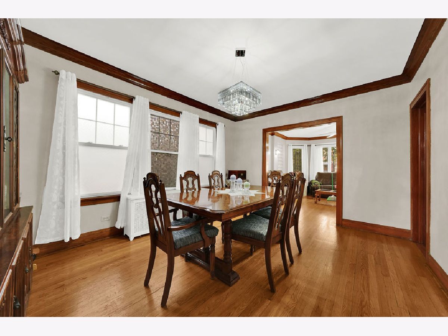
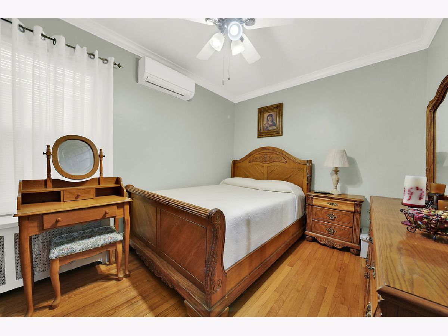
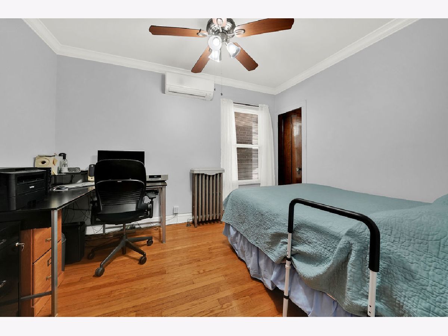
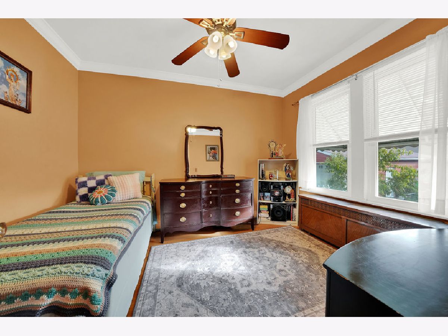
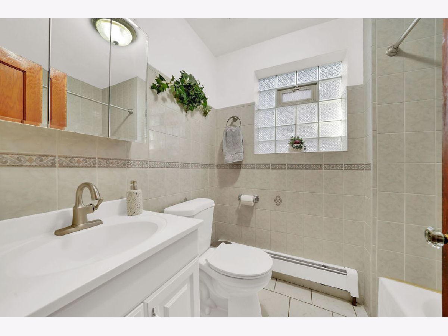
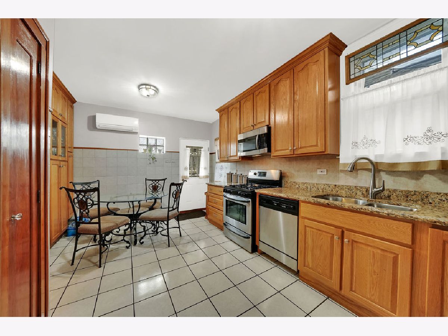
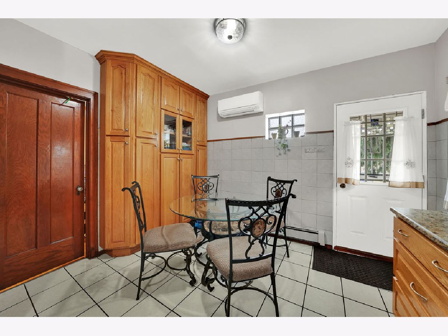
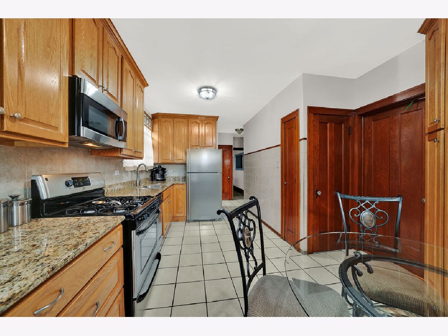
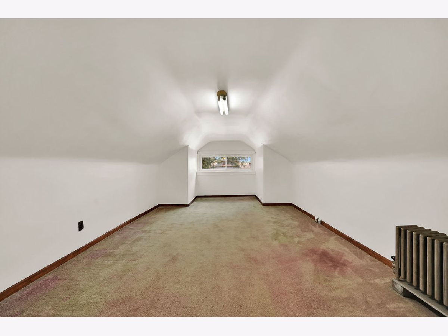
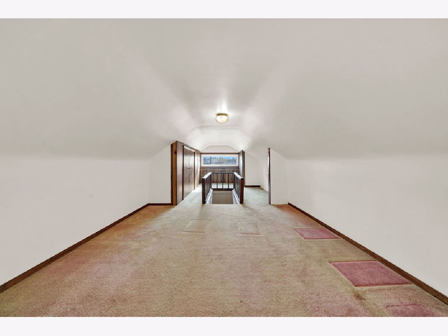
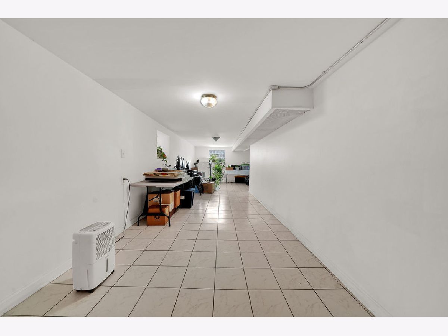
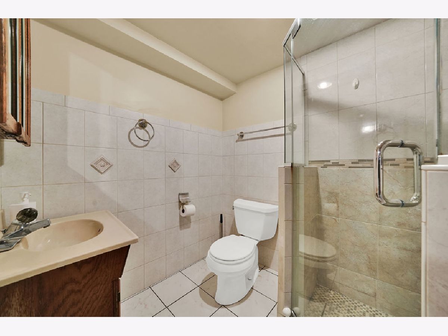
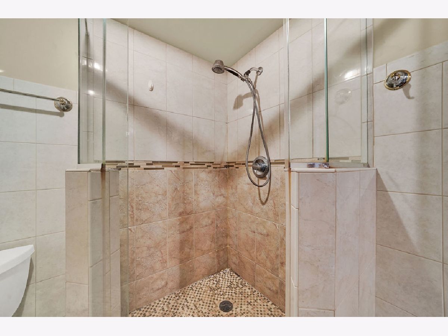
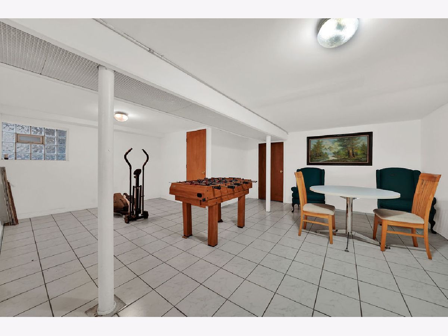
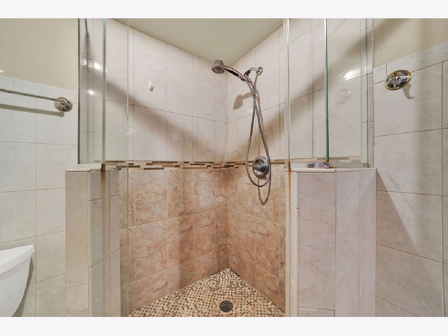
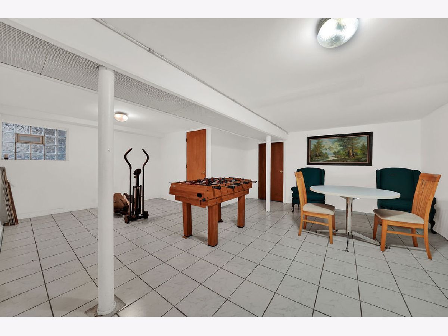
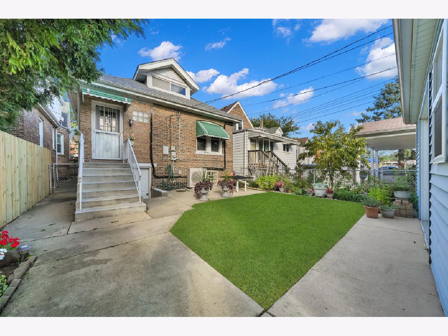
A WEST LAWN GEM THAT HASN'T HIT THE MARKET IN NEARLY 40 YEARS! First time offered since 1987, this classic brick Chicago bungalow is a rare opportunity to own a piece of West Lawn history. Featuring 4 bedrooms, 2 baths, timeless character, and plenty of space to make your own, this is the kind of home that doesn't come around often. The main level features 3 bedrooms, hardwood floors throughout, and a separate dining room, while the spacious finished attic offers a huge 4th bedroom and additional living space. The full finished basement provides even more room for family gatherings, recreation, hobbies, or storage. The updated kitchen is sure to impress with 46" custom cabinets, floor-to-ceiling cabinetry, stone countertops, and stainless-steel appliances. Major updates include a brand-new roof installed less than one month ago and newer windows. After nearly four decades with the same owners, this special home is ready for its next chapter. Bring your family, make your memories, and make this West Lawn classic your own just in time for the holidays. A home like this won't stay on the market long!
Property Specifics
| Single Family | |
| — | |
| Bungalow | |
| 1927 | |
| Finished, Full | |
| Brick | |
| Asphalt | |
| BUNGALOW | |
| No | |
| — |
| Cook | |
| — | |
| — / Not Applicable | |
| None | |
| Lake Michigan, Public | |
| Public Sewer | |
| Wall Unit(s) | |
| Natural Gas, Steam | |
| 12769258 | |
| 19222060220000 |
Property History
| DATE: | EVENT: | PRICE: | SOURCE: |
|---|---|---|---|
| 7 Oct, 2026 | Under contract | $400,000 | MRED MLS |
| 24 Sep, 2026 | Listed for sale | $400,000 | MRED MLS |
Room Specifics
Total Bedrooms: 4
Bedrooms Above Ground: 4
Bedrooms Below Ground: 0
Dimensions: 12X10
Floor Type: Hardwood
Dimensions: 10X10
Floor Type: Hardwood
Dimensions: 10X10
Floor Type: Hardwood
Dimensions: 10X15
Floor Type: —
Full Bathrooms: 2
Bathroom Amenities: —
Bathroom in Basement: 1
Dimensions: 12X12
Floor Type: Hardwood
Dimensions: 9X8
Floor Type: Porcelain Tile
Features: Eating Area-Table Space, Custom Cabinetry
Dimensions: 5X8
Floor Type: —
Dimensions: 12X12
Floor Type: Hardwood
Rooms: No additional rooms
Other Specifics
| 2 | |
| — | |
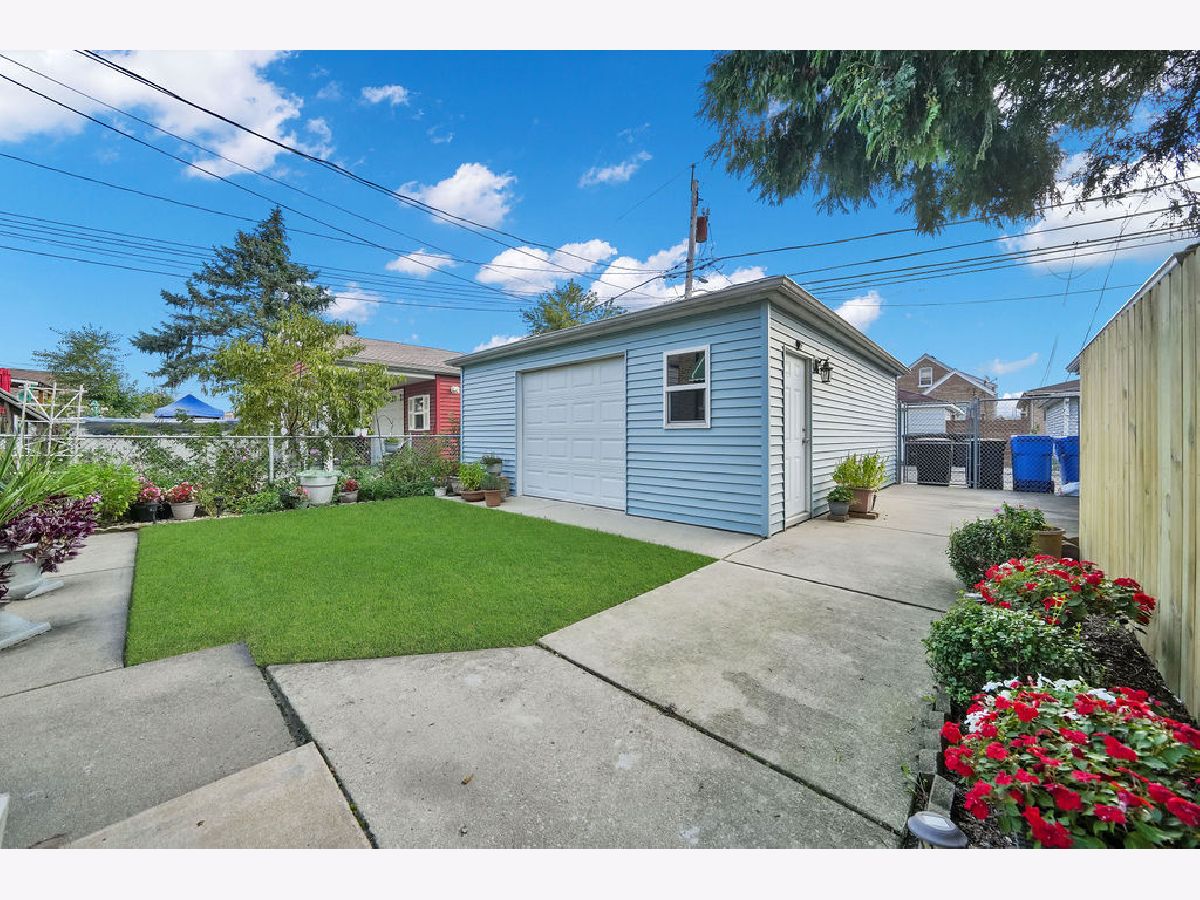
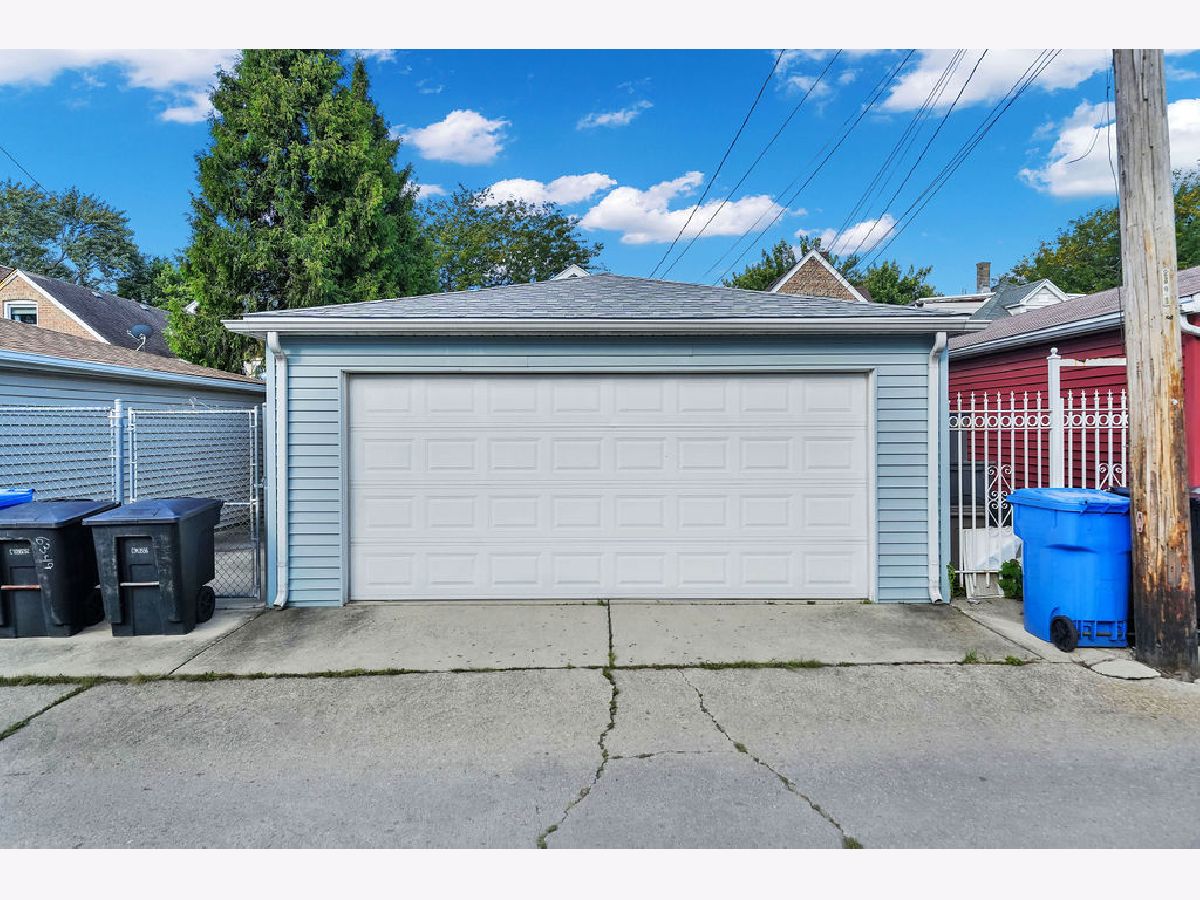
| Garage Door Opener, Detached, Garage | |
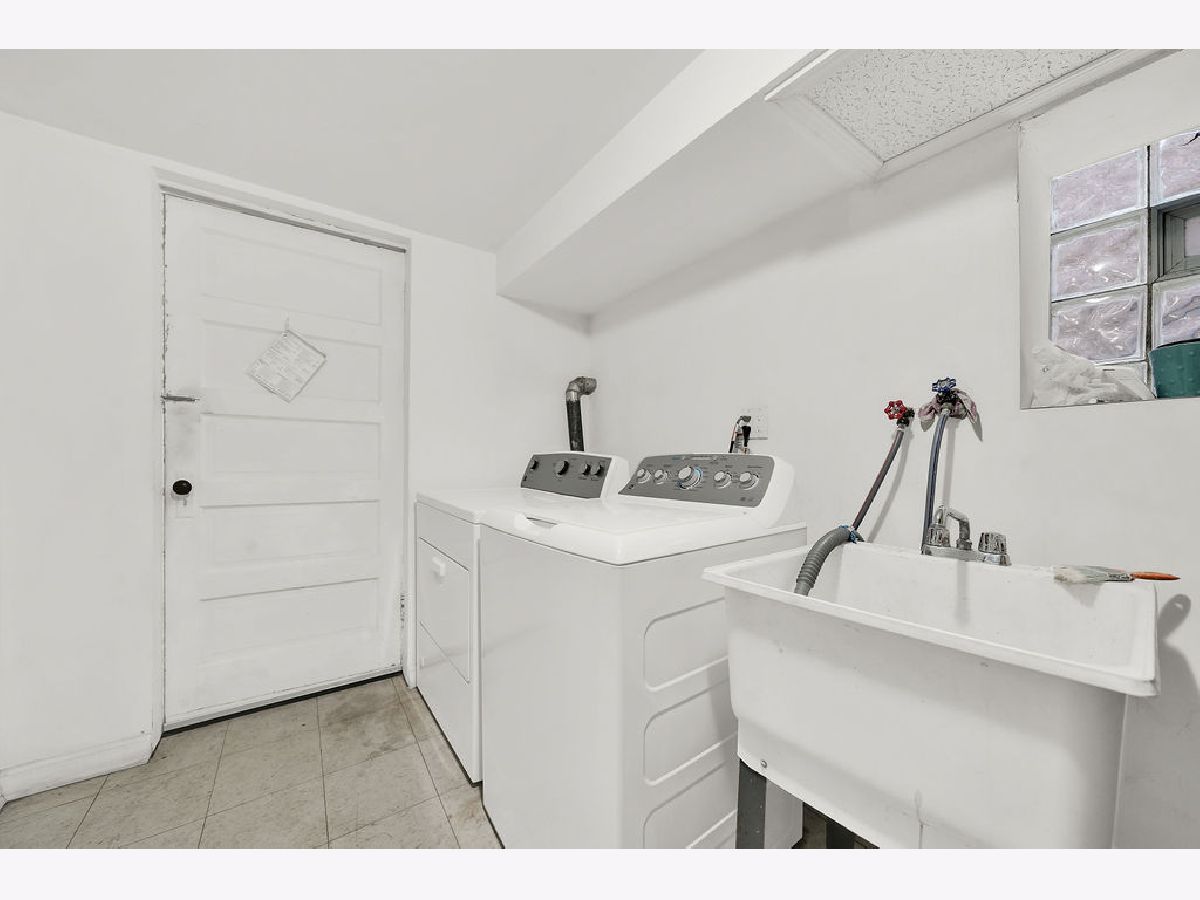
| Gas Dryer Hookup, Sink | |
| Hardwood | |
| — | |
| — | |
| — | |
| 3125 | |
| Finished | |
| None | |
| Separate Dining Room | |
| — | |
| Not in DB | |
| — | |
| — | |
| — |
Tax History
| Year | Property Taxes |
|---|---|
| 2026 | $2,765 |
Contact Agent
Contact Agent
Listing Provided By
RE/MAX Mi Casa
