

6351 Wildberry Drive, Bettendorf, Iowa 52722


$779,900
|
For Sale
|
|
| Status: | Pending |
| Sqft: | 3,201 |
| Cost/Sqft: | $244 |
| Beds: | 4 |
| Baths: | 3 |
| Year Built: | 2017 |
| Property Taxes: | $9,632 |
| Days On Market: | 65 |
| Lot Size: | 0,44 |
Description
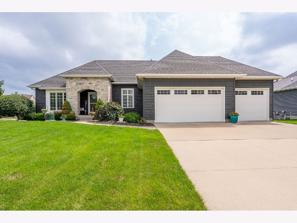
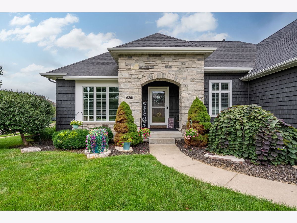
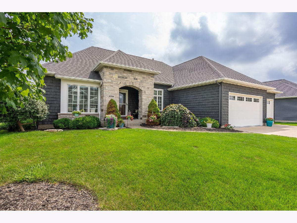
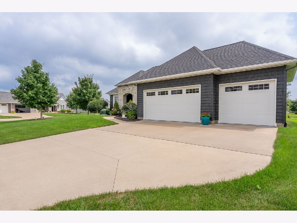
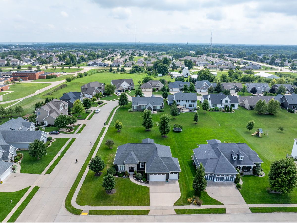
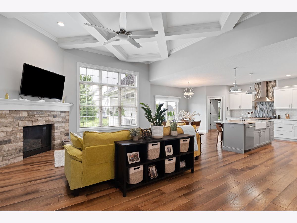
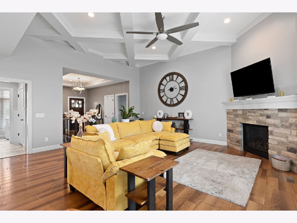
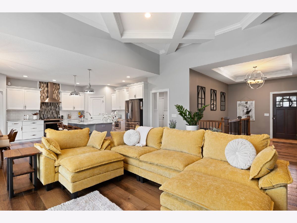
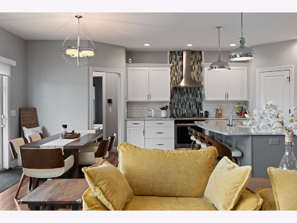
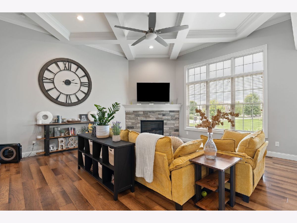
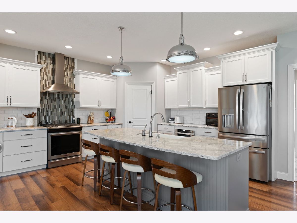
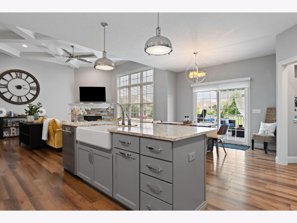
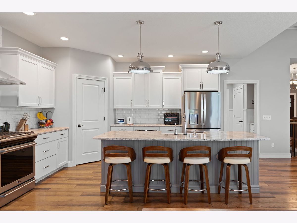
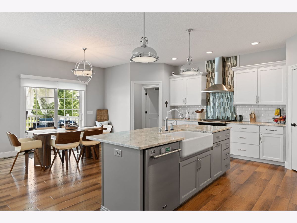
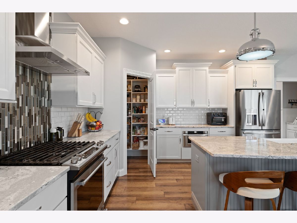
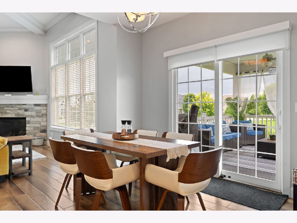
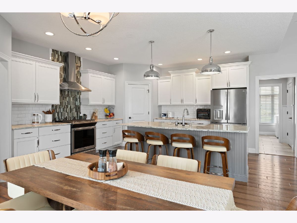
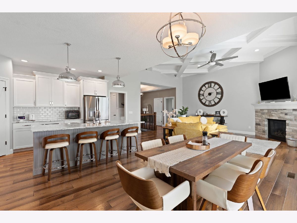

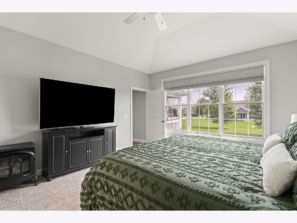
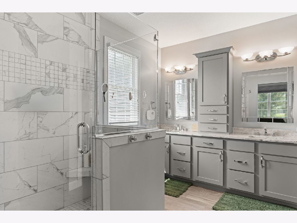
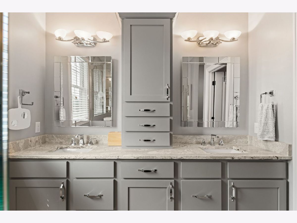
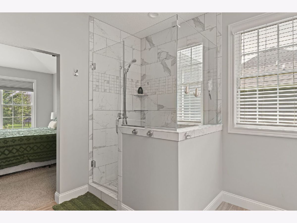
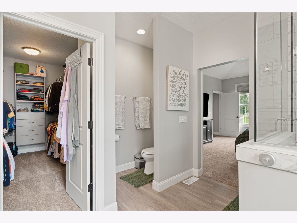
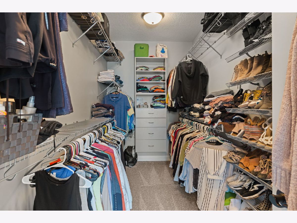
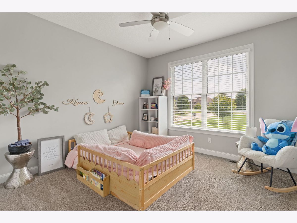
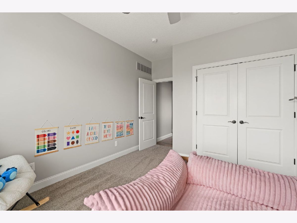
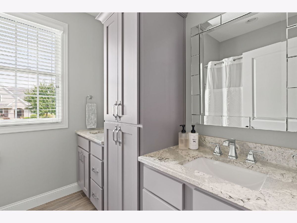
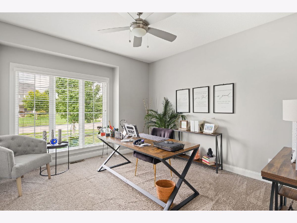
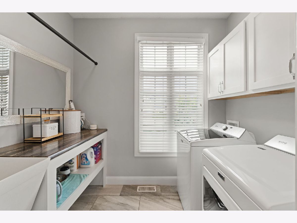
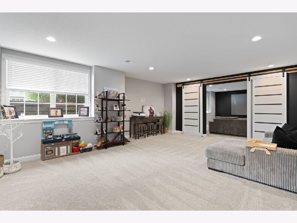
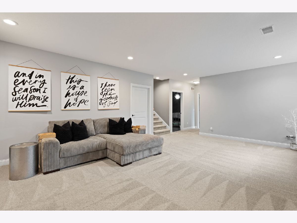
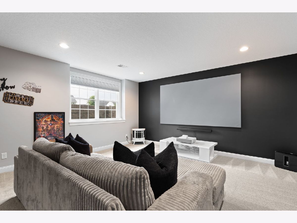
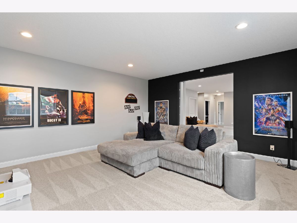
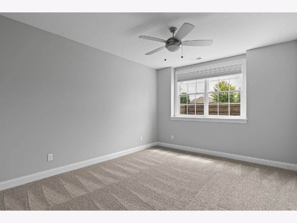
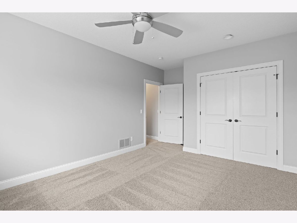
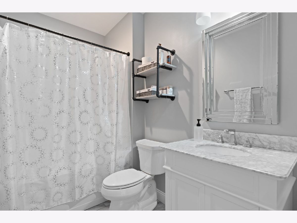
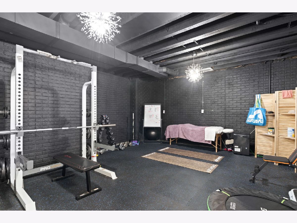
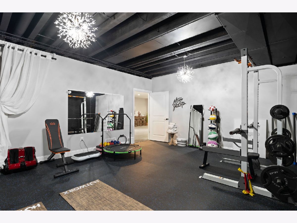
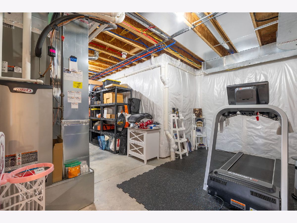
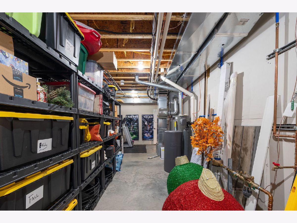
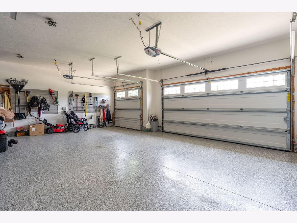
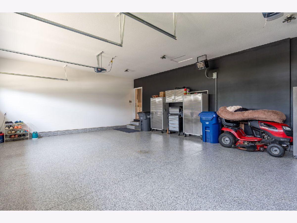
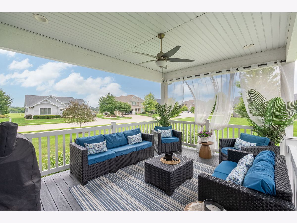
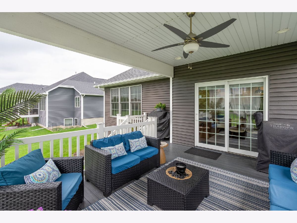
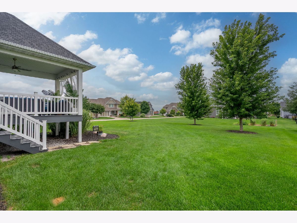
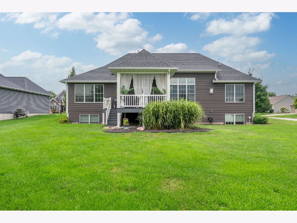
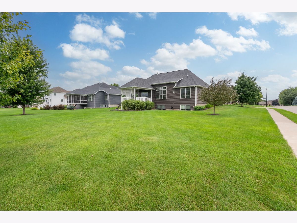
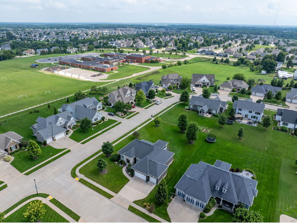
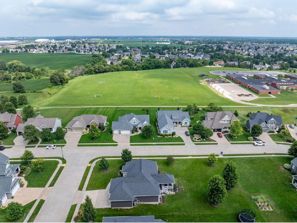
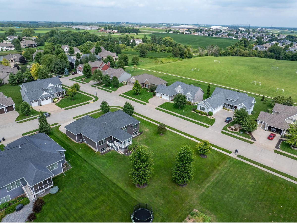
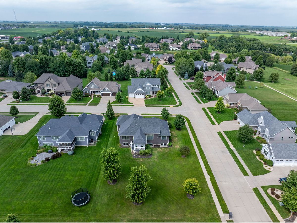
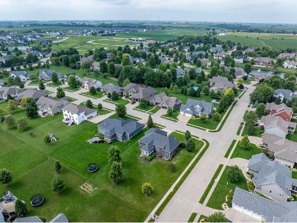
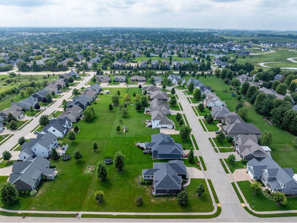
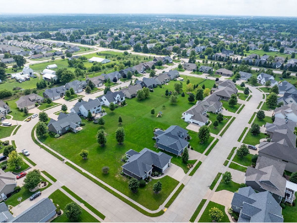
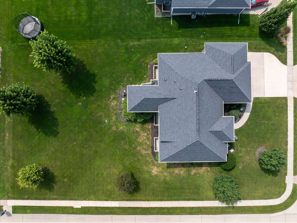
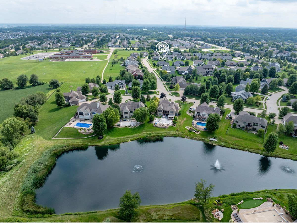
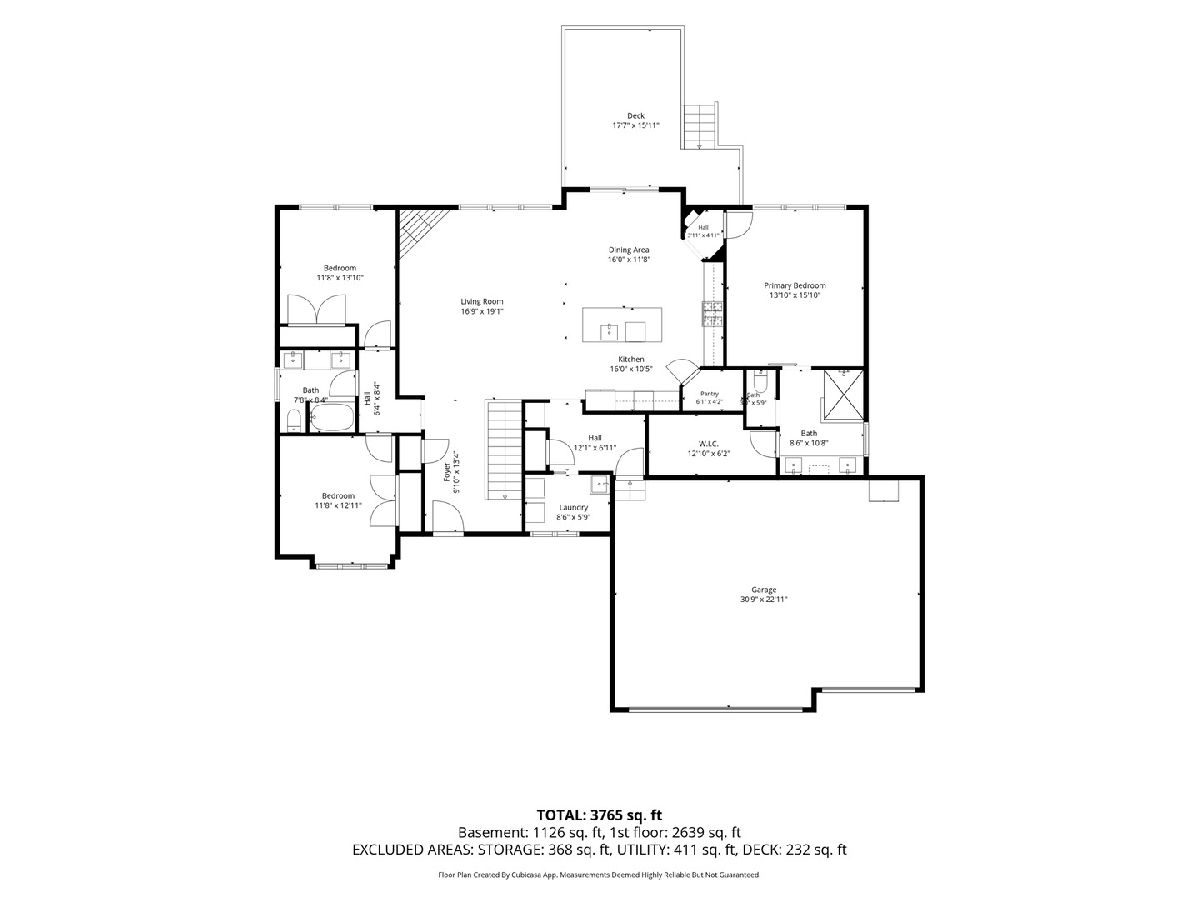
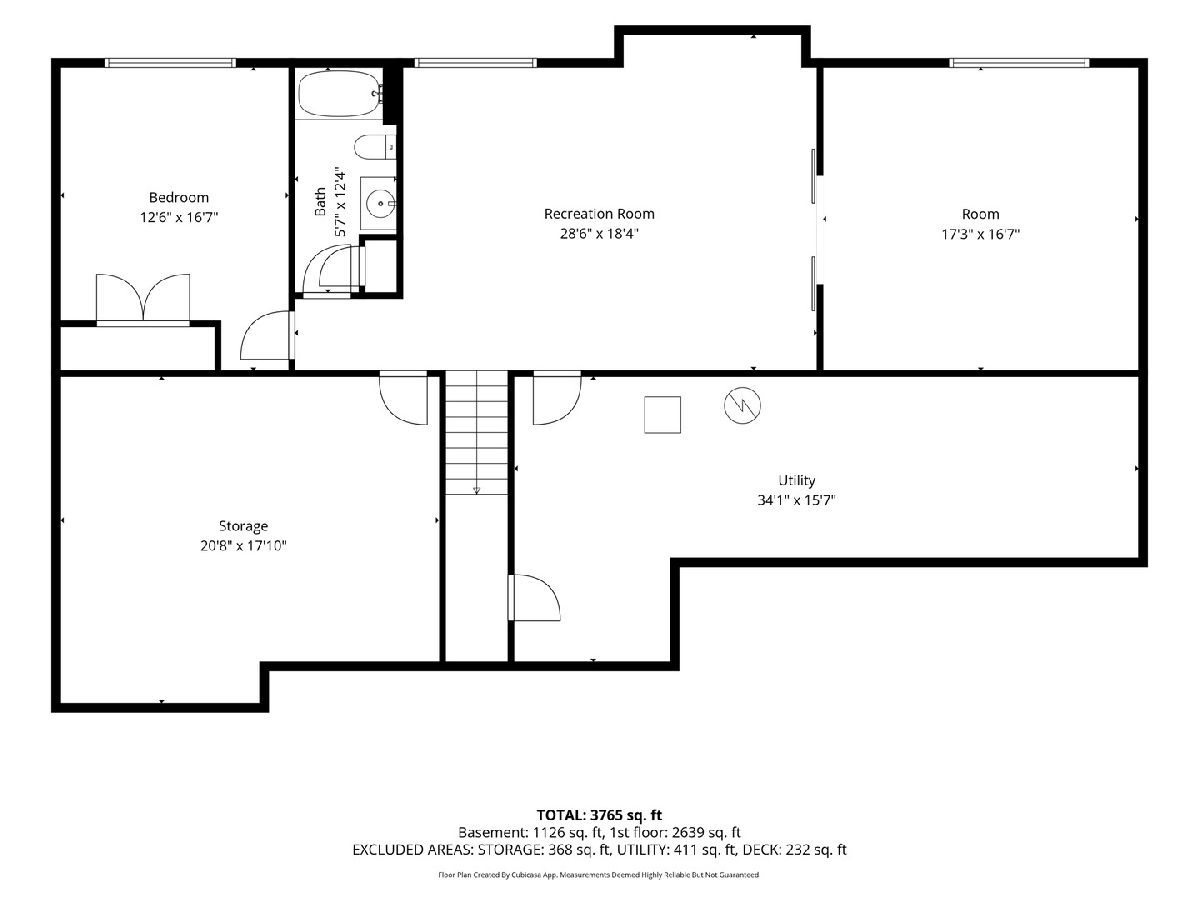
Coveted 3500+ SF finished Aspen-built, raised-ranch, contemporary home on nearly 1/2 acre corner lot in Cobblestone Point neighborhood. 4 BR, 3BA. Open concept with stone fireplace, 15' high ceilings in great room plus frame and beam coffering. Fitness room (06/22). Large, open family room. Huge storage space. Theater room (06/22) in fully finished basement. 3 Daylight windows with beautiful stone window wells bring in so much light, you'd never know you were downstairs. Gorgeous, spacious master suite with large walk-in closet & custom shelving. Invisible fence. Irrigation system front and back - New wireless upgrade 10/25. Water softener to prevent water damage (07/22) and negotiable. New 4 BR carpet upgrade 11/25. Open concept kitchen with quartz countertops. Oversized 3-car garage with new SparTekTM polyaspartic garage floor coating and wall organization system PLUS mounted heater (7/22). Storage galore. Family-friendly neighborhood and a short walk to Hopewell Elementary. 2-minute drive to BettPlex area for shopping, eating, and entertainment. So much more! Improvements since June 2022: Garage flooring & wall storage Theater Room Construction & equipment Fitness Room New LED lighting whole house New Refrigerator Window treatments Water softener Summer 2025 Irrigation Panel replacement November 2025 New carpet all bedrooms
Property Specifics
| Single Family | |
| — | |
| — | |
| 2017 | |
| — | |
| — | |
| No | |
| 0.44 |
| Scott | |
| Cobblestone Pointe | |
| 150 / Annual | |
| — | |
| — | |
| — | |
| 12694515 | |
| 0000000084035313 |
Property History
| DATE: | EVENT: | PRICE: | SOURCE: |
|---|---|---|---|
| 15 Sep, 2026 | Under contract | $779,900 | MRED MLS |
| 7 Aug, 2026 | Listed for sale | $779,900 | MRED MLS |
Room Specifics
Total Bedrooms: 4
Bedrooms Above Ground: 4
Bedrooms Below Ground: 0
Dimensions: —
Floor Type: —
Dimensions: —
Floor Type: —
Dimensions: —
Floor Type: —
Full Bathrooms: 3
Bathroom Amenities: —
Bathroom in Basement: 1
Rooms: —
Basement Description: —
Other Specifics
| 3 | |
| — | |
| — | |
| — | |
| — | |
| 104x185 | |
| — | |
| — | |
| — | |
| — | |
| Not in DB | |
| — | |
| — | |
| — | |
| — |
Tax History
| Year | Property Taxes |
|---|---|
| 2026 | $9,632 |
Contact Agent
Nearby Similar Homes
Nearby Sold Comparables
Contact Agent
Listing Provided By
Rainmaker Collective - Real Broker, LLC
