

636 Cadillac Circle, Romeoville, Illinois 60446


$274,900
|
For Sale
|
|
| Status: | Active |
| Sqft: | 1,467 |
| Cost/Sqft: | $187 |
| Beds: | 2 |
| Baths: | 2 |
| Year Built: | 2003 |
| Property Taxes: | $6,905 |
| Lot Size: | 0,00 |
Description
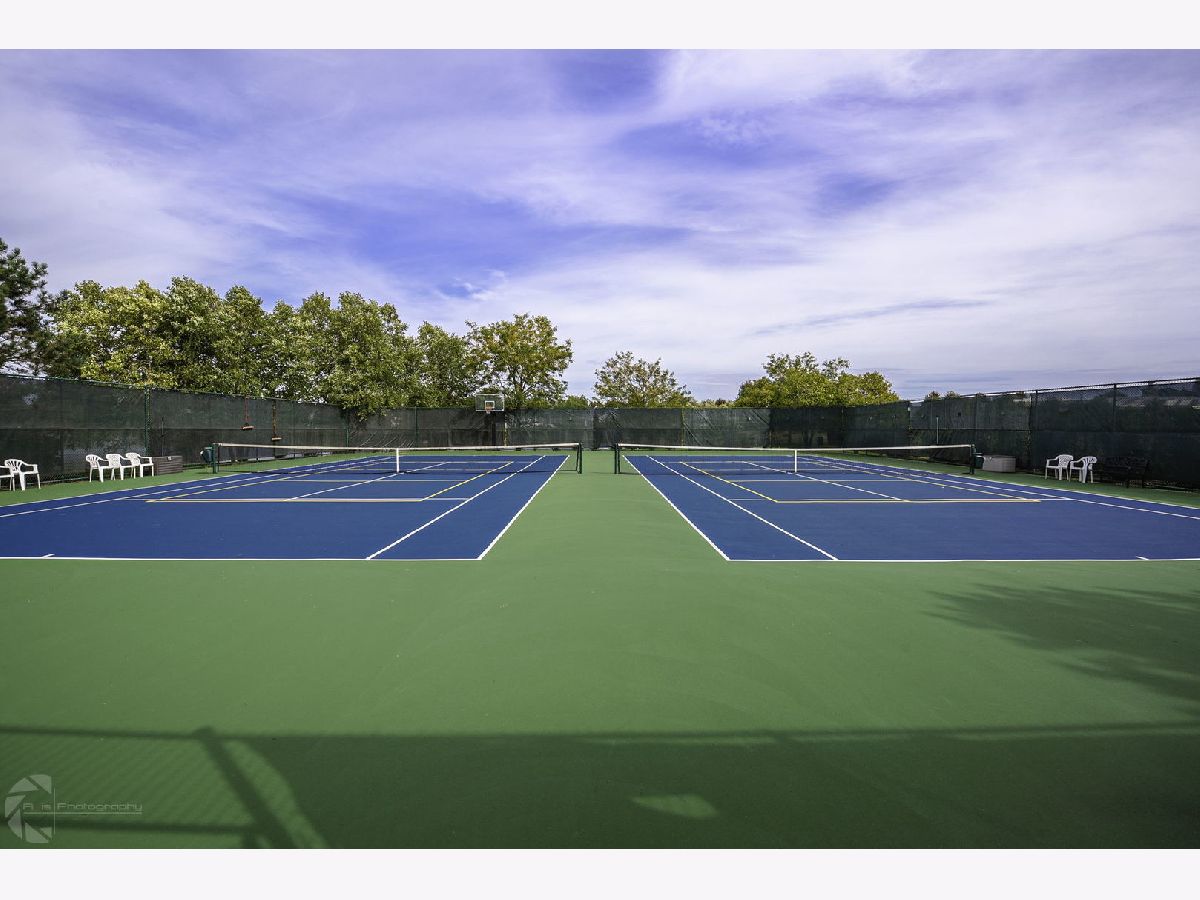
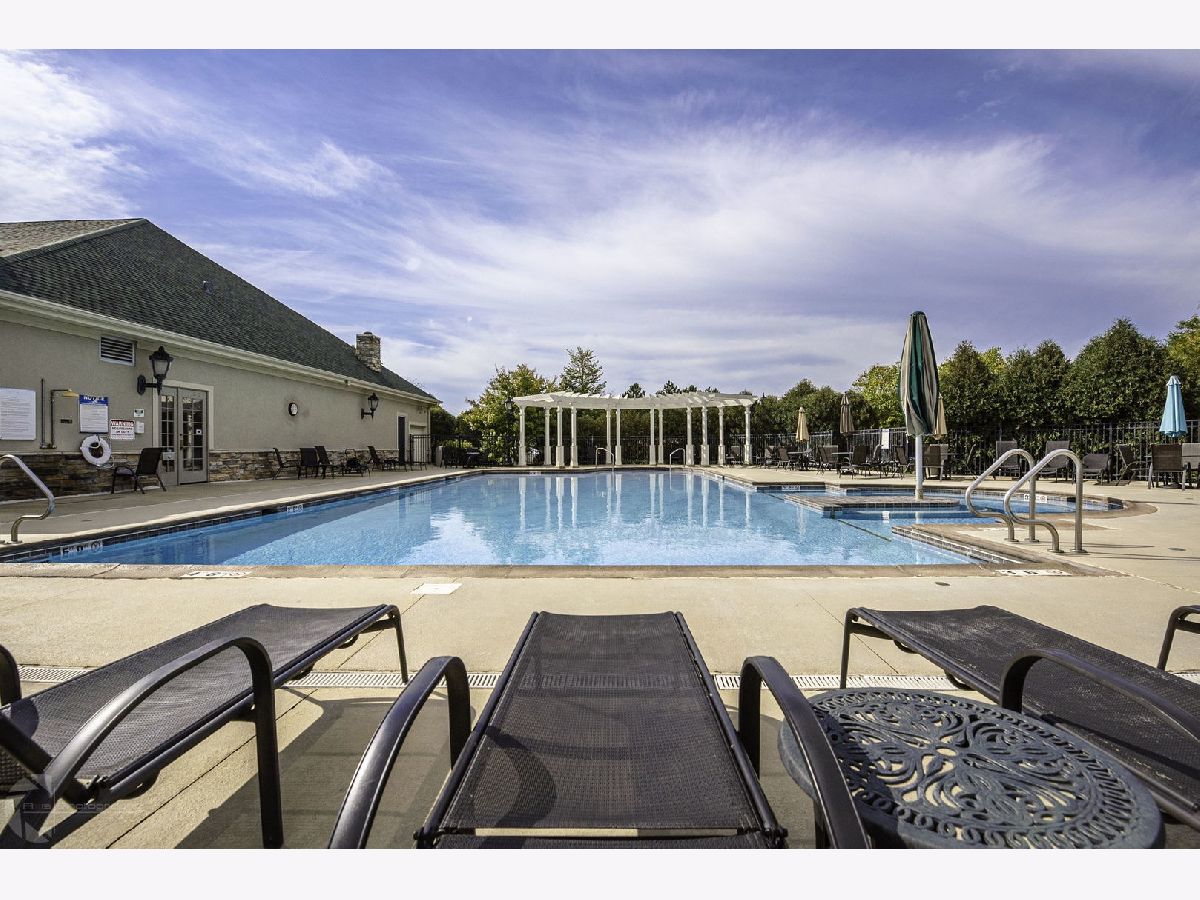
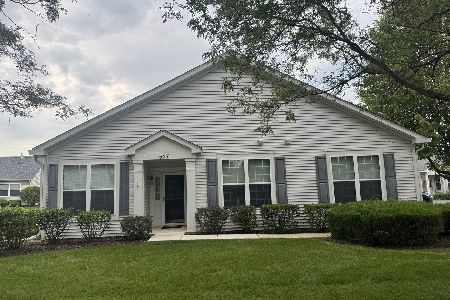
NEW Price improvement AND $5000 buyer credit at closing for any home improvement you desire. Enjoy resort-style living in the highly desirable Grand Haven 55+ active adult community! This beautifully maintained 2 bedroom, 2 bath end unit ranch townhome offers the perfect blend of comfort, style, and convenience. Freshly painted (2026) throughout with brand new carpeting (2026) and attractive laminate flooring, this move-in-ready home welcomes you with a bright, open floor plan designed for easy living and effortless entertaining. The updated kitchen is both functional and elegant, showcasing premium painted cabinetry and an entire wall of additional cabinetry that provides exceptional storage and workspace. The spacious living and dining area features oversized windows that flood the home with natural light creating an inviting and airy atmosphere. Retreat to the generously sized primary suite featuring new carpet, a large walk-in closet, and a large private bath. The den offers flexibility for a home office, sitting room, or hobby room. Just move in and enjoy your new home and all Grand Haven has to offer; gated entry with security, clubhouse, outdoor pool, indoor pool, exercise facility, tennis, basketball, bocce ball, and many clubs and special interest groups to join. The clubhouse also features a library, computer lab, card room, paint and pottery room, and a large ballroom. There are also scenic walking paths that wind throughout the community. Experience the feeling of being on vacation every day while enjoying all the comforts of home in this welcoming, amenity-rich community.
Property Specifics
| Condos/Townhomes | |
| 1 | |
| — | |
| 2003 | |
| None | |
| Vinyl Siding | |
| Asphalt | |
| Harborview | |
| No | |
| — |
| Will | |
| Grand Haven | |
| 456 / Monthly | |
| Insurance, Clubhouse, Exercise Facilities, Pool, Exterior Maintenance, Lawn Care, Snow Removal | |
| Public | |
| Public Sewer, Storm Sewer | |
| Central Air | |
| Gas, Forced Air | |
| 12668924 | |
| 1104183120410000 |


Room Specifics
Total Bedrooms: 2
Bedrooms Above Ground: 2
Bedrooms Below Ground: 0
Dimensions: 14X12
Floor Type: Carpet
Dimensions: 10X10
Floor Type: Carpet
Full Bathrooms: 2
Bathroom Amenities: Separate Shower
Bathroom in Basement: 0
Dimensions: 11X16
Floor Type: Carpet
Dimensions: 16X13
Floor Type: Luxury Vinyl
Features: Eating Area-Breakfast Bar, Pantry-Closet
Dimensions: 6X8
Floor Type: —
Dimensions: 11X19
Floor Type: Carpet
Rooms: Den
Name: Den
Dimensions: 10X10
Floor Type: Carpet
Other Specifics
| 2 | |
| Concrete Perimeter | |
| Asphalt, Garage Door Opener, Garage Owned, Attached, Garage | |
| Main Level, Washer Hookup | |
| — | |
| Patio | |
| Entry Slope less than 1 foot, Main Level Entry, No Interior Steps, Wheelchair Adaptable | |
| — | |
| — | |
| 46X58 | |
| — | |
| Full | |
| 1st Floor Bedroom, 1st Floor Full Bath, Storage | |
| Range, Microwave, Dishwasher, Refrigerator, Washer, Dryer, Disposal | |
| Not in DB | |
| — | |
| Exercise Room, On Site Manager/Engineer, Indoor Pool, Pool, Tennis Court(s) | |
| — |
Contact Agent
Nearby Similar Homes
Nearby Sold Comparables

Contact Agent
Listing Provided By
Charles Rutenberg Realty of IL
