

637 Brian Avenue, Schaumburg, Illinois 60194
Subdivision > Sheffield Estates


$425,000
|
For Sale
|
|
| Status: | New |
| Sqft: | 1,840 |
| Cost/Sqft: | $231 |
| Beds: | 3 |
| Baths: | 3 |
| Year Built: | 1976 |
| Property Taxes: | $10,148 |
| Days On Market: | 4 |
| Lot Size: | 0,00 |
Sorry but we don't have exact coordinates for this place
Description
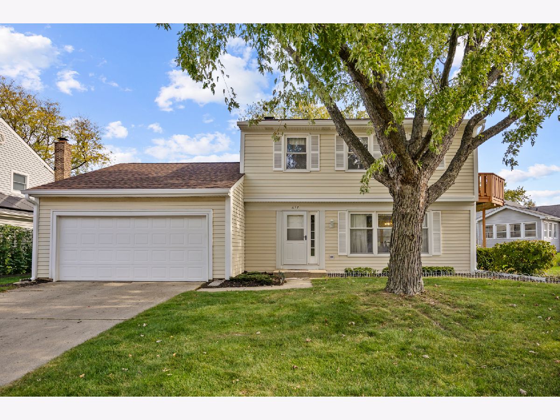
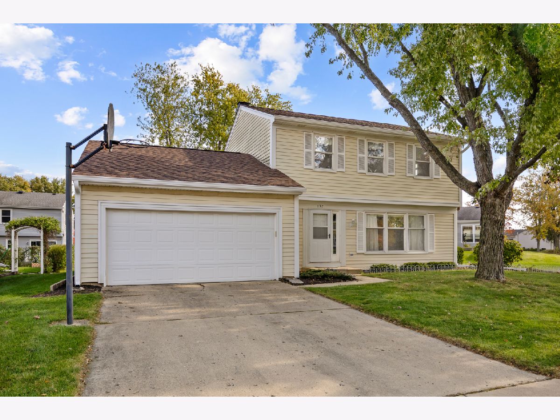
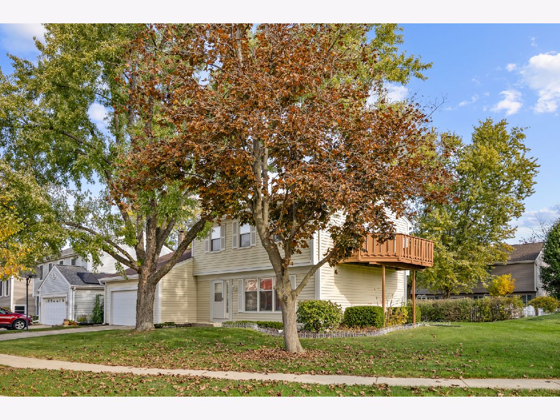
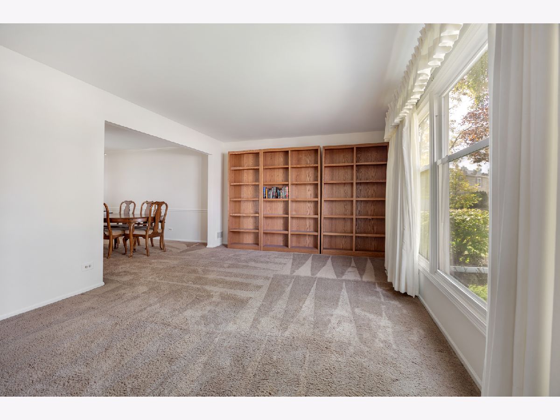
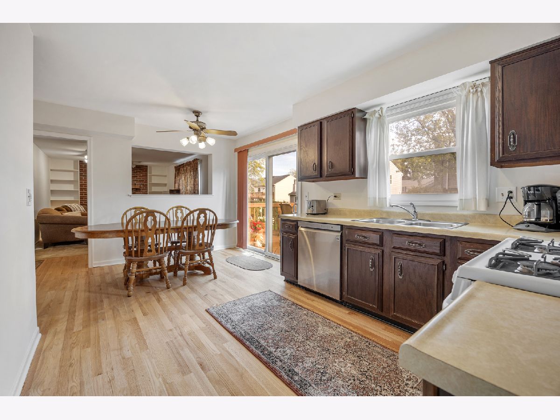
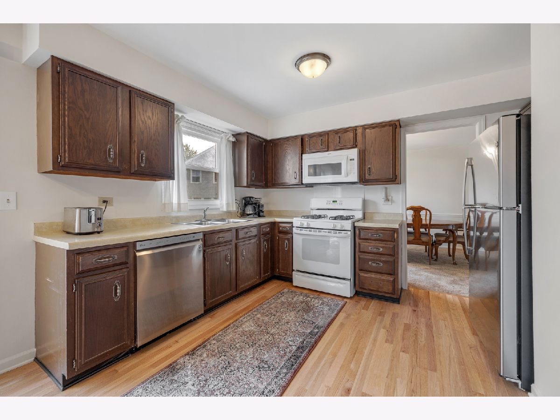
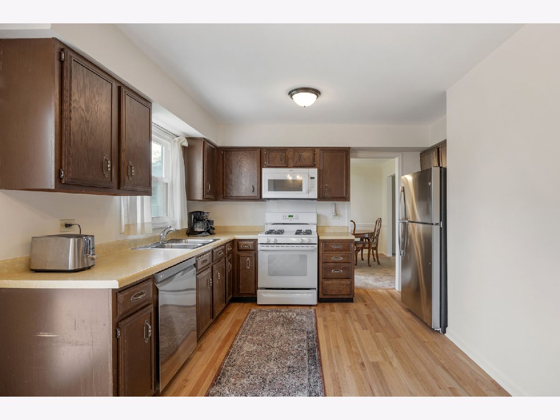
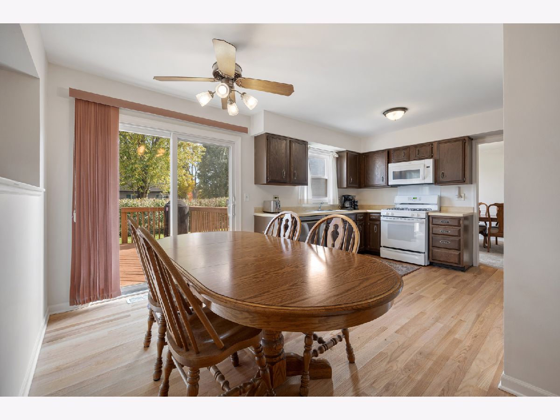
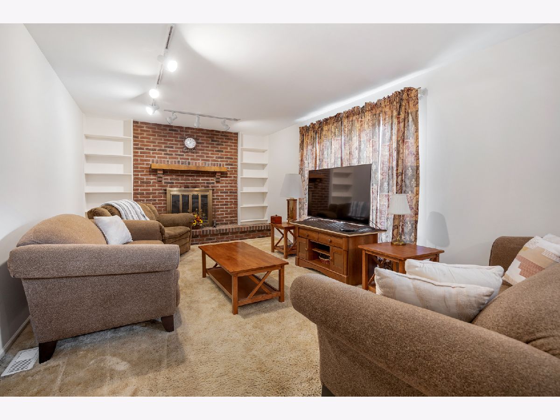
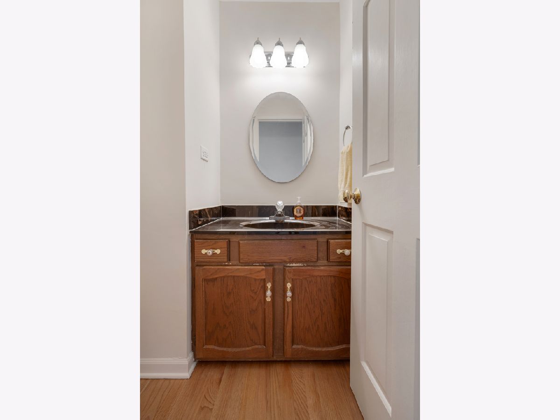
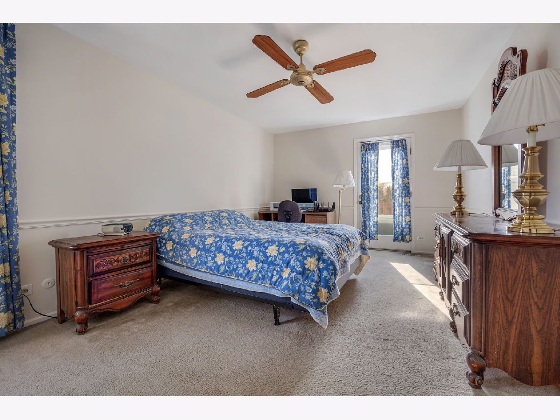
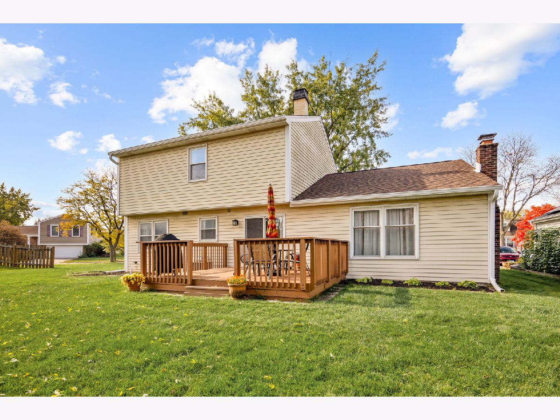
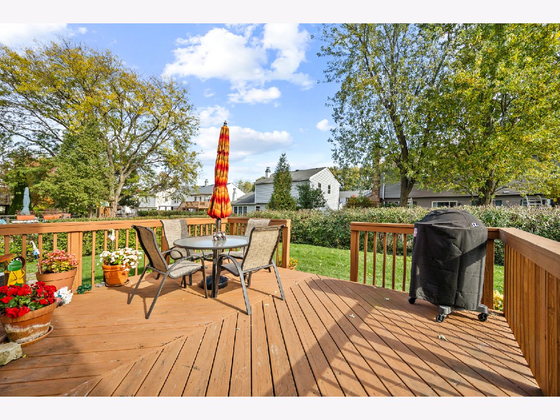
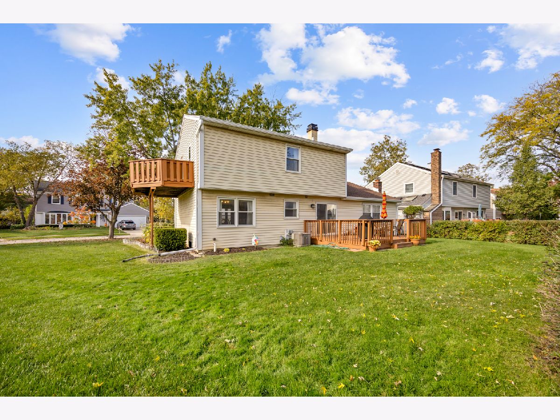
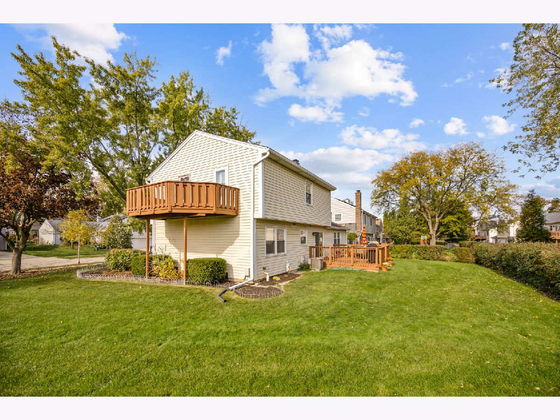
Desirable 2 story home in Sheffield Estates! Start your mornings with a beautiful sunrise from the private balcony off the primary bedroom. This home has seen numerous updates in recent years, including new central air (2025), furnace (2026), roof, gutters, soffit, and fascia (July 2026). Interior updates include fresh paint throughout (August 2026) and refinished hardwood floors in the foyer and kitchen (September 2026). The kitchen-featuring a new refrigerator (2023), dishwasher and microwave (2022)-opens to a warm and inviting family room with a wood burning fireplace. Step outside to a spacious deck perfect for summer gatherings. Conveniently located near parks, shopping, and dining.
Property Specifics
| Single Family | |
| — | |
| — | |
| 1976 | |
| Finished, Partial | |
| Vinyl Siding | |
| Asphalt | |
| — | |
| No | |
| — |
| Cook | |
| Sheffield Estates | |
| — / Not Applicable | |
| None | |
| Lake Michigan | |
| Public Sewer | |
| Central Air | |
| Gas, Forced Air | |
| 12797482 | |
| 07184100100000 |
Nearby Schools
| NAME: | DISTRICT: | DISTANCE: | |
|---|---|---|---|
|
Grade School
Blackwell Elementary School |
54 | — | |
|
Middle School
Jane Addams Junior High School |
54 | Not in DB | |
|
High School
Schaumburg High School |
211 | Not in DB | |
Property History
| DATE: | EVENT: | PRICE: | SOURCE: |
|---|---|---|---|
| 29 Oct, 2026 | Listed for sale | $425,000 | MRED MLS |
Room Specifics
All Bedroom Info:
Total Bedrooms: 3
Bedrooms Above Ground: 3
Bedrooms Below Ground: 0
Total Bedrooms: 3
Bedrooms Above Ground: 3
Bedrooms Below Ground: 0
Master Bedroom Info:
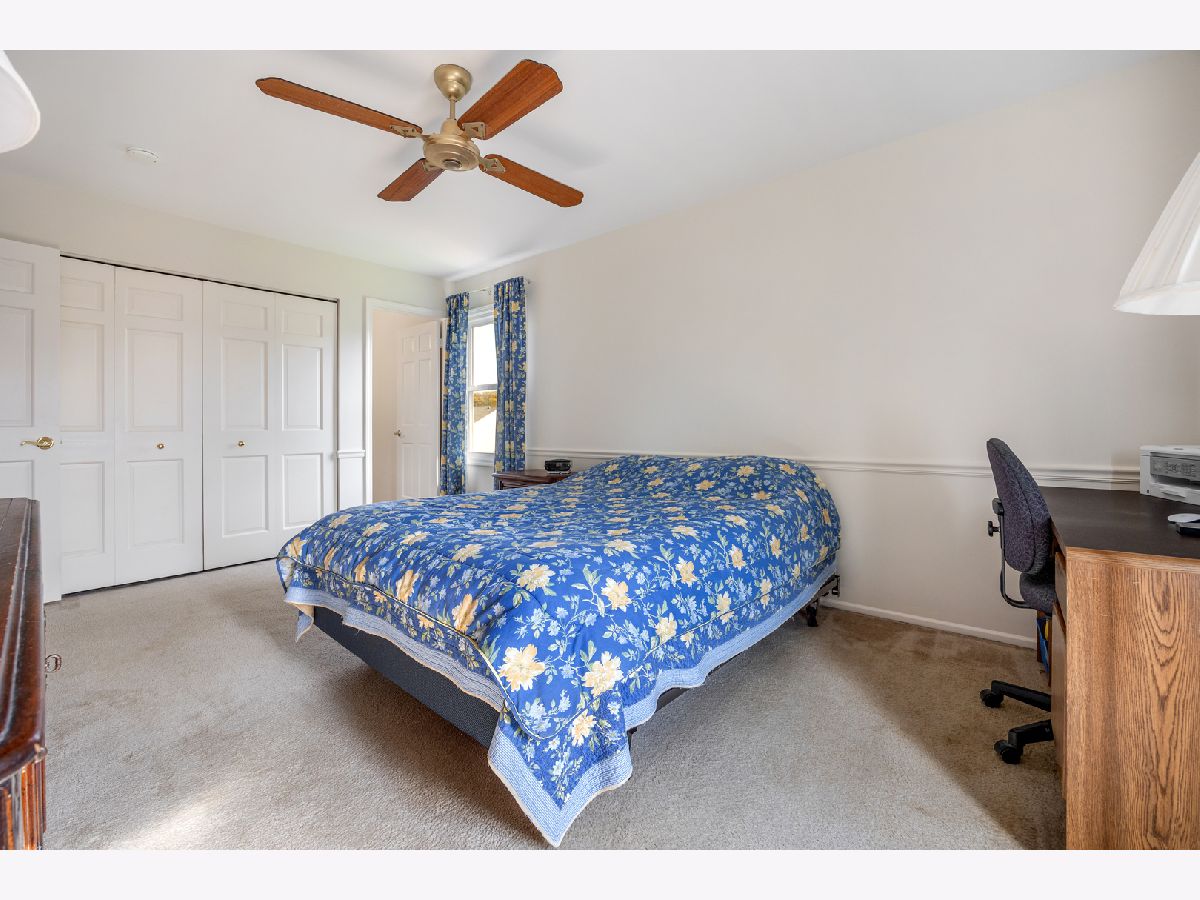
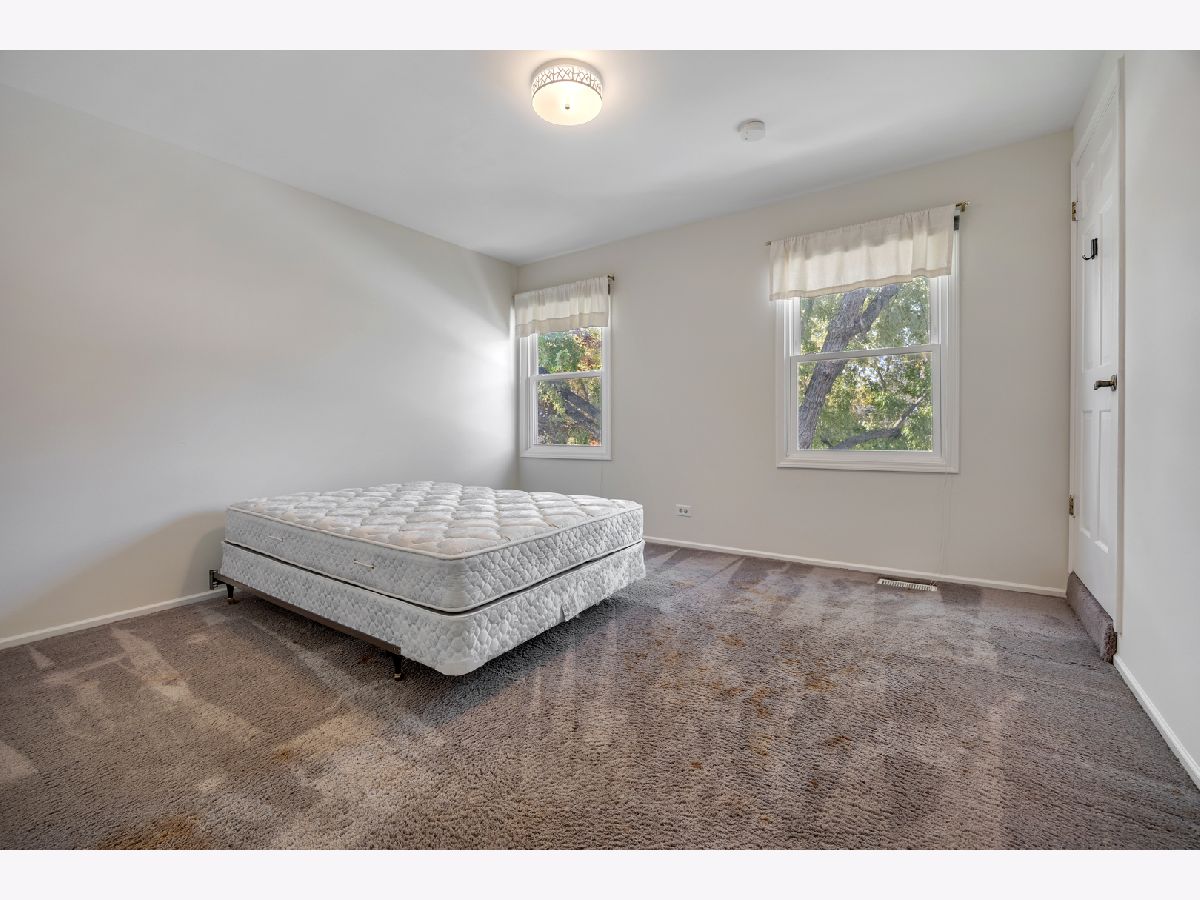
Dimensions: 16X12
Location: —Dimensions: 16X12
Floor Type: Carpet
Second Bedroom Info:
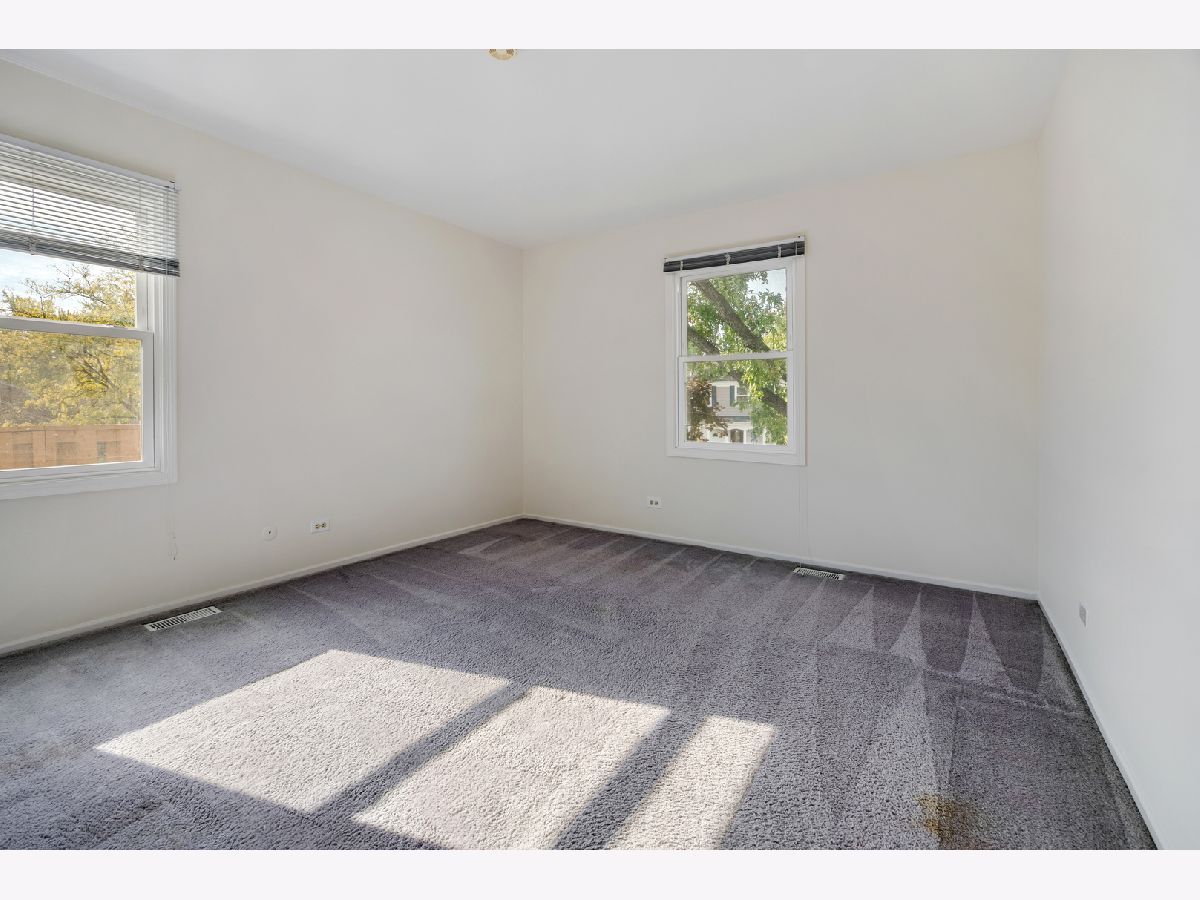
Dimensions: 12X11
Location: —Dimensions: 12X11
Floor Type: Carpet
Third Bedroom Info:
Dimensions: 11X10
Location: —Dimensions: 11X10
Floor Type: Carpet
Bathroom Info:
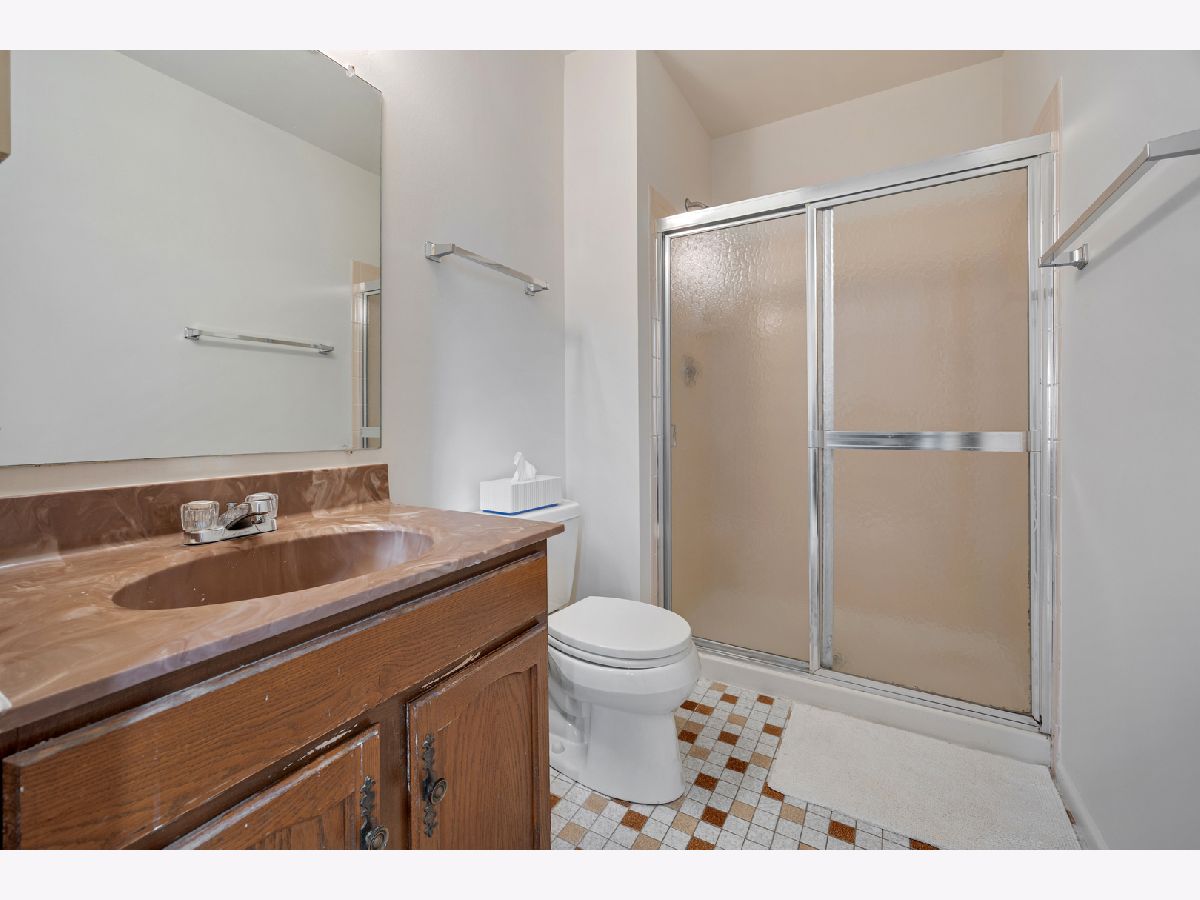
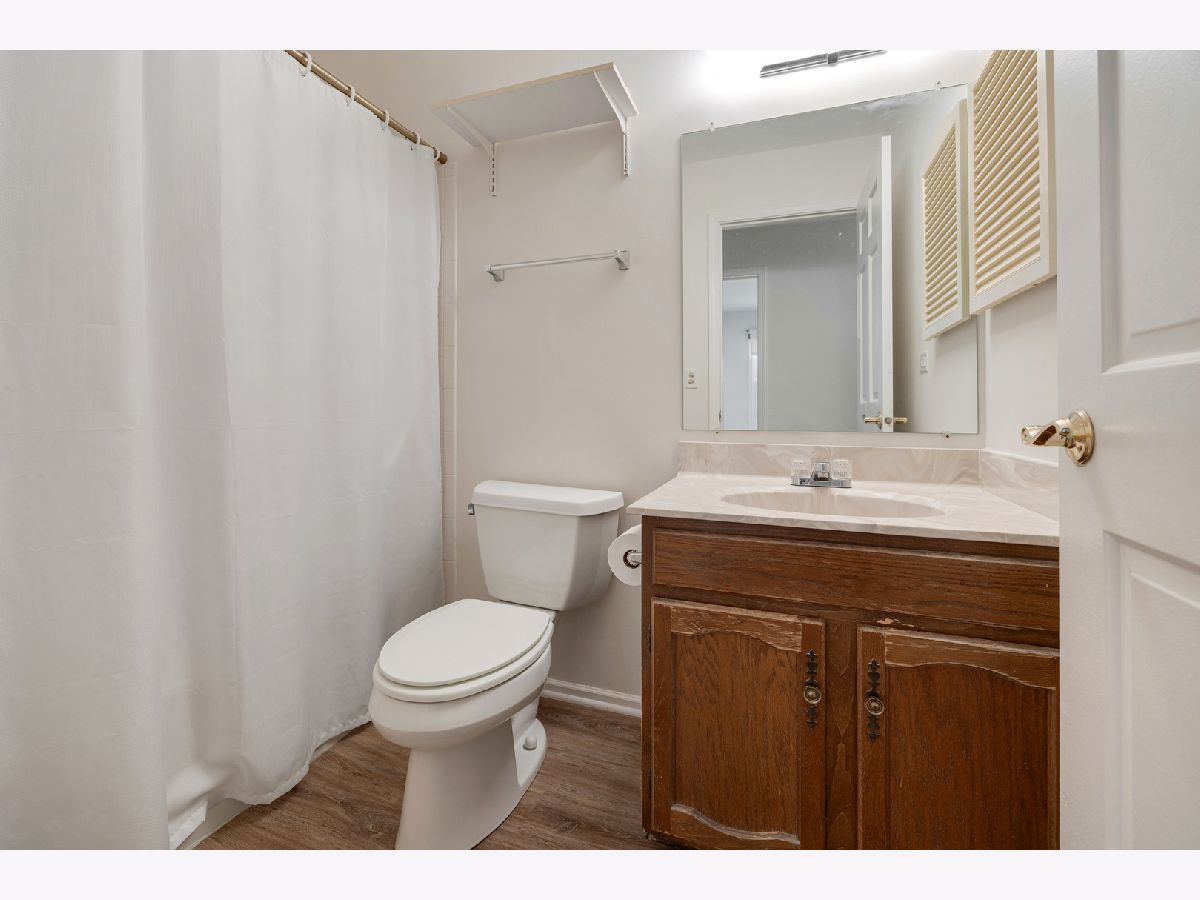
Full Bathrooms: 3
Partial Bathrooms: 1Full Bathrooms: 3
Bathroom Amenities: —
Bathroom in Basement: 0
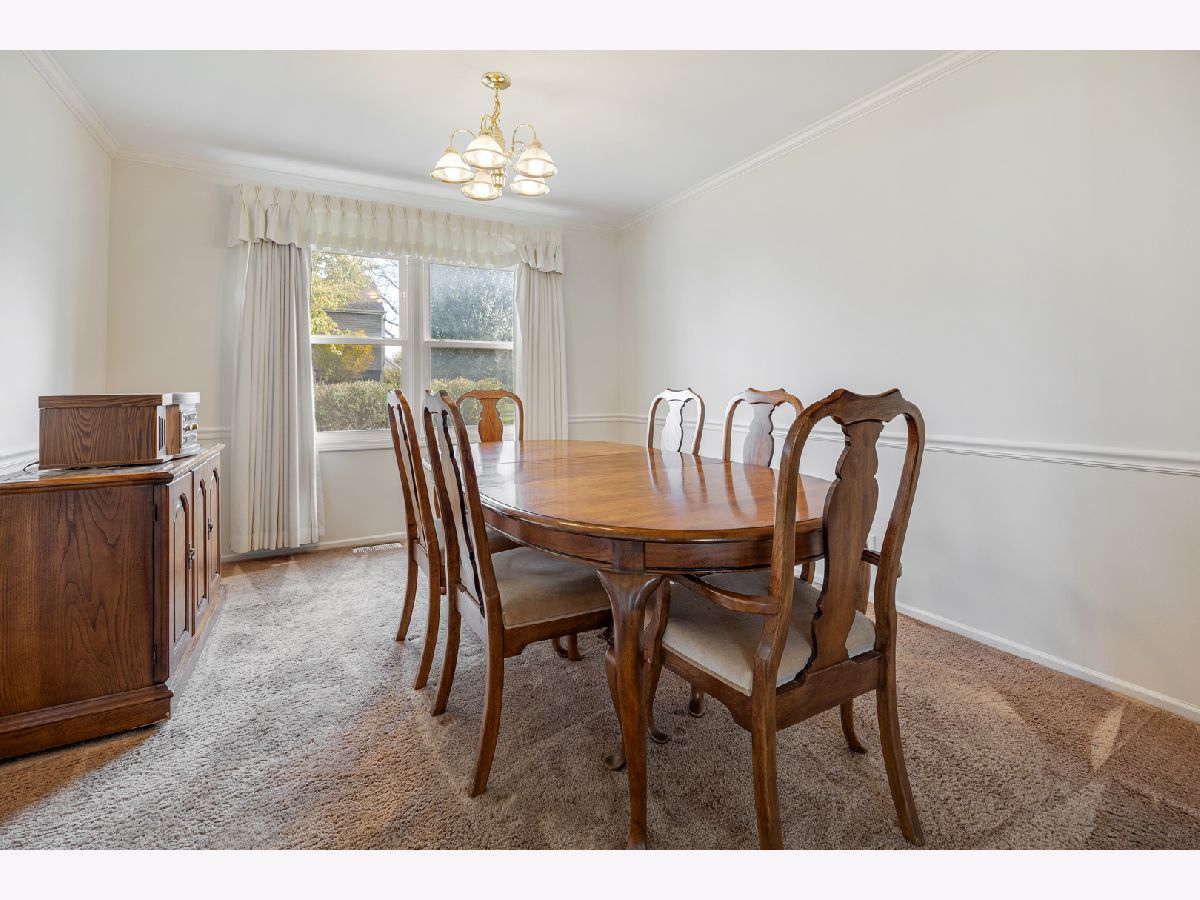
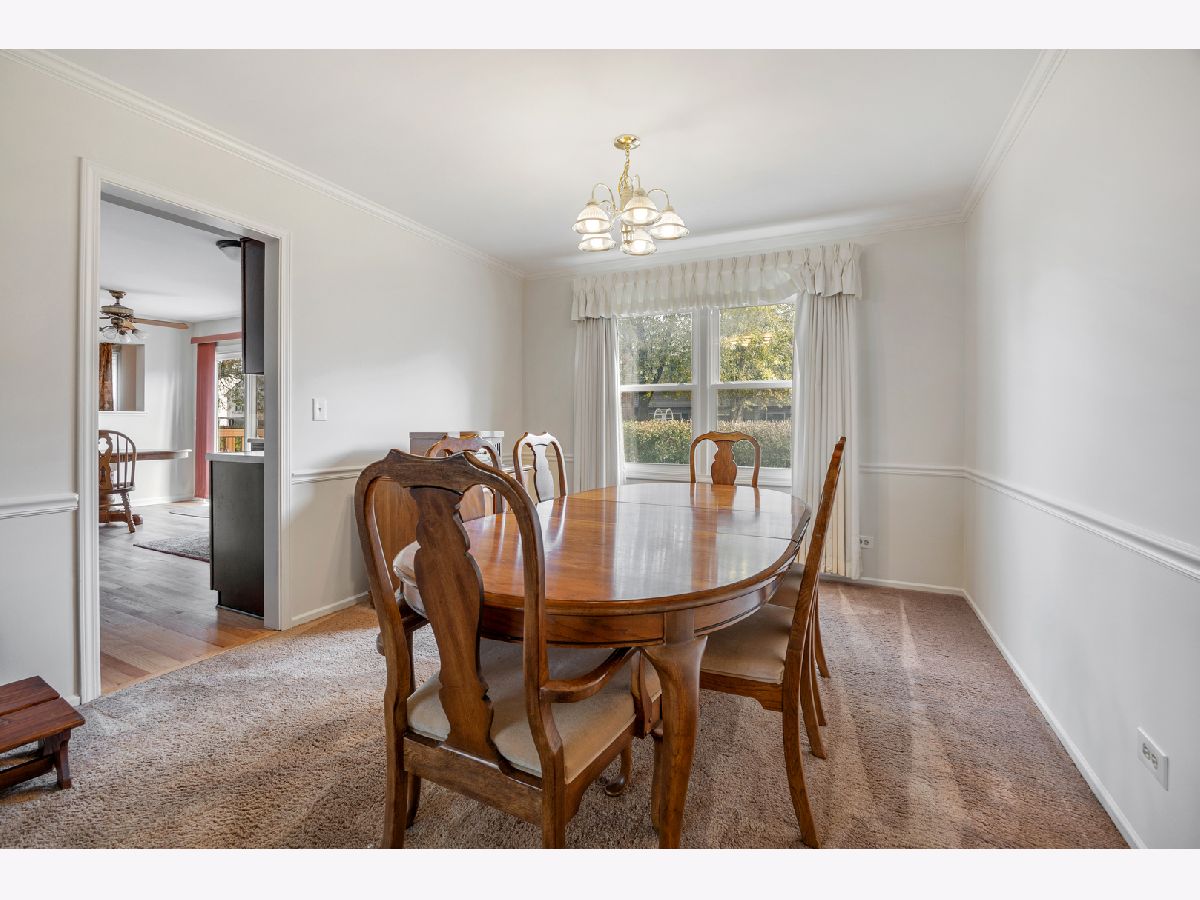
Dining Room Info:
Dimensions: 12X11
Location: Main LevelDimensions: 12X11
Floor Type: Carpet
Kitchen Info:
Dimensions: 17X10
Location: Main LevelDimensions: 17X10
Floor Type: Hardwood
Features: Eating Area-Table Space
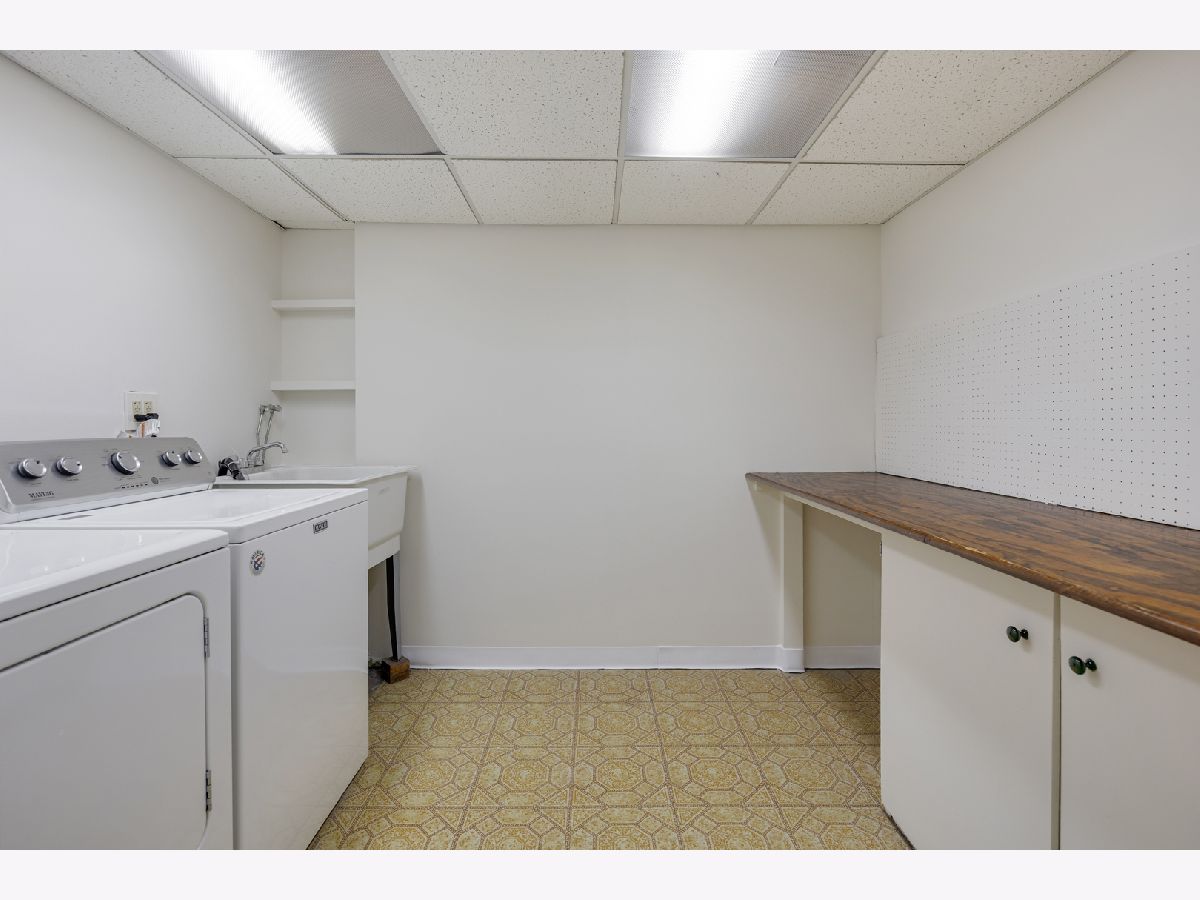
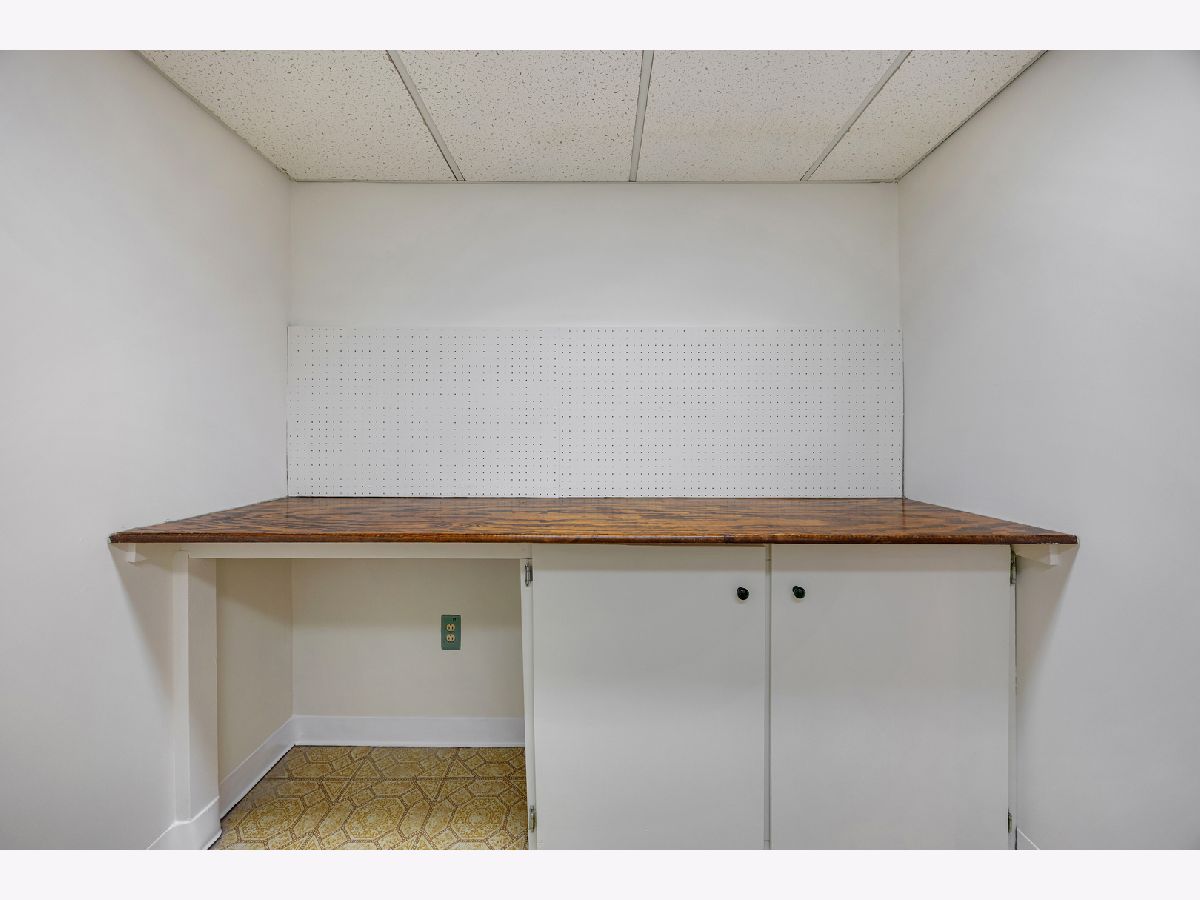
Laundry Room Info:
Dimensions: 9X7
Location: BasementDimensions: 9X7
Floor Type: Vinyl
Living Room Info:
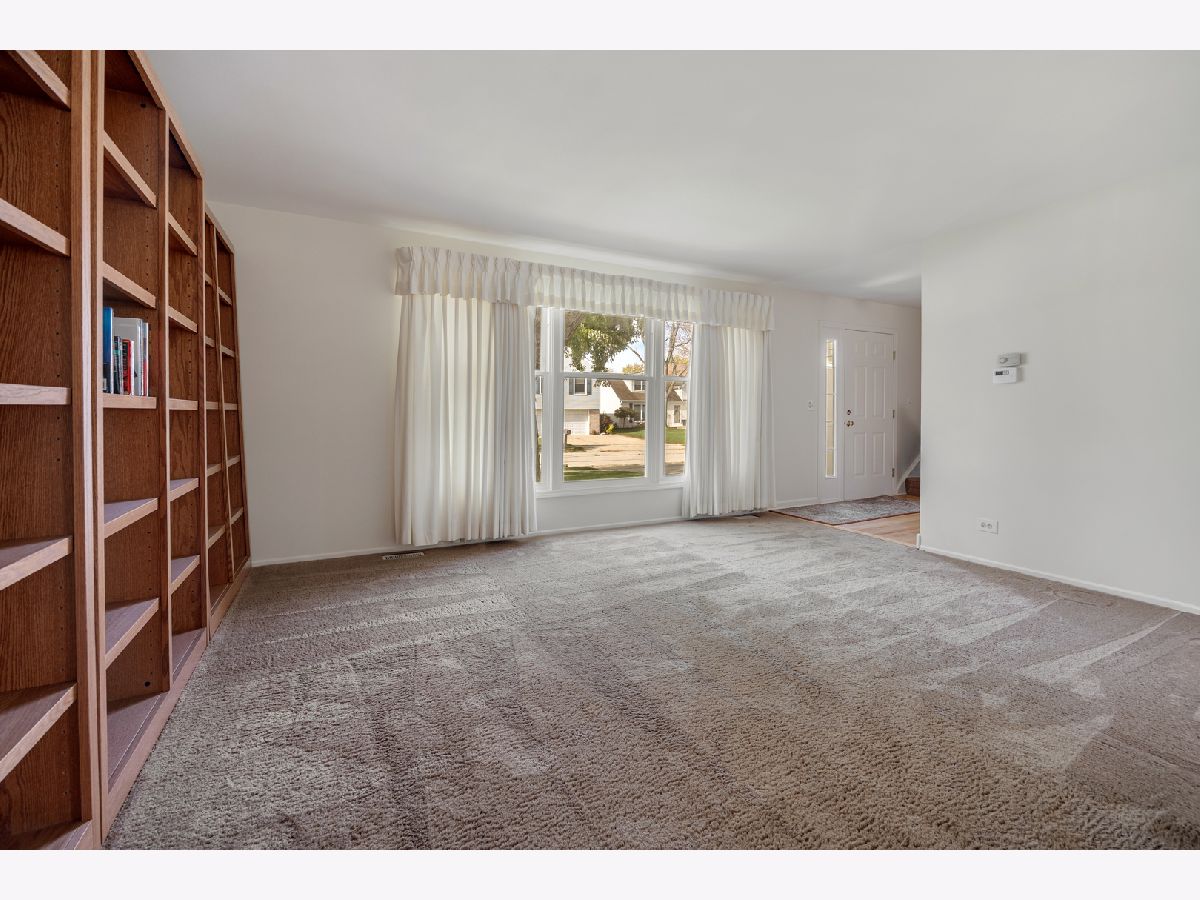
Dimensions: 16X12
Location: Main LevelDimensions: 16X12
Floor Type: Carpet
Family Room Info:
Dimensions: 19X12
Location: Main LevelDimensions: 19X12
Floor Type: Carpet
Additional Rooms Info:
Rooms: Foyer
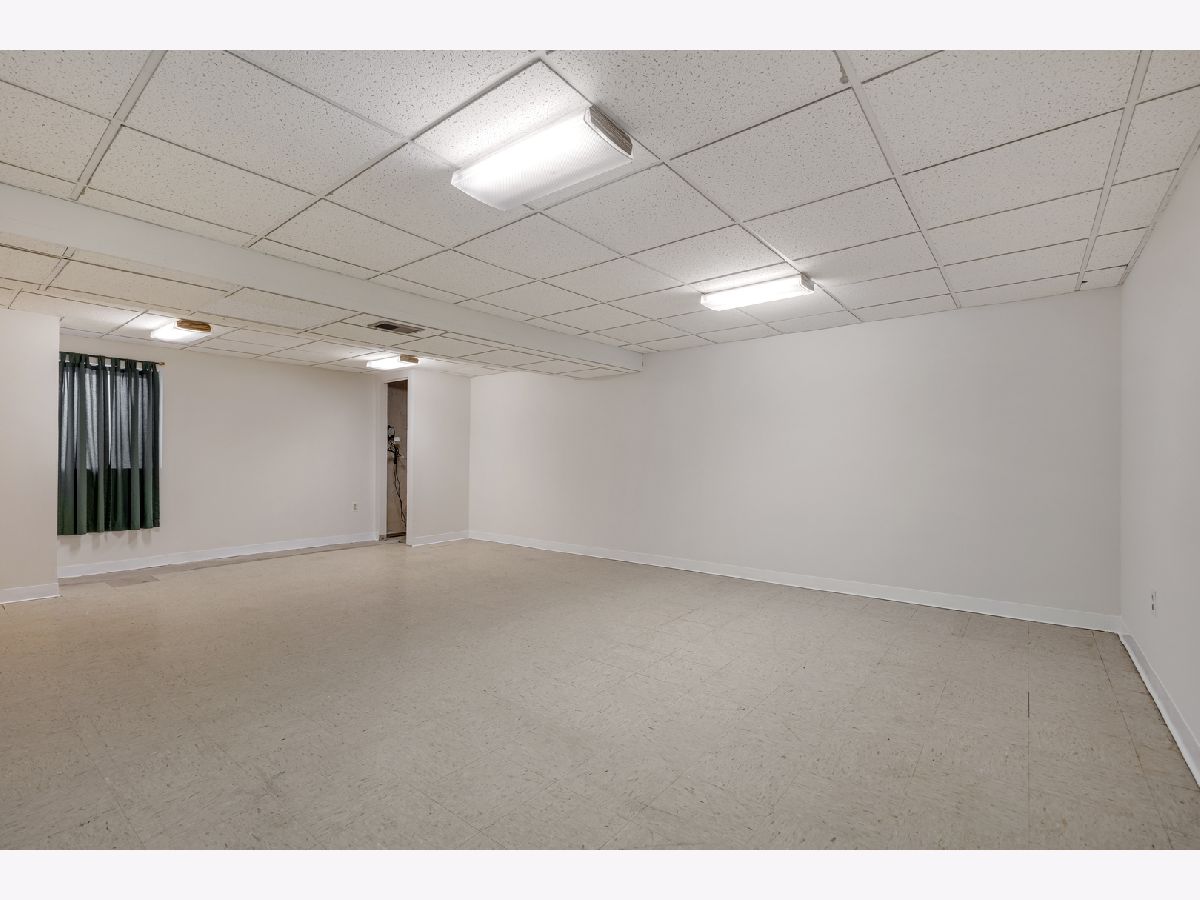
Basement: Finished, PartialRooms: Foyer
First Additional Room Info:
Name: Foyer
Dimensions: 7X6
Location: Main LevelName: Foyer
Dimensions: 7X6
Floor Type: Hardwood
Other Specifics
| 2 | |
| Concrete Perimeter | |
| Concrete, Garage Door Opener, Garage Owned, Attached, Garage | |
| In Unit, Sink | |
| — | |
| Patio | |
| — | |
| — | |
| 42x71x80x65x99 | |
| Unfinished | |
| Full | |
| — | |
| Range, Microwave, Dishwasher, Refrigerator, Washer, Dryer, Disposal, Humidifier | |
| Not in DB | |
| — | |
| — | |
| Wood Burning |
Tax History
| Year | Property Taxes |
|---|---|
| 2026 | $10,148 |
Contact Agent
Contact Agent
Listing Provided By
REMAX Legends
