

637 Ellsworth Avenue, Addison, Illinois 60101


$360,000
|
For Sale
|
|
| Status: | Contingent |
| Sqft: | 1,236 |
| Cost/Sqft: | $291 |
| Beds: | 3 |
| Baths: | 2 |
| Year Built: | 1966 |
| Property Taxes: | $5,660 |
| Lot Size: | 0,19 |
Description
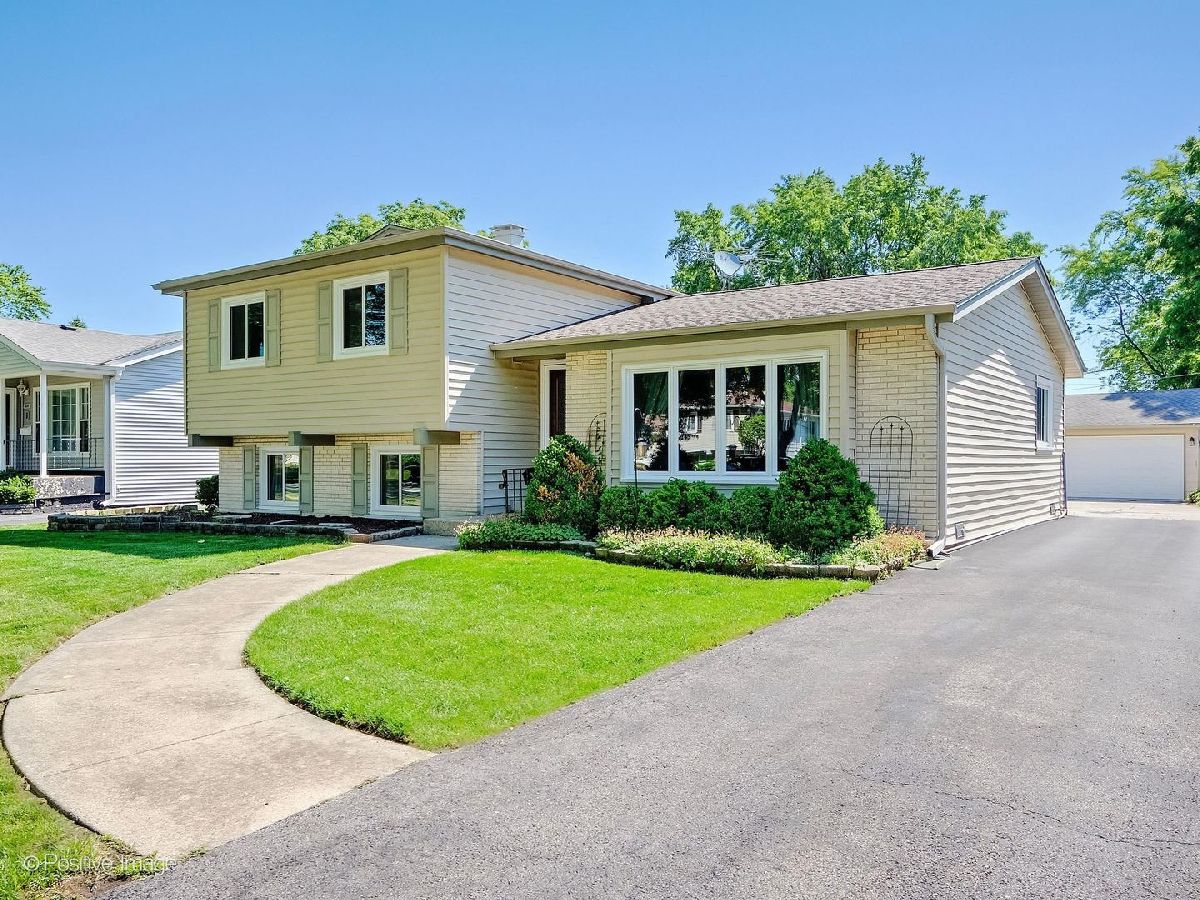
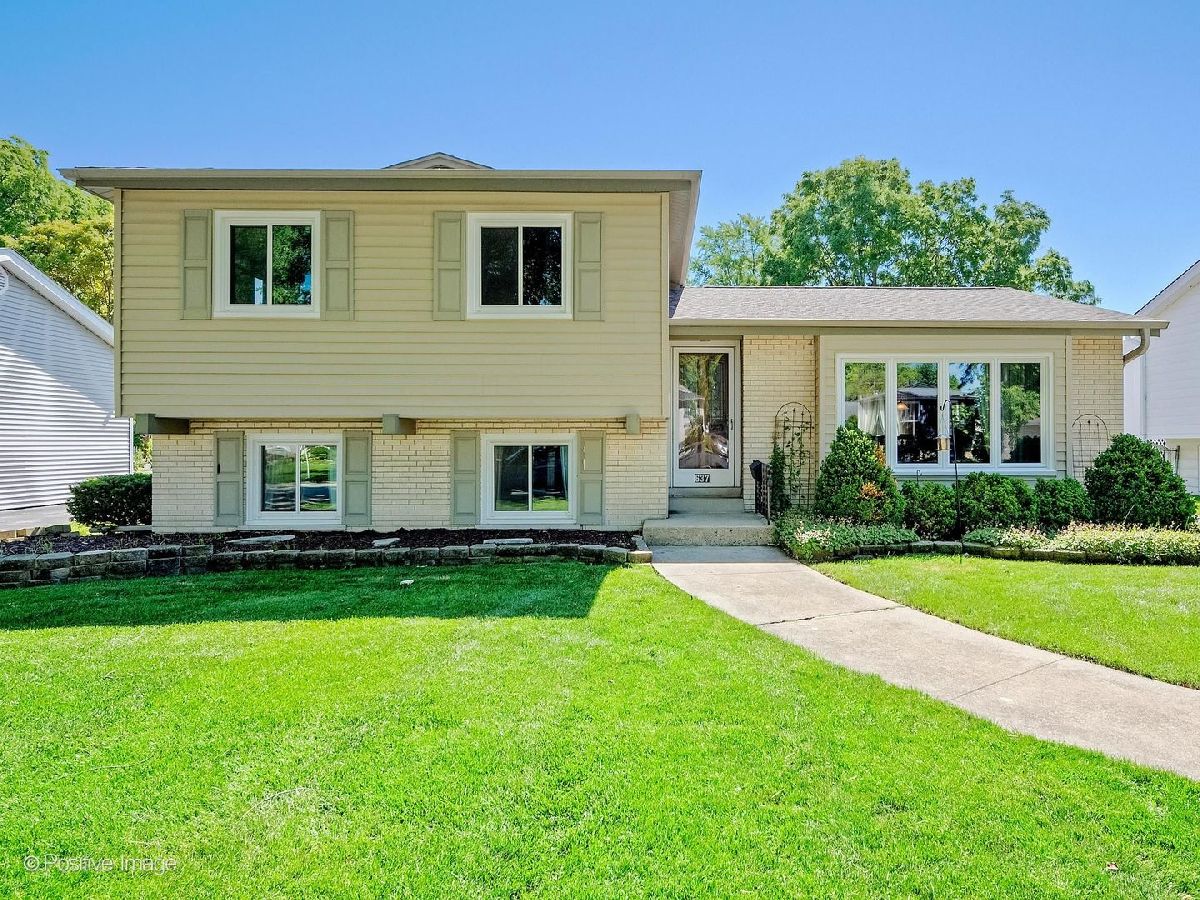
**Multiple Offer Situation-Seller calling for Highest and Best by 7PM, Saturday, June 20th** Combining an exceptional location with welcoming charm, 637 Ellsworth is ready for its next chapter! This spacious split-level home is nestled on a quiet single-entry street and features a large, fully fenced backyard complete with a pergola-covered patio, lush perennial plants, and raised beds. The bright and inviting living room showcases hardwood floors, a vaulted wood-beamed ceiling, and a bay window that fills the space with natural light. The eat-in kitchen offers Corian countertops, ample prep space, and convenient access to the backyard for easy indoor-outdoor living. Upstairs, you'll find three generously sized bedrooms, all with hardwood floors, along with a full bath. The lower level provides additional living space with a spacious family room, a full bathroom, and a utility room equipped with a washer, dryer, and utility sink. A basement crawl space and detached two-car garage offer abundant storage options. Ideally located near parks, playgrounds, forest preserves, shopping, and dining, this home also offers easy access to Route 83 and I-290 for a convenient commute. Don't miss the opportunity to make this inviting home your own-schedule your showing today!
Property Specifics
| Single Family | |
| — | |
| — | |
| 1966 | |
| — | |
| — | |
| No | |
| 0.19 |
| — | |
| — | |
| 0 / Not Applicable | |
| — | |
| — | |
| — | |
| 12671772 | |
| 0334112004 |
Nearby Schools
| NAME: | DISTRICT: | DISTANCE: | |
|---|---|---|---|
|
Grade School
Ardmore Elementary School |
4 | — | |
|
Middle School
Indian Trail Junior High School |
4 | Not in DB | |
|
High School
Addison Trail High School |
88 | Not in DB | |


Room Specifics
Total Bedrooms: 3
Bedrooms Above Ground: 3
Bedrooms Below Ground: 0
Dimensions: —
Floor Type: —
Dimensions: —
Floor Type: —
Full Bathrooms: 2
Bathroom Amenities: —
Bathroom in Basement: 1
Rooms: —
Basement Description: —
Other Specifics
| 2 | |
| — | |
| — | |
| — | |
| — | |
| 60x140 | |
| Unfinished | |
| — | |
| — | |
| — | |
| Not in DB | |
| — | |
| — | |
| — | |
| — |
Contact Agent
Nearby Similar Homes
Nearby Sold Comparables

Contact Agent
Listing Provided By
RE/MAX Suburban
