

6379 Hallen Avenue, Belvidere, Illinois 61008


$295,000
|
For Sale
|
|
| Status: | Contingent |
| Sqft: | 2,024 |
| Cost/Sqft: | $146 |
| Beds: | 3 |
| Baths: | 3 |
| Year Built: | 1972 |
| Property Taxes: | $6,289 |
| Days On Market: | 16 |
| Lot Size: | 0,61 |
Description
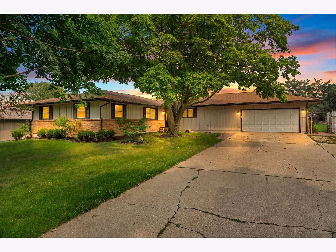
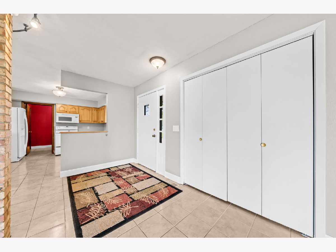
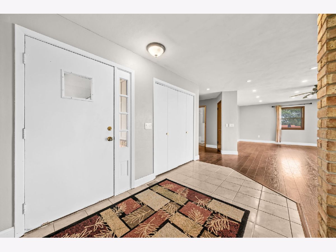
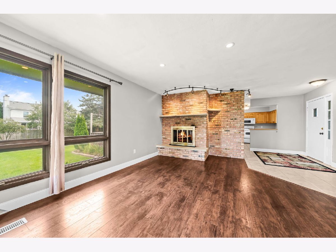
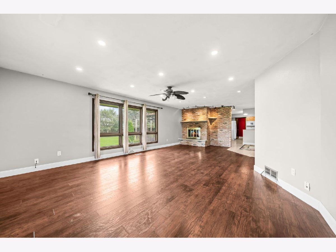
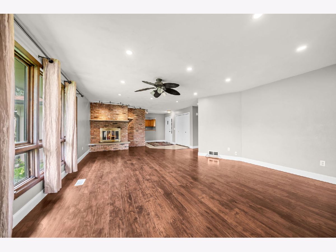
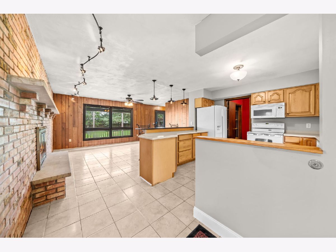
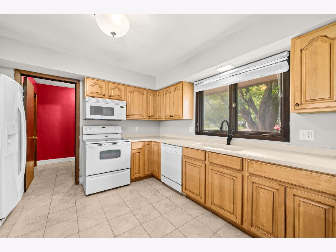
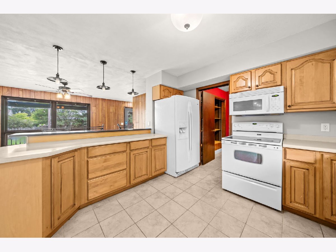
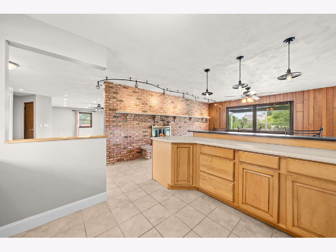
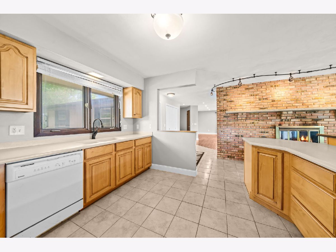
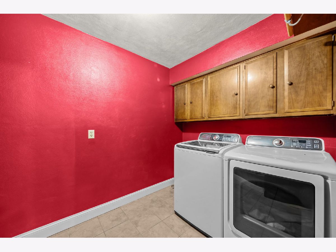
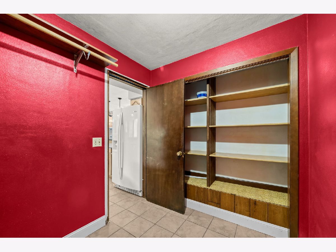
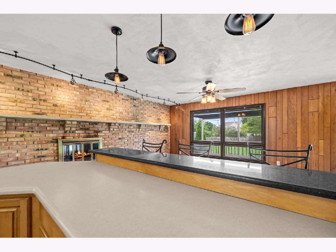
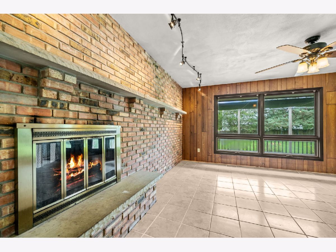
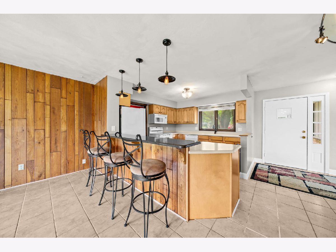
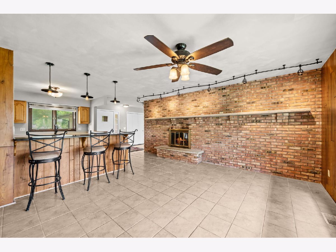
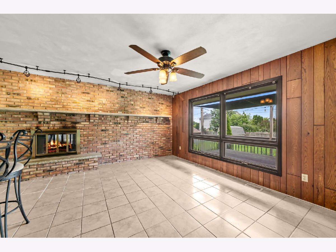
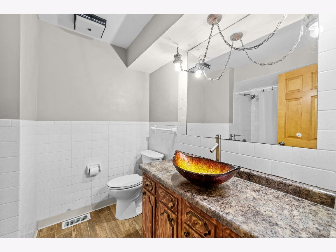
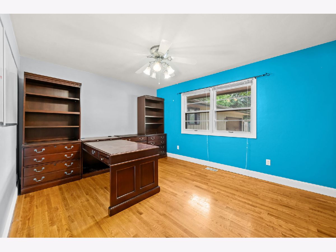
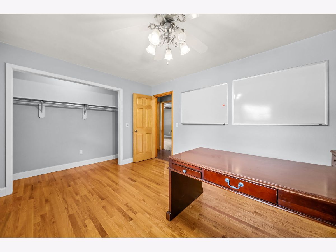
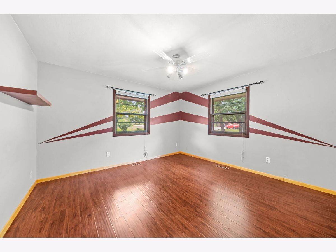
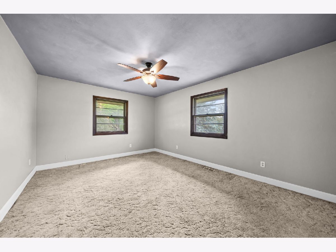
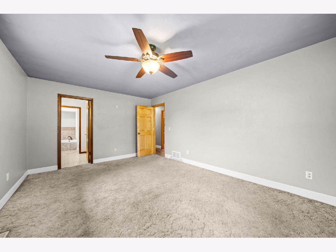
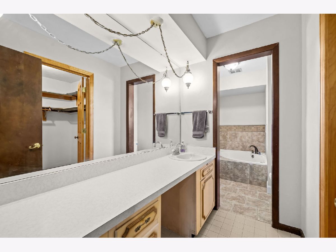
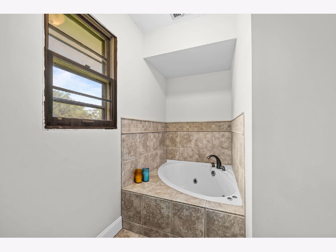
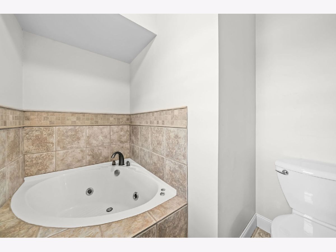
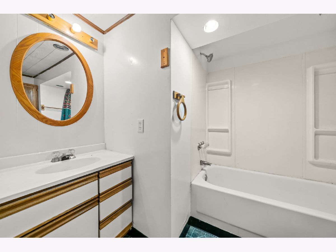
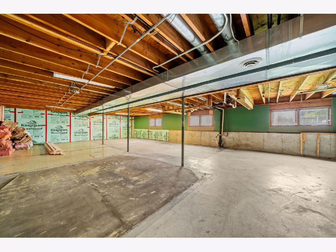
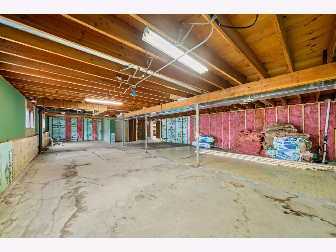
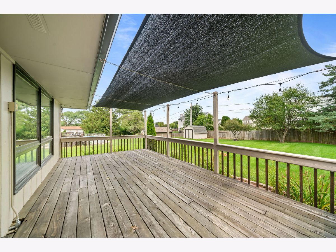
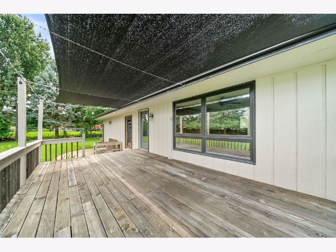
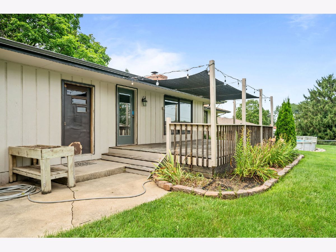
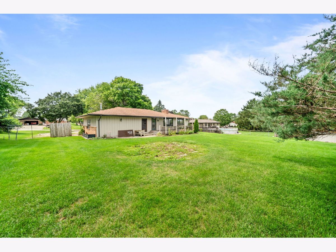
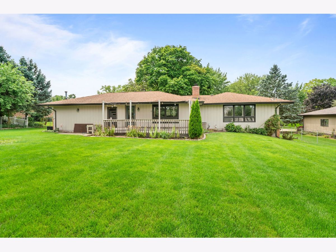
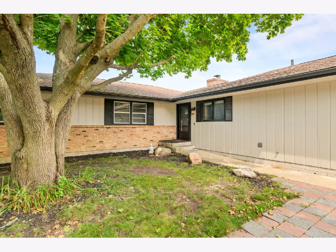
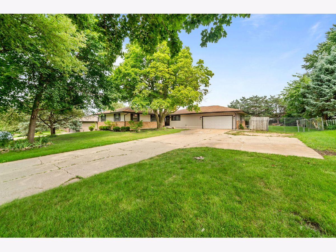
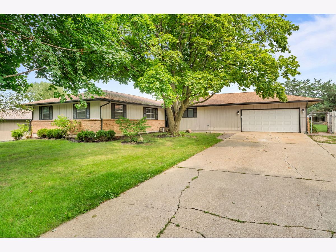
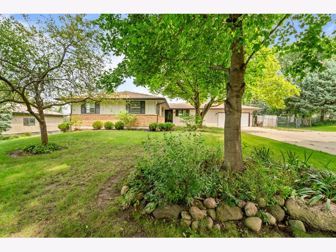
This stunning ranch home featuring 3 bedrooms, 3 full baths, an attached 2.5-car garage, on a spacious .61-acre lot! Freshly painted exterior! The interior features a very spacious floor plan with over 2,000 sqft on the main floor. Open floor plan with a spacious and updated kitchen. It includes Quartz countertops, updated cabinets that opens right into the large dining area! A classic double-sided brick fireplace warms both the dining room and the spacious living area! Living room has beautiful updated hardwood floors and recessed lighting. The main level layout comes with three large bedrooms and two full baths-including a primary suite with a walk-in closet and private bath-along with main-floor laundry room. Step out onto the backyard with a spacious 21x12 wooden deck to enjoy a private feel, fully fenced-in backyard. The huge, partially exposed basement is amazing with lots of space and comes with the third full bath. Large driveway with extra space providing room to park an RV, boats, or even a couple of work trailers. Located in a prime location just minutes from I-90, shopping, local dining, and neighborhood parks.
Property Specifics
| Single Family | |
| — | |
| Ranch | |
| 1972 | |
| Unfinished, Full | |
| Vinyl Siding, Brick | |
| — | |
| — | |
| No | |
| 0.61 |
| Boone | |
| — | |
| — / Not Applicable | |
| None | |
| Well | |
| Septic Tank | |
| Central Air | |
| Forced Air | |
| Yes | |
| 12802069 | |
| 0631356002 |
Nearby Schools
| NAME: | DISTRICT: | DISTANCE: | |
|---|---|---|---|
|
Grade School
Meehan Elementary School |
100 | — | |
|
Middle School
Belvidere South Middle School |
100 | Not in DB | |
|
High School
Belvidere High School |
100 | Not in DB | |
Property History
| DATE: | EVENT: | PRICE: | SOURCE: |
|---|---|---|---|
| 9 Nov, 2026 | Under contract | $295,000 | MRED MLS |
| 5 Nov, 2026 | Listed for sale | $295,000 | MRED MLS |
Room Specifics
Total Bedrooms: 3
Bedrooms Above Ground: 3
Bedrooms Below Ground: 0
Dimensions: 16X11
Floor Type: —
Dimensions: 14X11
Floor Type: —
Dimensions: 12X12
Floor Type: —
Full Bathrooms: 3
Bathroom Amenities: Soaking Tub
Bathroom in Basement: 0
Dimensions: 16X12
Floor Type: —
Dimensions: 13X11
Floor Type: —
Dimensions: 26X16
Floor Type: —
Rooms: No additional rooms
Other Specifics
| 2.5 | |
| — | |
| Attached, Garage | |
| Main Level, In Unit | |
| — | |
| — | |
| — | |
| — | |
| 22651 | |
| — | |
| Full | |
| — | |
| — | |
| Not in DB | |
| Street Paved | |
| — | |
| — |
Tax History
| Year | Property Taxes |
|---|---|
| 2026 | $6,289 |
Contact Agent
Contact Agent
Listing Provided By
Keller Williams Realty Signature
