

6379 Winstead Court, Lisle, Illinois 60532


$550,000
|
For Sale
|
|
| Status: | New |
| Sqft: | 2,129 |
| Cost/Sqft: | $258 |
| Beds: | 4 |
| Baths: | 3 |
| Year Built: | 1987 |
| Property Taxes: | $9,368 |
| Lot Size: | 0,11 |
Description
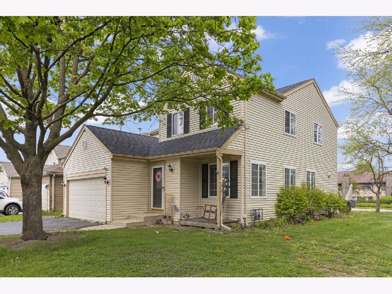
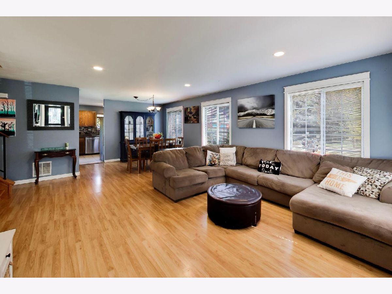
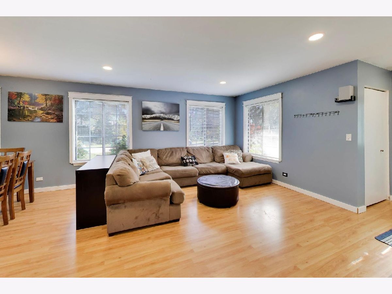
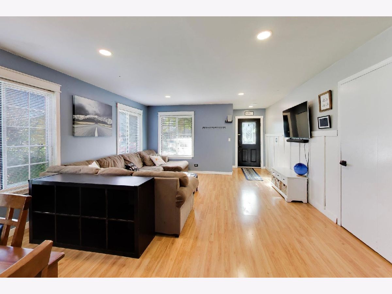
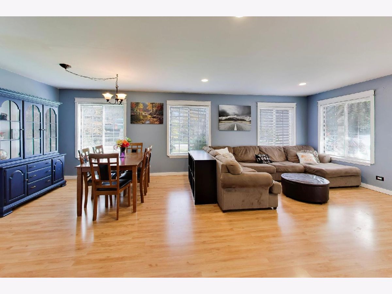
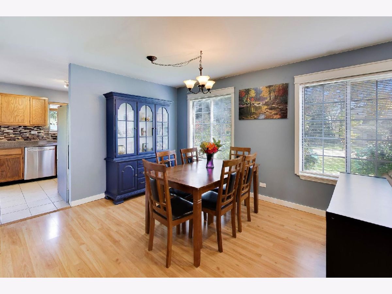
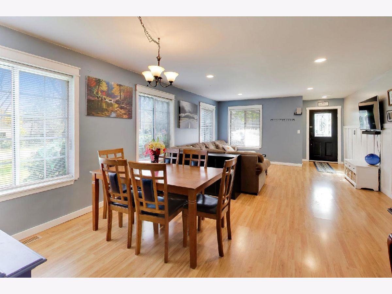
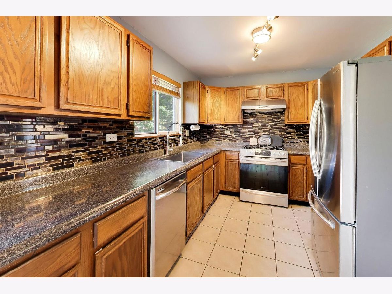
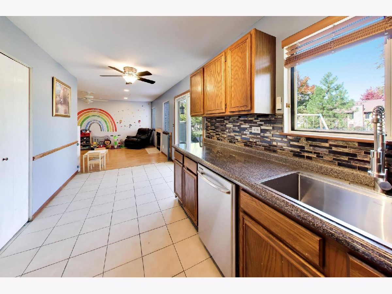
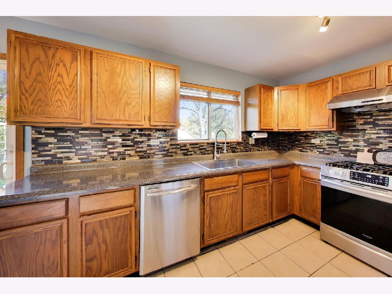
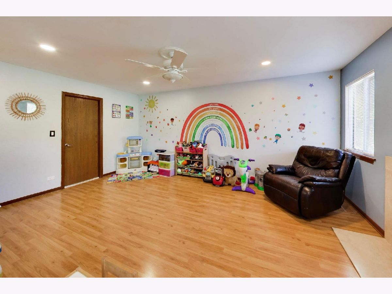
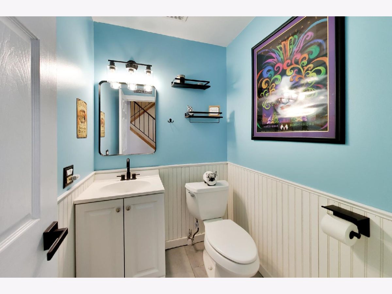
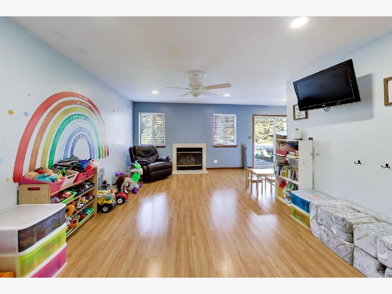
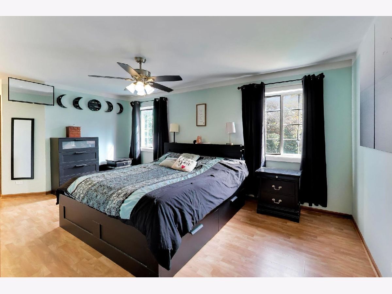
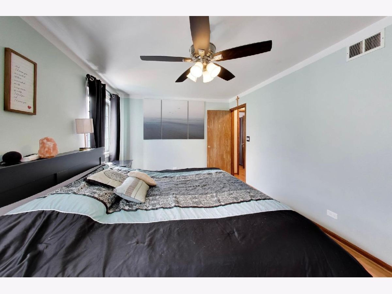
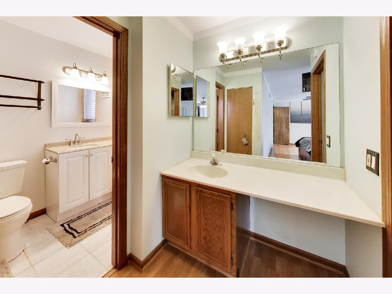
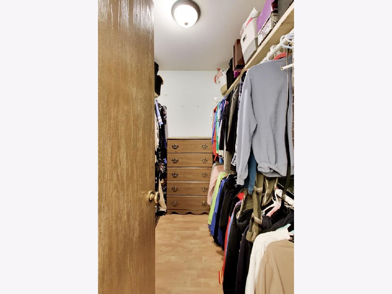
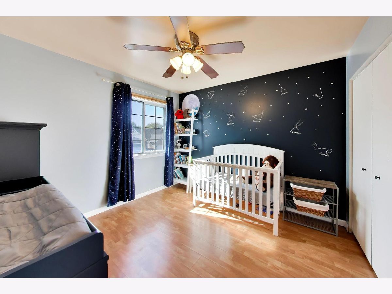
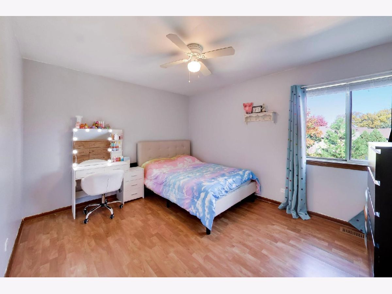
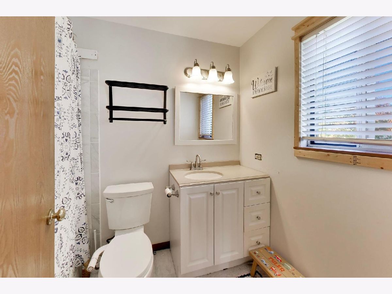
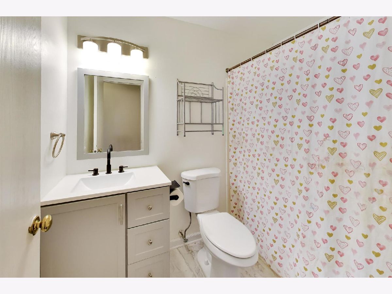
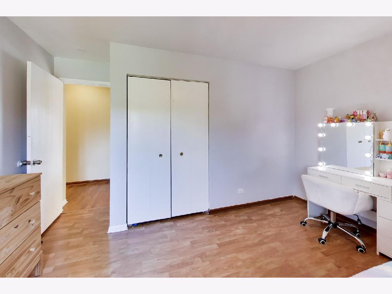
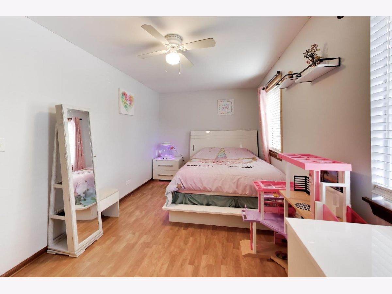
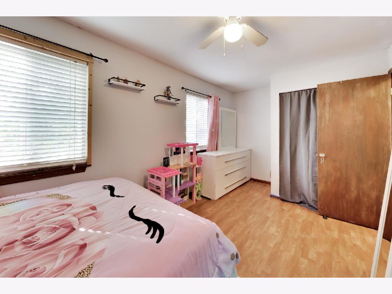
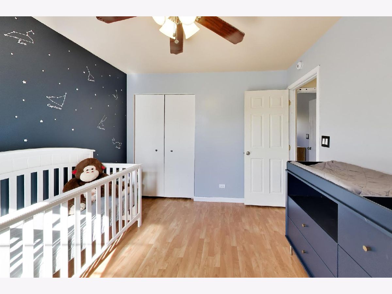
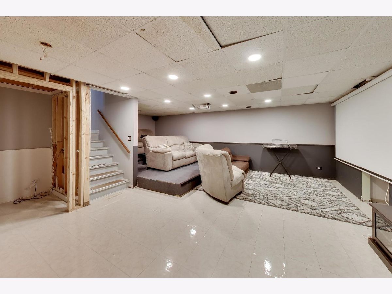
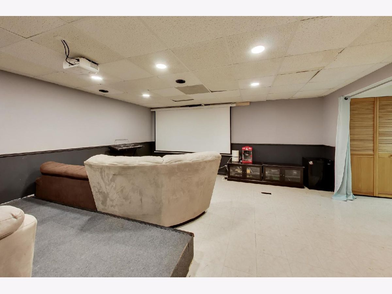
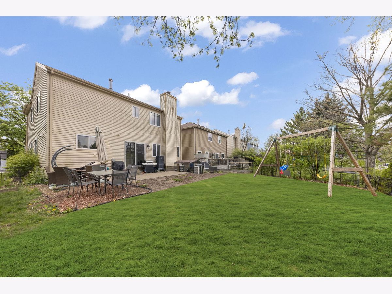
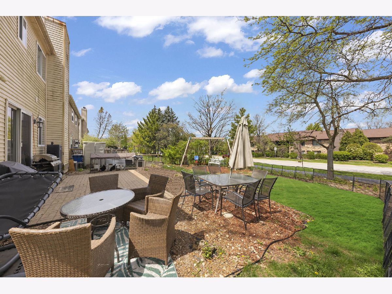
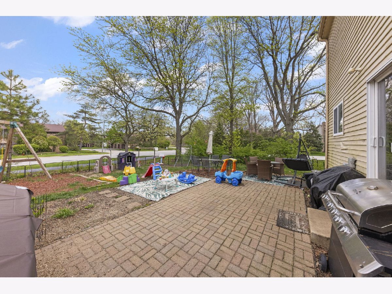
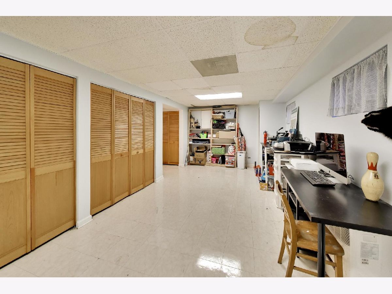
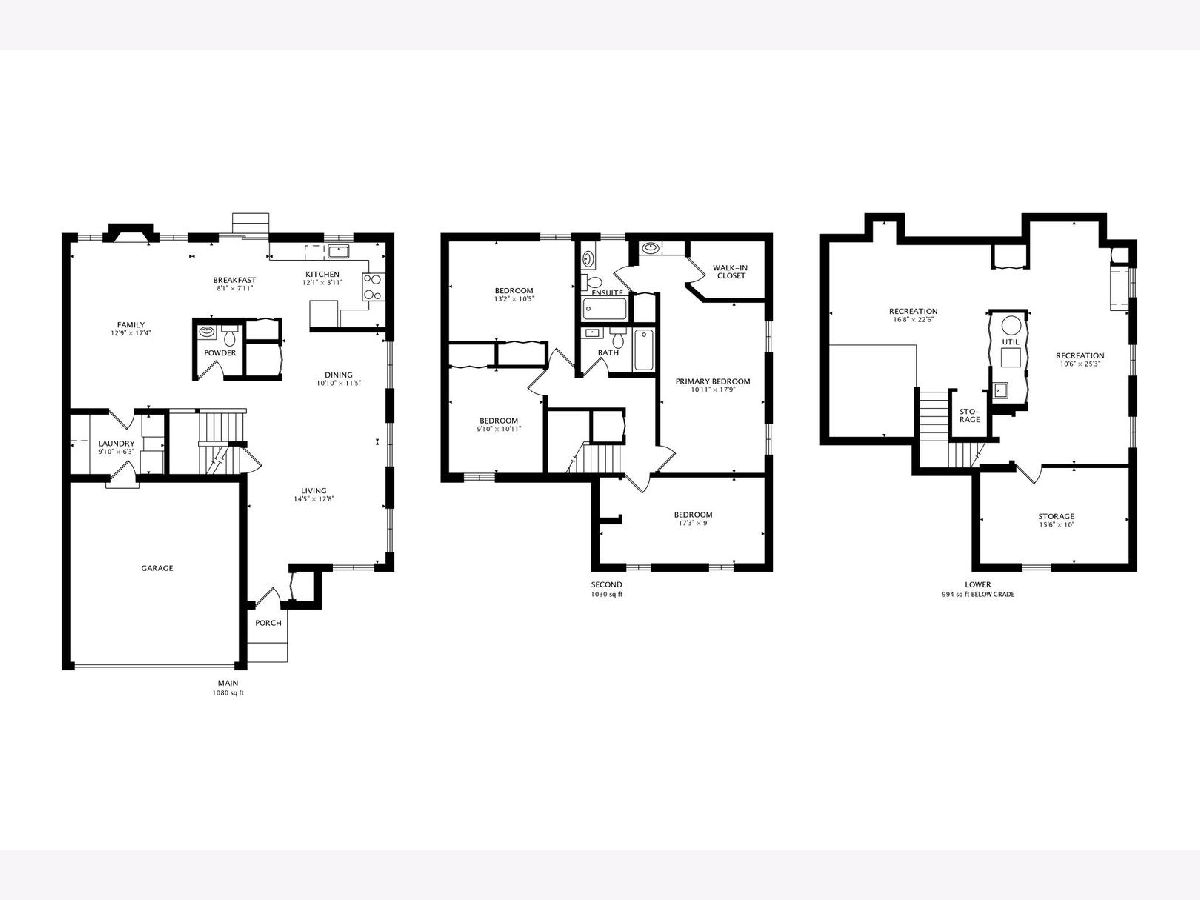
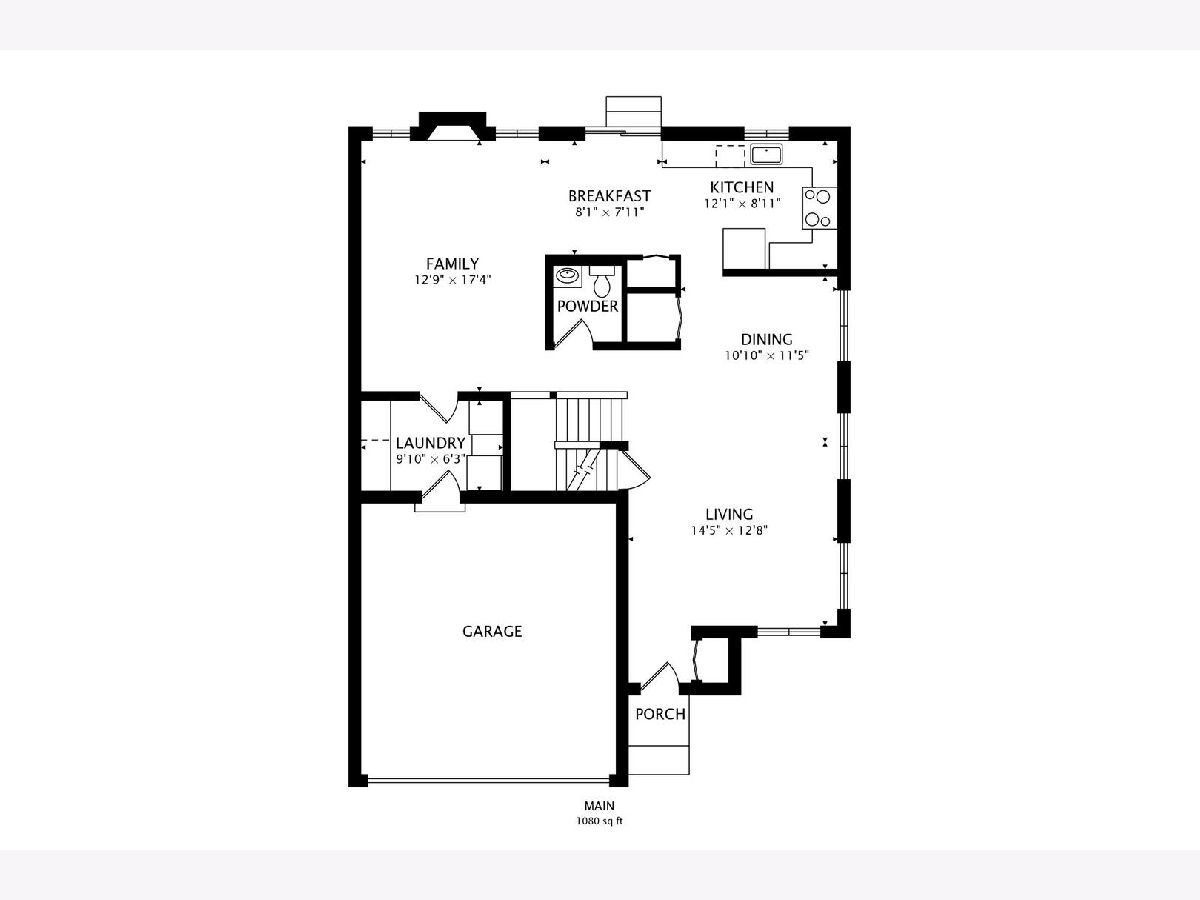
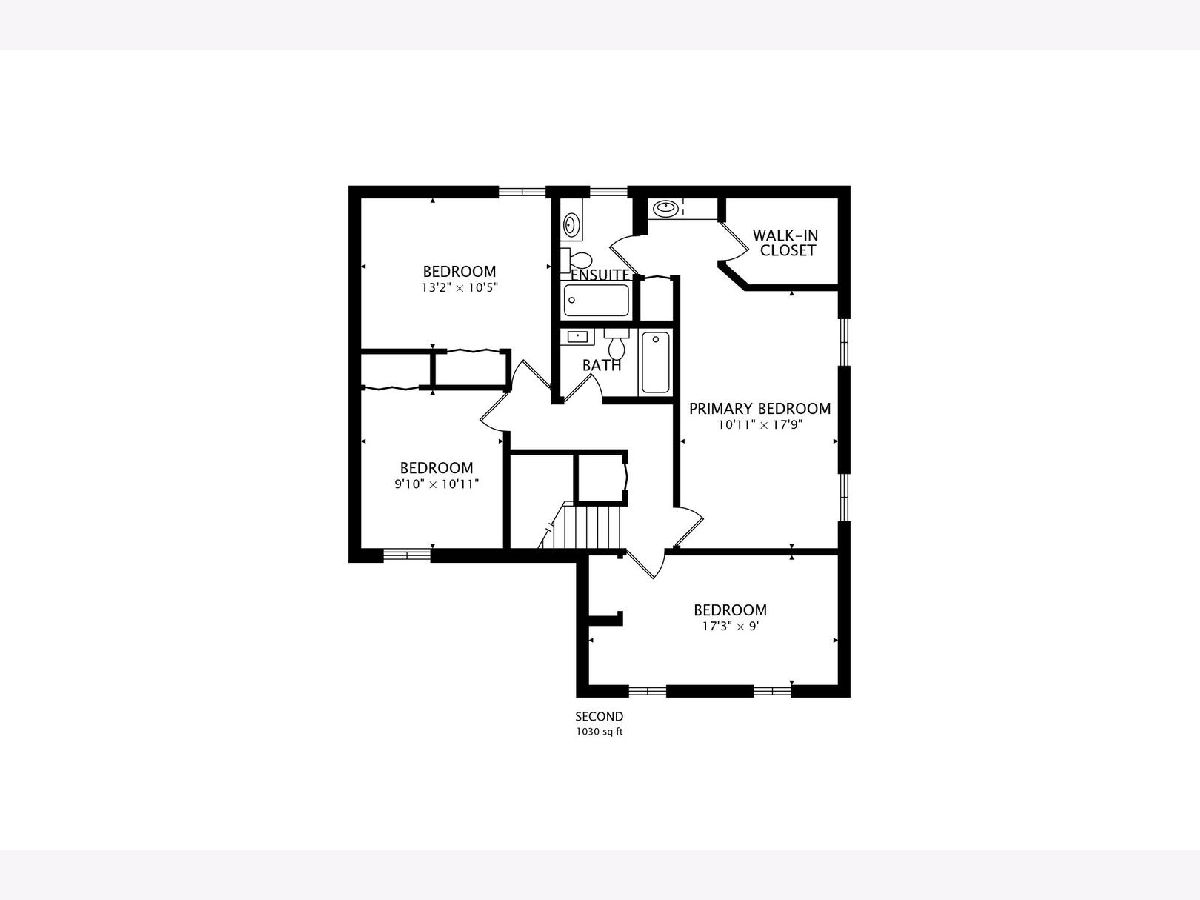
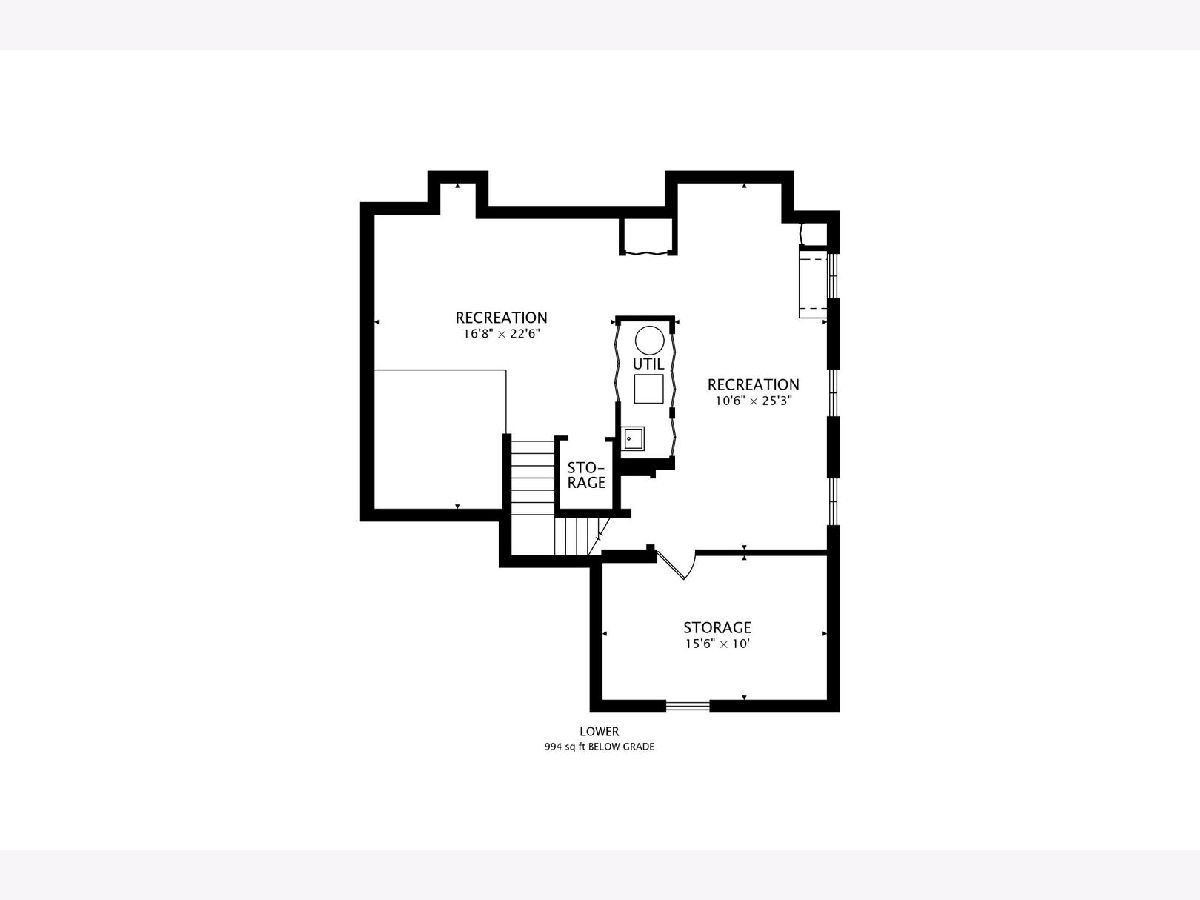
Welcome to 6379 Winstead Ct, ideally situated on a quiet cul-de-sac in the highly desirable Green Trails subdivision of Lisle. This beautifully maintained 4-bedroom, 2.1-bath traditional two-story offers comfortable living, thoughtful updates, and an exceptional location. The inviting main level features an open floor plan, wood laminate flooring, and spacious living and dining areas ideal for both everyday living and entertaining. The updated kitchen offers newer countertops, stainless steel appliances, and a casual eating area, flowing seamlessly into the warm and inviting family room featuring a wood-burning fireplace. New ceiling lighting throughout the main floor adds a fresh, modern touch. Upstairs, the spacious primary suite offers a private bath, while three additional bedrooms provide flexibility for family, guests, or a home office. The updated bathrooms add to the home's move-in-ready appeal. The recently updated, fully finished lower level provides valuable additional living space, along with a separate storage room for added convenience. Perfect for movie nights, game nights, entertaining, or relaxing with family and friends. Outside, enjoy the private backyard and expansive brick paver area, which provides additional outdoor living space for dining, entertaining, relaxing, or enjoying your morning coffee. The peaceful cul-de-sac setting creates an ideal backdrop for enjoying the outdoors. Located in sought-after Green Trails, residents enjoy beautiful neighborhood trails, parks, and green spaces, while the home is served by the highly regarded and award-winning Naperville Community Unit School District 203, including Ranchview Elementary, Kennedy Junior High, and Naperville North High School. Conveniently located near shopping, dining, expressways, and downtown Naperville. An exceptional opportunity to enjoy a beautifully maintained and thoughtfully updated home in one of Lisle's most desirable communities!
Property Specifics
| Single Family | |
| — | |
| — | |
| 1987 | |
| Finished, Full | |
| Vinyl Siding | |
| Asphalt | |
| — | |
| No | |
| 0.11 |
| — | |
| — | |
| 180 / Annual | |
| Lake Rights | |
| Lake Michigan | |
| Public Sewer, Storm Sewer | |
| Central Air | |
| Gas, Forced Air | |
| No | |
| 12754387 | |
| 0816412005 |
Nearby Schools
| NAME: | DISTRICT: | DISTANCE: | |
|---|---|---|---|
|
Grade School
Ranch View Elementary School |
203 | — | |
|
Middle School
Kennedy Junior High School |
203 | Not in DB | |
|
High School
Naperville North High School |
203 | Not in DB | |
Room Specifics
Total Bedrooms: 4
Bedrooms Above Ground: 4
Bedrooms Below Ground: 0
Dimensions: 18X11
Floor Type: Wood Laminate
Dimensions: 17X9
Floor Type: Wood Laminate
Dimensions: 13X11
Floor Type: Wood Laminate
Dimensions: 11X10
Floor Type: Wood Laminate
Full Bathrooms: 3
Bathroom Amenities: —
Bathroom in Basement: 0
Dimensions: 11X9
Floor Type: Wood Laminate
Dimensions: 20X9
Floor Type: Ceramic Tile
Features: Pantry-Closet, Granite Counters, Updated Kitchen
Dimensions: 6X5
Floor Type: —
Dimensions: 15X15
Floor Type: Wood Laminate
Dimensions: 18X13
Floor Type: Wood Laminate
Rooms: Bonus Room, Recreation Room
Name: Bonus Room
Dimensions: 23X11
Floor Type: Vinyl
Name: Recreation Room
Dimensions: 23X16
Floor Type: Vinyl
Other Specifics
| 2 | |
| Concrete Perimeter | |
| Asphalt, Garage Door Opener, Garage Owned, Attached, Garage | |
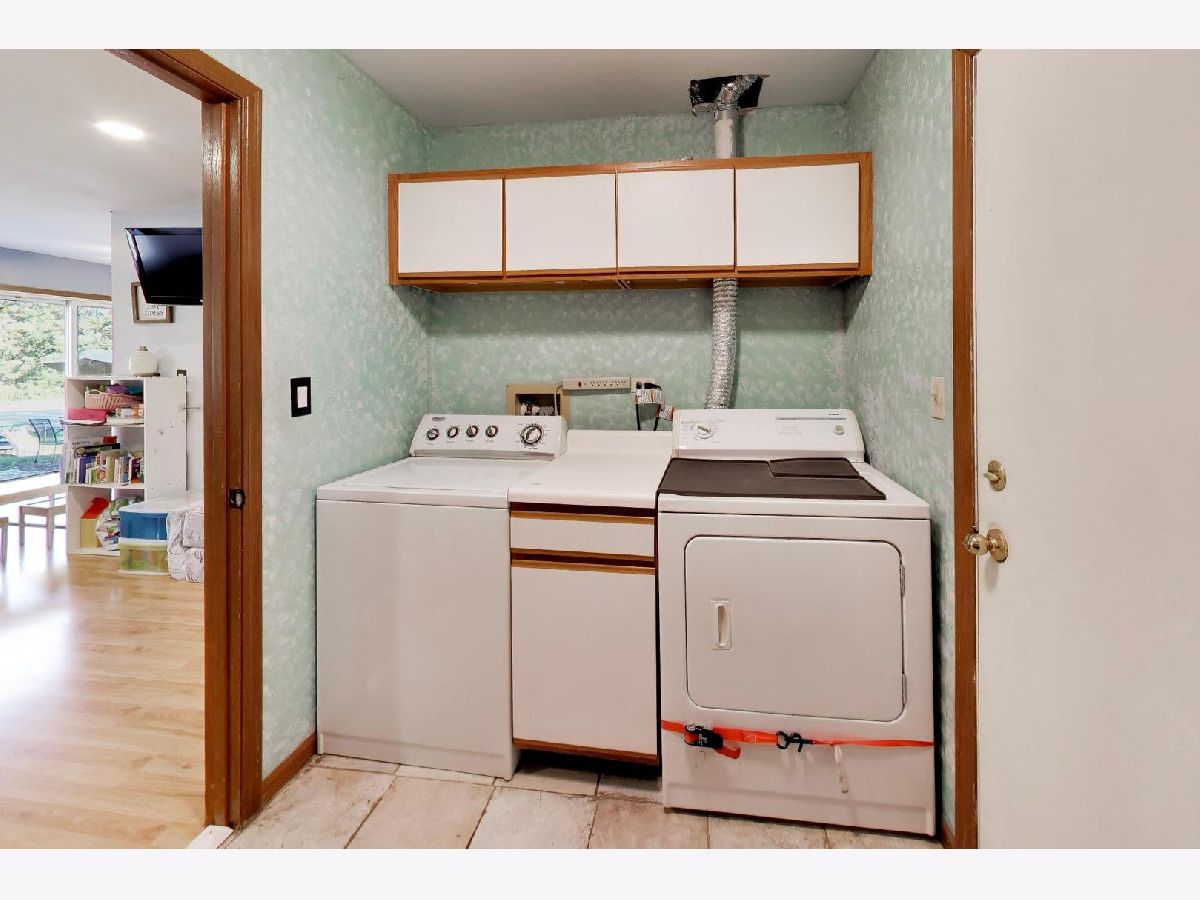
| Main Level, Gas Dryer Hookup, Electric Dryer Hookup, In Unit | |
| Laminate | |
| Deck | |
| Workshop, None | |
| — | |
| Cul-De-Sac | |
| 46X100 | |
| Full | |
| Full | |
| Wet Bar, Walk-In Closet(s) | |
| Range, Microwave, Dishwasher, Refrigerator, Washer, Dryer, Disposal, Stainless Steel Appliance(s) | |
| Not in DB | |
| Park, Tennis Court(s), Lake, Curbs, Sidewalks, Street Lights, Street Paved | |
| — | |
| Wood Burning |
Contact Agent
Contact Agent
Listing Provided By
@properties Christies International Real Estate
