

638 47th Street, New City, Chicago, Illinois 60609


$425,000
|
For Sale
|
|
| Status: | New |
| Sqft: | 0 |
| Cost/Sqft: | — |
| Beds: | 2 |
| Baths: | 3 |
| Year Built: | 1883 |
| Property Taxes: | $2,954 |
| Days On Market: | 0 |
| Lot Size: | 0,07 |
Description
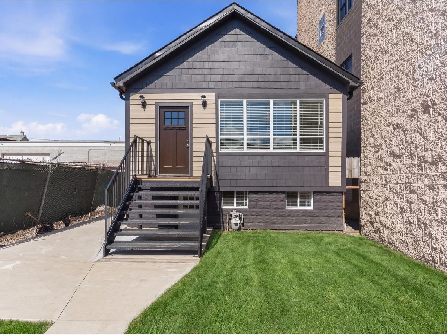
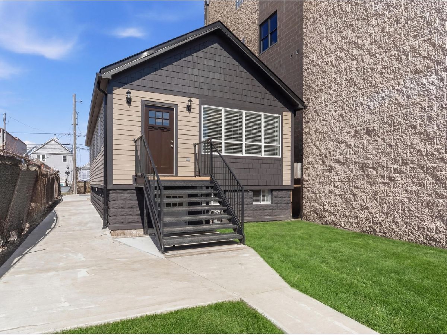
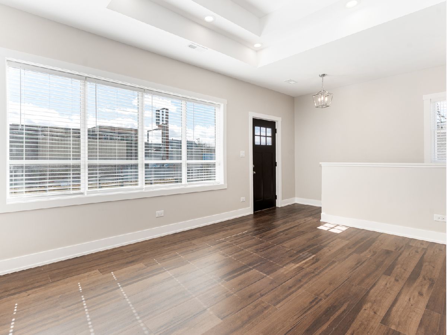
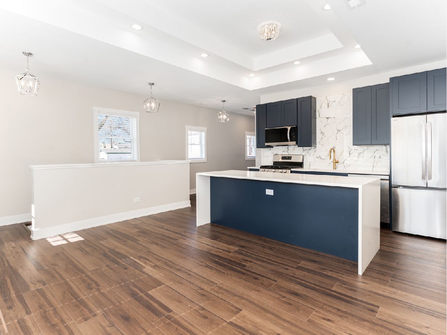
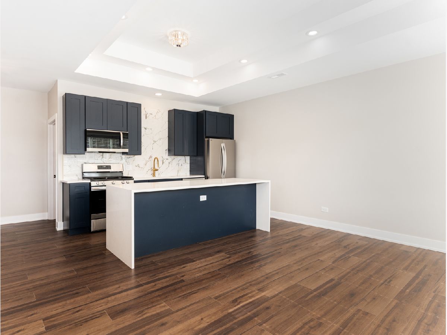
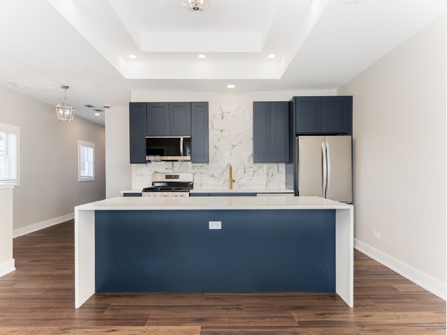
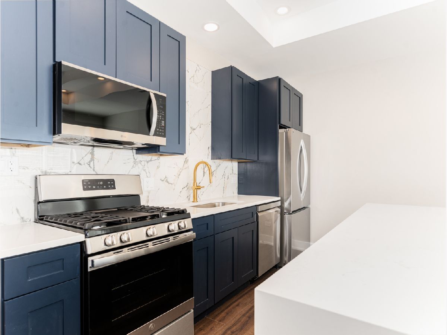
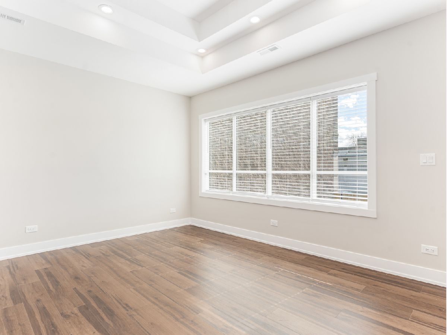
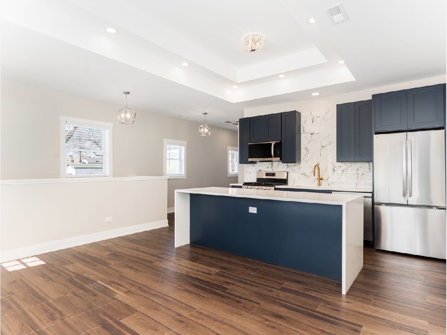
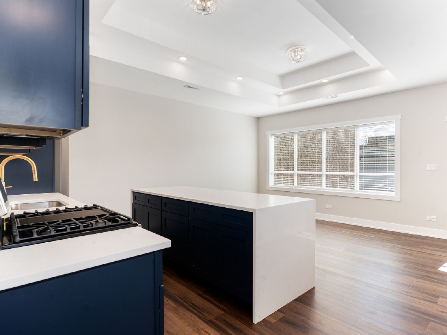
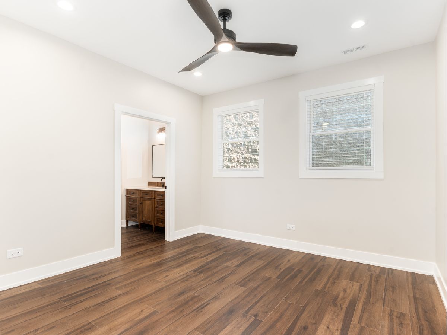
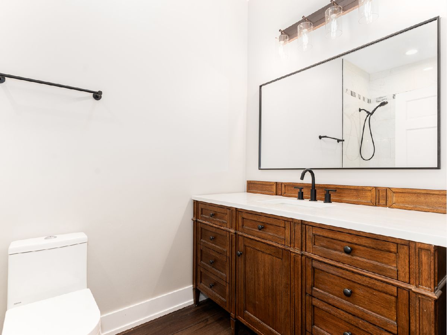
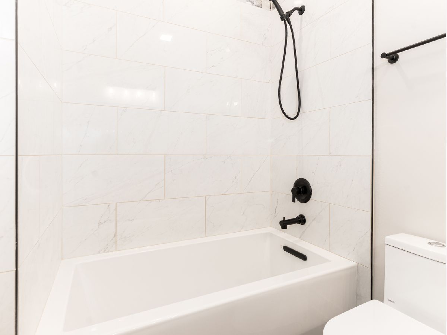
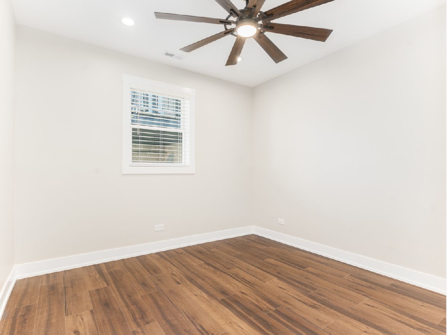
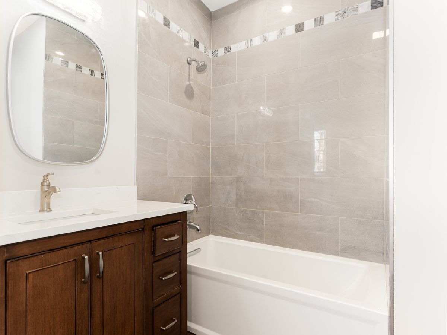
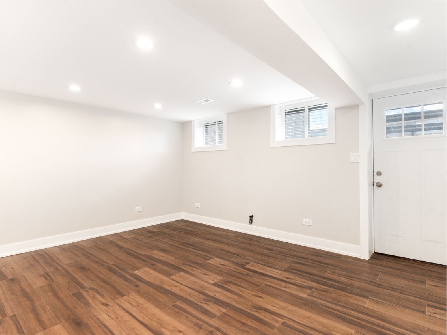
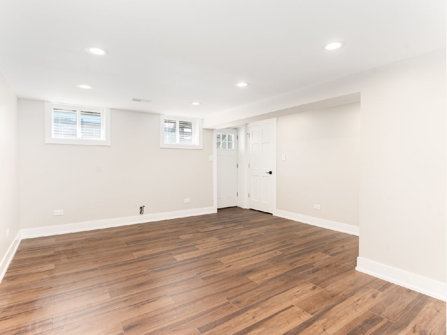
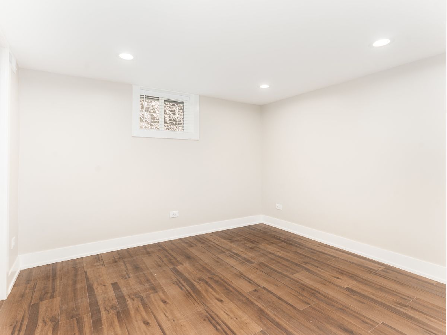
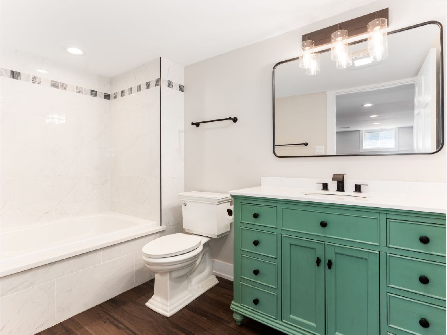
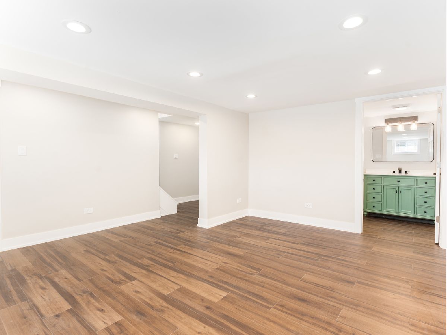
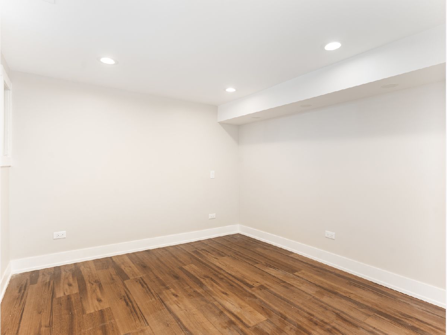
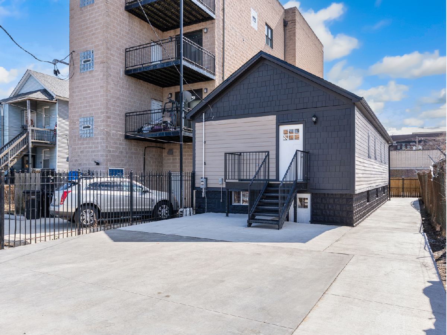
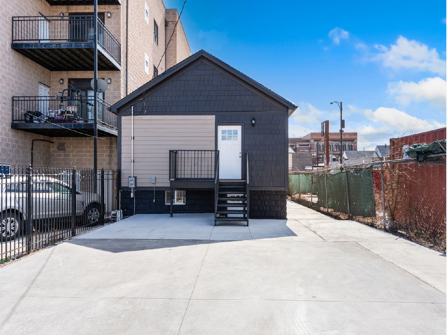
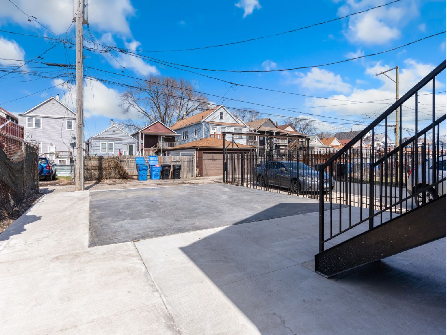
This beautiful 4-bedroom, 3-bath Ranch in desirable Canaryville won't last long! You will love being minutes from parks, White Sox Stadium, and quick access to the expressways. Beautifully upgraded Modern Floor Plan - The home features: High-end kitchen with Quartz countertops and backsplash, custom cabinetry, oversized Island, and stainless steel appliances. Amazing open living/entertaining space with high ceilings and tray ceiling detail! James Hardie Siding and Pella Windows! PARKING for 4 CARS. Luxury Vinyl Plank throughout, Modern Bathrooms with custom vanities, and walk out basement with 2 Bedrooms/Full Bathroom and Laundry. Quality craftsmanship Interior and Exterior. This is the Canaryville gem you've been waiting for - Welcome Home!
Property Specifics
| Single Family | |
| — | |
| — | |
| 1883 | |
| — | |
| — | |
| No | |
| 0.07 |
| Cook | |
| — | |
| 0 / Not Applicable | |
| — | |
| — | |
| — | |
| 12747192 | |
| 20043300340000 |
Property History
| DATE: | EVENT: | PRICE: | SOURCE: |
|---|---|---|---|
| 19 Jul, 2025 | Sold | $65,000 | MRED MLS |
| 14 Jul, 2025 | Under contract | $75,000 | MRED MLS |
| 30 May, 2025 | Listed for sale | $75,000 | MRED MLS |
| 1 Sep, 2026 | Listed for sale | $425,000 | MRED MLS |
Room Specifics
Total Bedrooms: 4
Bedrooms Above Ground: 2
Bedrooms Below Ground: 2
Dimensions: —
Floor Type: —
Dimensions: —
Floor Type: —
Dimensions: —
Floor Type: —
Full Bathrooms: 3
Bathroom Amenities: —
Bathroom in Basement: 1
Rooms: —
Basement Description: —
Other Specifics
| — | |
| — | |
| — | |
| — | |
| — | |
| 25 X 120 | |
| — | |
| — | |
| — | |
| — | |
| Not in DB | |
| — | |
| — | |
| — | |
| — |
Tax History
| Year | Property Taxes |
|---|---|
| 2025 | $2,954 |
| 2026 | $2,954 |
Contact Agent
Nearby Similar Homes
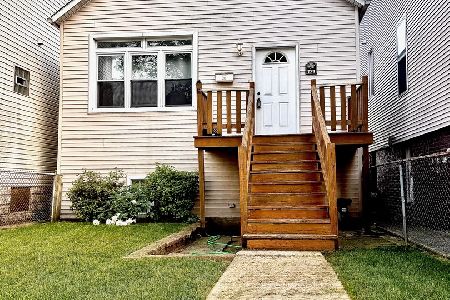
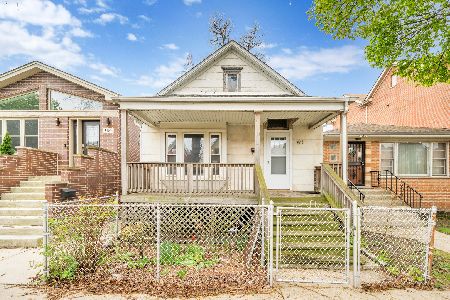
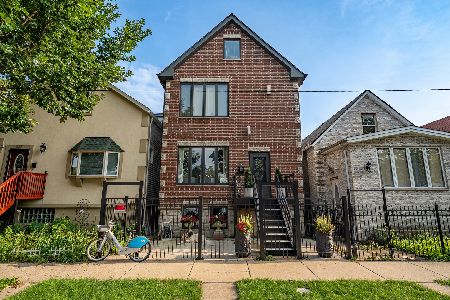
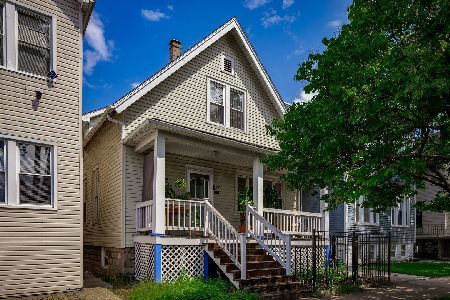
Nearby Sold Comparables

Contact Agent
Listing Provided By
john greene, Realtor
