

640 Prairie Avenue, Barrington, Illinois 60010


$759,000
|
For Sale
|
|
| Status: | New |
| Sqft: | 2,498 |
| Cost/Sqft: | $304 |
| Beds: | 4 |
| Baths: | 3 |
| Year Built: | 1966 |
| Property Taxes: | $8,707 |
| Days On Market: | 1 |
| Lot Size: | 0,15 |
Description
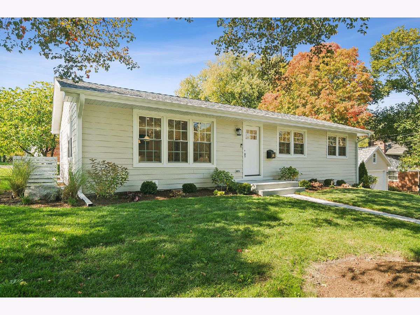
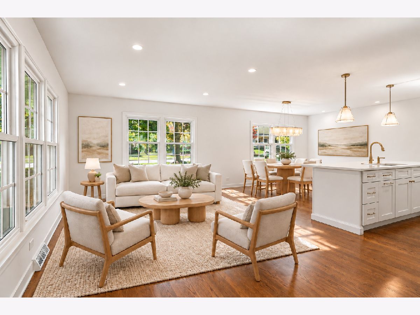
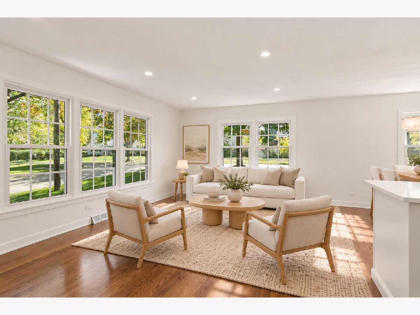
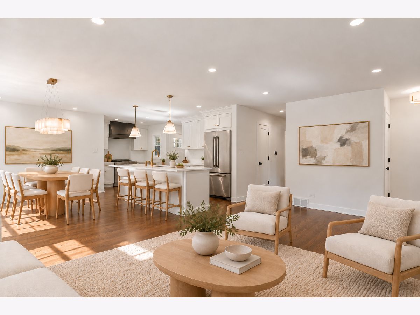
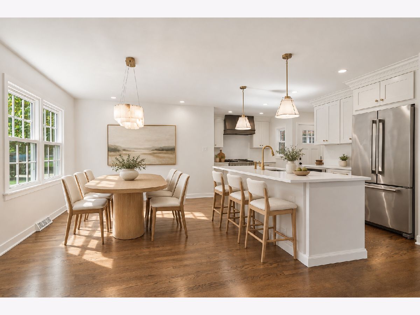
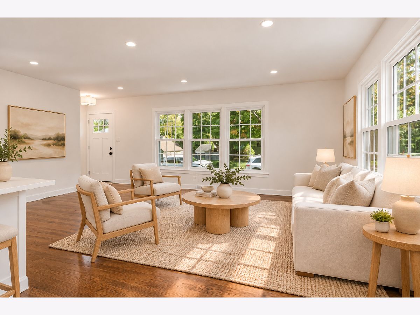
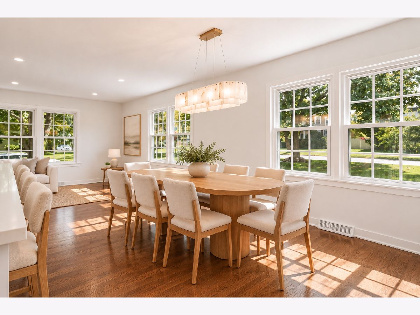
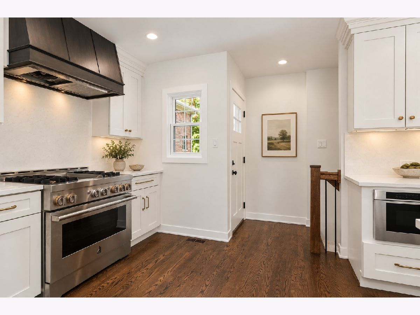
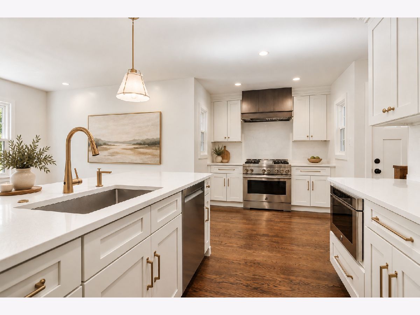
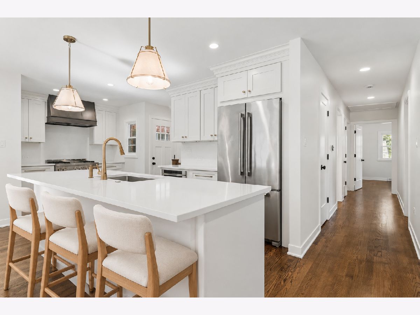
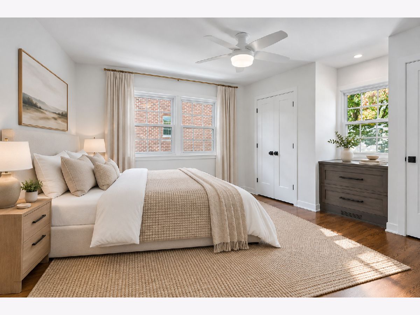
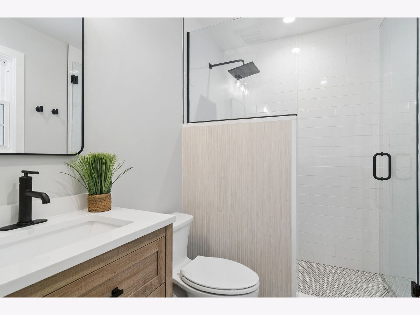
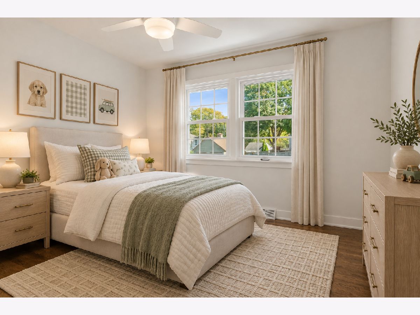
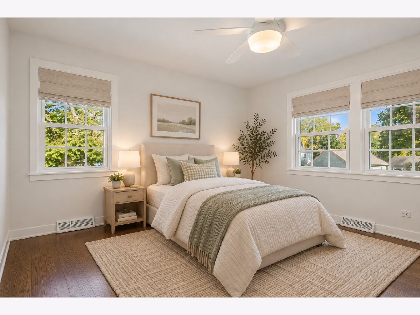
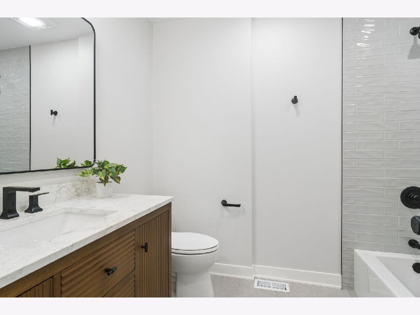
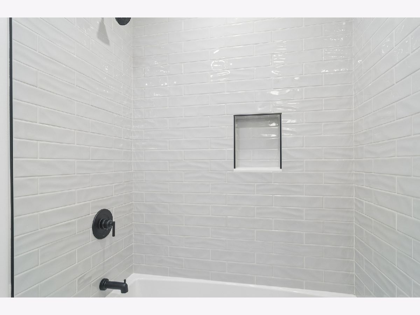
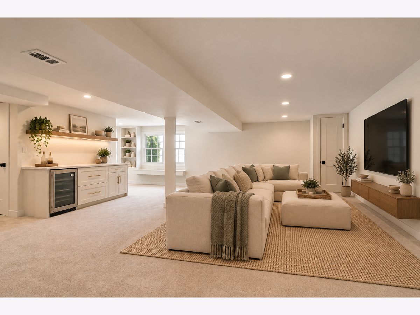
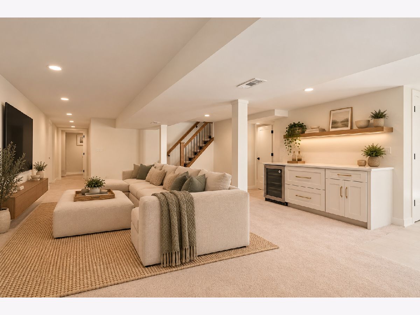
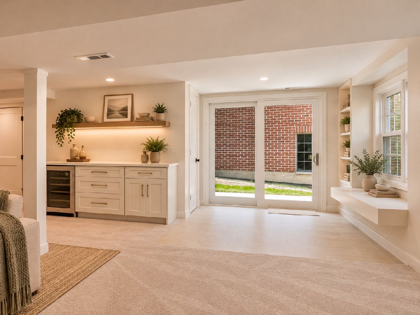
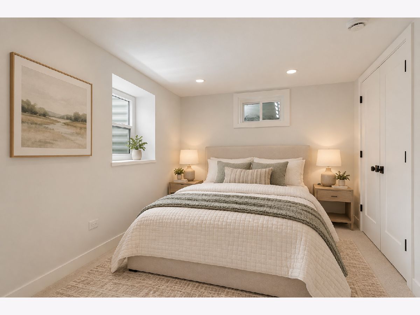
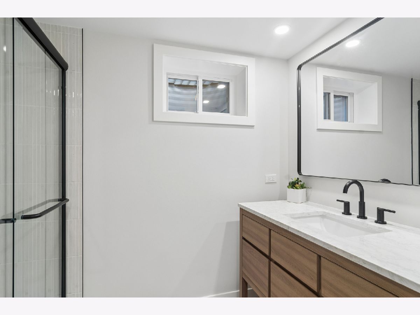
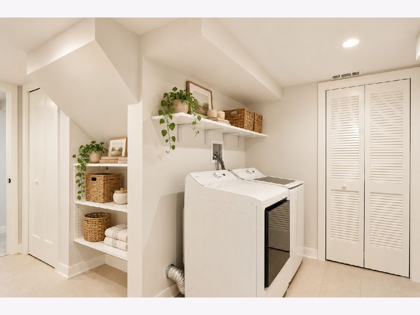
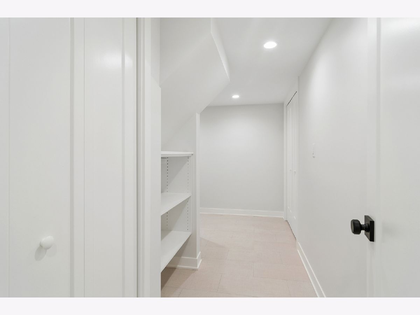
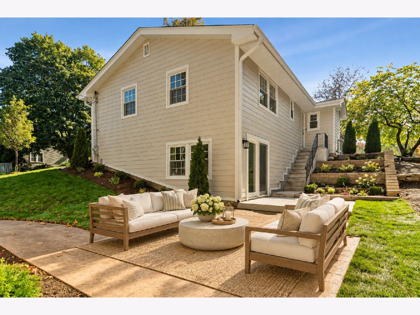
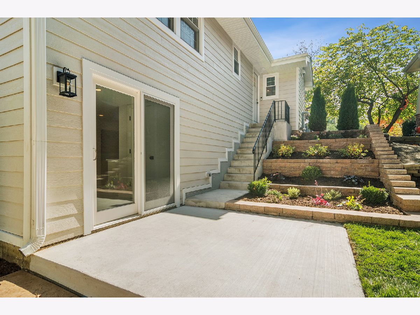
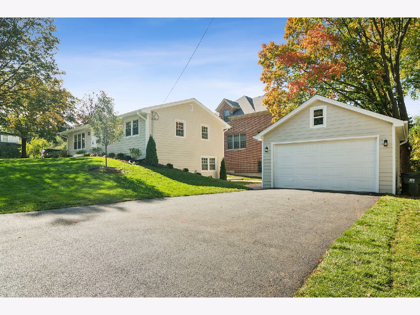
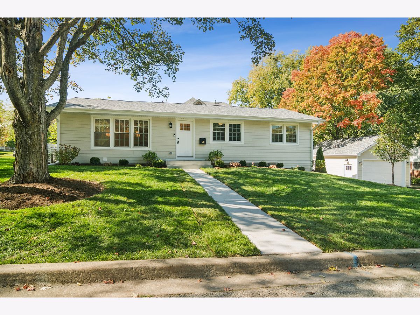
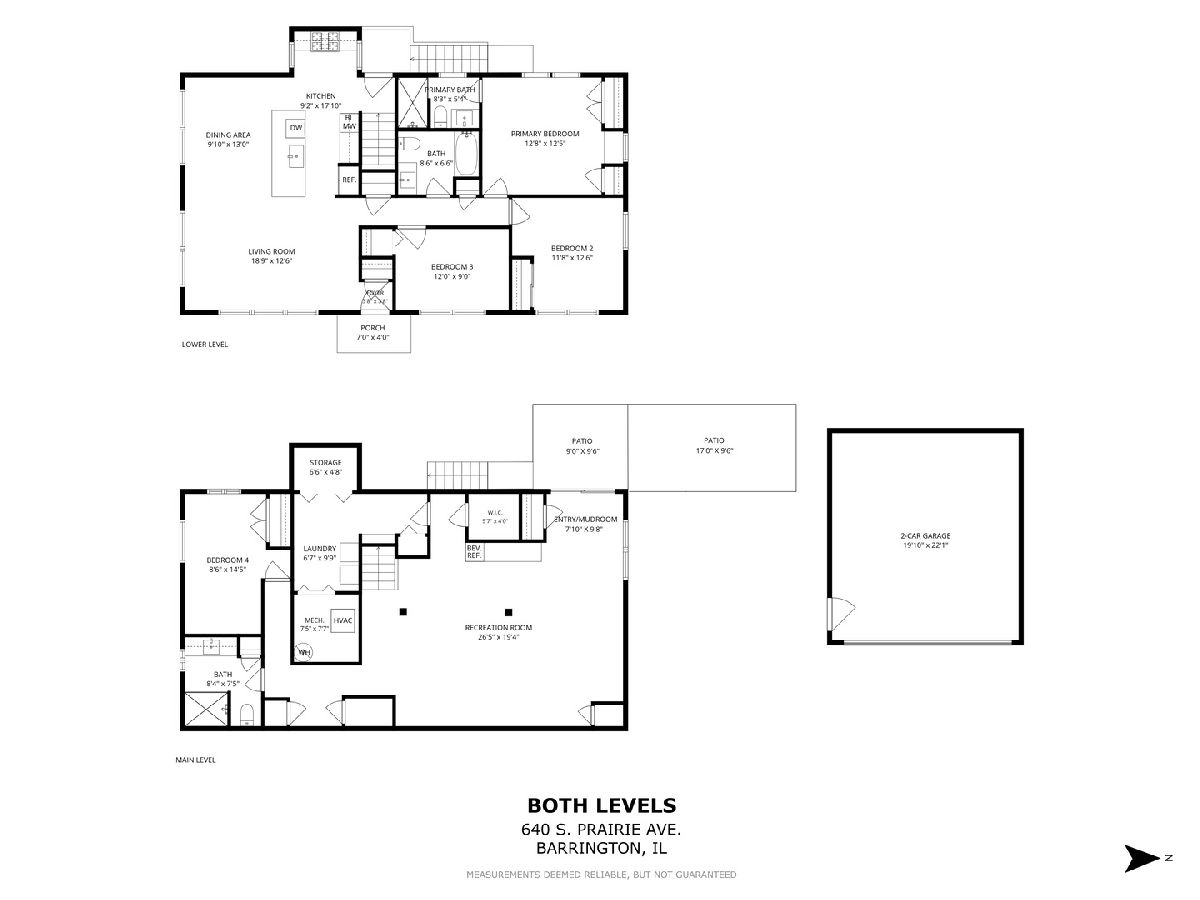
Perfection on Prairie! Completely remodeled down to the studs and ideally located in the heart of the Village of Barrington, 640 Prairie Street is the move-in-ready home you've been waiting for. This beautifully updated residence offers a thoughtful blend of modern design and effortless functionality, featuring a brand-new roof, crisp new siding, and a freshly paved driveway. The main level is truly designer-caliber, featuring an open-concept layout anchored by a stunning custom kitchen. It's a chef's dream, outfitted with crisp new cabinetry, high-end appliances, a professional-grade range, and sleek quartz countertops, all tied together by designer lighting. This floor hosts three spacious bedrooms and two bathrooms, including a sophisticated primary suite. The primary retreat is complete with dual closets, custom built-ins, and a brand-new spa-like bath that feels like a private getaway. Everything flows naturally toward the fully finished walk-out lower level. This bright secondary living area adds incredible flexibility, featuring a sunlit recreation space, a dry bar with custom shelving and a beverage fridge, and new windows and sliding doors that lead to a gorgeous new stamped concrete patio. This level also hosts the fourth bedroom and a brand-new full bath-ideal for guests or a home office-alongside a storage closet and a dedicated laundry room designed with a touch of glamour. The updates don't stop there-everything is new! Enjoy the peace of mind that comes with a truly turnkey home, featuring a smart thermostat, Ring doorbells, and upgraded 200-amp electrical service, along with a new updated detached garage providing excellent parking and storage. Located just moments from everything the Village of Barrington has to offer-shops, restaurants, Metra, parks, and more-this is a rare opportunity to own a beautifully renovated home in an unbeatable village location. New, stylish, walk-out, detached garage, and right in the Village-what more could you want?
Property Specifics
| Single Family | |
| — | |
| Ranch | |
| 1966 | |
| 2026 | |
| Finished, Walk-Out Access | |
| Frame | |
| Asphalt | |
| Raised Ranch | |
| No | |
| 0.15 |
| Cook | |
| — | |
| 0 / Not Applicable | |
| None | |
| Shared Well | |
| Public Sewer | |
| Central Air | |
| Gas, Forced Air | |
| No | |
| 12791731 | |
| 01012150210000 |
Nearby Schools
| NAME: | DISTRICT: | DISTANCE: | |
|---|---|---|---|
|
Grade School
Grove Avenue Elementary School |
220 | — | |
|
Middle School
Barrington Middle School - Stati |
220 | Not in DB | |
|
High School
Barrington High School |
220 | Not in DB | |
Property History
| DATE: | EVENT: | PRICE: | SOURCE: |
|---|---|---|---|
| 8 Feb, 2024 | Sold | $385,000 | MRED MLS |
| 25 Jan, 2024 | Under contract | $439,900 | MRED MLS |
| 8 Jan, 2024 | Listed for sale | $439,900 | MRED MLS |
| 22 Oct, 2026 | Listed for sale | $759,000 | MRED MLS |
Some photos of this home have been virtually staged.
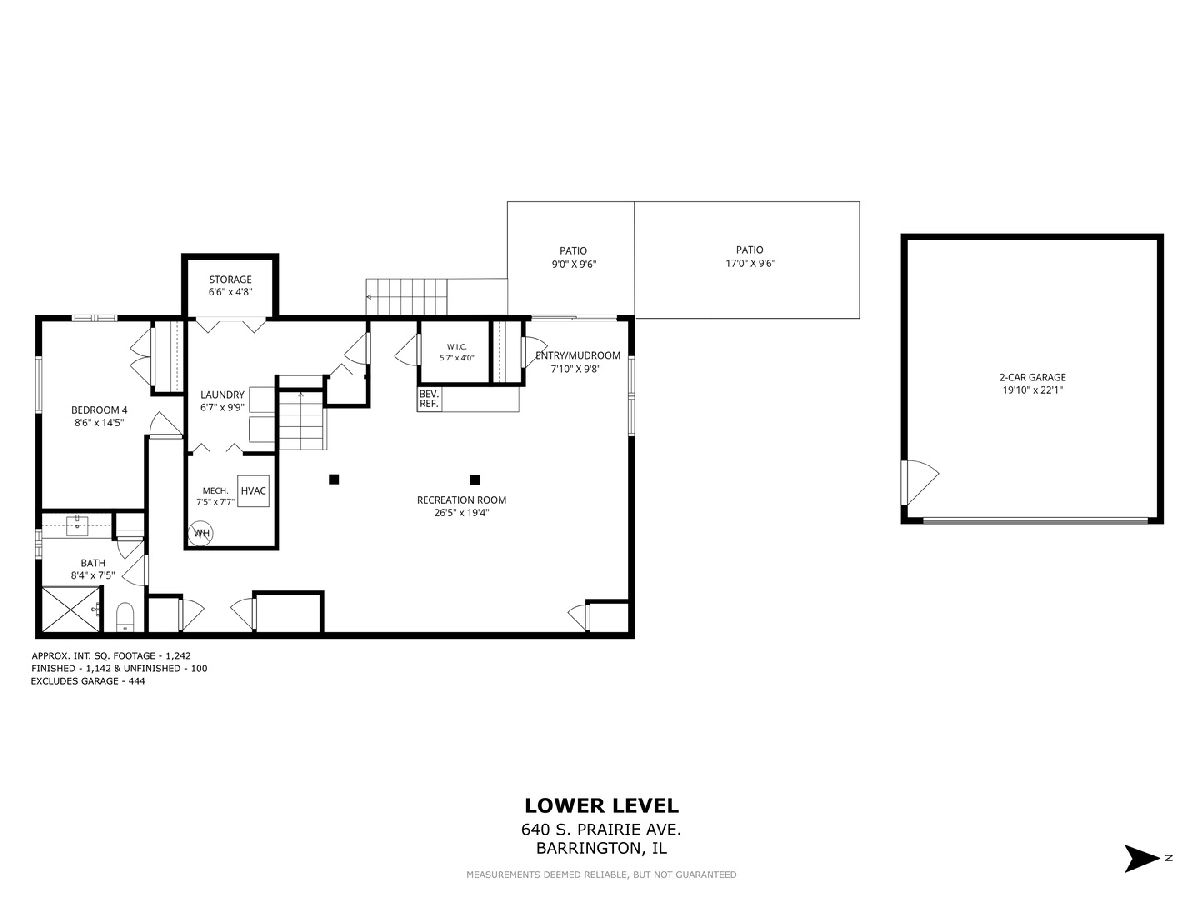
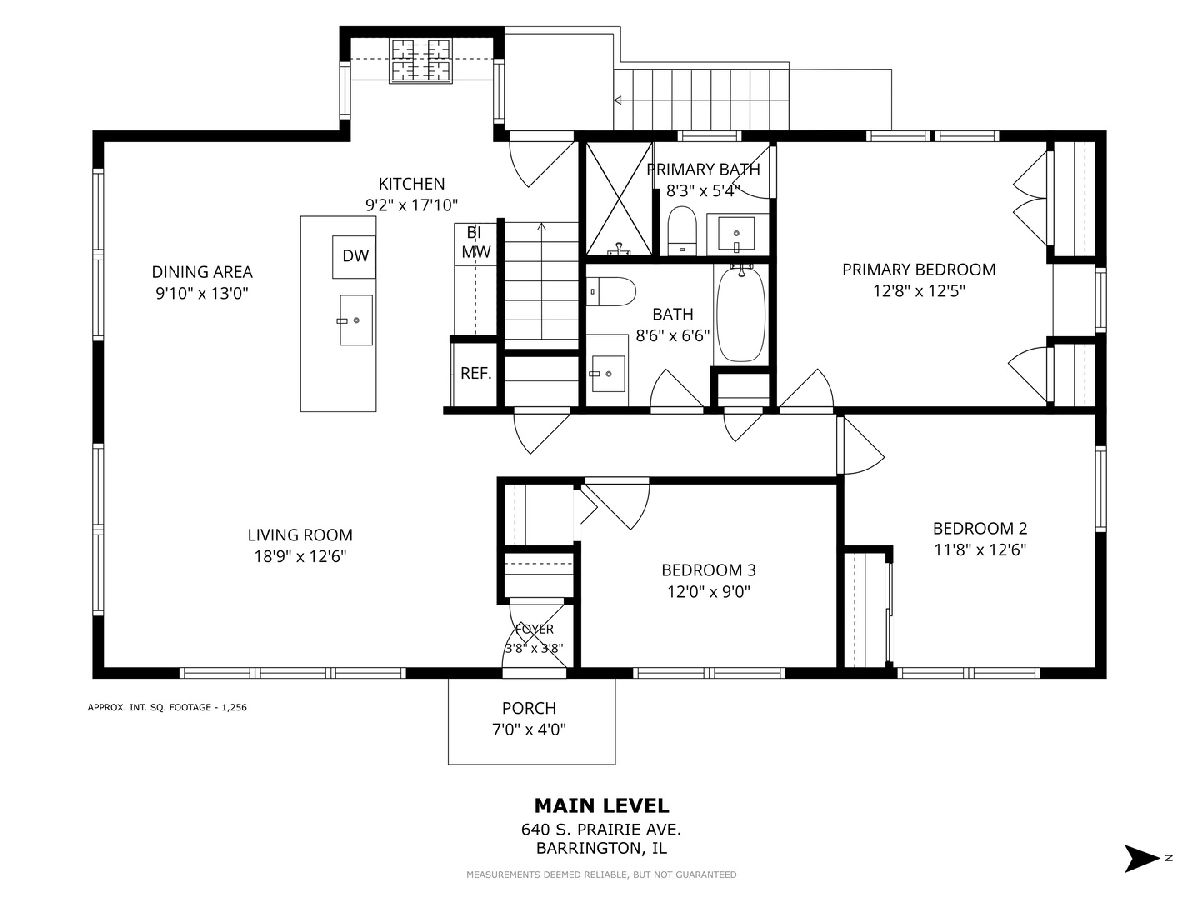
Room Specifics
Total Bedrooms: 4
Bedrooms Above Ground: 4
Bedrooms Below Ground: 0
Dimensions: 10X15
Floor Type: Hardwood
Dimensions: 12X13
Floor Type: Hardwood
Dimensions: 9X12
Floor Type: Hardwood
Dimensions: 9X15
Floor Type: —
Full Bathrooms: 3
Bathroom Amenities: —
Bathroom in Basement: 1
Dimensions: 10X13
Floor Type: Hardwood
Dimensions: 9X18
Floor Type: Ceramic Tile
Features: Eating Area-Table Space, Custom Cabinetry, Updated Kitchen
Dimensions: 7X10
Floor Type: —
Dimensions: 13X19
Floor Type: Hardwood
Dimensions: 26X19
Floor Type: Carpet
Rooms: Foyer, Utility Room-Lower Level, Storage
Name: Foyer
Dimensions: 4X4
Floor Type: Hardwood
Name: Utility Room-Lower Level
Dimensions: 8X8
Floor Type: —
Name: Storage
Dimensions: 7X5
Floor Type: —
Other Specifics
| 2 | |
| Concrete Perimeter | |
| Asphalt, Garage Door Opener, Garage Owned, Detached, Garage | |
| — | |
| Hardwood | |
| — | |
| — | |
| Corner Lot | |
| 6658 | |
| Unfinished | |
| Full | |
| — | |
| Range, Microwave, Dishwasher, Refrigerator, Washer, Dryer, Disposal, Stainless Steel Appliance(s), Wine Refrigerator | |
| Not in DB | |
| Lake, Street Lights, Street Paved | |
| — | |
| — |
Tax History
| Year | Property Taxes |
|---|---|
| 2024 | $8,508 |
| 2026 | $8,707 |
Contact Agent
Contact Agent
Listing Provided By
Compass
