

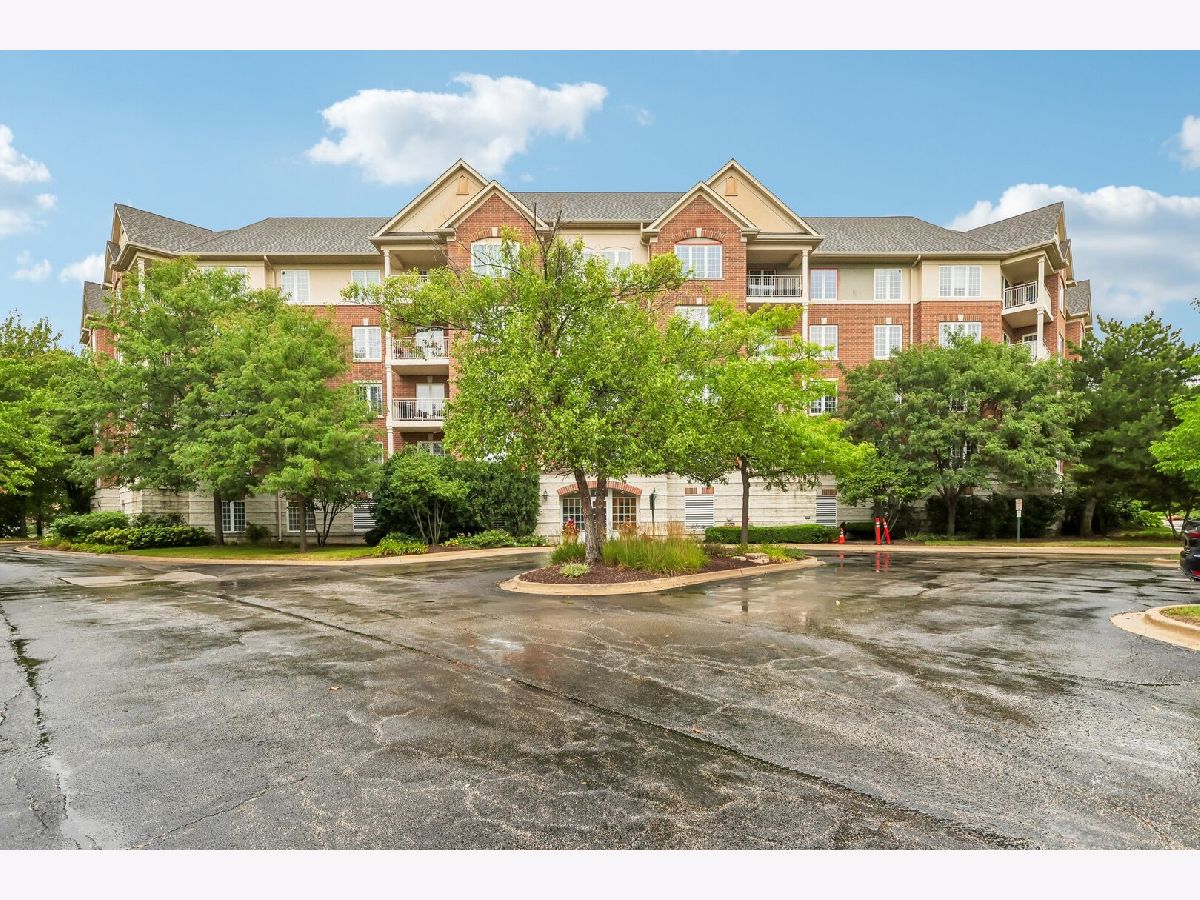
640 Robert York Avenue, Deerfield, Illinois 60015


$499,000
|
For Sale
|
|
| Status: | New |
| Sqft: | 1,765 |
| Cost/Sqft: | $283 |
| Beds: | 2 |
| Baths: | 2 |
| Year Built: | 2002 |
| Property Taxes: | $12,077 |
| Lot Size: | 0,00 |
Description
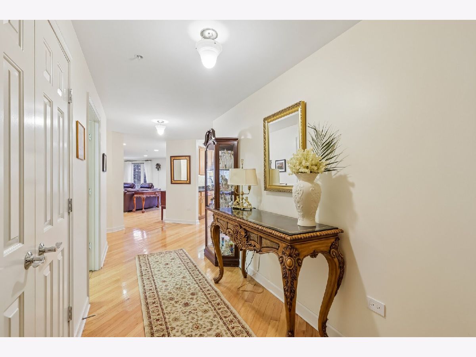
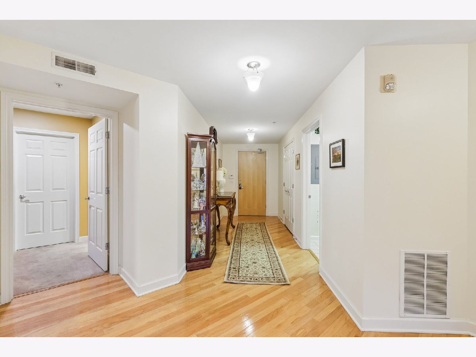
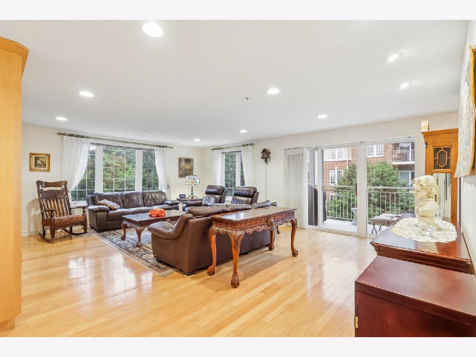
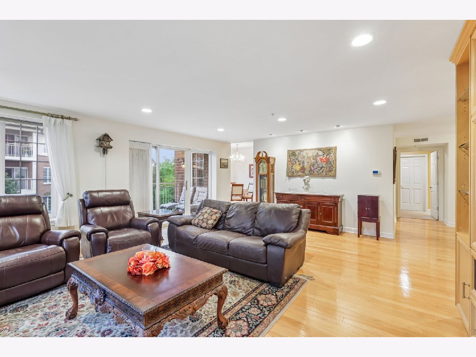
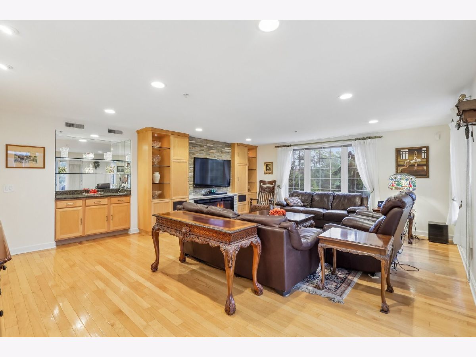
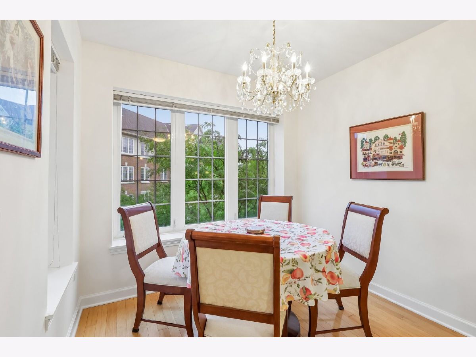
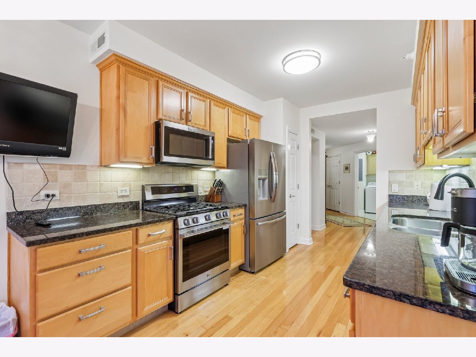
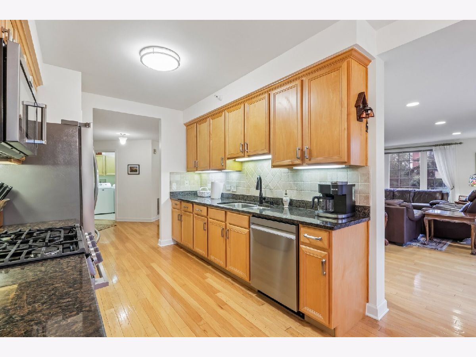
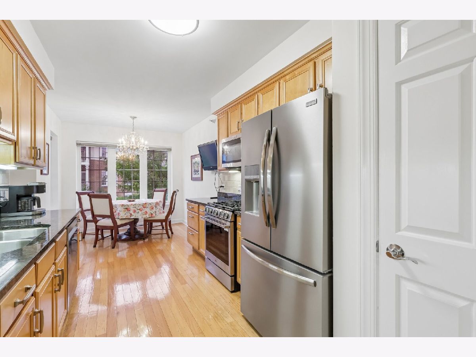
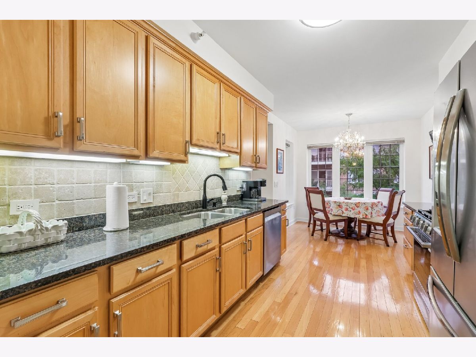
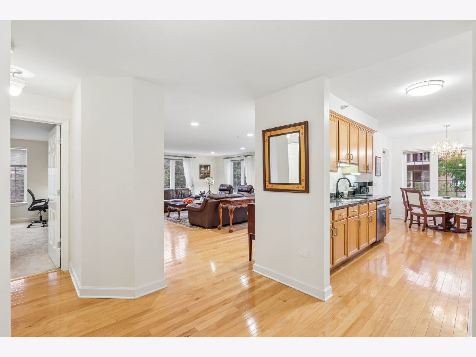
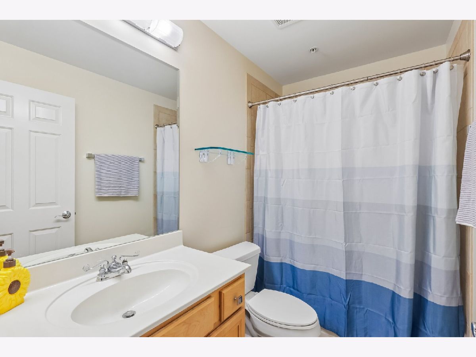
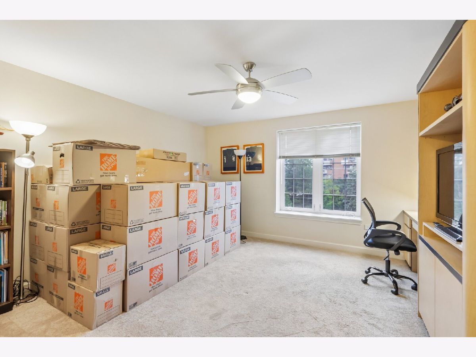
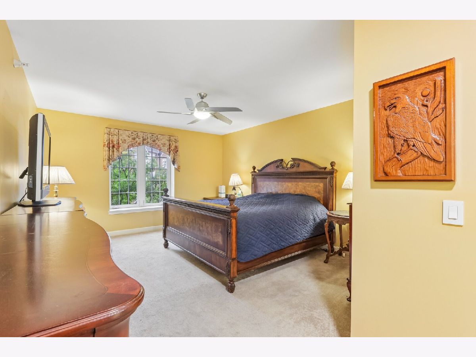
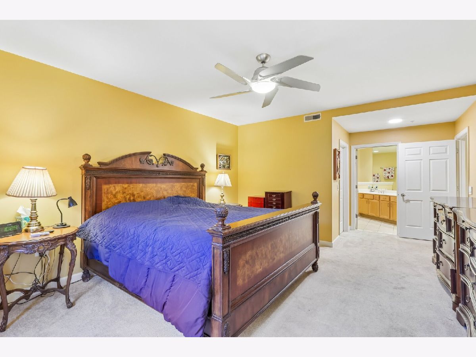
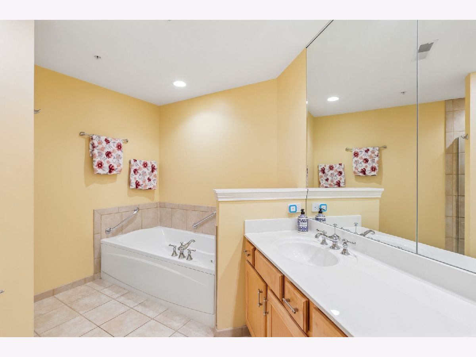
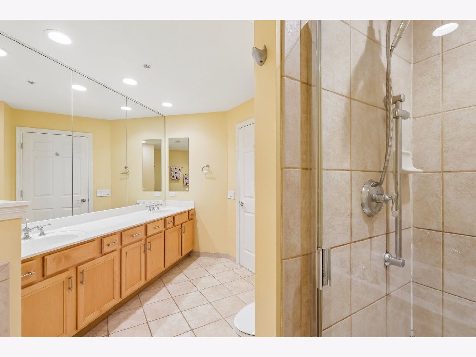
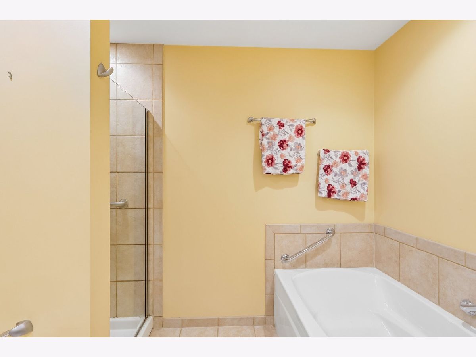
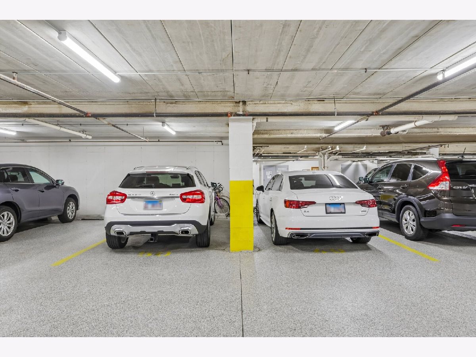
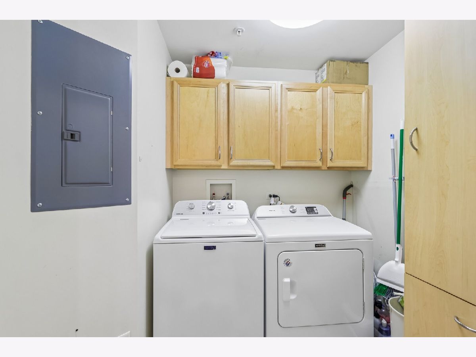
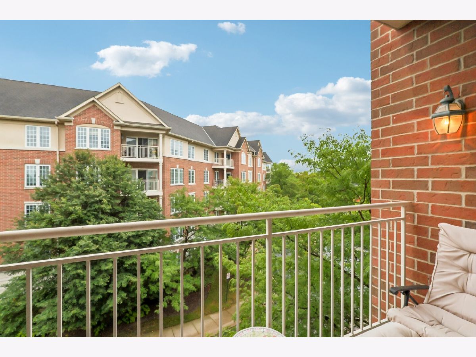
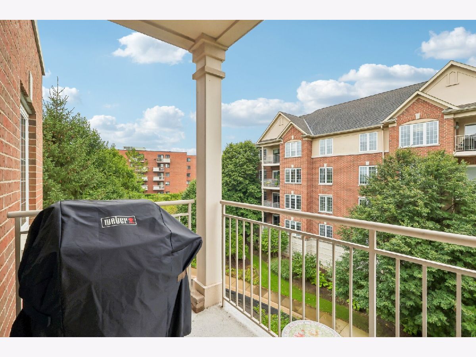
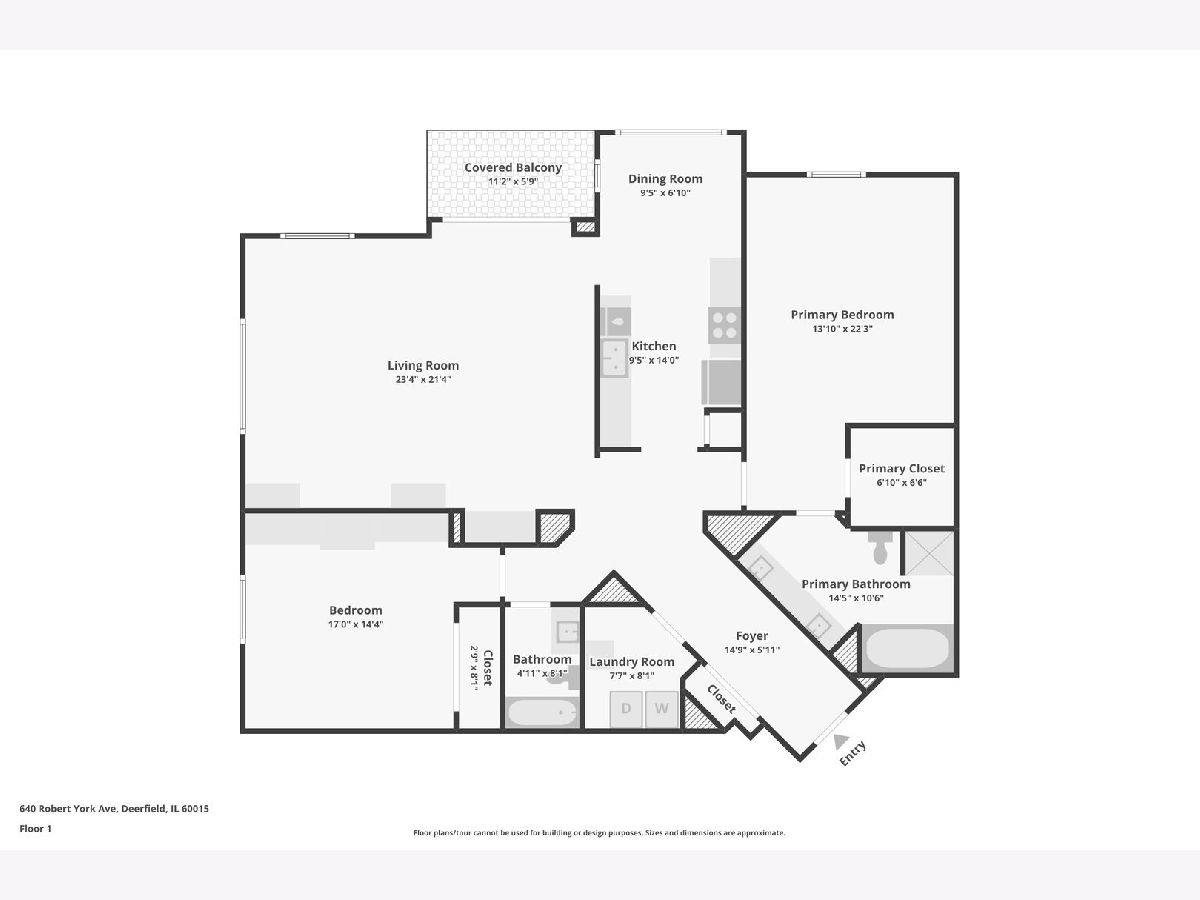
Welcome to this beautifully updated 2-bedroom, 2-bath in-town condo, offering the perfect blend of comfort, convenience, and modern style. This well-maintained home is just moments from shopping, dining, entertainment, and the Metra. As you enter this spacious corner unit, you're greeted by a welcoming foyer with a generous coat closet. The bright and expansive living room features an abundance of natural light, a built-in entertainment center, and a convenient dry bar-creating an inviting space for both everyday living and entertaining. Both bedrooms offer generous proportions. The spacious primary suite features a large walk-in closet and a private en-suite bathroom. The beautifully updated kitchen features stainless steel appliances and plenty of cabinet and counter space, making it both stylish and functional. Step outside to your private balcony, a wonderful extension of the living space with room for comfortable seating and a BBQ grill-perfect for morning coffee, relaxing evenings, or entertaining guests. Additional conveniences include generous storage located directly outside the unit and two dedicated parking spaces in the attached heated garage. With HOA dues including heat, gas, and water, this home offers exceptional convenience and value. Meticulously maintained and ideally situated, this inviting condo provides easy in-town living with shopping, dining, transportation, and everyday amenities right outside your door.
Property Specifics
| Condos/Townhomes | |
| 4 | |
| — | |
| 2002 | |
| None | |
| Brick | |
| — | |
| — | |
| No | |
| — |
| Lake | |
| South Commons | |
| 570 / Monthly | |
| Heat, Water, Gas, Insurance, Exterior Maintenance, Lawn Care, Scavenger, Snow Removal | |
| Lake Michigan | |
| Public Sewer | |
| Central Air | |
| Gas, Forced Air, Radiant Floor | |
| 12792584 | |
| 16331071850000 |
Nearby Schools
| NAME: | DISTRICT: | DISTANCE: | |
|---|---|---|---|
|
Grade School
Kipling Elementary School |
109 | — | |
|
Middle School
Alan B Shepard Middle School |
109 | Not in DB | |
|
High School
Deerfield High School |
113 | Not in DB | |
Room Specifics
Total Bedrooms: 2
Bedrooms Above Ground: 2
Bedrooms Below Ground: 0
Dimensions: 16X14
Floor Type: Carpet
Dimensions: 16X14
Floor Type: Carpet
Full Bathrooms: 2
Bathroom Amenities: Whirlpool, Separate Shower, Accessible Shower, Double Sink, Soaking Tub
Bathroom in Basement: 0
Dimensions: 21X12
Floor Type: Hardwood
Dimensions: 14X9
Floor Type: Hardwood
Features: Eating Area-Table Space, Pantry-Closet, Granite Counters, 34 Inch or Lower Countertops
Dimensions: 10X7
Floor Type: Ceramic Tile
Dimensions: 21X12
Floor Type: Hardwood
Rooms: Eating Area
Name: Eating Area
Dimensions: 9X7
Floor Type: Hardwood
Other Specifics
| 2 | |
| — | |
| Asphalt, Garage Door Opener, Heated Garage, Garage Owned, Attached, Garage | |
| Main Level, Washer Hookup, In Unit | |
| Hardwood | |
| — | |
| Balcony | |
| — | |
| COMMON | |
| — | |
| Full | |
| Dry Bar, 1st Floor Bedroom, 1st Floor Full Bath, Storage, Built-in Features | |
| Range, Microwave, Dishwasher, Refrigerator, Washer, Dryer, Stainless Steel Appliance(s) | |
| Not in DB | |
| — | |
| Elevator in Residence, Storage | |
| Electric |
Contact Agent
Nearby Similar Homes
Nearby Sold Comparables

Contact Agent
Listing Provided By
Redfin Corporation
