

6404 Langley Avenue, Woodlawn, Chicago, Illinois 60637


$369,000
|
For Sale
|
|
| Status: | Active |
| Sqft: | 1,438 |
| Cost/Sqft: | $257 |
| Beds: | 3 |
| Baths: | 3 |
| Year Built: | 1912 |
| Property Taxes: | $5,038 |
| Days On Market: | 8 |
| Lot Size: | 0,00 |
Description
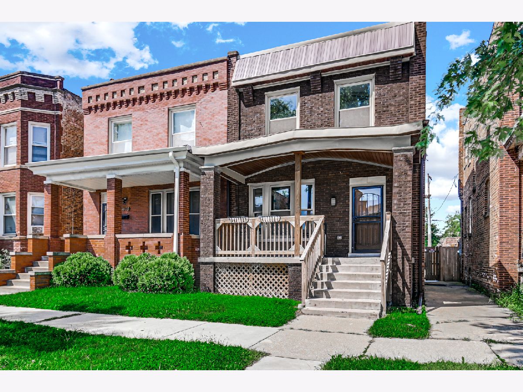
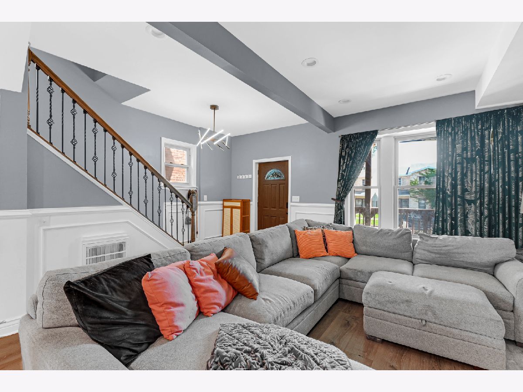
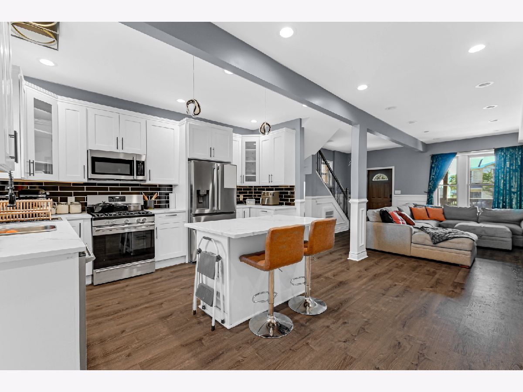
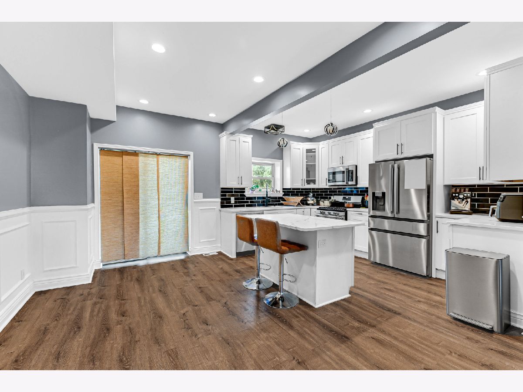
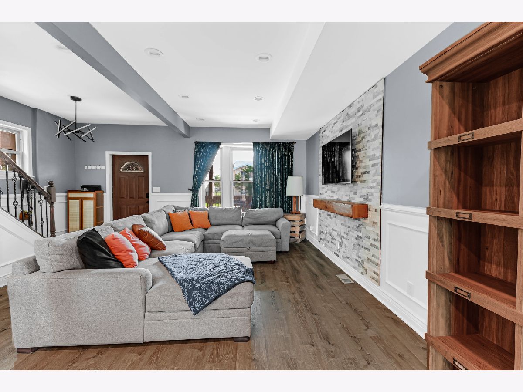
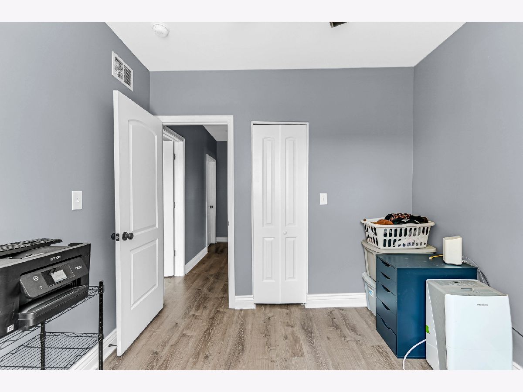
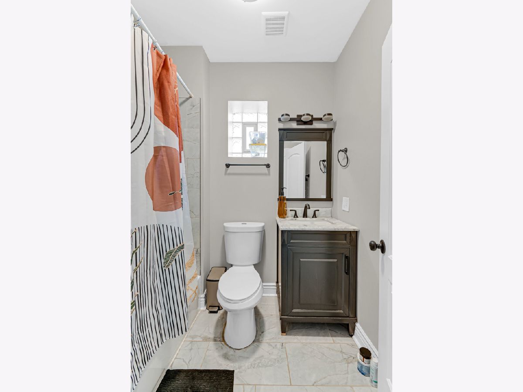
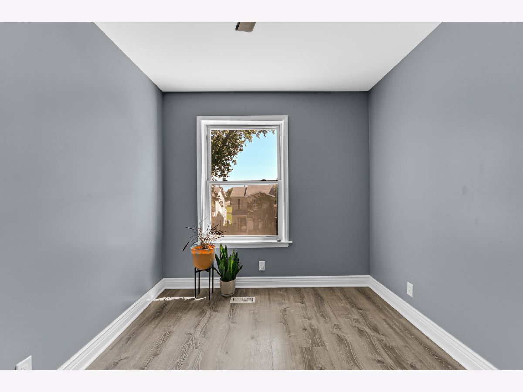
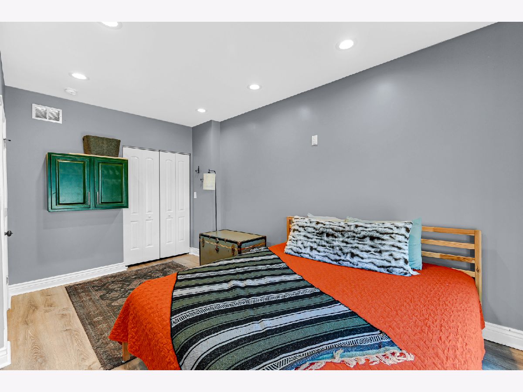
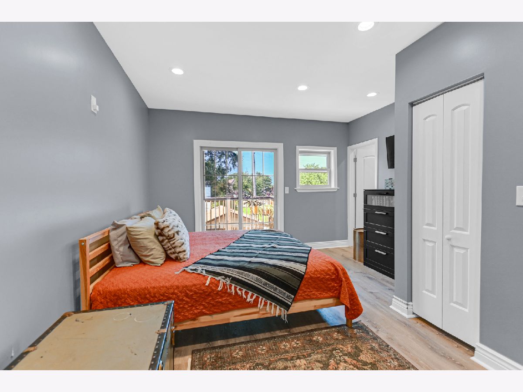
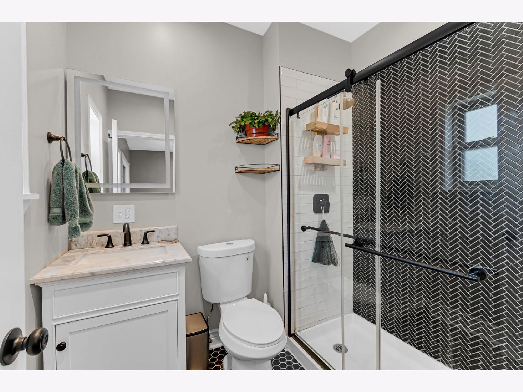
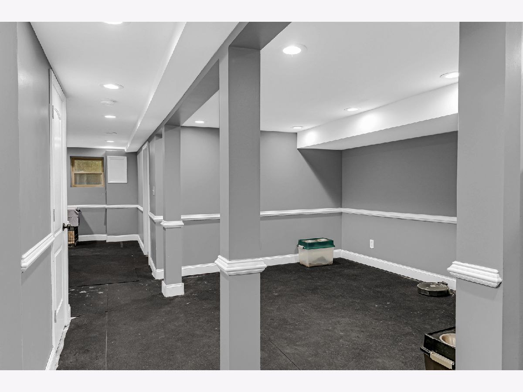
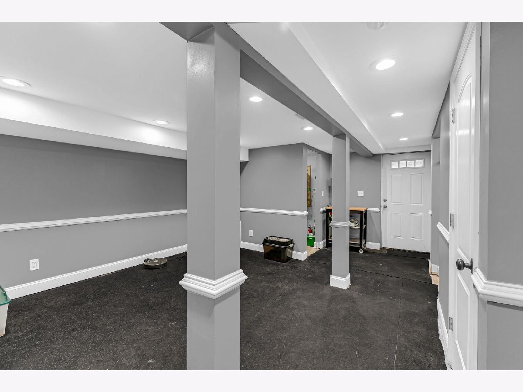
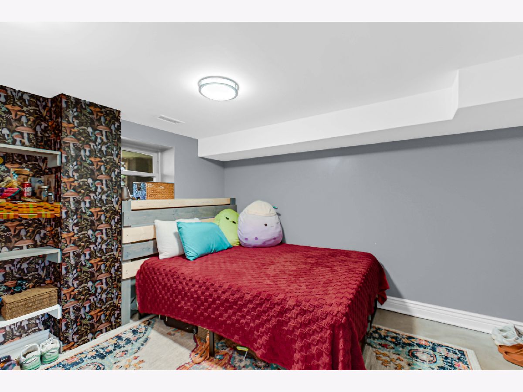
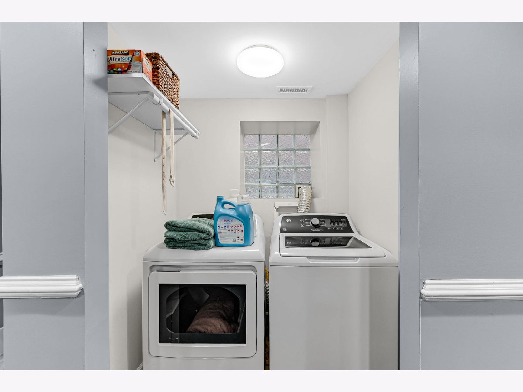
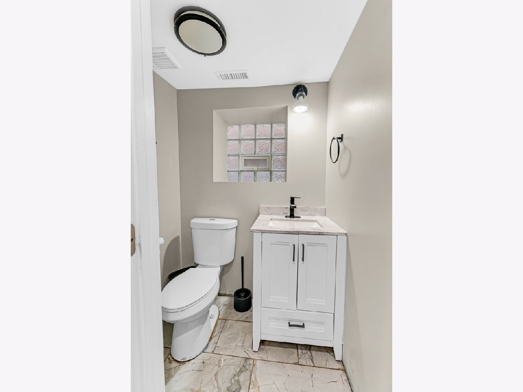
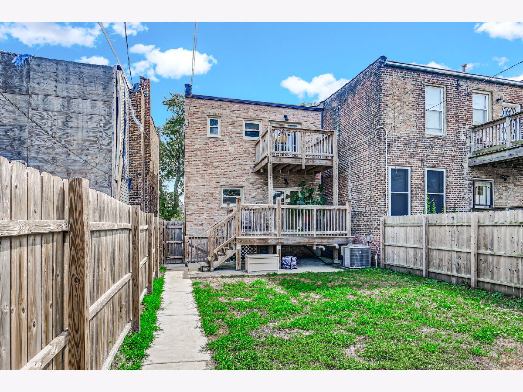
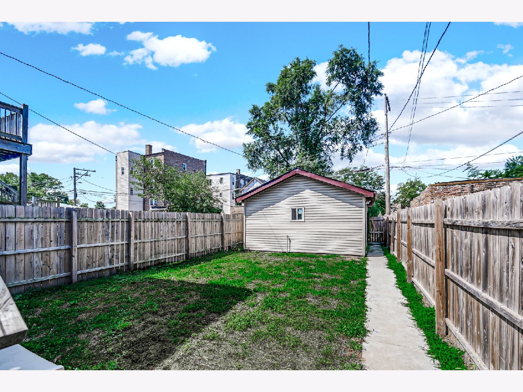
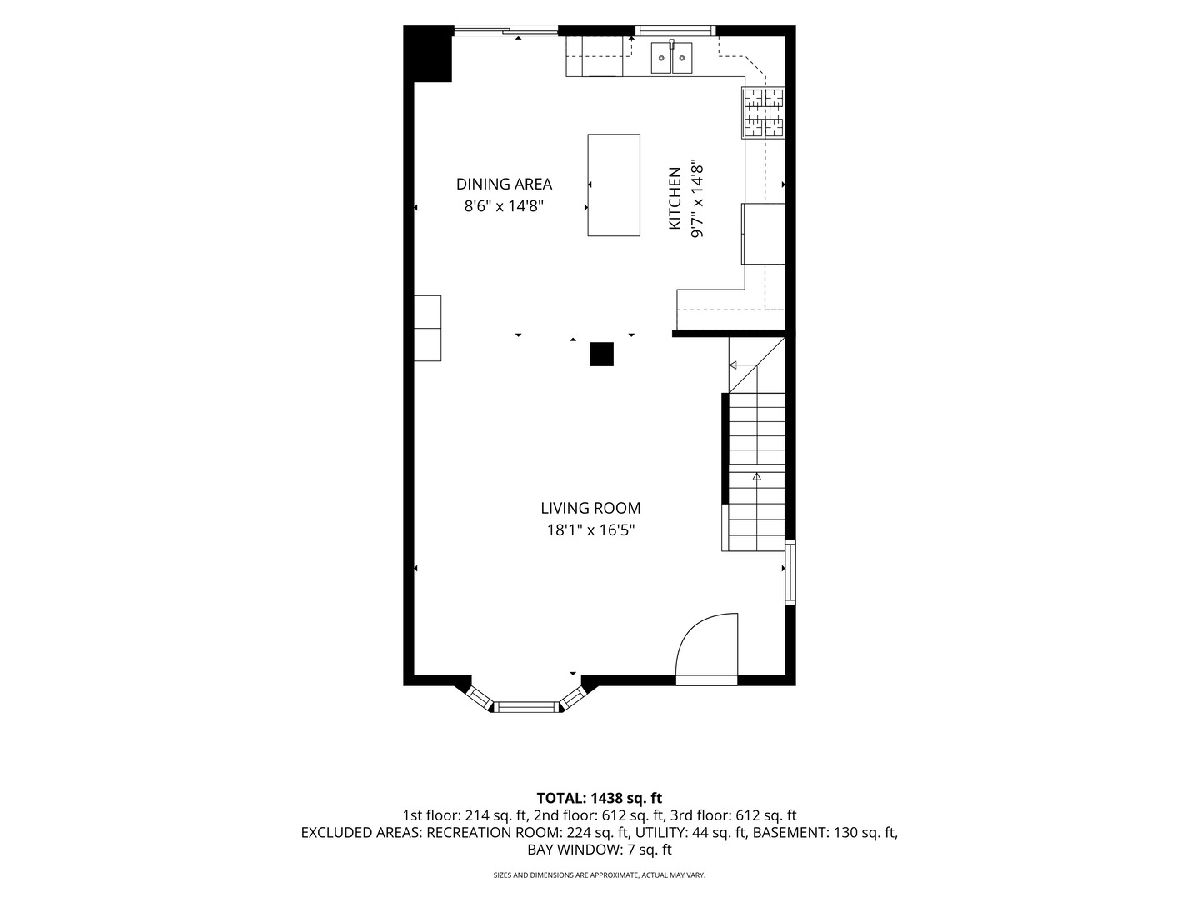
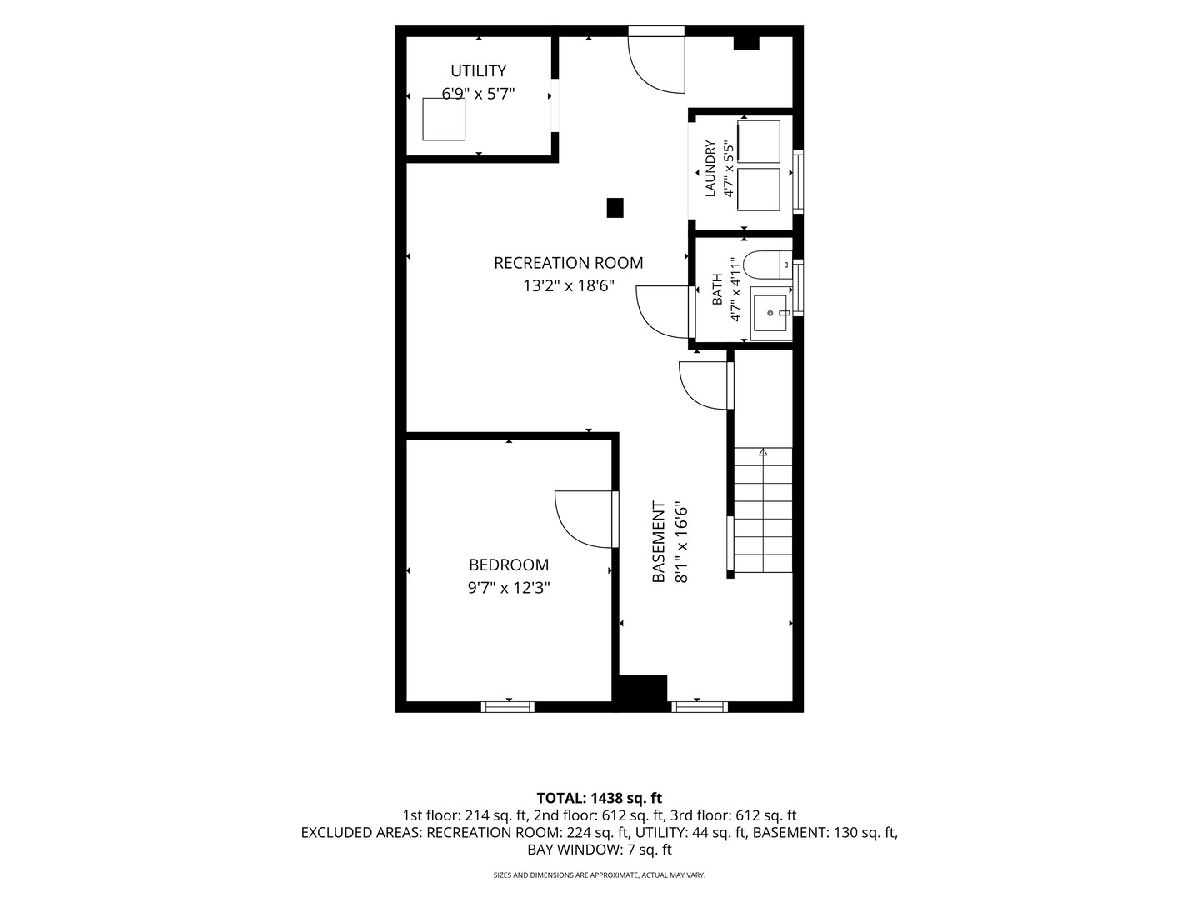
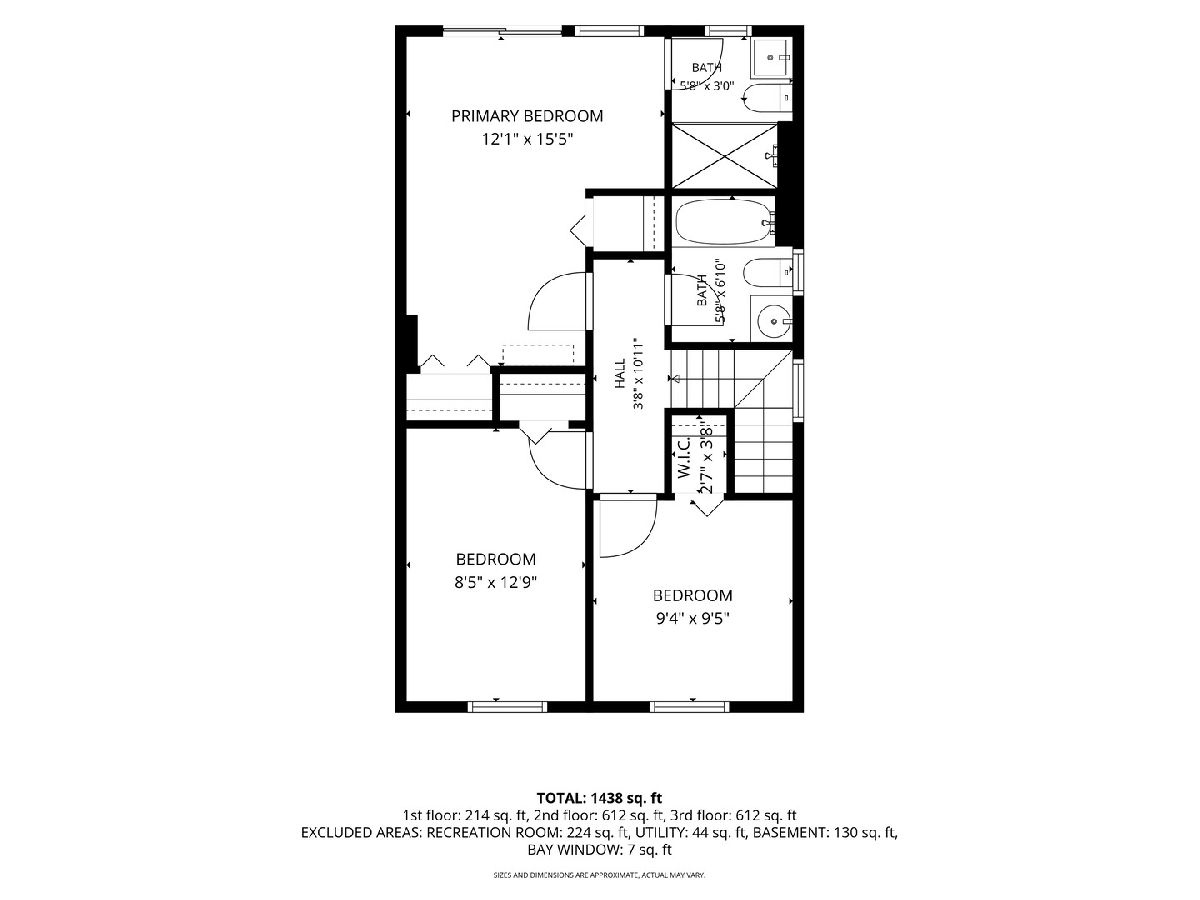
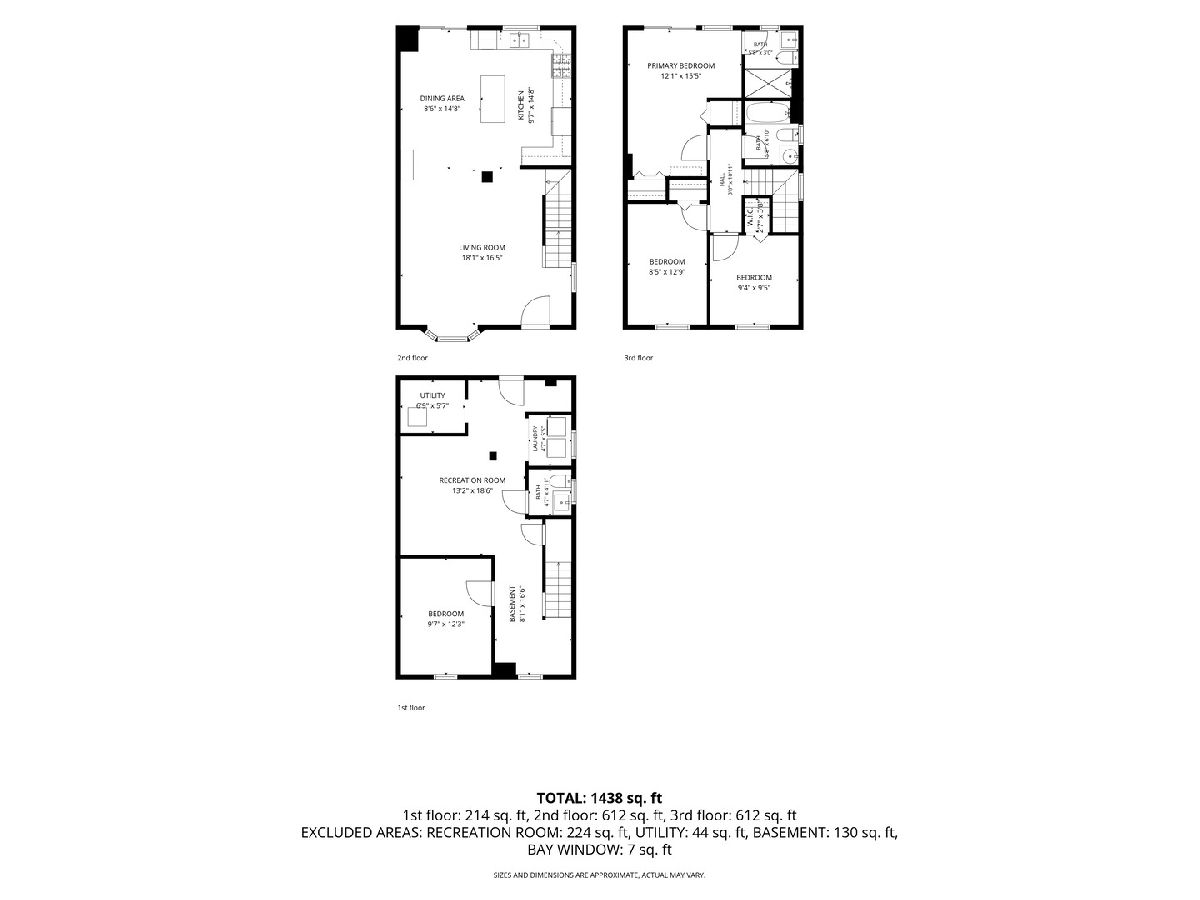
Welcome home to this beautifully maintained 3-bedroom, 2.5-bathroom single-family residence in the heart of Chicago's thriving Woodlawn neighborhood. Offering two spacious levels of living space, a full basement, and a detached 2-car garage built in 2023, this home blends modern convenience with timeless comfort. Step inside to find a bright and inviting floor plan featuring an elegant electric fireplace, stainless steel appliances, generous living and dining areas, and plenty of room for everyday living and entertaining. The spacious backyard provides the perfect setting for summer gatherings, gardening, or simply relaxing outdoors. Ideally located just minutes from the University of Chicago, Jackson Park, and the highly anticipated Obama Presidential Center, this home offers easy access to world-class education, cultural attractions, dining, shopping, and public transportation. Whether you're looking for your next home or a smart investment opportunity, this Woodlawn gem delivers location, space, and value.
Property Specifics
| Single Family | |
| — | |
| — | |
| 1912 | |
| Partially Finished, Full | |
| Brick | |
| — | |
| — | |
| No | |
| — |
| Cook | |
| — | |
| — / Not Applicable | |
| None | |
| Public | |
| Public Sewer | |
| Central Air | |
| Gas | |
| 12791790 | |
| 20222130190000 |
Property History
| DATE: | EVENT: | PRICE: | SOURCE: |
|---|---|---|---|
| 10 Jul, 2023 | Sold | $338,000 | MRED MLS |
| 15 May, 2023 | Under contract | $355,000 | MRED MLS |
| — | Last price change | $360,000 | MRED MLS |
| 19 Apr, 2023 | Listed for sale | $360,000 | MRED MLS |
| 22 Oct, 2026 | Listed for sale | $369,000 | MRED MLS |
Room Specifics
Total Bedrooms: 3
Bedrooms Above Ground: 3
Bedrooms Below Ground: 0
Dimensions: 12X15
Floor Type: —
Dimensions: 8X12
Floor Type: —
Dimensions: 9X9
Floor Type: —
Full Bathrooms: 3
Bathroom Amenities: —
Bathroom in Basement: 1
Dimensions: 8X14
Floor Type: —
Dimensions: 9X14
Floor Type: —
Features: Island
Dimensions: 4X5
Floor Type: —
Dimensions: 18X16
Floor Type: —
Rooms: No additional rooms
Other Specifics
| 2 | |
| — | |
| Garage Owned, Detached, Garage | |
| — | |
| — | |
| — | |
| — | |
| — | |
| 2928 | |
| — | |
| Full | |
| — | |
| Dishwasher, Refrigerator, Stainless Steel Appliance(s) | |
| Not in DB | |
| — | |
| — | |
| — |
Tax History
| Year | Property Taxes |
|---|---|
| 2023 | $1,241 |
| 2026 | $5,038 |
Contact Agent
Nearby Similar Homes
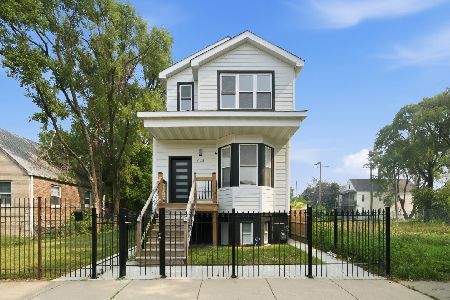
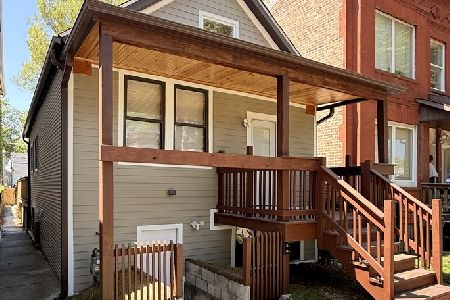
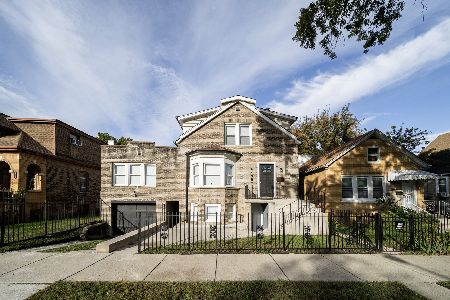
Nearby Sold Comparables



Contact Agent
Listing Provided By
@properties Christie's International Real Estate
