

641 Northwestern Avenue, South Beloit, Illinois 61080


$92,500
|
Short Sale
|
|
| Status: | Pending |
| Sqft: | 916 |
| Cost/Sqft: | $101 |
| Beds: | 2 |
| Baths: | 1 |
| Year Built: | 1945 |
| Property Taxes: | $1,388 |
| Days On Market: | 149 |
| Lot Size: | 0,17 |
Description
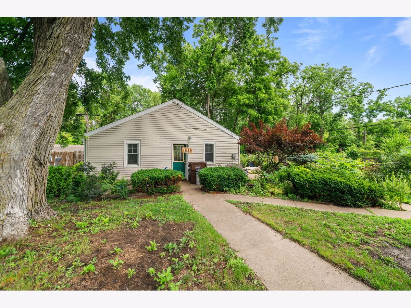
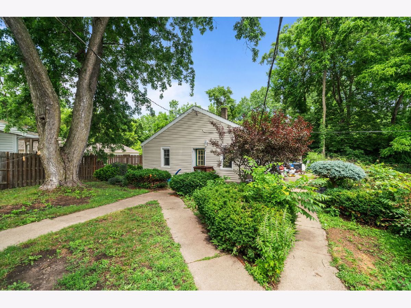
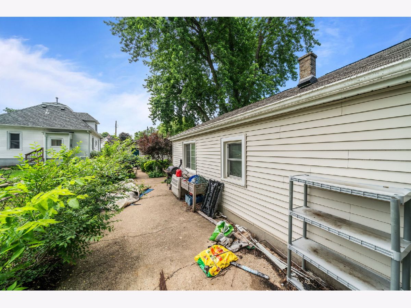
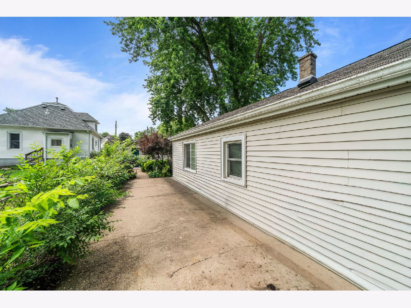
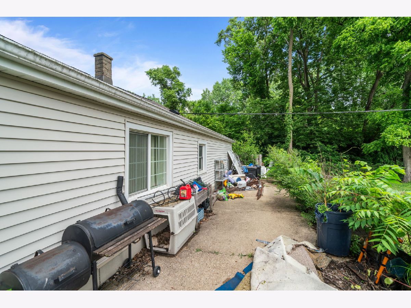
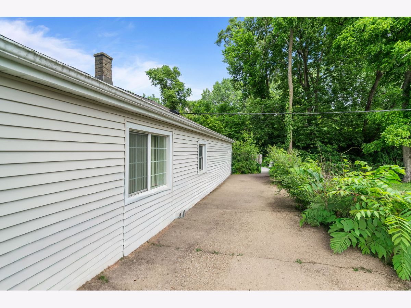
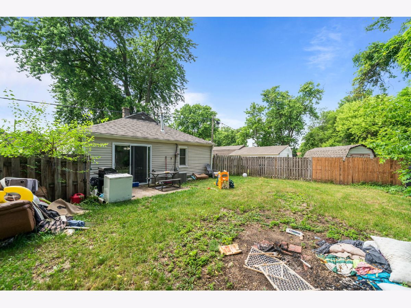
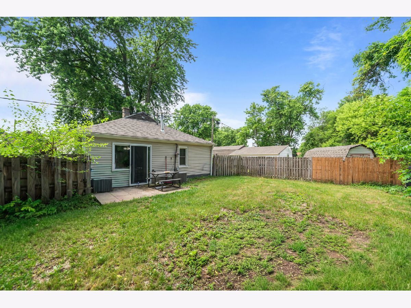
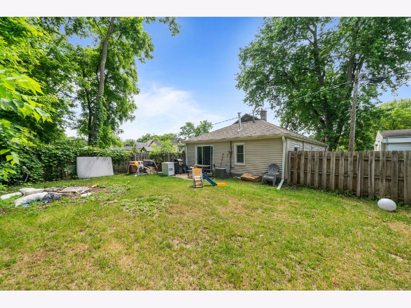
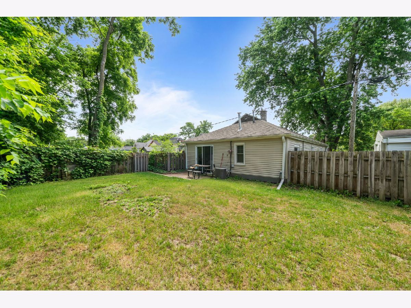
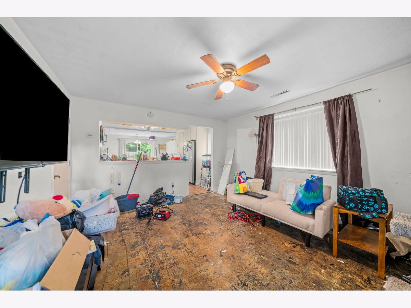
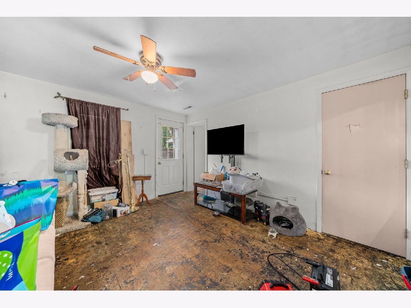
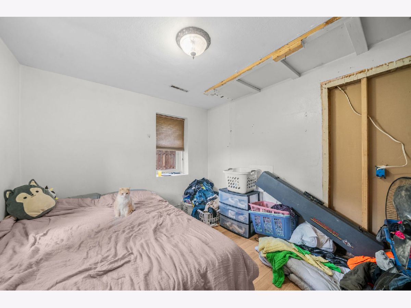
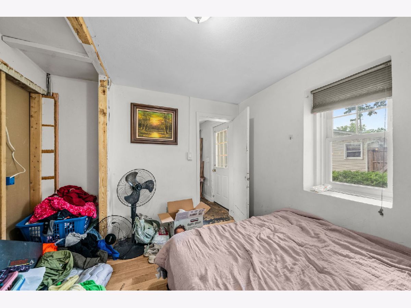
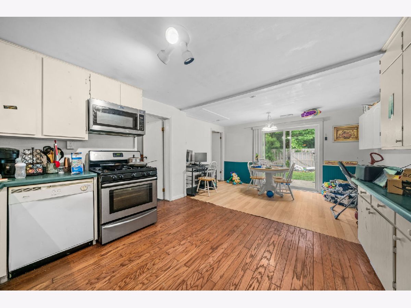
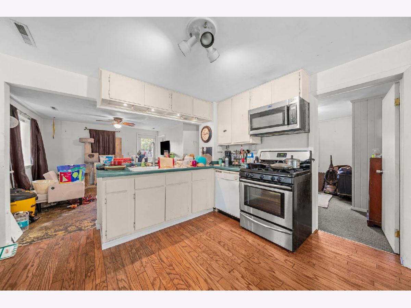
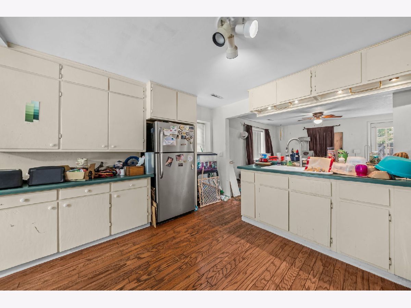
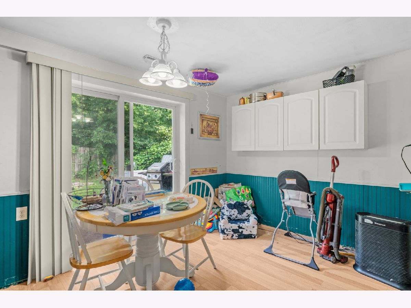
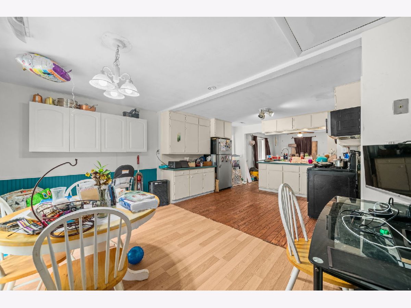
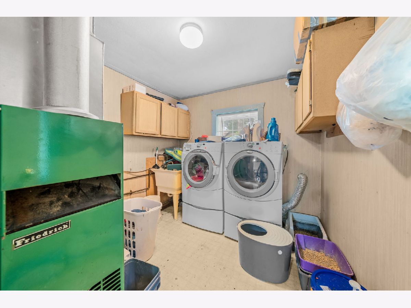
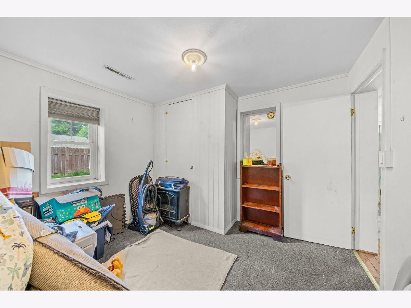
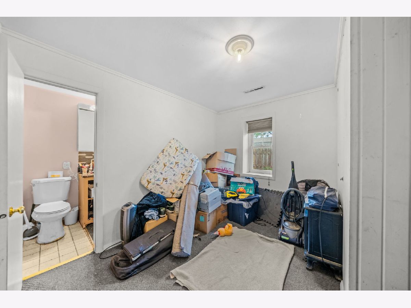
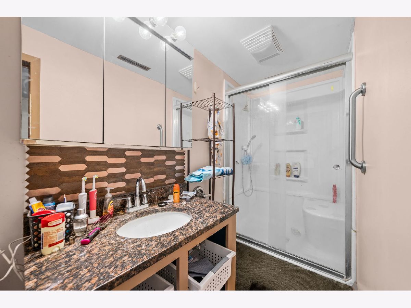
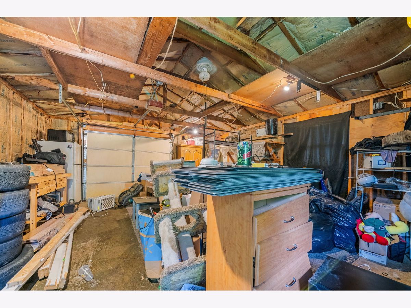
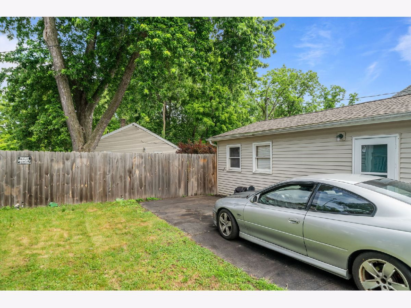
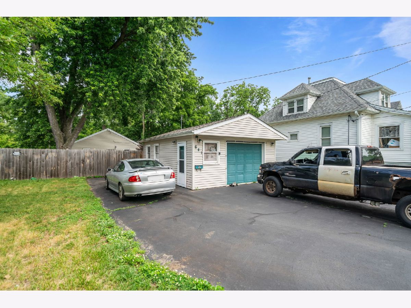
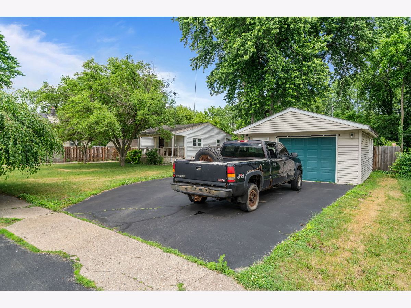
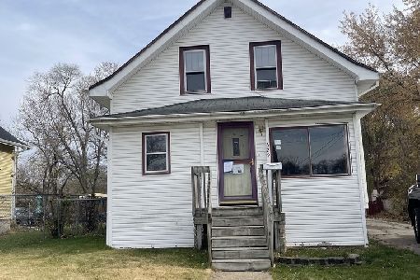
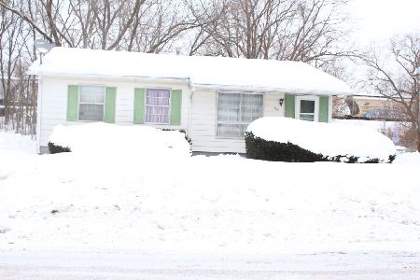
Back on the market! Unlock the potential in this 2-bedroom, 1-bath home featuring a sizable 1.5-car garage, and a home layout full of possibility. This property offers solid bones, and endless opportunities for the next owner to bring their vision to life. Whether you're looking to build equity or create a space tailored to your style, this home is ready for its next chapter. The garage provides excellent storage or hobby space while the home itself provides a functional layout. Bring your toolbox and your imagination and this property can truly shine. House, Garage, Mechanicals, and Appliances are being sold As-Is; seller will make no repairs. Bring your creativity and make this house a home. Schedule a showing today! Additional Details: Roof on House & Garage 2023 and Water heater 2015. Short Sale. Property is located in a flood zone. *Some photos are digitally edited to show exterior without personal property. BPO has been completed.
Property Specifics
| Single Family | |
| — | |
| — | |
| 1945 | |
| None | |
| Vinyl Siding | |
| Asphalt | |
| — | |
| No | |
| 0.17 |
| Winnebago | |
| — | |
| — / Not Applicable | |
| None | |
| Public | |
| Public Sewer | |
| Central Air | |
| Gas | |
| Yes | |
| 12676041 | |
| 0405354011 |
Nearby Schools
| NAME: | DISTRICT: | DISTANCE: | |
|---|---|---|---|
|
Grade School
Clark Elementary School |
320 | — | |
|
Middle School
South Beloit Junior High School |
320 | Not in DB | |
|
High School
South Beloit Sr High School |
320 | Not in DB | |
Property History
| DATE: | EVENT: | PRICE: | SOURCE: |
|---|---|---|---|
| 30 Oct, 2026 | Under contract | $92,500 | MRED MLS |
| — | Last price change | $94,000 | MRED MLS |
| 11 Jun, 2026 | Listed for sale | $100,000 | MRED MLS |
Room Specifics
Total Bedrooms: 2
Bedrooms Above Ground: 2
Bedrooms Below Ground: 0
Dimensions: 10X9
Floor Type: —
Dimensions: 11X7
Floor Type: —
Full Bathrooms: 1
Bathroom Amenities: —
Bathroom in Basement: 0
Dimensions: 14X9
Floor Type: —
Dimensions: 10X10
Floor Type: —
Dimensions: 6X4
Floor Type: —
Dimensions: 12X12
Floor Type: —
Rooms: No additional rooms
Other Specifics
| 1.5 | |
| — | |
| Garage Owned, Detached, Driveway, Garage | |
| — | |
| — | |
| — | |
| — | |
| — | |
| 50 X 124.3 X 50 X 124.3 | |
| — | |
| None | |
| — | |
| — | |
| Not in DB | |
| — | |
| — | |
| — |
Tax History
| Year | Property Taxes |
|---|---|
| 2026 | $1,388 |
Contact Agent
Nearby Similar Homes
Nearby Sold Comparables

Contact Agent
Listing Provided By
Keller Williams Realty Signature
