

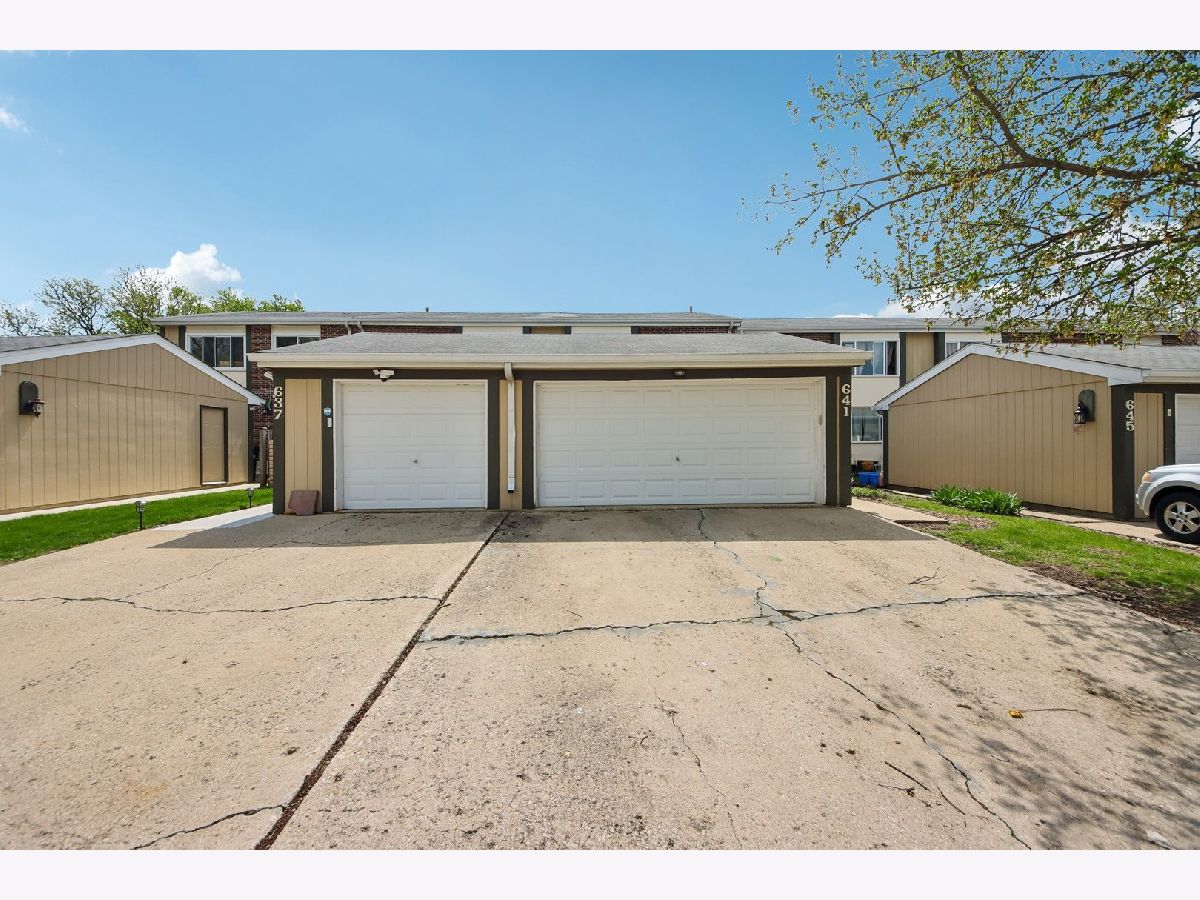
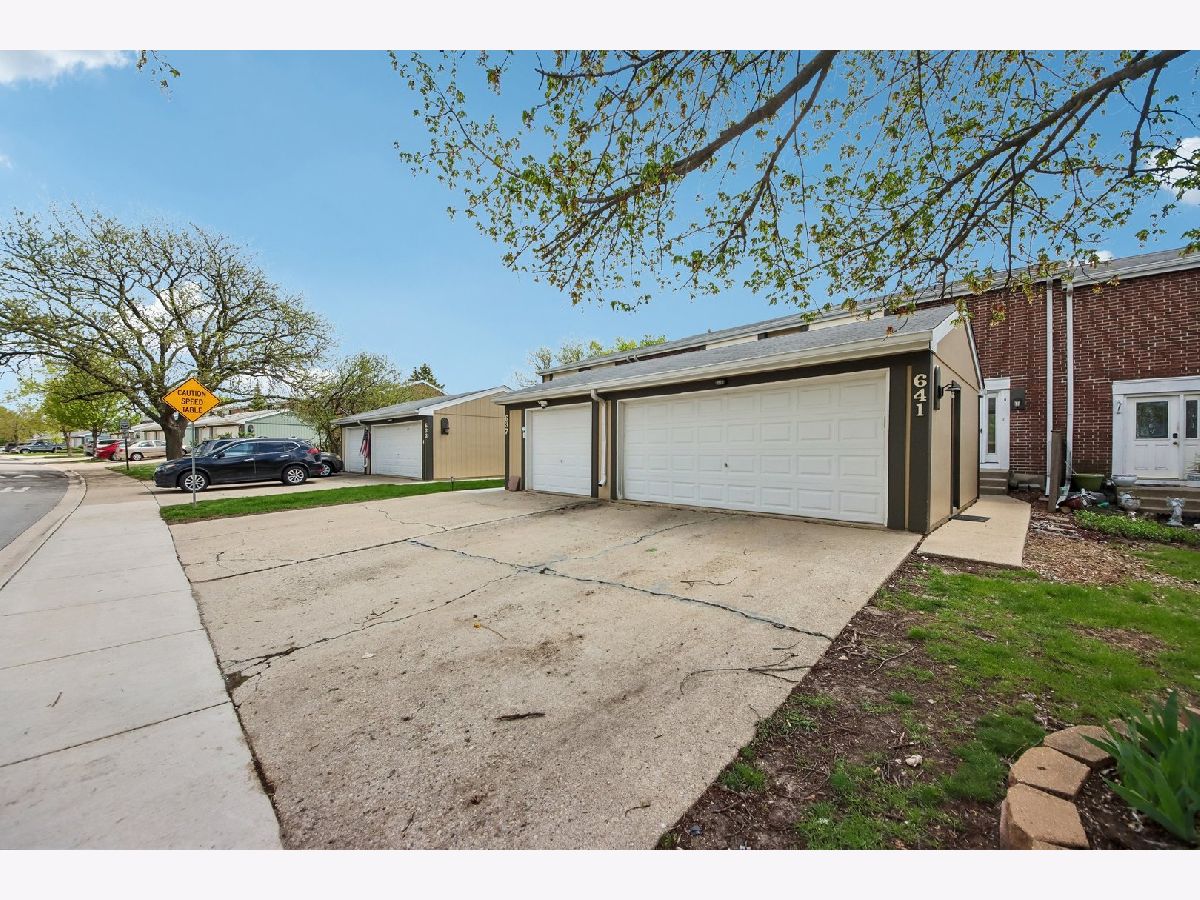
641 Sundance Drive, Bolingbrook, Illinois 60440


$320,000
|
For Sale
|
|
| Status: | Active |
| Sqft: | 1,536 |
| Cost/Sqft: | $208 |
| Beds: | 3 |
| Baths: | 3 |
| Year Built: | 1974 |
| Property Taxes: | $6,642 |
| Days On Market: | 31 |
| Lot Size: | 0,00 |
Description
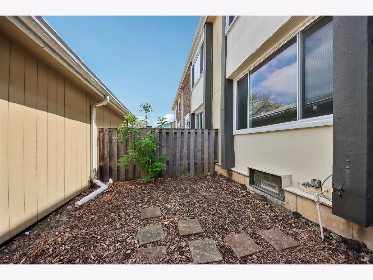
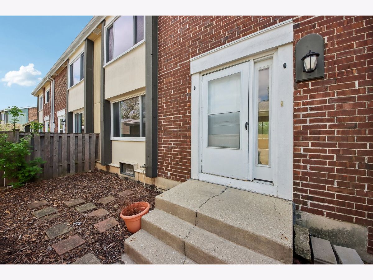
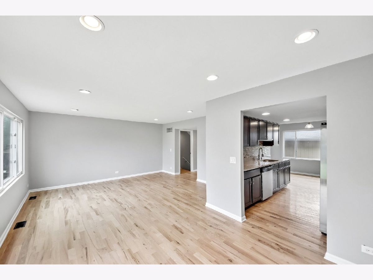
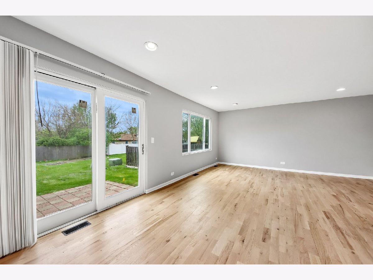
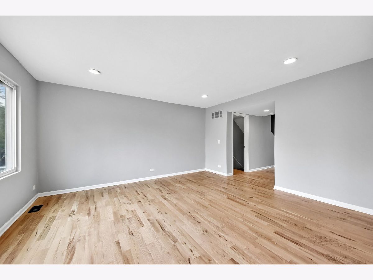
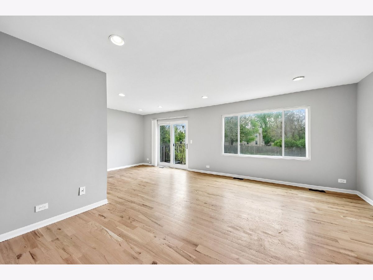
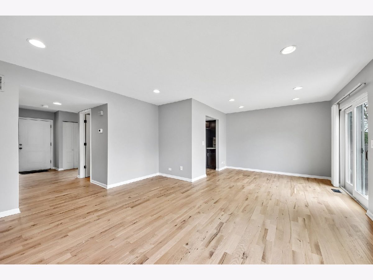
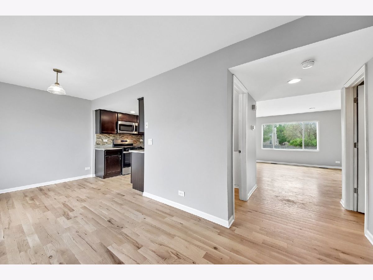
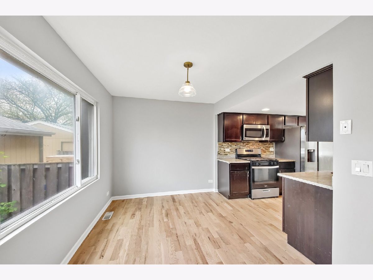
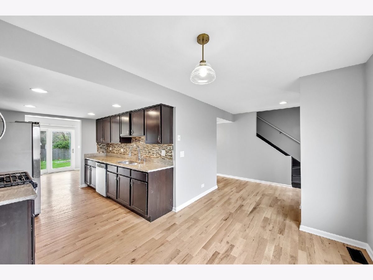
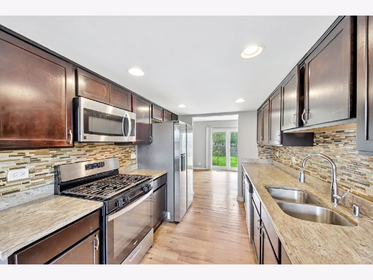
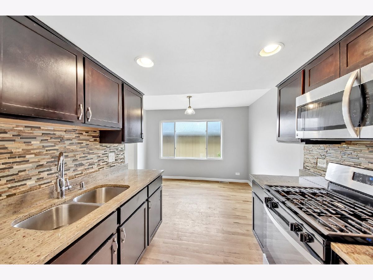
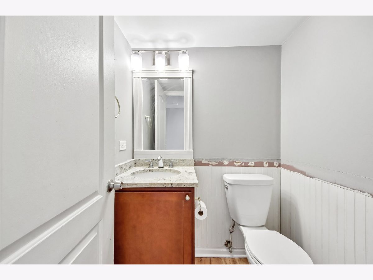
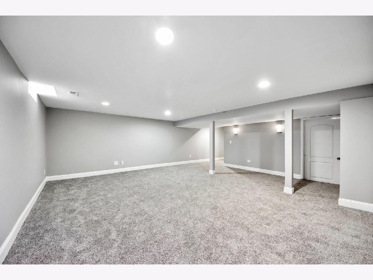
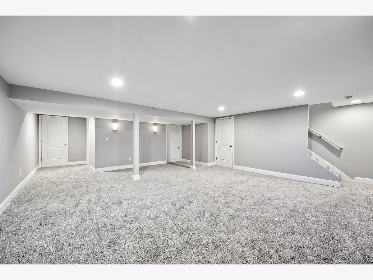
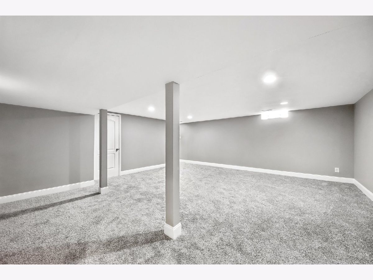
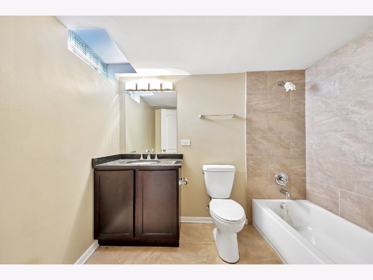
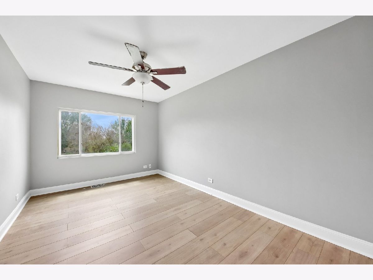
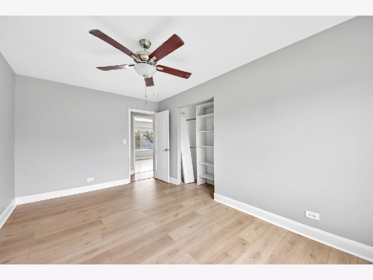
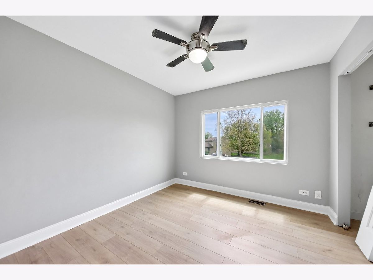
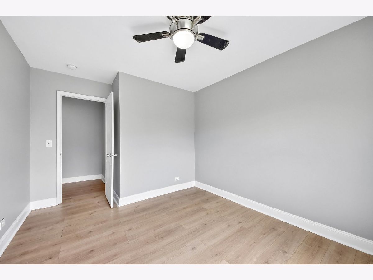
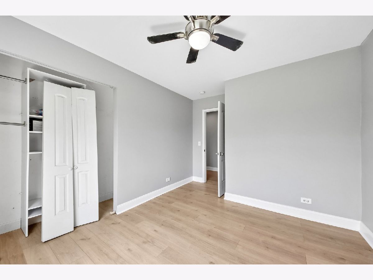
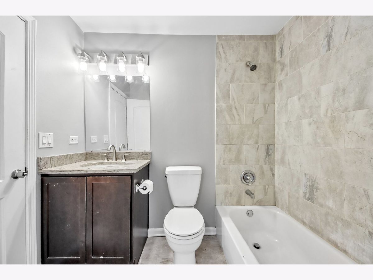
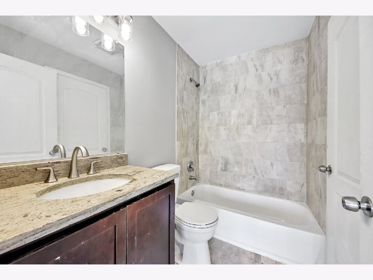
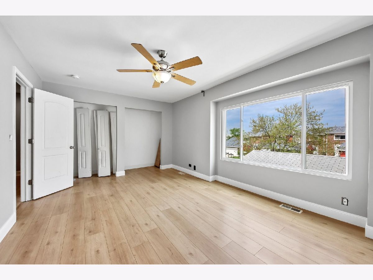
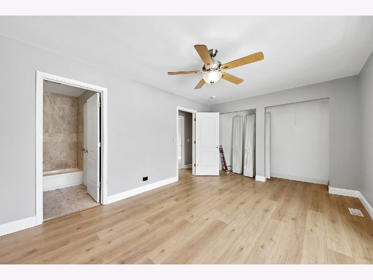
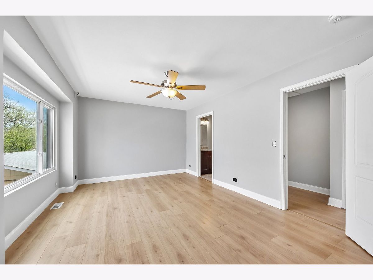
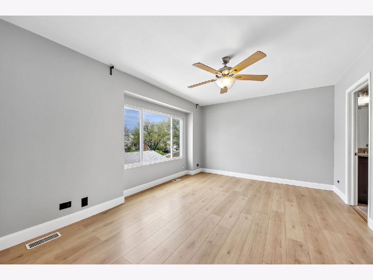
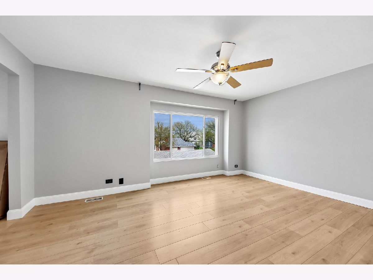
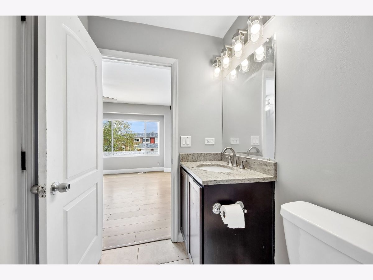
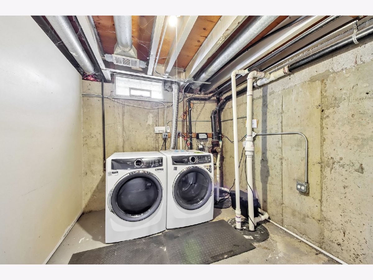
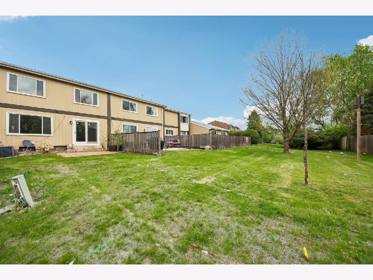
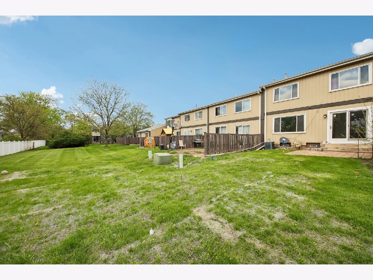
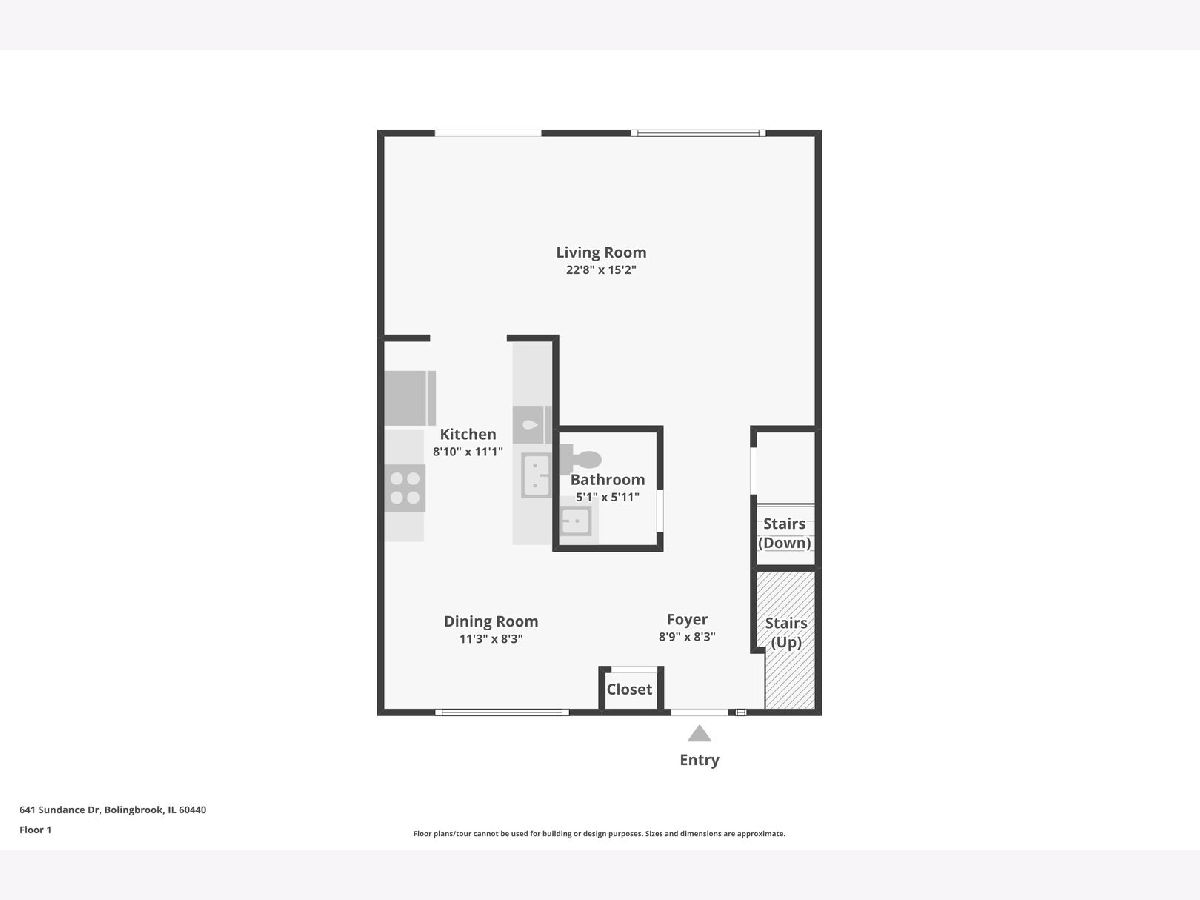
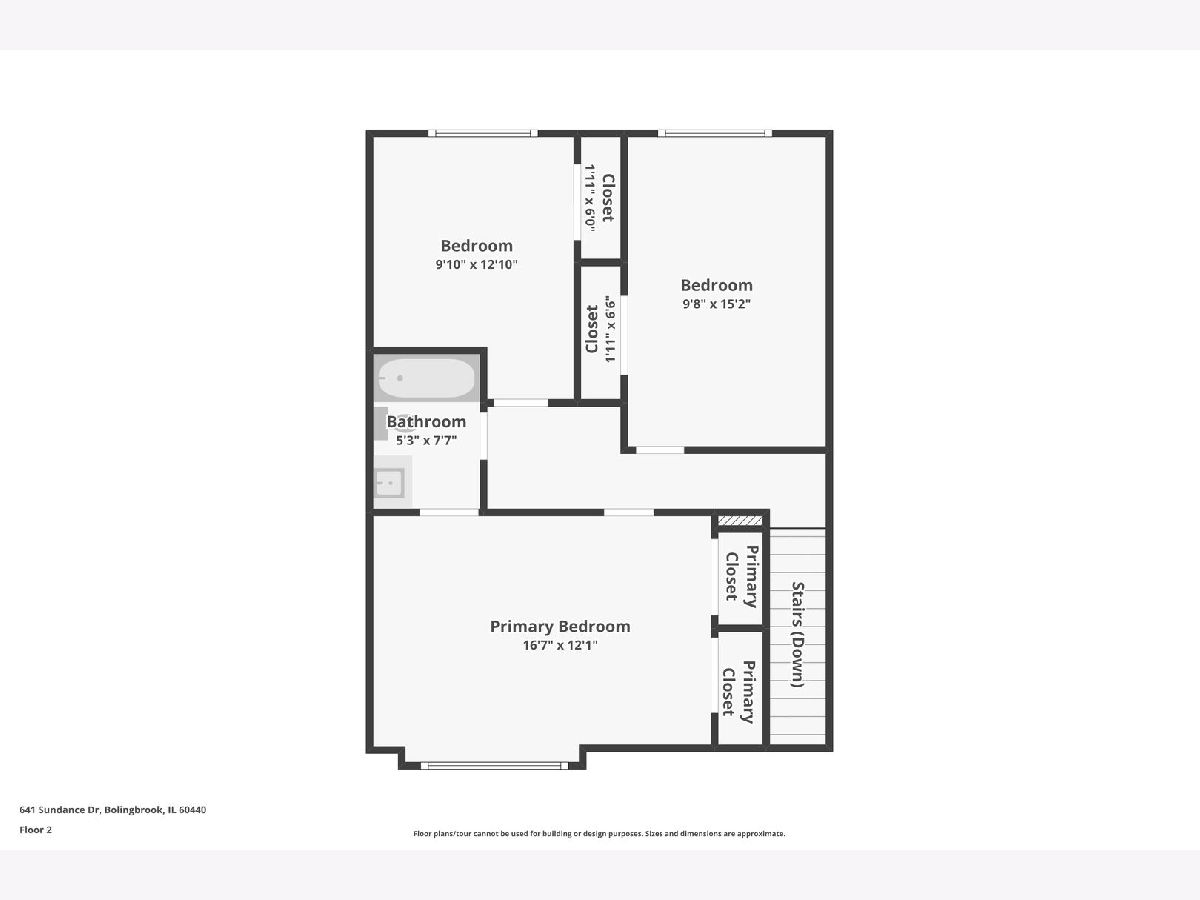
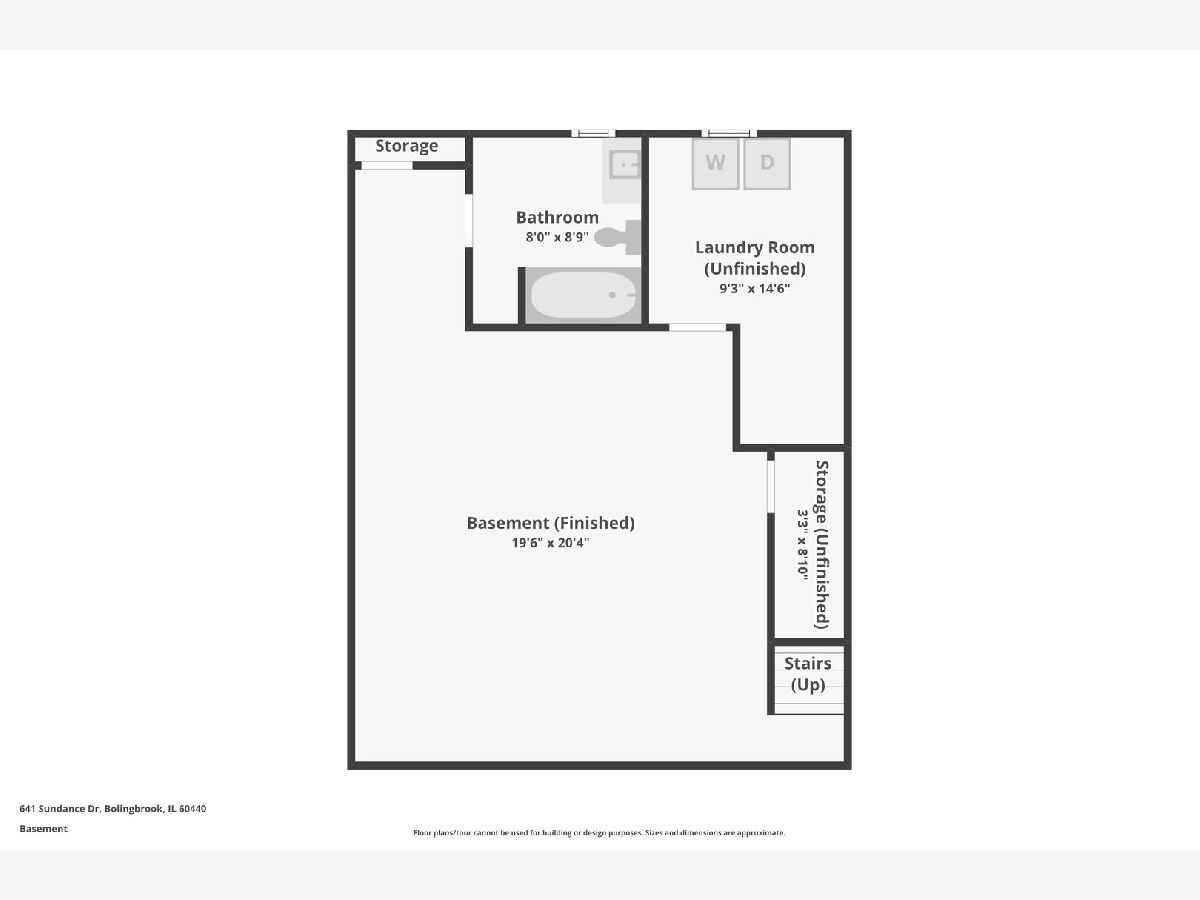
Welcome to this beautifully renovated 3-bedroom, 2.5-bath half-duplex! This home has been extensively updated in April 2026, and is truly move-in-ready! Step inside to discover a completely refreshed interior, featuring newly updated flooring throughout, including refurbished hardwood floors on the main level and brand-new carpeting in the finished basement. The entire home has been freshly repainted. The redesigned closets provide ample extra storage. The main level offers a spacious living room and separate dining area, both accented by hardwood flooring, along with an updated kitchen featuring custom cabinetry. Upstairs, all bedrooms have been upgraded with new flooring, including a spacious primary suite. The finished basement expands your living space with a large family room, new carpet, and a full bathroom featuring a refurbished bathtub-perfect for guests or additional living flexibility. Major value-added features include brand-new washer and dryer units (approximately $2,000), completing the home's extensive list of upgrades. With its full interior renovation and improvements throughout, this home offers exceptional value and style-ready for its next owner to enjoy!
Property Specifics
| Condos/Townhomes | |
| 2 | |
| — | |
| 1974 | |
| — | |
| — | |
| No | |
| — |
| Will | |
| — | |
| 140 / Monthly | |
| — | |
| — | |
| — | |
| 12613890 | |
| 1202092130050000 |
Nearby Schools
| NAME: | DISTRICT: | DISTANCE: | |
|---|---|---|---|
|
Grade School
Oak View Elementary School |
365U | — | |
|
Middle School
Brooks Middle School |
365U | Not in DB | |
|
High School
Bolingbrook High School |
365U | Not in DB | |
Property History
| DATE: | EVENT: | PRICE: | SOURCE: |
|---|---|---|---|
| 25 Feb, 2014 | Sold | $58,000 | MRED MLS |
| 21 Jan, 2014 | Under contract | $68,900 | MRED MLS |
| — | Last price change | $72,000 | MRED MLS |
| 14 Oct, 2013 | Listed for sale | $78,400 | MRED MLS |
| 14 Aug, 2014 | Sold | $150,000 | MRED MLS |
| 20 Jun, 2014 | Under contract | $149,000 | MRED MLS |
| 9 Jun, 2014 | Listed for sale | $149,000 | MRED MLS |
| 13 Aug, 2025 | Sold | $275,000 | MRED MLS |
| 14 Jul, 2025 | Under contract | $264,900 | MRED MLS |
| 10 Jul, 2025 | Listed for sale | $264,900 | MRED MLS |
| 29 Apr, 2026 | Listed for sale | $320,000 | MRED MLS |
Room Specifics
Total Bedrooms: 3
Bedrooms Above Ground: 3
Bedrooms Below Ground: 0
Dimensions: —
Floor Type: —
Dimensions: —
Floor Type: —
Full Bathrooms: 3
Bathroom Amenities: Separate Shower,Soaking Tub
Bathroom in Basement: 1
Rooms: —
Basement Description: —
Other Specifics
| 2 | |
| — | |
| — | |
| — | |
| — | |
| 2569 | |
| — | |
| — | |
| — | |
| — | |
| Not in DB | |
| — | |
| — | |
| — | |
| — |
Tax History
| Year | Property Taxes |
|---|---|
| 2014 | $3,958 |
| 2014 | $2,994 |
| 2025 | $6,642 |
| 2026 | $6,642 |
Contact Agent
Nearby Similar Homes
Nearby Sold Comparables




Contact Agent
Listing Provided By
Redfin Corporation
