

6410 33rd Street, Berwyn, Illinois 60402


$663,900
|
For Sale
|
|
| Status: | Active |
| Sqft: | 3,168 |
| Cost/Sqft: | $210 |
| Beds: | 3 |
| Baths: | 2 |
| Year Built: | 1927 |
| Property Taxes: | $7,544 |
| Days On Market: | 6 |
| Lot Size: | 0,00 |
Description
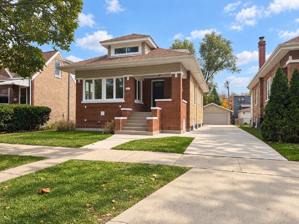
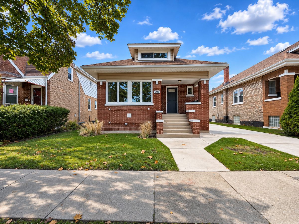
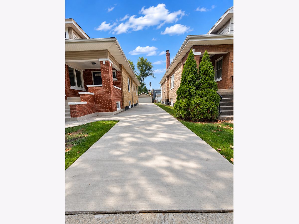
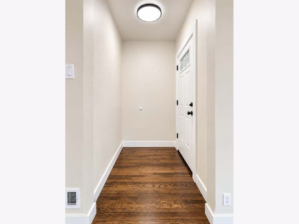
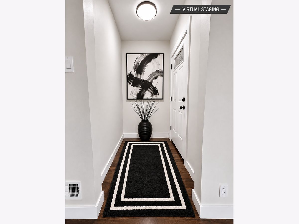
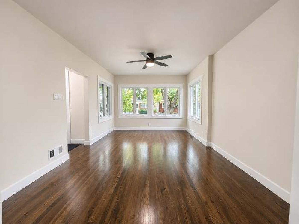
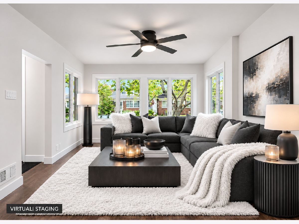
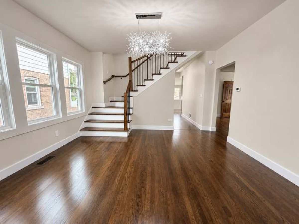
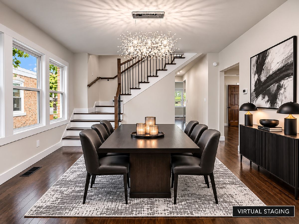
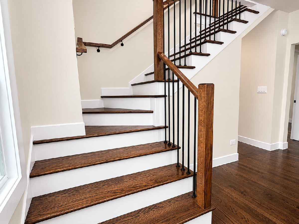
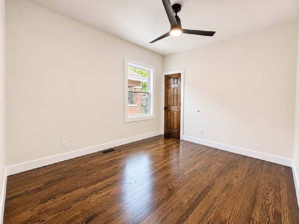
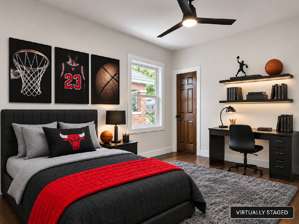
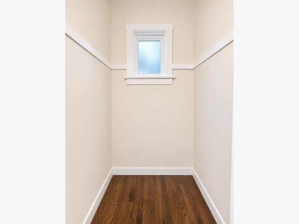
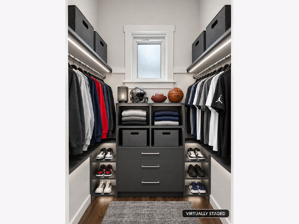
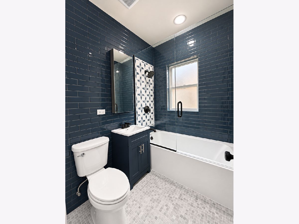
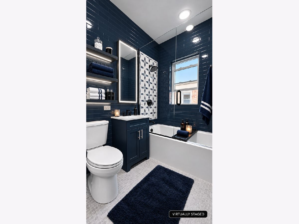
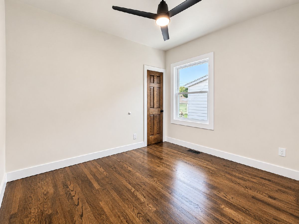
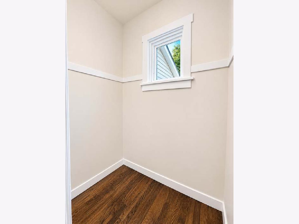
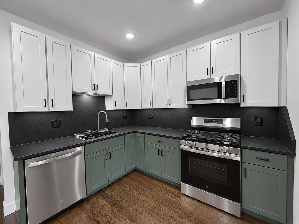
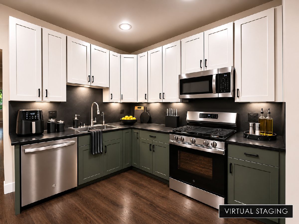
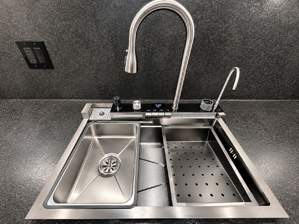
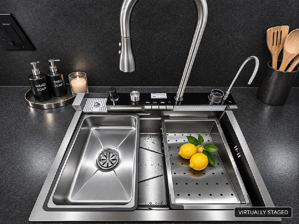
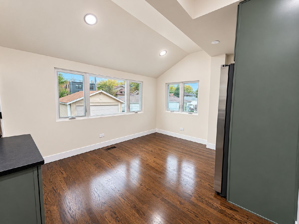
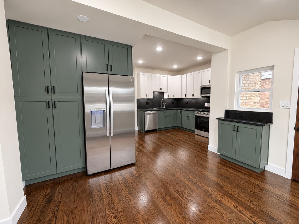
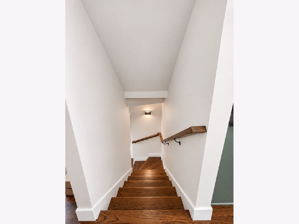
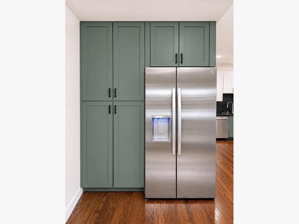
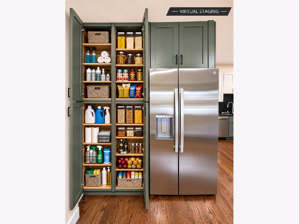
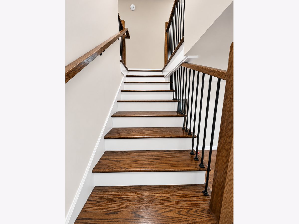
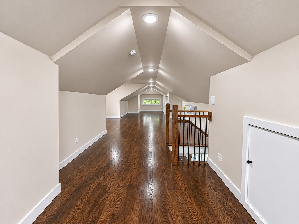
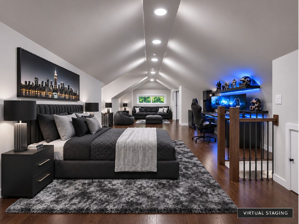
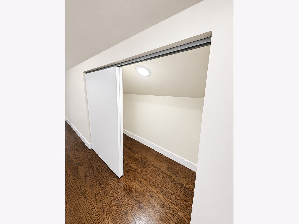
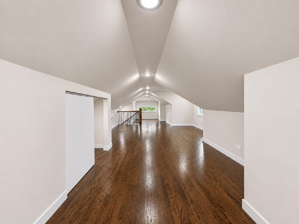
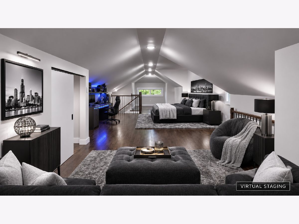
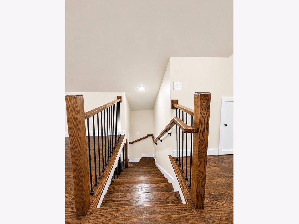
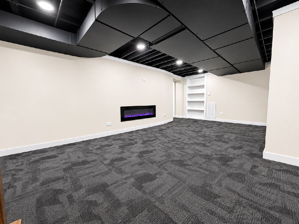
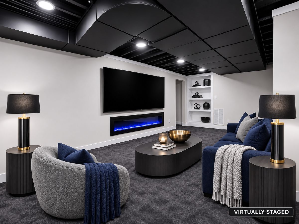
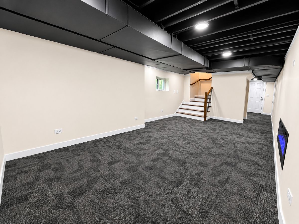
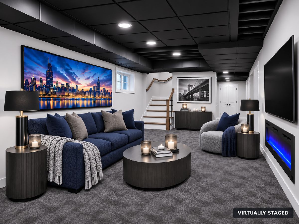
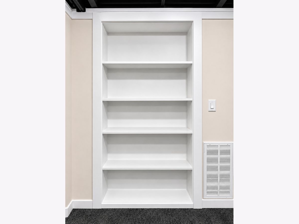
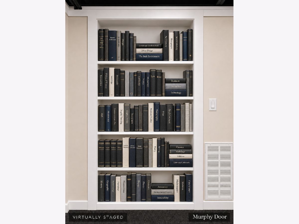
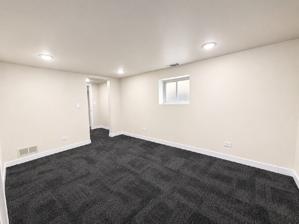
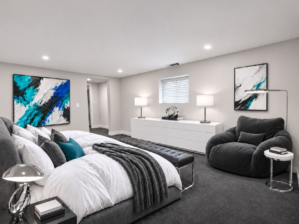
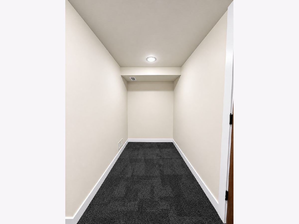
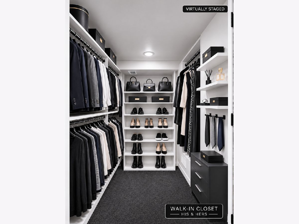
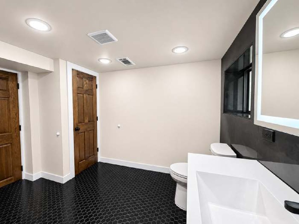
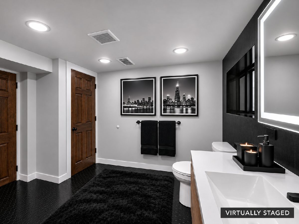
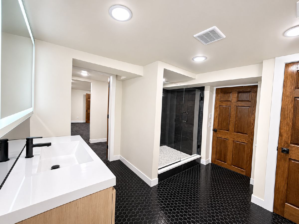
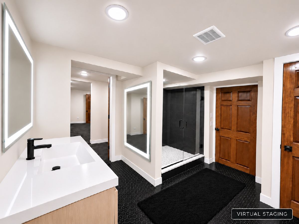
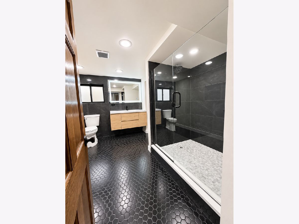
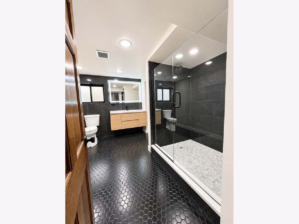
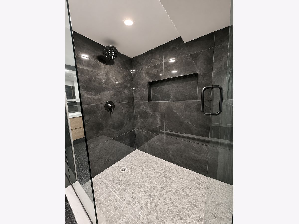
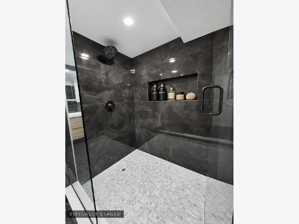
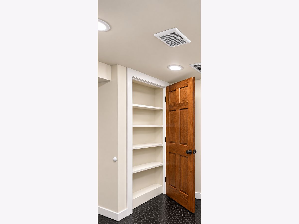
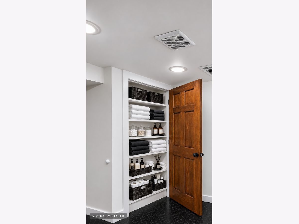
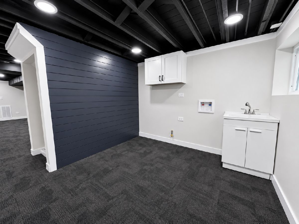
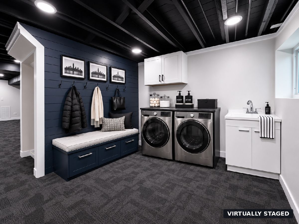
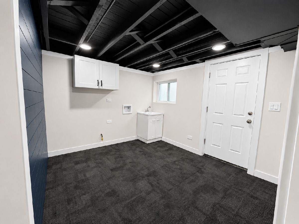
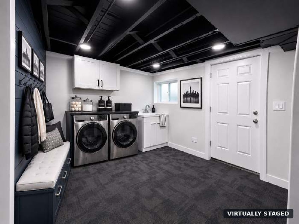
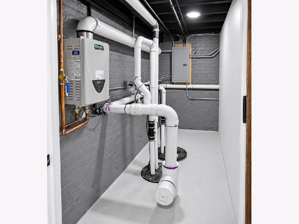
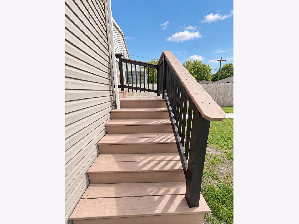
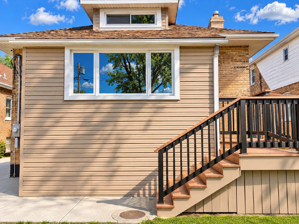
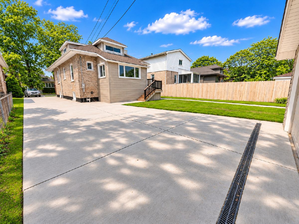
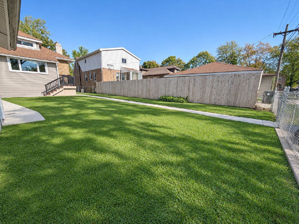
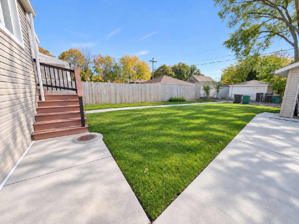
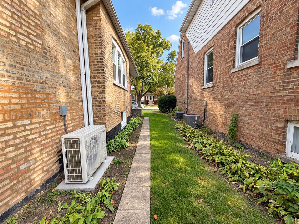
CLASSIC BERWYN BRICK. EXTENSIVELY RENOVATED FROM THE INSIDE OUT! This 4-bedroom, 2-bath brick bungalow offers approximately 3,168 finished sq. ft. across THREE LEVELS OF LIVING SPACE, including the lower level. Situated on an oversized 50-FOOT-WIDE LOT, it blends classic character, modern finishes, and an exceptional balance of form and functionality. With extensive permitted improvements, the ONLY PRIVATE DRIVEWAY ON THE BLOCK, and a detached 2-car garage, this is far more than a cosmetic renovation! CURB APPEAL & PARKING THAT SET IT APART! Mature landscaping, new sidewalks, a wide private driveway with ample parking, fenced backyard, new roof, professional tuckpointing, and all-new windows and doors. STEP INSIDE! Refinished original oak hardwood and brand-new real oak flooring span the main and upper levels. Nine-foot main-floor ceilings, new doors and trim, recessed lighting, and rebuilt oak staircases with black balusters complement the interior. The sun-filled living room features a wide bank of windows, while the separate formal dining room showcases a statement firecracker chandelier. TWO MAIN-FLOOR BEDROOMS & UPDATED BATH! Both bedrooms feature oak floors and walk-in closets. The renovated bath offers rich blue tile, decorative shower accents, an expanded deep soaking tub, and glass doors. A KITCHEN THAT DELIVERS! Two-tone cabinetry, tall pantry storage, leathered black granite countertops with FULL-HEIGHT GRANITE BACKSPLASH, under-cabinet lighting, and new stainless steel appliances. The smart workstation sink features a waterfall rinse and illuminated temperature display. A bright breakfast area overlooks the backyard and opens to the rear porch. A true eat-in kitchen PLUS a formal dining room! UPPER-LEVEL FOURTH BEDROOM! Reached by a rebuilt oak staircase, this spacious level features new real oak flooring, recessed lighting, a dedicated heating and cooling mini-split, its own closet, and additional finished storage. Plenty of flexibility for sleeping, gaming, office, or sitting areas. FINISHED WALK-OUT LOWER LEVEL & PRIMARY SUITE! A second living room features an electric fireplace, new carpeting, crown molding, recessed lighting, and a sleek black exposed ceiling. A custom Murphy bookshelf door conceals the mechanical room. The private primary suite offers a spacious bedroom, large walk-in closet, and stunning bath with oversized glass-enclosed shower, custom tilework, built-in niche, floating vanity, and illuminated mirror. A dedicated laundry area with new cabinetry and utility sink, separate mudroom, and rebuilt exterior basement entry complete this level. NEW SYSTEMS. REAL INFRASTRUCTURE IMPROVEMENTS. ALL WORK PERMITTED! All-new electrical and plumbing, furnace, central A/C, ductwork, tankless water heater, upper-level mini-split, and insulation upgrades. Major improvements include a new 1-inch copper water service replacing the lead line, new basement drain tile and concrete slab, flood control with pop-up valves, and rebuilt walk-out access. Substantial investments that go well beyond the finishes! AND THE TAXES! A successfully approved property tax appeal REDUCED THE HOME'S 2026 TAX BILL, a standout benefit in the Berwyn market! CLASSIC CHARACTER. MODERN COMFORT. EXTENSIVE IMPROVEMENTS!
Property Specifics
| Single Family | |
| — | |
| Bungalow | |
| 1927 | |
| 2026 | |
| Finished, Exterior Entry, Rec/Family Area, Storage Space, Full | |
| 952 (952 finished) | |
| Brick | |
| Asphalt | |
| — | |
| No | |
| — |
| Cook | |
| — | |
| 0 / Not Applicable | |
| None | |
| Public | |
| Public Sewer | |
| Central Air, Dual | |
| Gas | |
| No | |
| 12757024 | |
| 16312260150000 |
Nearby Schools
| NAME: | DISTRICT: | DISTANCE: | |
|---|---|---|---|
|
Grade School
Emerson Elementary School |
100 | — | |
Property History
| DATE: | EVENT: | PRICE: | SOURCE: |
|---|---|---|---|
| 3 Nov, 2026 | Listed for sale | $663,900 | MRED MLS |
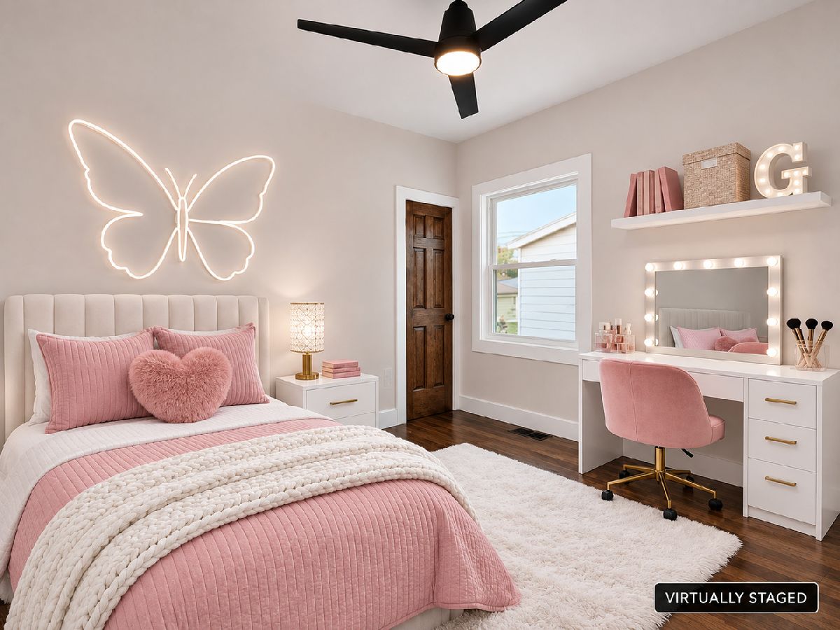
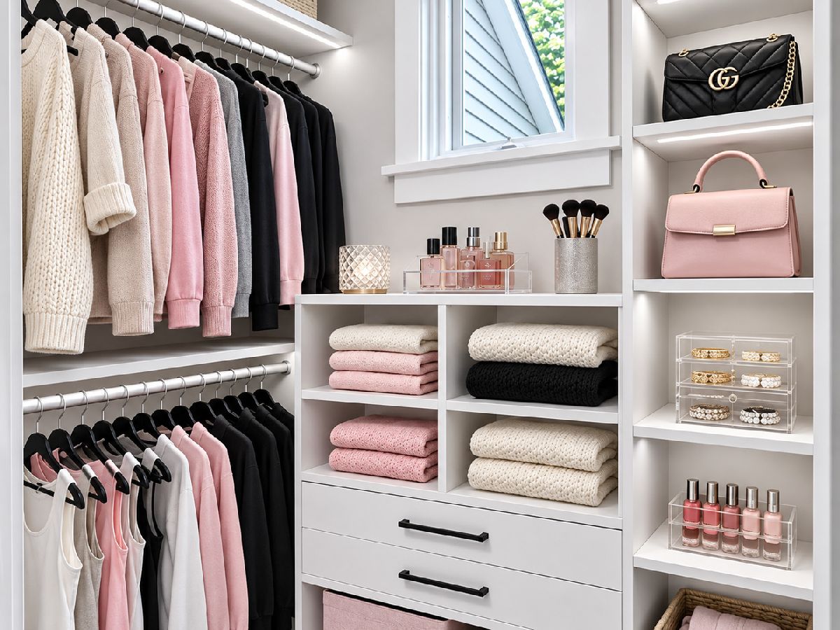
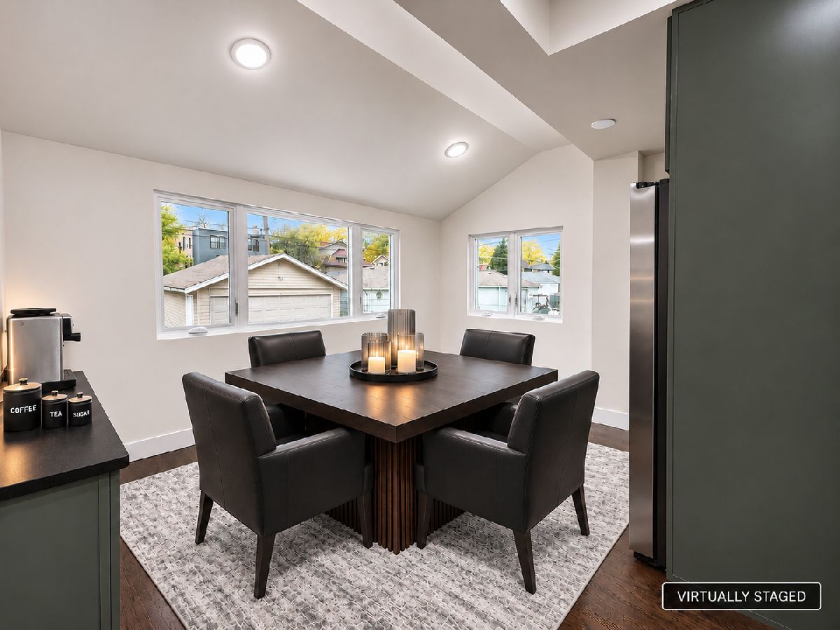
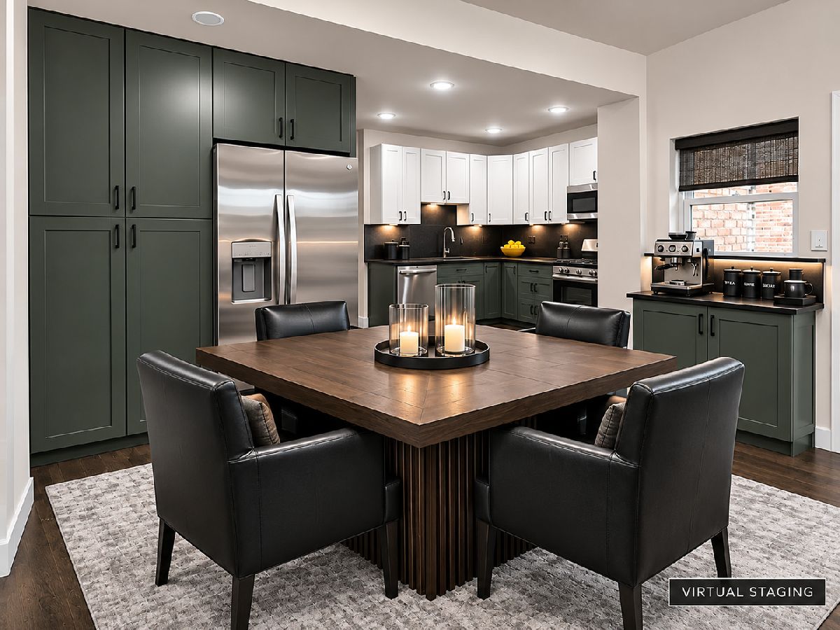
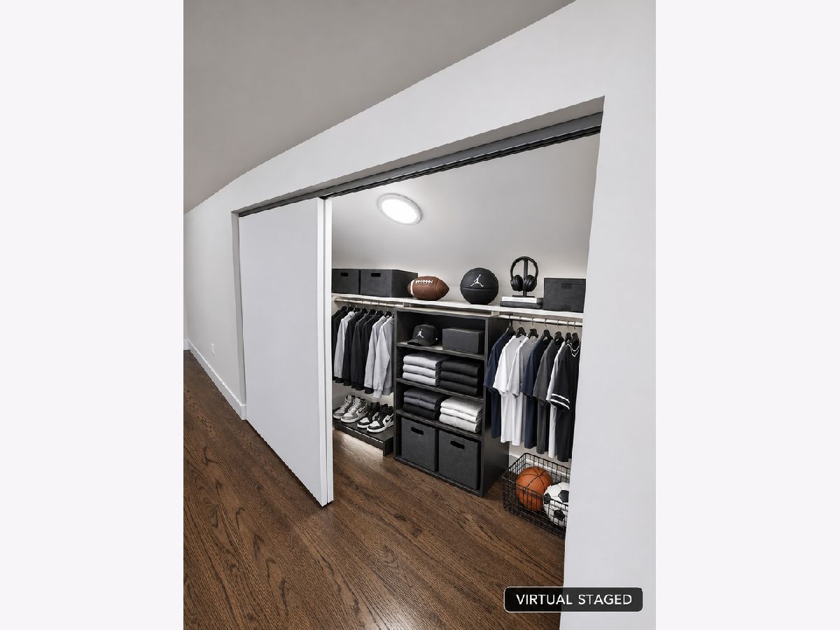
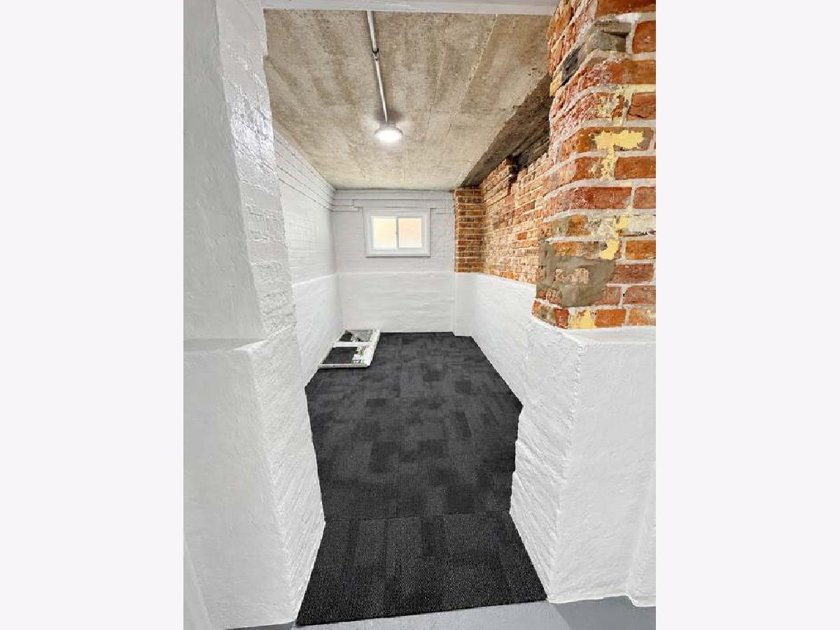
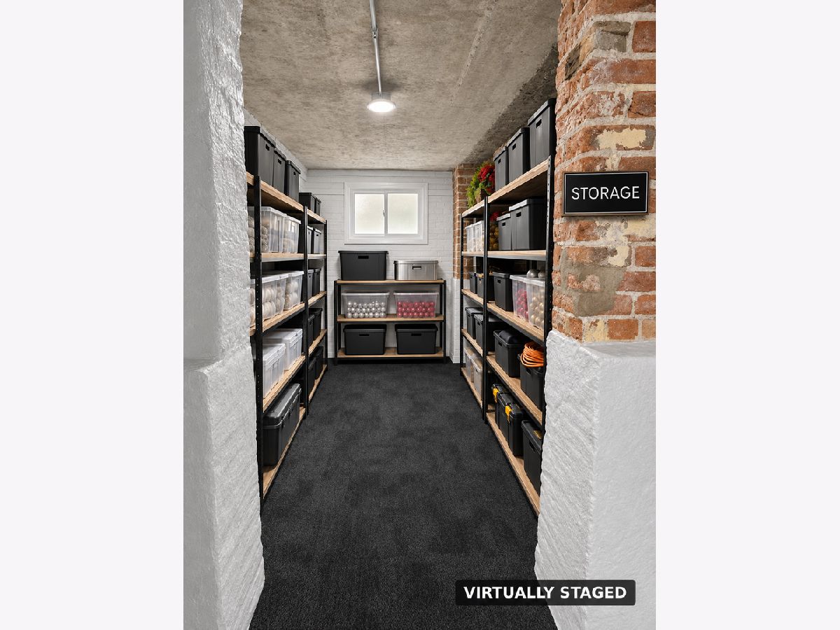
Some photos of this home have been virtually staged.
Room Specifics
Total Bedrooms: 4
Bedrooms Above Ground: 3
Bedrooms Below Ground: 1
Dimensions: 15X10
Floor Type: Carpet
Dimensions: 12X10
Floor Type: Hardwood
Dimensions: 11X10
Floor Type: Hardwood
Dimensions: 22X41
Floor Type: Hardwood
Full Bathrooms: 2
Bathroom Amenities: Separate Shower, Soaking Tub
Bathroom in Basement: 1
Dimensions: 14X13
Floor Type: Hardwood
Dimensions: 21X17
Floor Type: Hardwood
Features: Eating Area-Table Space, Breakfast Room, Custom Cabinetry, Granite Counters, Updated Kitchen
Dimensions: 10X9
Floor Type: —
Dimensions: 17X12
Floor Type: Hardwood
Dimensions: 22X12
Floor Type: Carpet
Rooms: Storage, Walk In Closet, Utility Room-Lower Level
Name: Storage
Dimensions: 12X4
Floor Type: Carpet
Name: Walk In Closet
Dimensions: 10X7
Floor Type: Carpet
Name: Utility Room-Lower Level
Dimensions: 22X8
Floor Type: —
Other Specifics
| 2 | |
| Concrete Perimeter | |
| Concrete, Garage Door Opener, Garage Owned, Detached, Driveway, On Street, Garage Faces Front, Owned, Garage | |
| Gas Dryer Hookup, Sink | |
| Hardwood | |
| Deck | |
| Fenced | |
| On Street, Garage Faces Front | |
| — | |
| Landscaped, Mature Trees, Level | |
| 50x125 | |
| Dormer,Finished,Full,Interior Stair | |
| Full | |
| 1st Floor Bedroom, In-Law Floorplan, 1st Floor Full Bath, Walk-In Closet(s), High Ceilings, Granite Counters, Separate Dining Room, Replacement Windows | |
| Microwave, Dishwasher, Refrigerator, Stainless Steel Appliance(s), Front Controls on Range/Cooktop, Gas Oven, Humidifier | |
| Not in DB | |
| Park, Curbs, Sidewalks, Street Lights, Street Paved | |
| — | |
| Electric |
Tax History
| Year | Property Taxes |
|---|---|
| 2026 | $7,544 |
Contact Agent
Contact Agent
Listing Provided By
Kale Realty
