

6412 181st Street, Tinley Park, Illinois 60477


$325,000
|
For Sale
|
|
| Status: | New |
| Sqft: | 1,713 |
| Cost/Sqft: | $190 |
| Beds: | 3 |
| Baths: | 2 |
| Year Built: | 1974 |
| Property Taxes: | $7,172 |
| Lot Size: | 0,00 |
Sorry but we don't have exact coordinates for this place
Description
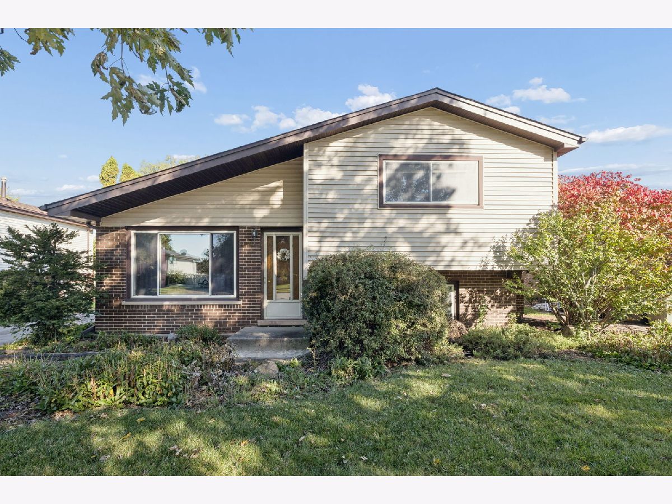
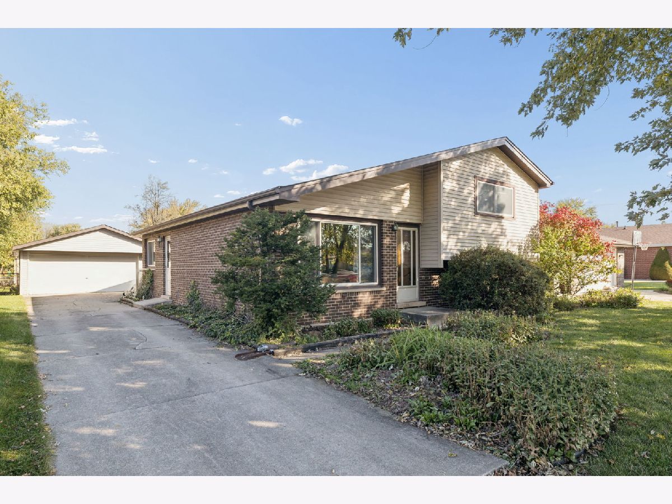
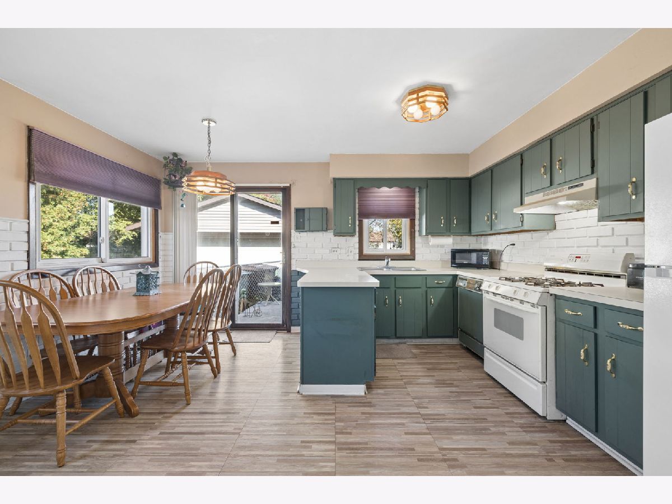
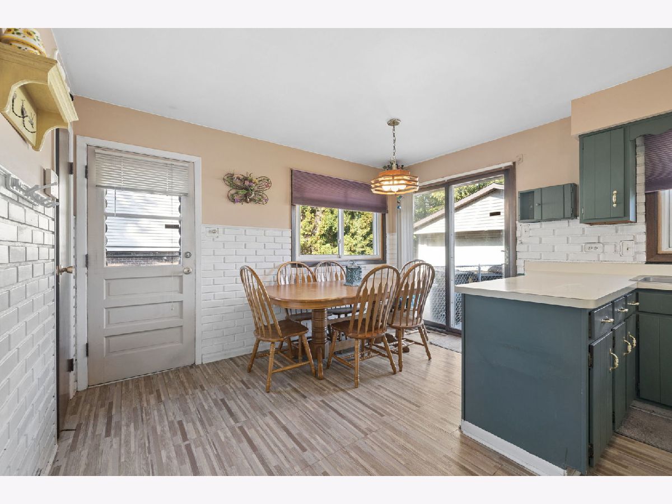
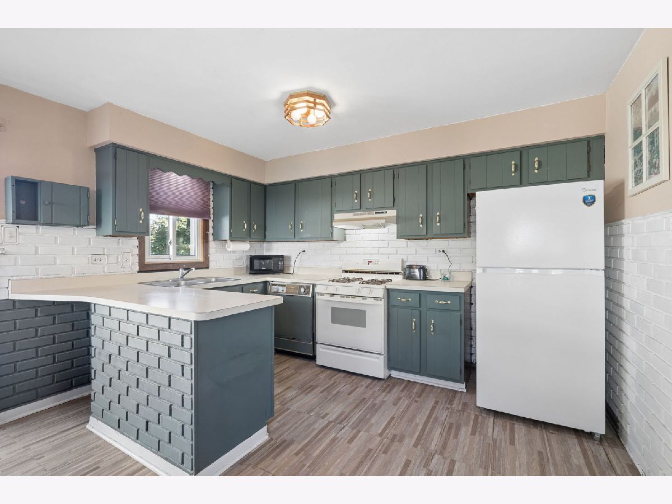
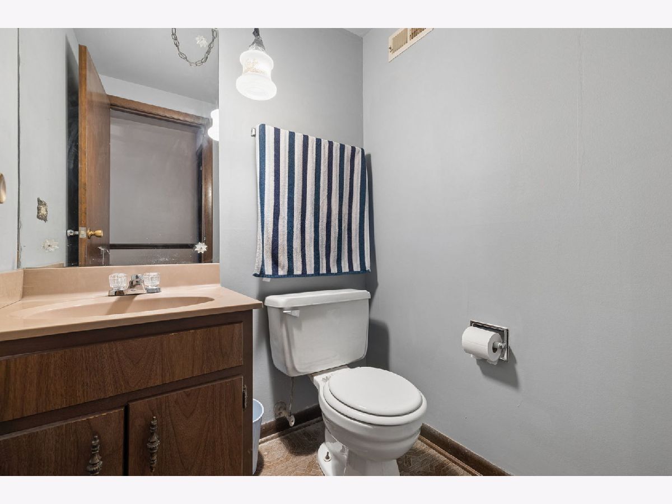
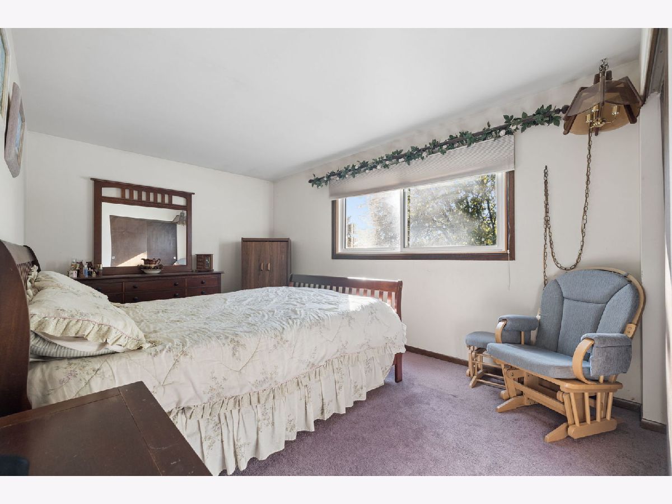
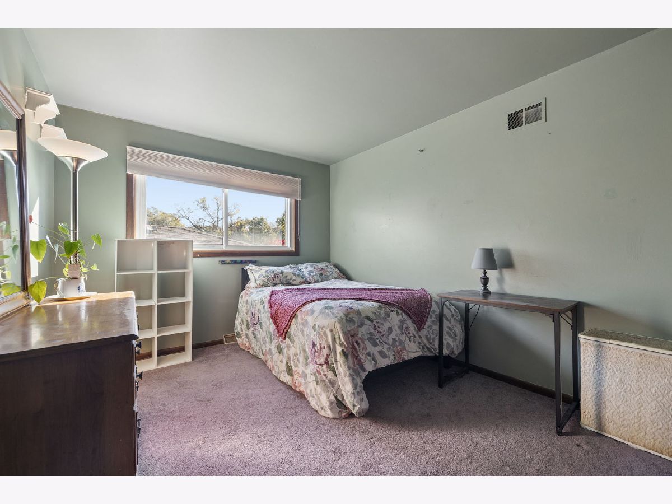
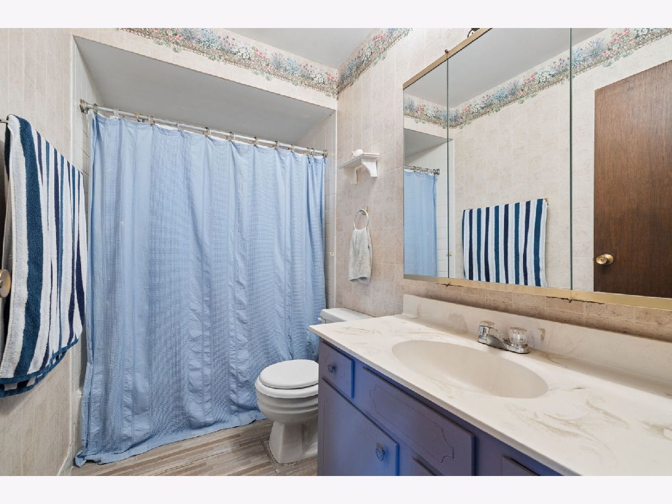
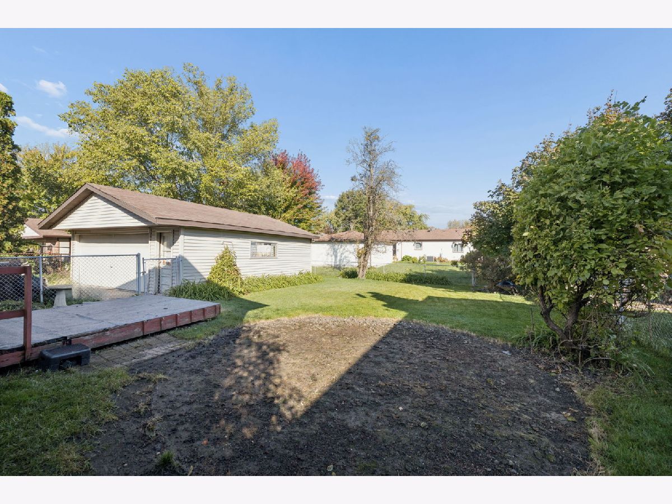
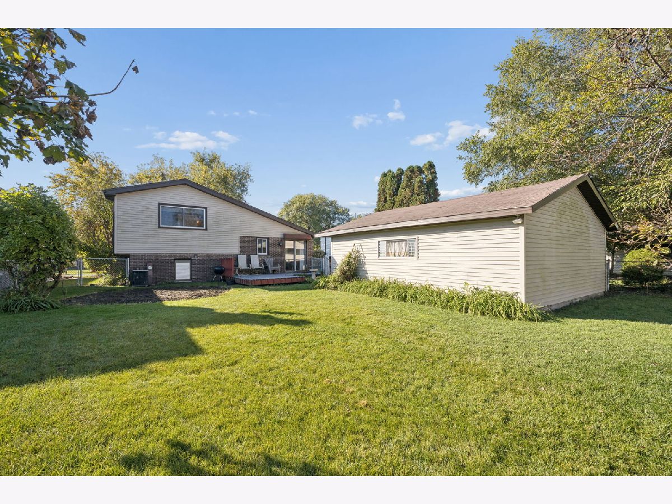
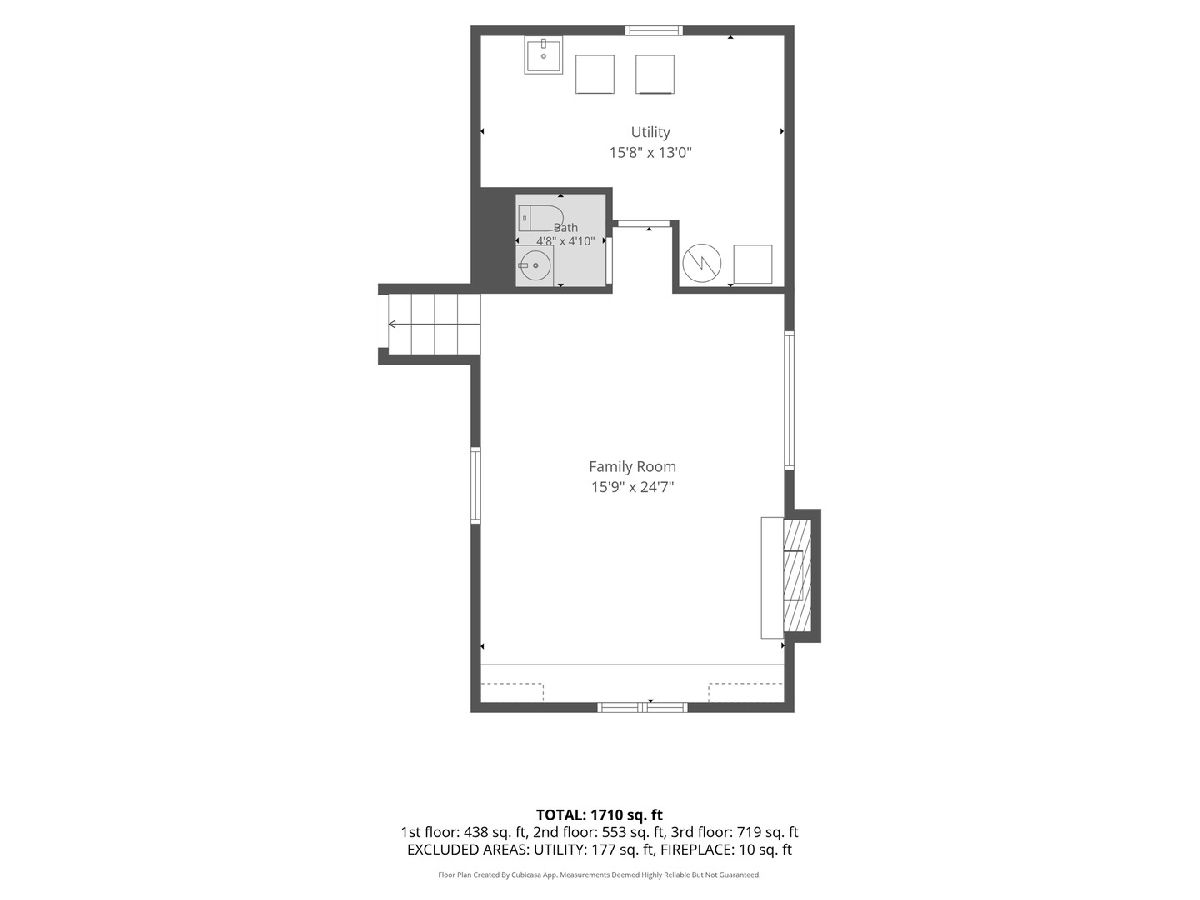
Welcome to this 3-bedroom, 1.5-bath Juliet split-level just minutes from charming downtown Tinley Park's shopping, restaurants, and train station! Enjoy a fenced yard and an oversized 2.5-car garage with plenty of room for parking and storage. A full bath upstairs and a convenient lower-level half bath complement the versatile layout. Updates include a refrigerator (2026), washer (2023), and sump pump (2021). Bring your personal touches and make it your own!
Property Specifics
| Single Family | |
| — | |
| — | |
| 1974 | |
| None | |
| Vinyl Siding, Brick | |
| Asphalt | |
| — | |
| No | |
| — |
| Cook | |
| — | |
| — / Not Applicable | |
| None | |
| Lake Michigan | |
| Public Sewer | |
| Central Air | |
| Gas, Forced Air | |
| No | |
| 12793020 | |
| 28314080130000 |
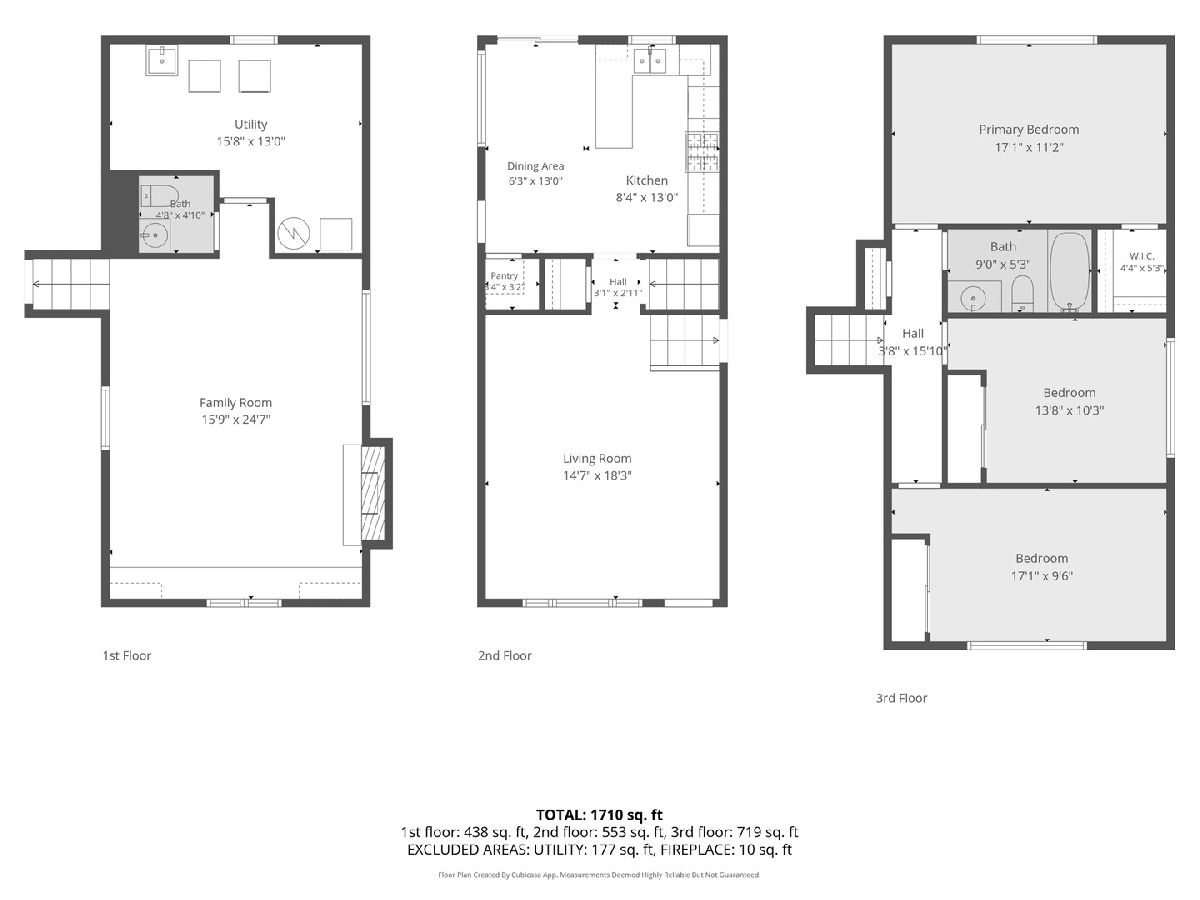
Room Specifics
All Bedroom Info:
Total Bedrooms: 3
Bedrooms Above Ground: 3
Bedrooms Below Ground: 0
Total Bedrooms: 3
Bedrooms Above Ground: 3
Bedrooms Below Ground: 0
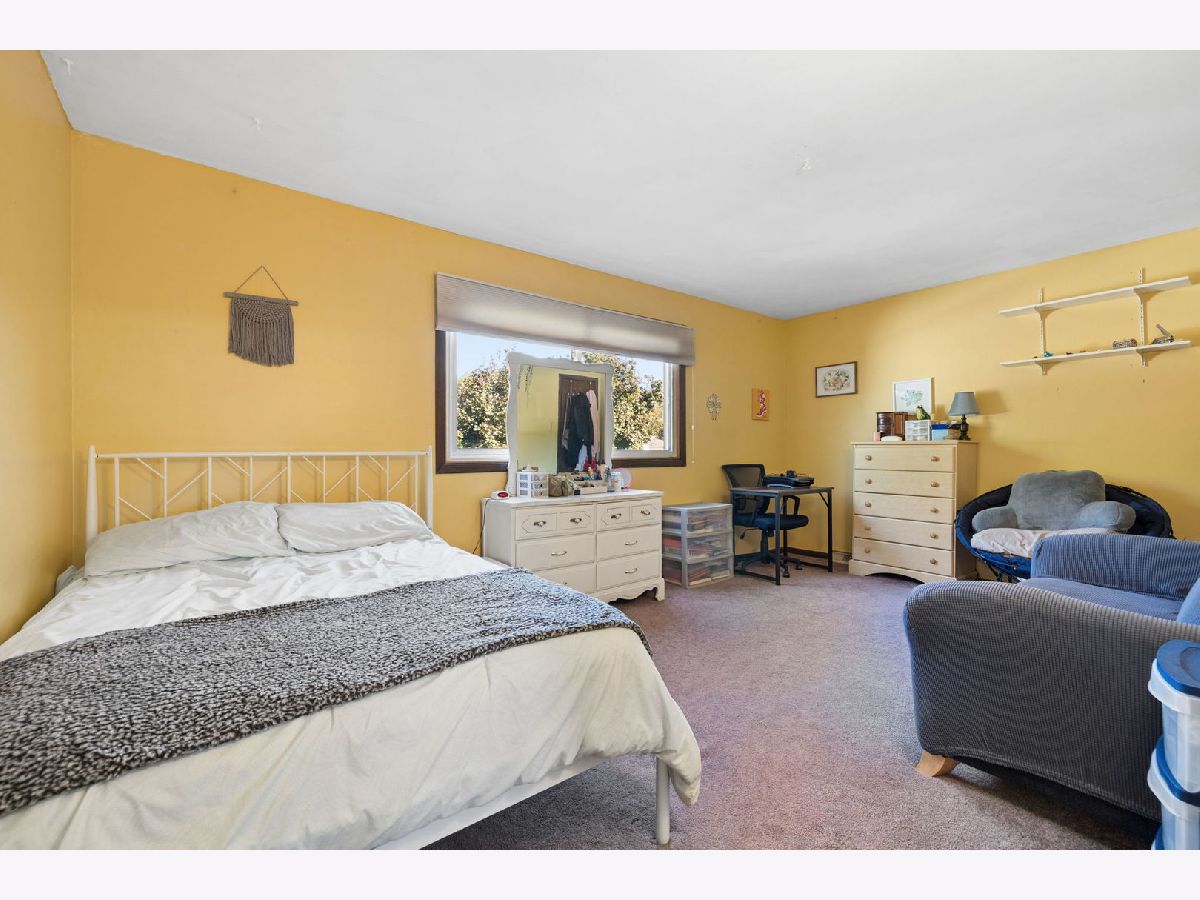
Master Bedroom Info:
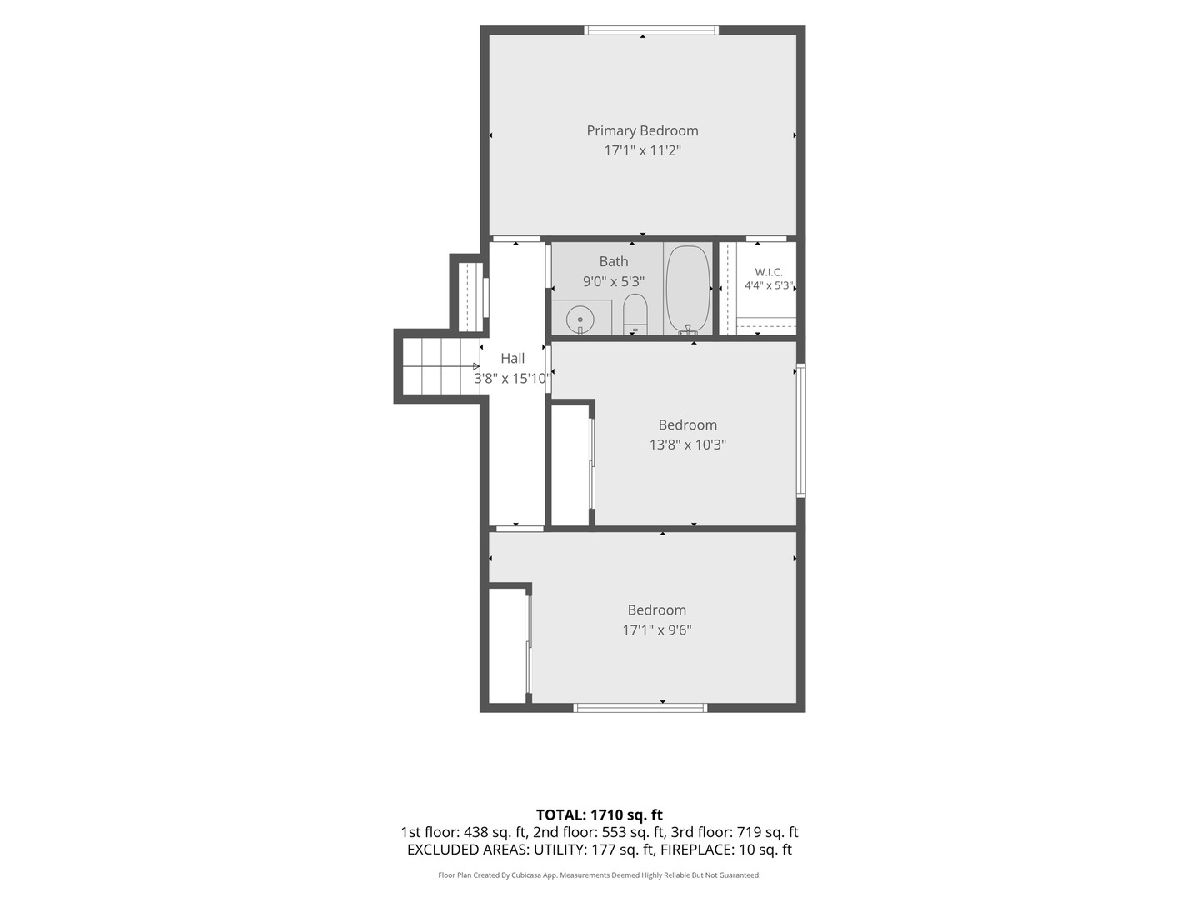
Dimensions: 11X17
Location: —Dimensions: 11X17
Floor Type: Carpet
Second Bedroom Info:
Dimensions: 10X13
Location: —Dimensions: 10X13
Floor Type: Carpet
Third Bedroom Info:
Dimensions: 10X15
Location: —Dimensions: 10X15
Floor Type: Carpet
Bathroom Info:
Full Bathrooms: 2
Partial Bathrooms: 1Full Bathrooms: 2
Bathroom Amenities: —
Bathroom in Basement: 0
Kitchen Info:
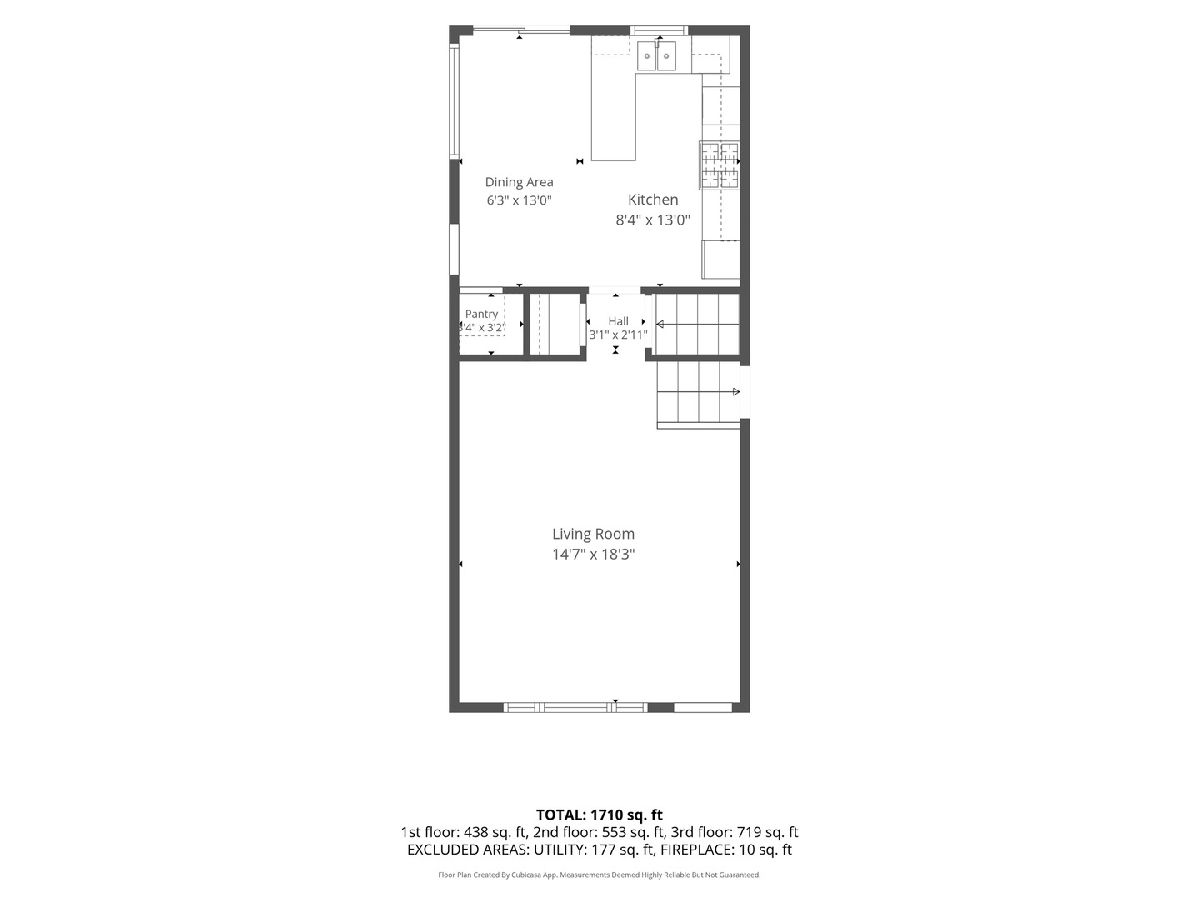
Dimensions: 13X15
Location: Main LevelDimensions: 13X15
Floor Type: Vinyl
Features: Eating Area-Table Space
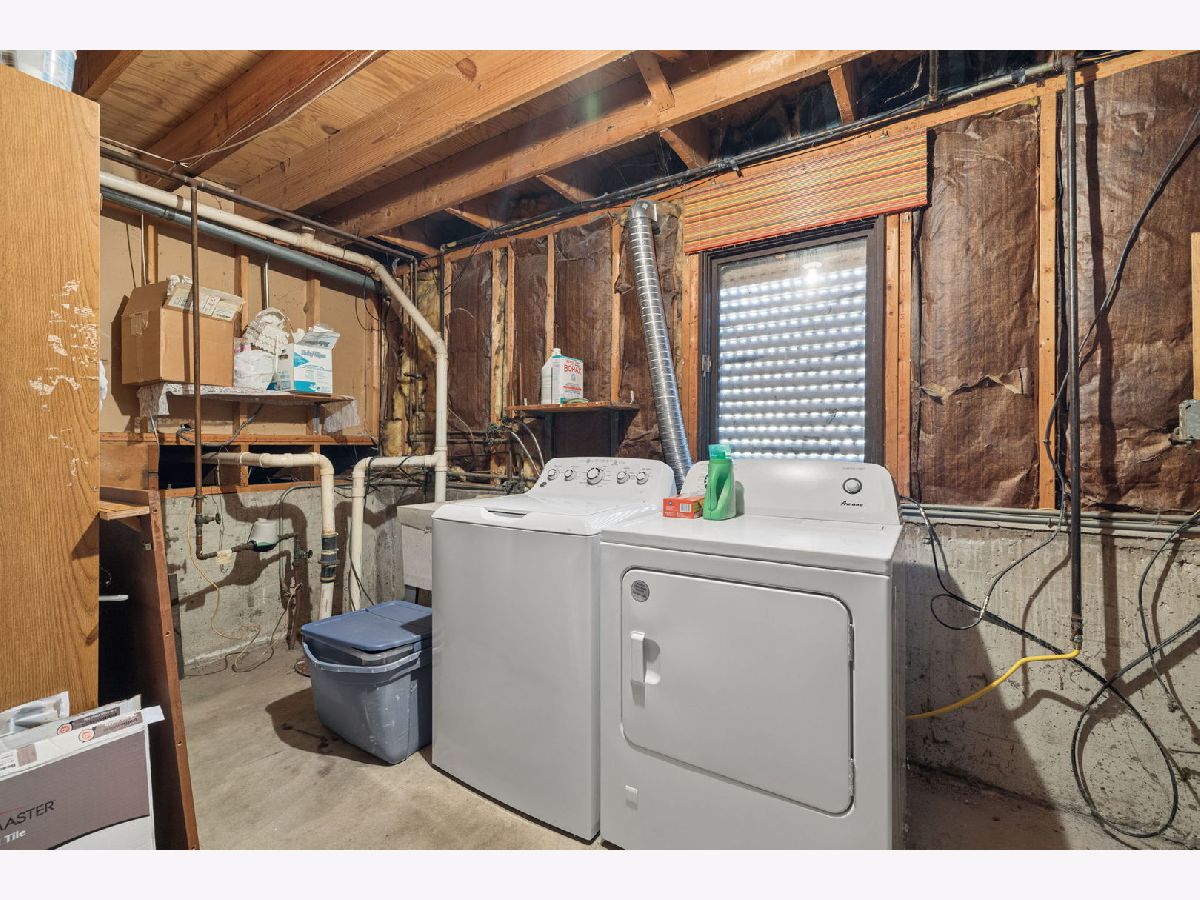
Laundry Room Info:
Dimensions: 16X13
Location: LowerDimensions: 16X13
Floor Type: Linoleum
Living Room Info:
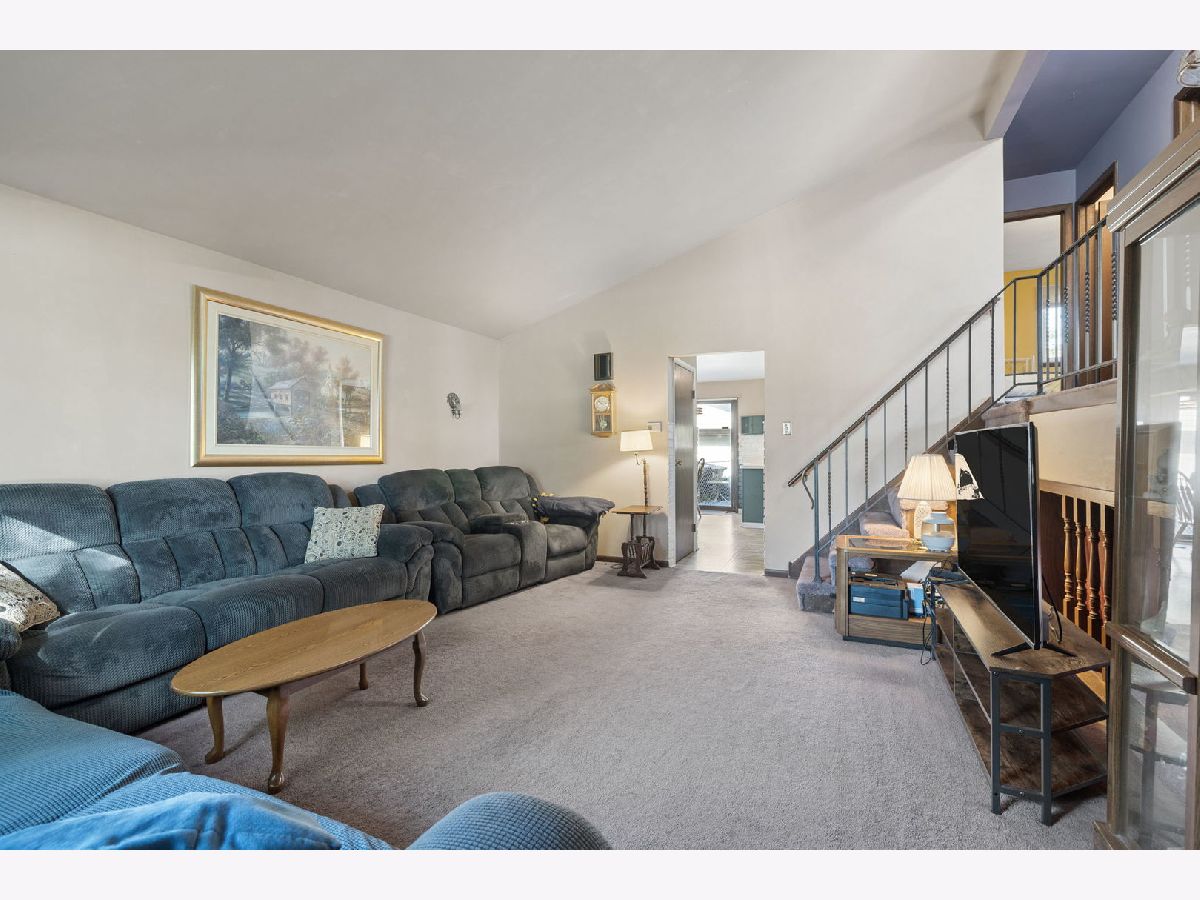
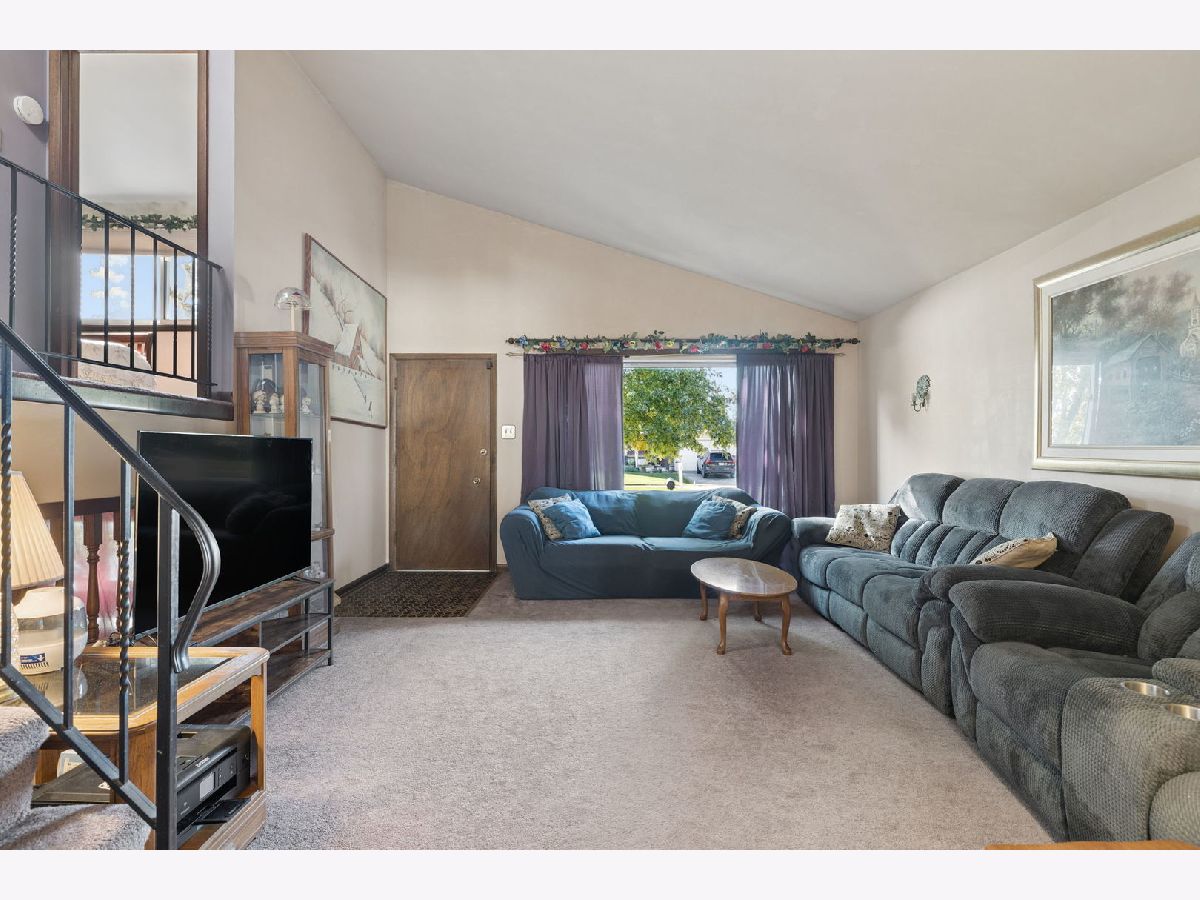
Dimensions: 15X18
Location: Main LevelDimensions: 15X18
Floor Type: Carpet
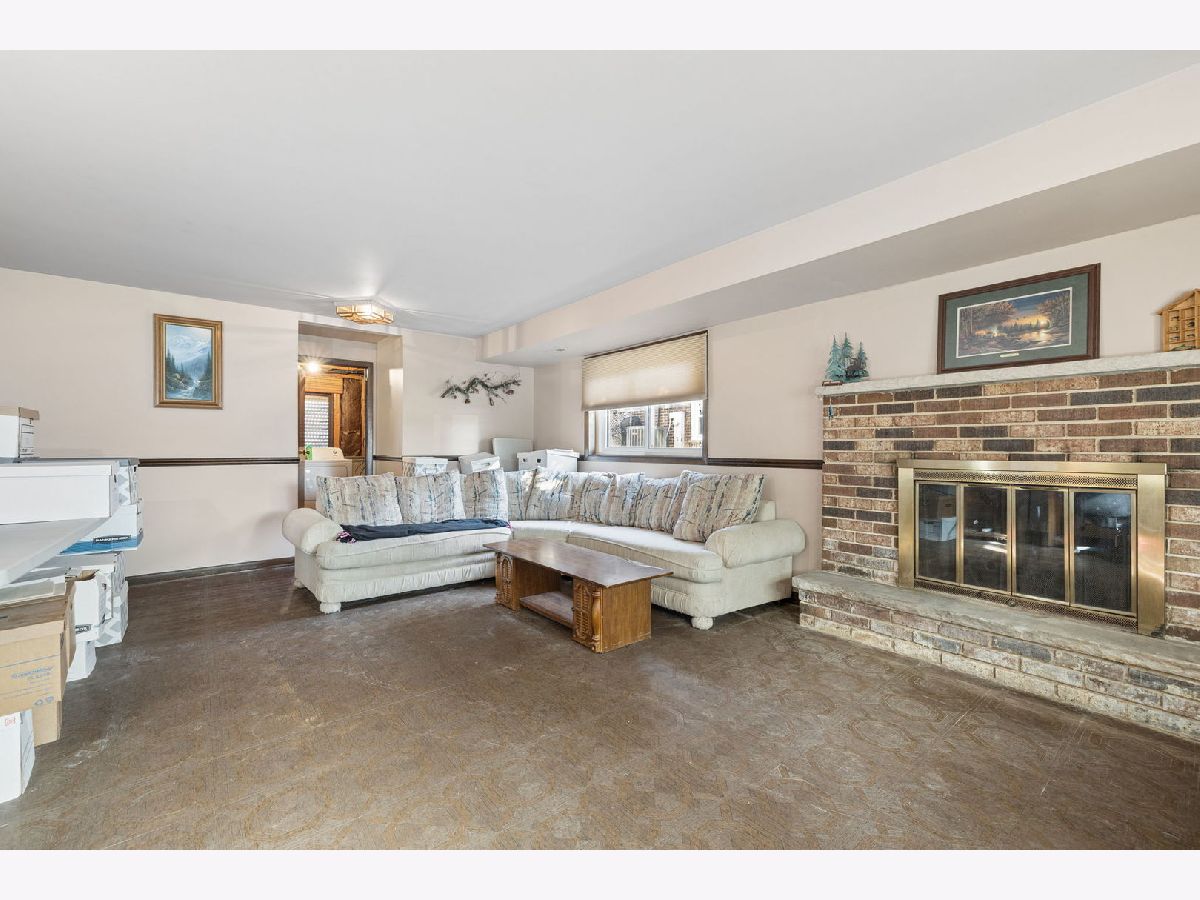
Family Room Info:
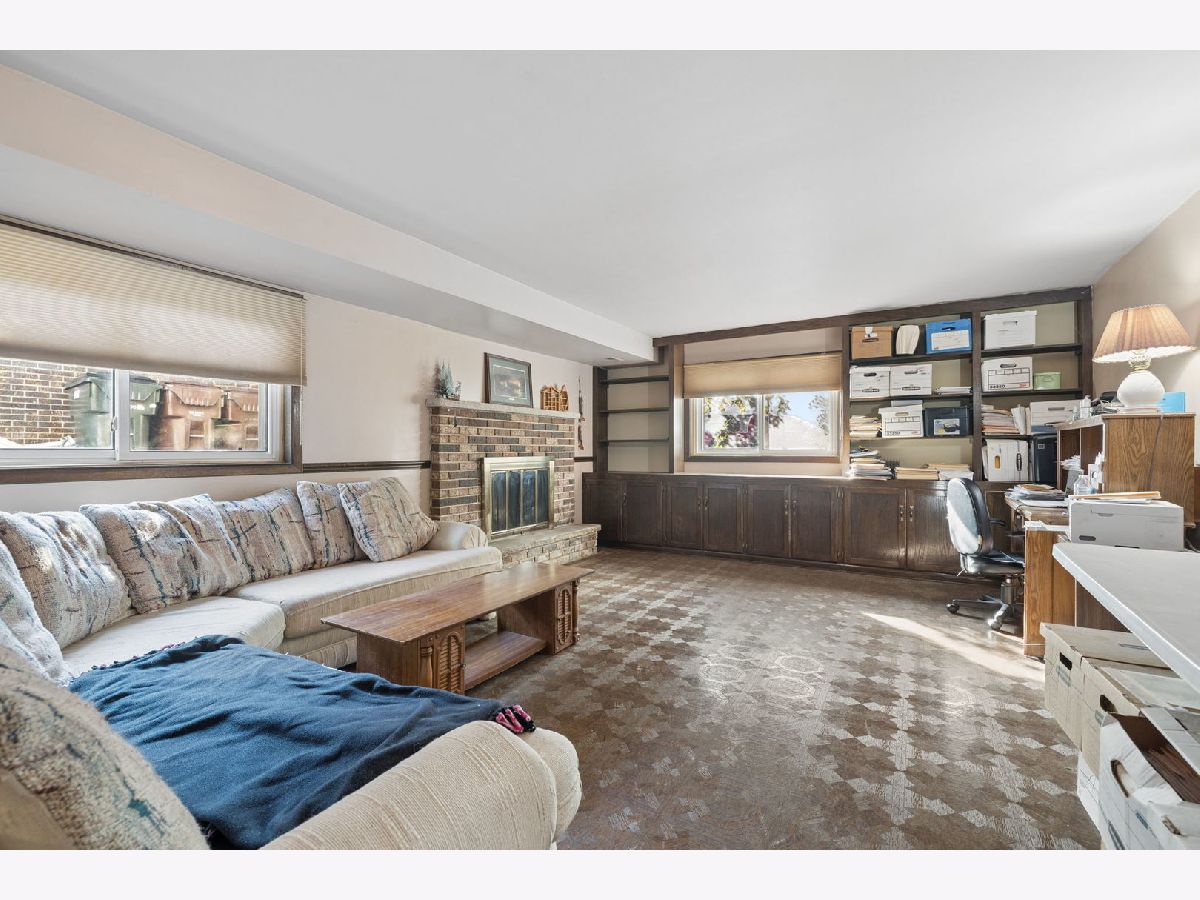
Dimensions: 16X25
Location: LowerDimensions: 16X25
Floor Type: Linoleum
Additional Rooms Info:
Rooms: No additional rooms
Basement: NoneRooms: No additional rooms
Other Specifics
| 2.5 | |
| Concrete Perimeter | |
| Concrete, Garage Owned, Detached, Garage | |
| Sink | |
| — | |
| Deck | |
| Fenced | |
| — | |
| — | |
| 62x127x62x127 | |
| — | |
| None | |
| Vaulted Ceiling(s) | |
| Range, Dishwasher, Refrigerator, Washer, Dryer | |
| Not in DB | |
| Sidewalks, Street Lights, Street Paved | |
| — | |
| Wood Burning |
Contact Agent
Contact Agent
Listing Provided By
Coldwell Banker Realty
