

6414 Ava Road, Murphysboro, Illinois 62966


$1,295,000
|
For Sale
|
|
| Status: | Active |
| Sqft: | 3,468 |
| Cost/Sqft: | $373 |
| Beds: | 4 |
| Baths: | 5 |
| Year Built: | 1983 |
| Property Taxes: | $19,200 |
| Days On Market: | 52 |
| Lot Size: | 0,00 |
Description
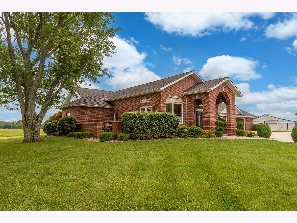
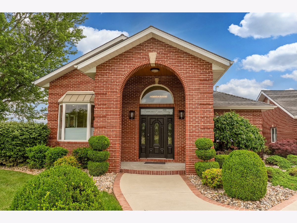
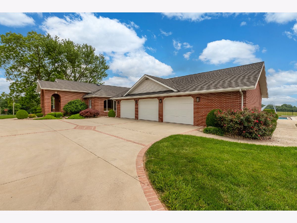
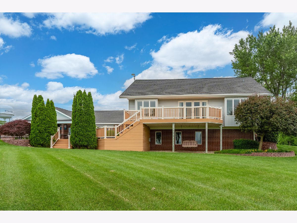
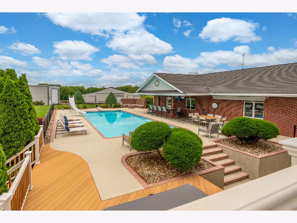
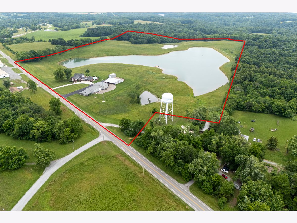
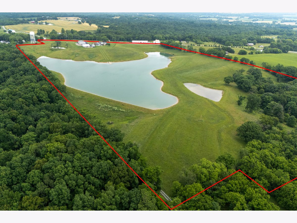
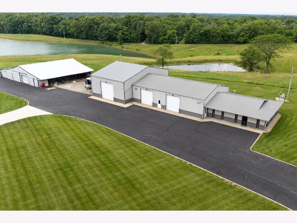
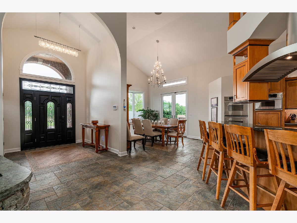
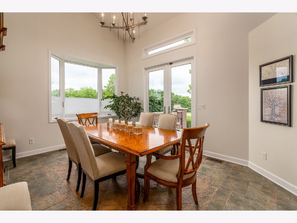
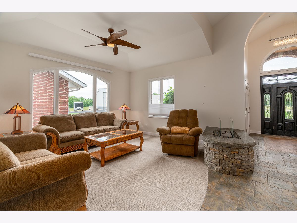
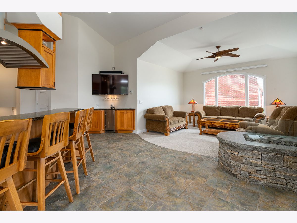
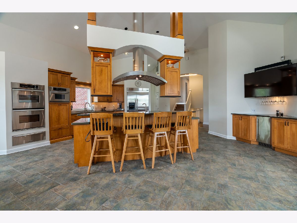
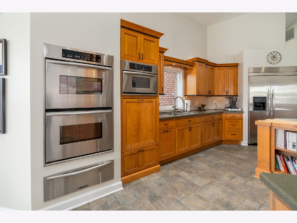
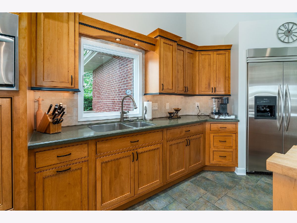
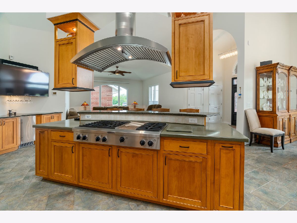
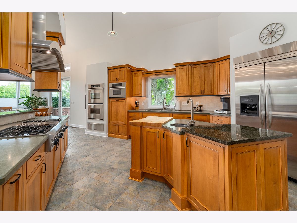
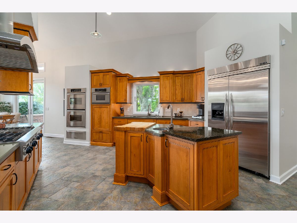
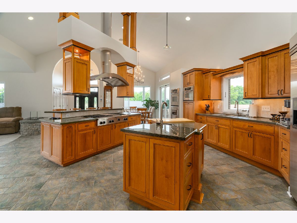
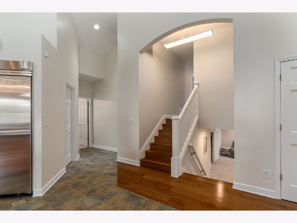
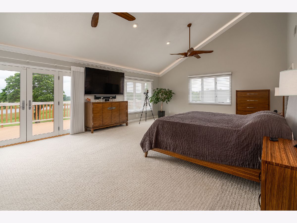
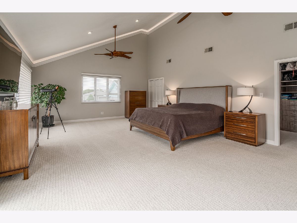
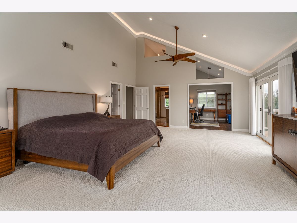
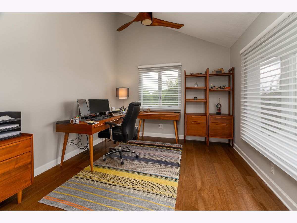
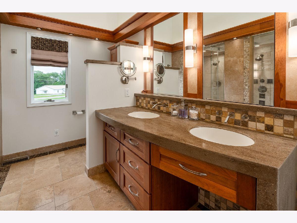
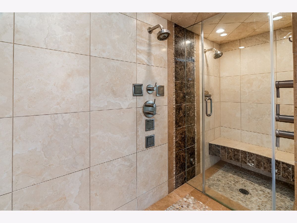
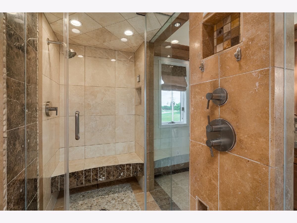
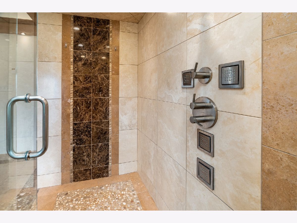
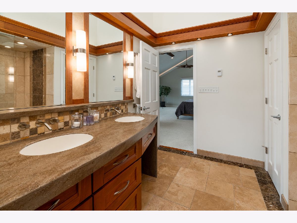
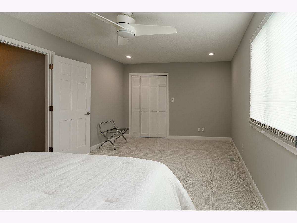
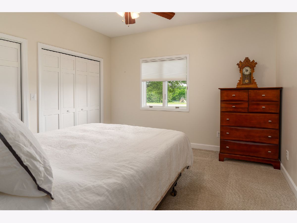
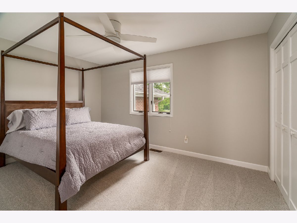
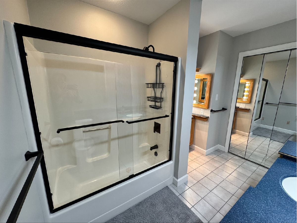
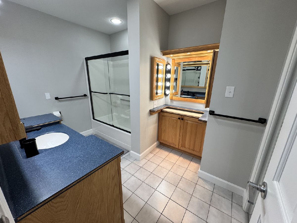
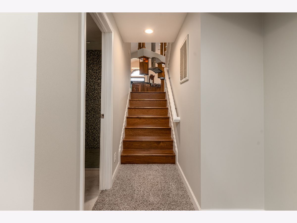
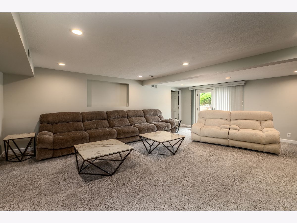
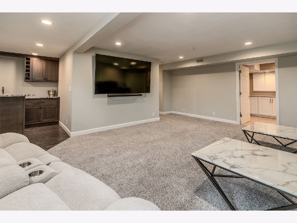
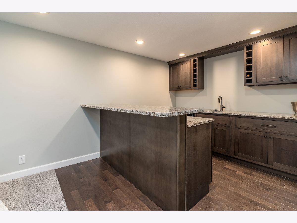
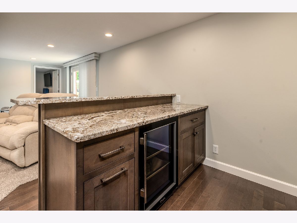
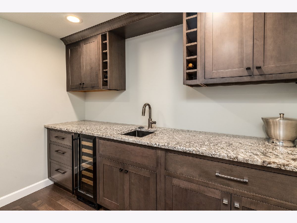
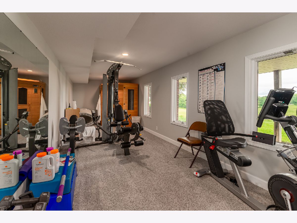
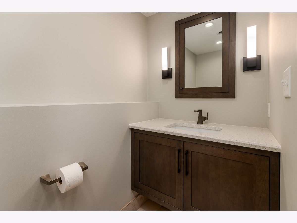
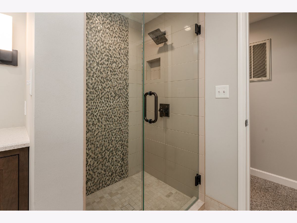
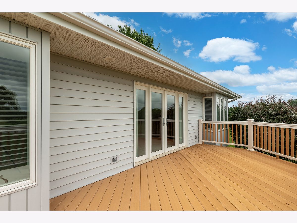
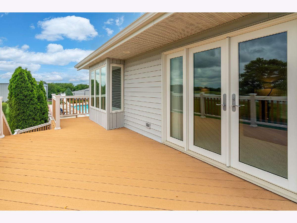
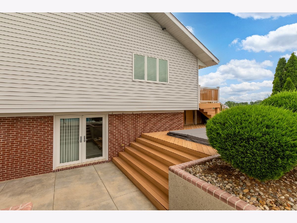
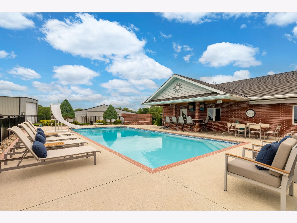
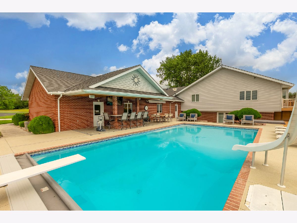
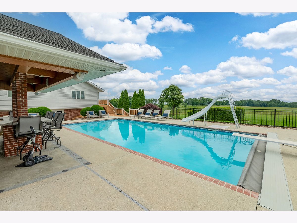
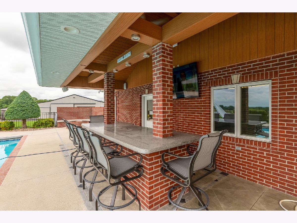
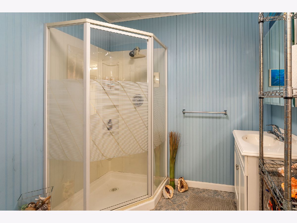
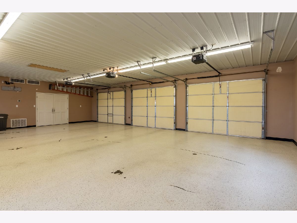
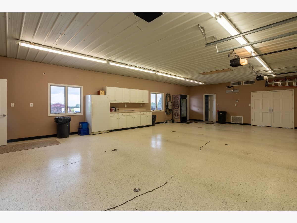
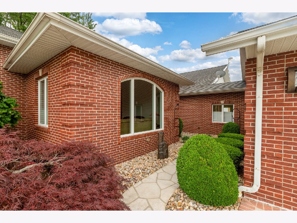
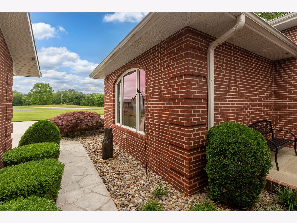
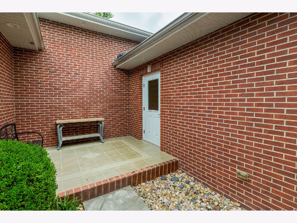
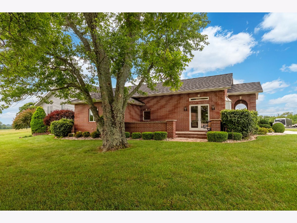
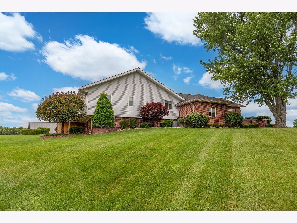
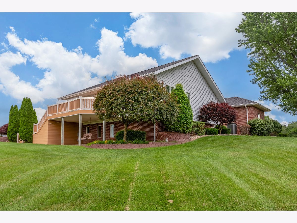
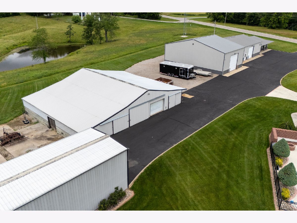
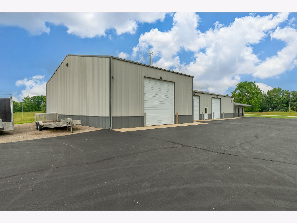
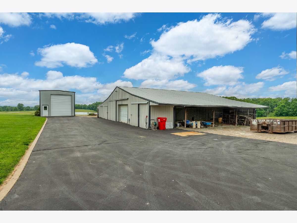
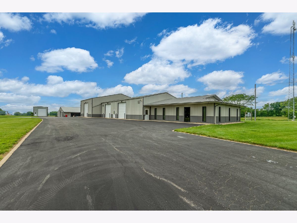
Luxury Lakefront Estate on 73 Acres - A Private Retreat Designed for Living & Entertaining. Comfortable, inviting, and truly one of a kind in Southern Illinois, this exceptional 4-bedroom, 4.5-bath home offers the perfect blend of luxury, privacy, and recreation. Nestled on 73 beautifully maintained acres, the property features a private lake, swimming pool, hot tub, and multiple outbuildings, creating a rare opportunity to own your own personal retreat. Designed with entertaining in mind, the home showcases vaulted ceilings throughout and an impressive dining room, kitchen, and hearth room combination that serves as the heart of the home. The chef's kitchen is equipped with premium KitchenAid appliances, including a 6-burner gas cooktop with griddle, convection ovens, warming drawer, custom-paneled dishwasher, oversized side by side refrigerator/freezer, granite and Corian countertops, dry bar with pebble ice maker, and a spacious walk-in pantry. Just beyond the dining room's double doors, a private brick-enclosed patio provides the perfect setting for outdoor dining and relaxing with family and friends. The luxurious primary suite offers a vaulted ceiling, a spacious sitting area or study, and direct access to a Trex deck overlooking the lake. The spa-inspired primary bath features a full-body spray shower, separate steam shower, and stunning terrazzo and stone flooring. The walkout family room includes a newly finished wet bar featuring a wine cooler and a True under counter refrigerator, access to the pool area, and a home gym, all with beautiful views of the water. Car enthusiasts, hobbyists, and outdoor enthusiasts will appreciate the temperature-controlled attached 3-car garage with full bath, ample storage, and direct pool access. Multiple outbuildings provide abundant space for boats, RVs, trailers, equipment, and workshop needs, including a climate-controlled building for specialty vehicles or collectibles. An office space complete with a full bath and kitchenette has been converted into guest accommodations and could easily serve as a private in-law suite. Whether you're seeking a luxury residence, equestrian property, recreational retreat, or entertainer's dream, this remarkable estate offers an unmatched lifestyle surrounded by natural beauty and modern conveniences. Schedule your private tour today and experience everything this extraordinary property has to offer.
Property Specifics
| Single Family | |
| — | |
| — | |
| 1983 | |
| — | |
| — | |
| Yes | |
| — |
| Jackson | |
| — | |
| — / Not Applicable | |
| — | |
| — | |
| — | |
| 12668470 | |
| 0810300004 |
Nearby Schools
| NAME: | DISTRICT: | DISTANCE: | |
|---|---|---|---|
|
Grade School
Trico Elementary School |
176 | — | |
|
Middle School
Trico Junior High School |
176 | Not in DB | |
|
High School
Trico High School |
176 | Not in DB | |
Room Specifics
Total Bedrooms: 4
Bedrooms Above Ground: 4
Bedrooms Below Ground: 0
Dimensions: —
Floor Type: —
Dimensions: —
Floor Type: —
Dimensions: —
Floor Type: —
Full Bathrooms: 5
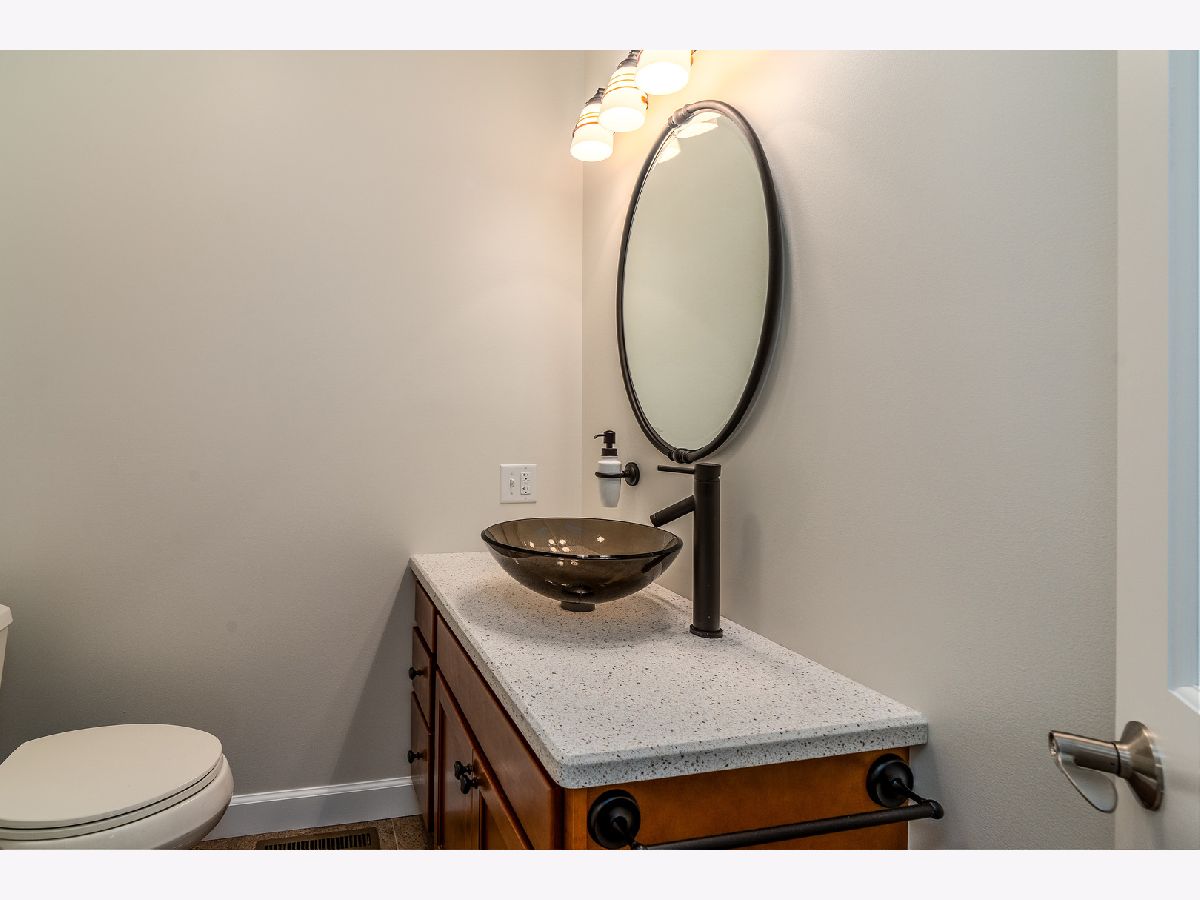
Bathroom Amenities: Steam Shower,Double Sink,Double Shower
Bathroom in Basement: 1
Rooms: —
Basement Description: —
Other Specifics
| 5 | |
| — | |
| — | |
| — | |
| — | |
| 73 | |
| — | |
| — | |
| — | |
| — | |
| Not in DB | |
| — | |
| — | |
| — | |
| — |
Contact Agent
Contact Agent
Listing Provided By
C21 HOUSE OF REALTY, INC. CD
