

6414 Francisco Avenue, West Ridge, Chicago, Illinois 60645


$425,000
|
For Sale
|
|
| Status: | Active |
| Sqft: | 0 |
| Cost/Sqft: | — |
| Beds: | 3 |
| Baths: | 3 |
| Year Built: | 2026 |
| Property Taxes: | $0 |
| Days On Market: | 14 |
| Lot Size: | 0,00 |
Description
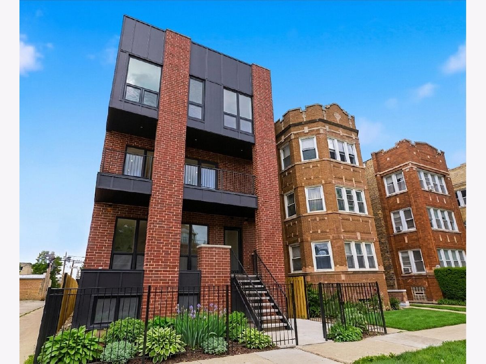
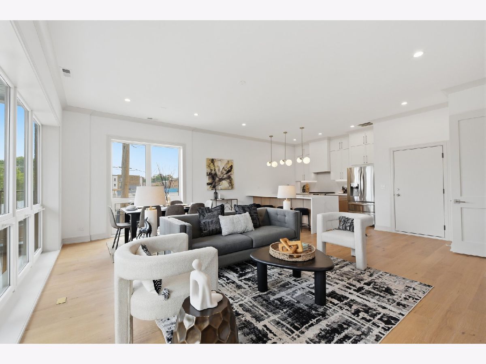
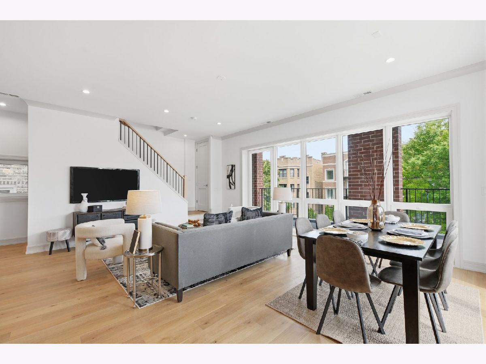
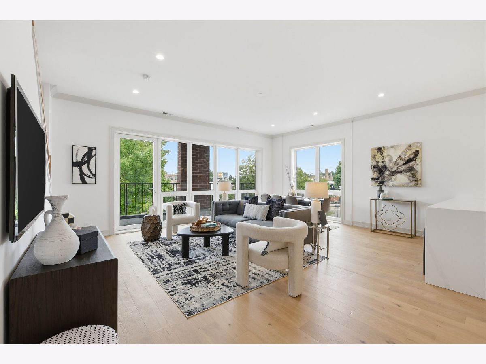
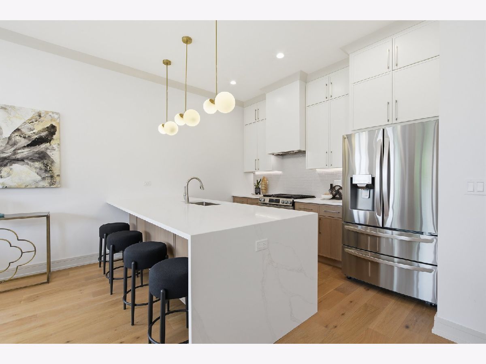
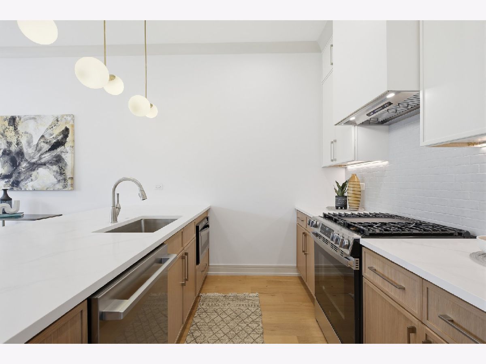
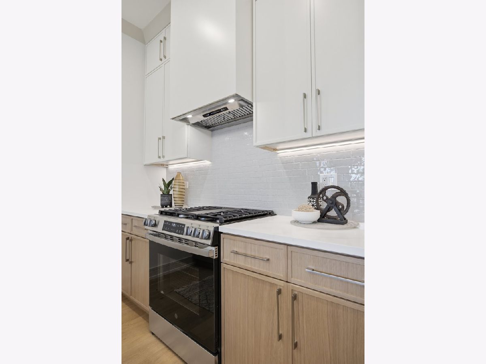
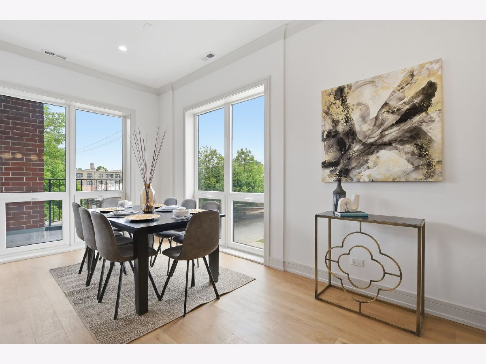
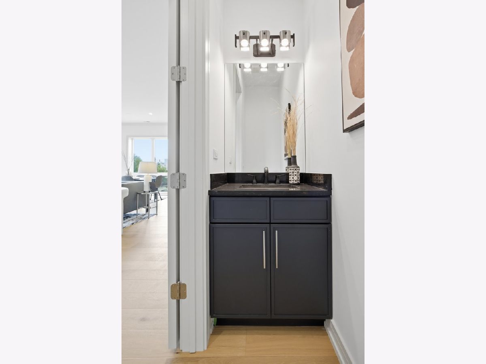
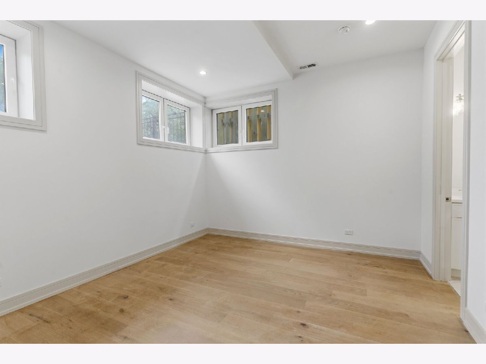
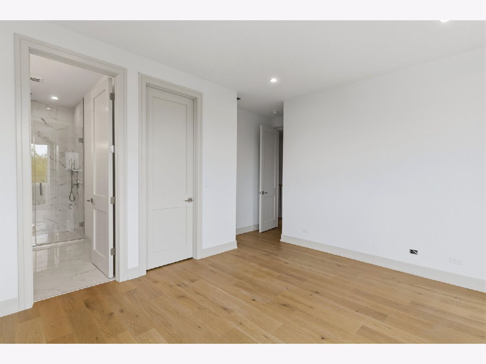
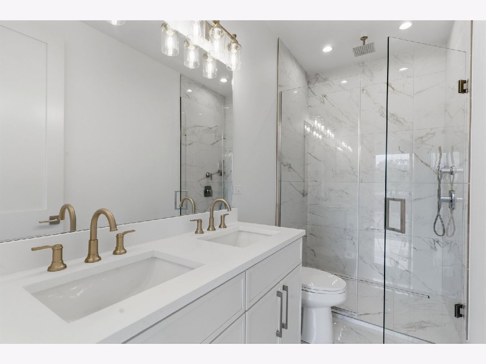
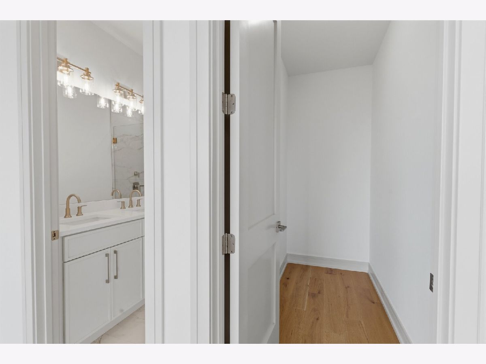
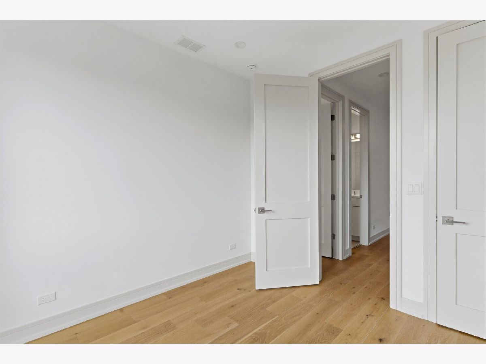
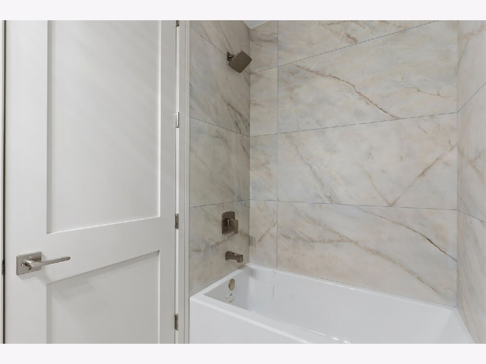
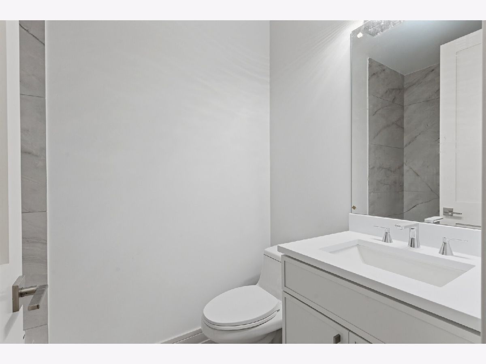
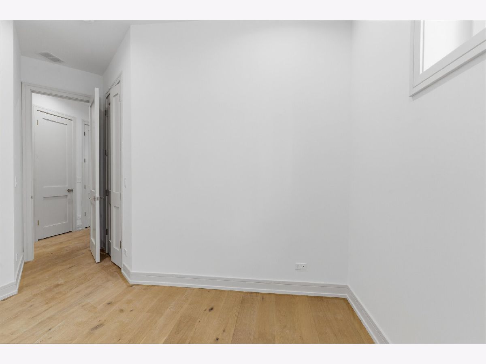
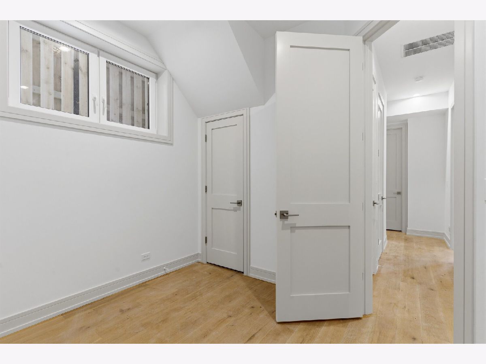
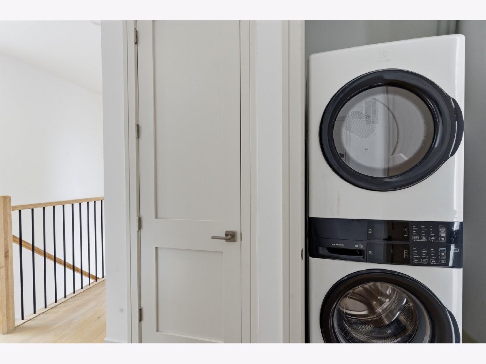
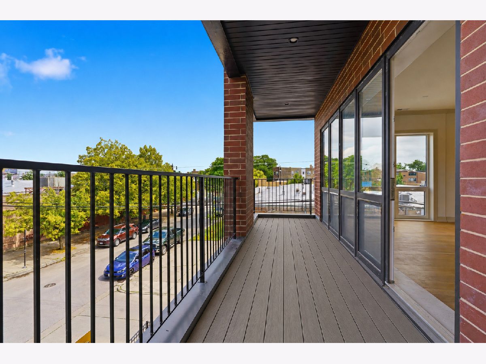
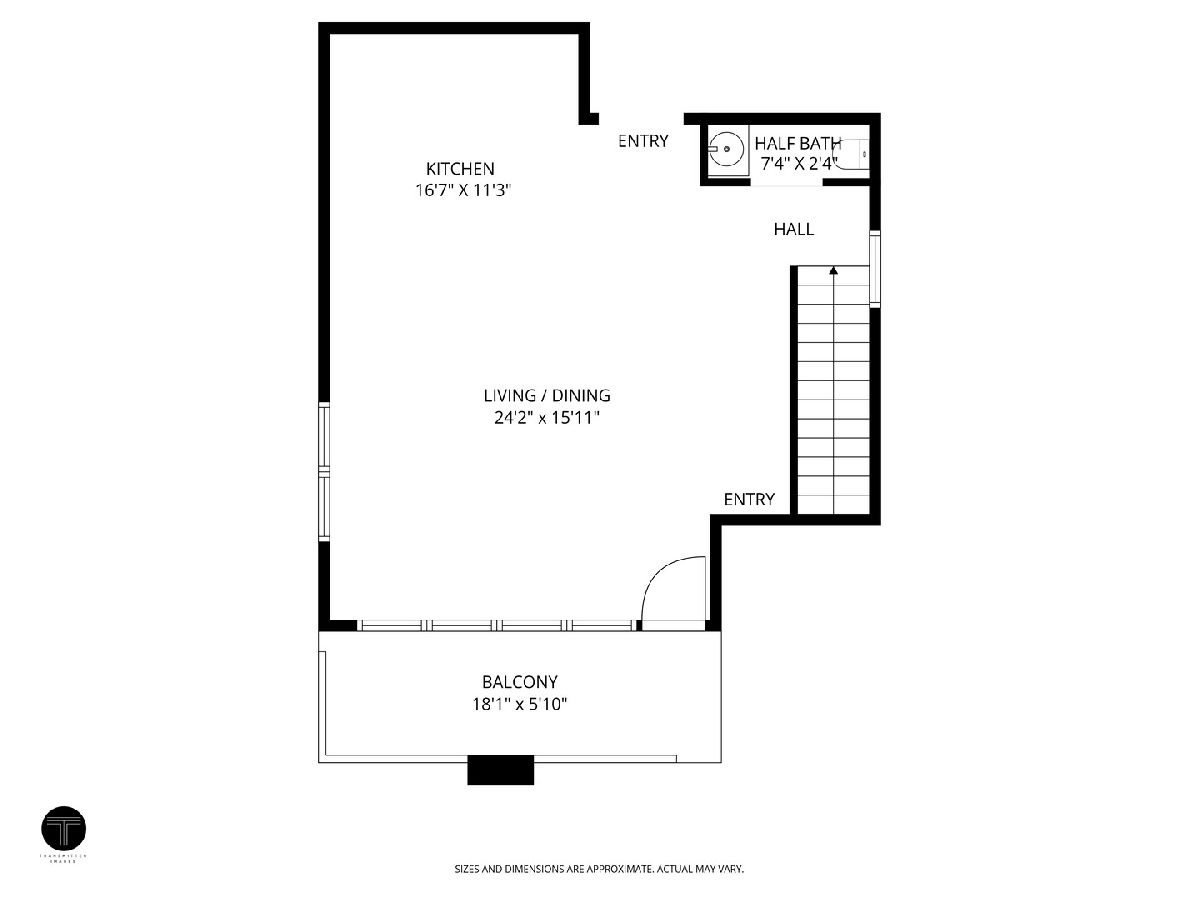
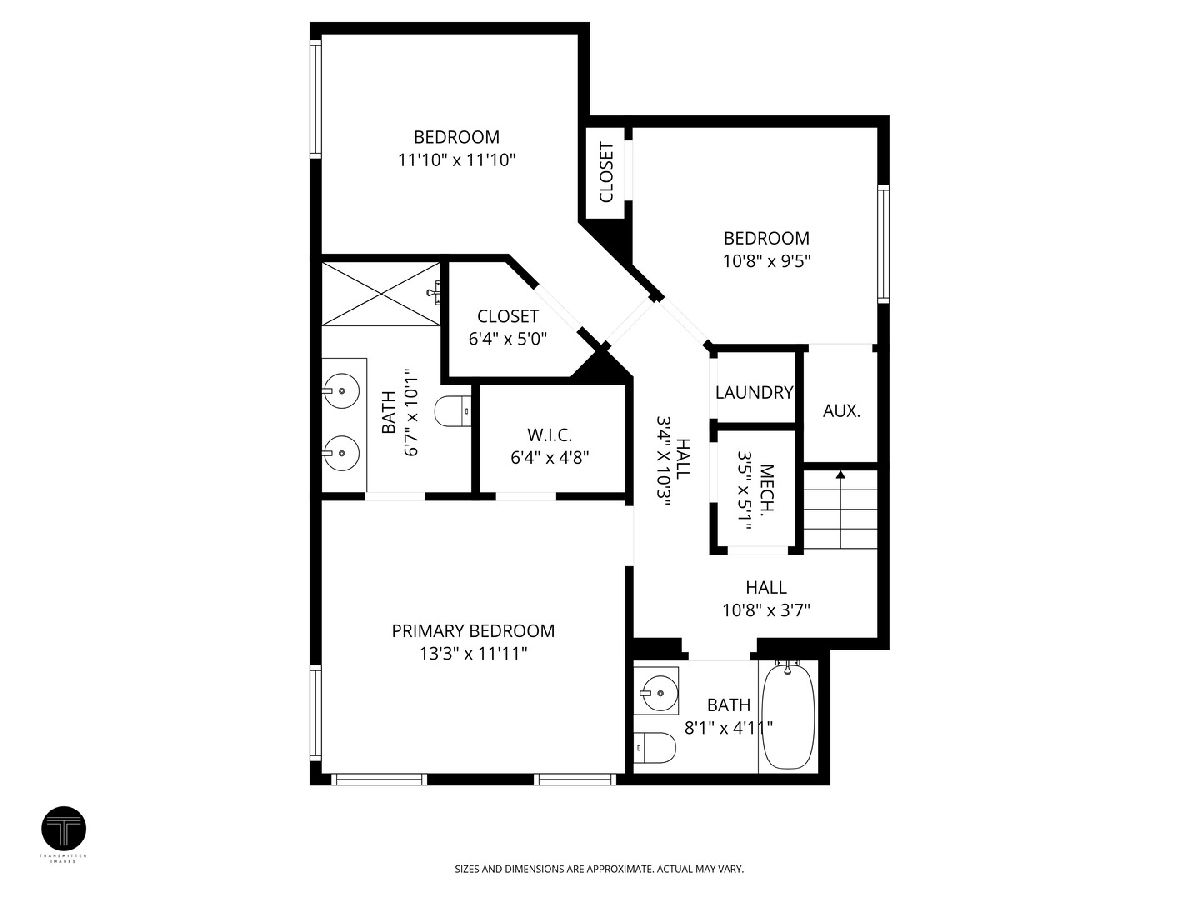
This stunning duplex residence is a brand-new 3-bedroom, 2.5-bathroom home thoughtfully designed for modern living and comfortable entertaining. The main level features an open, inviting layout ideal for hosting, while the lower level offers a quiet, private retreat with well-appointed bedrooms. Flooded with natural light, the home showcases luxury modern finishes throughout, including engineered white oak hardwood floors, quartz countertops, and large format porcelain tile bathrooms. The home comes with an expansive front balcony as well as garage rooftop rights! Additional highlights include in-unit laundry and a garage parking space.
Property Specifics
| Condos/Townhomes | |
| 3 | |
| — | |
| 2026 | |
| None | |
| Brick, Block | |
| Rubber | |
| — | |
| No | |
| — |
| Cook | |
| — | |
| 200 / Monthly | |
| Water, Insurance | |
| Lake Michigan | |
| Public Sewer | |
| Central Air | |
| Natural Gas, Radiant Floor | |
| 12783197 | |
| 10363250190000 |
Nearby Schools
| NAME: | DISTRICT: | DISTANCE: | |
|---|---|---|---|
|
Grade School
West Ridge Elementary School |
299 | — | |
|
Middle School
Mather High School |
299 | Not in DB | |
|
High School
Mather High School |
299 | Not in DB | |
Property History
| DATE: | EVENT: | PRICE: | SOURCE: |
|---|---|---|---|
| 12 Oct, 2026 | Listed for sale | $425,000 | MRED MLS |
Some photos of this home have been virtually staged.
Room Specifics
All Bedroom Info:
Total Bedrooms: 3
Bedrooms Above Ground: 3
Bedrooms Below Ground: 0
Total Bedrooms: 3
Bedrooms Above Ground: 3
Bedrooms Below Ground: 0
Master Bedroom Info:
Dimensions: 13X12
Location: LowerDimensions: 13X12
Floor Type: —
Second Bedroom Info:
Dimensions: 11X10
Location: LowerDimensions: 11X10
Floor Type: —
Third Bedroom Info:
Dimensions: 12X12
Location: 2nd LevelDimensions: 12X12
Floor Type: —
Bathroom Info:
Full Bathrooms: 3
Partial Bathrooms: 1Full Bathrooms: 3
Bathroom Amenities: Separate Shower, Double Sink, Soaking Tub
Bathroom in Basement: 0
Dining Room Info:
Dimensions: COMBO
Location: Main LevelDimensions: COMBO
Floor Type: —
Kitchen Info:
Dimensions: 17X11
Location: Main LevelDimensions: 17X11
Floor Type: —
Laundry Room Info:
Dimensions: 3X5
Location: LowerDimensions: 3X5
Floor Type: —
Living Room Info:
Dimensions: 25X16
Location: Main LevelDimensions: 25X16
Floor Type: —
Additional Rooms Info:
Rooms: No additional rooms
Basement: NoneRooms: No additional rooms
Other Specifics
| 1 | |
| Concrete Perimeter | |
| Garage Door Opener, Garage Owned, Detached, Garage | |
| Upper Level, In Unit | |
| Hardwood | |
| Deck | |
| Balcony, Roof Deck | |
| — | |
| 31x125 | |
| — | |
| Full | |
| Walk-In Closet(s), High Ceilings, Open Floorplan, Special Millwork, Granite Counters, Quartz Counters | |
| Range, Microwave, Dishwasher, Refrigerator, High End Refrigerator, Freezer | |
| Not in DB | |
| — | |
| — | |
| — |
Tax History
| Year | Property Taxes |
|---|
Contact Agent
Nearby Similar Homes
6414 Francisco Avenue, Chicago, Illinois 60645
For Sale
$499,999
3 beds / 2.1 baths / 0 ft2
Condos/Townhomes / Built: 2026
5
6528 Francisco Avenue, Chicago, Illinois 60645
For Sale
$320,000
3 beds / 3.0 baths / 0 ft2
Condos/Townhomes / Built: 2006
68
6301 Richmond Street, Chicago, Illinois 60659
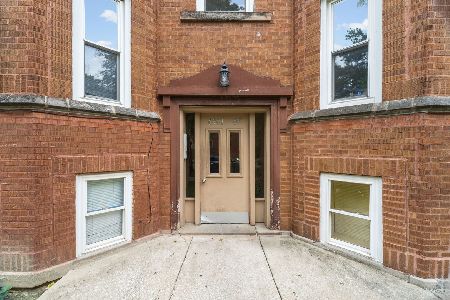
For Sale
$200,000
2 beds / 1.0 baths / 950 ft2
Condos/Townhomes / Built: 1927
35
6319 Sacramento Avenue, Chicago, Illinois 60659
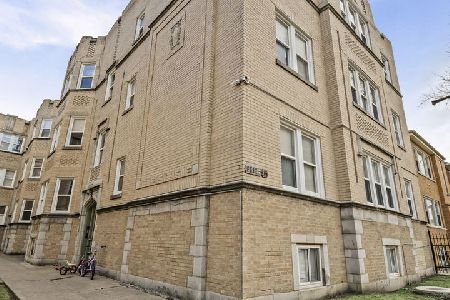
For Sale
$205,900
2 beds / 2.0 baths / 1,000 ft2
Condos/Townhomes / Built: —
7
6454 Sacramento Avenue, Chicago, Illinois 60645

For Sale
$379,000
3 beds / 2.0 baths / 1,700 ft2
Condos/Townhomes / Built: 2006
47
6257 Mozart Street, Chicago, Illinois 60659
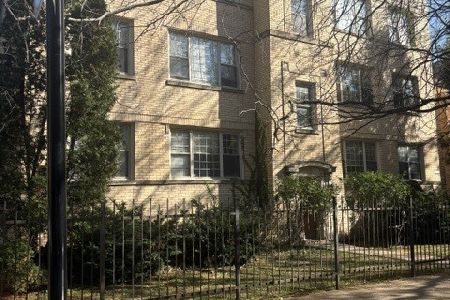
For Sale
$139,000
1 beds / 1.0 baths / 500 ft2
Condos/Townhomes / Built: 1924
3
Nearby Sold Comparables
6430 Francisco, Chicago, Illinois 60645

Sold
$205,000
2 beds / 1.0 baths / 1,300 ft2
Condos/Townhomes / Built: 1927
7368
6430 Francisco Avenue, Chicago, Illinois 60645
Sold
$57,200
1 beds / 1.0 baths / 660 ft2
Condos/Townhomes / Built: 1927
5408
6430 Francisco Avenue, Chicago, Illinois 60645
Sold
$139,900
3 beds / 1.0 baths / 0 ft2
Condos/Townhomes / Built: —
6863
6430 Francisco Avenue, Chicago, Illinois 60645
Sold
$72,500
1 beds / 1.0 baths / 900 ft2
Condos/Townhomes / Built: —
6089
6430 Francisco Avenue, Chicago, Illinois 60645
Sold
$89,500
2 beds / 1.0 baths / 0 ft2
Condos/Townhomes / Built: 1927
4669
Contact Agent
Listing Provided By
Compass
