

6417 Oxford Avenue, Edison Park, Chicago, Illinois 60631


$879,000
|
For Sale
|
|
| Status: | Active |
| Sqft: | 3,000 |
| Cost/Sqft: | $293 |
| Beds: | 6 |
| Baths: | 4 |
| Year Built: | 1927 |
| Property Taxes: | $5,316 |
| Lot Size: | 0,00 |
Description
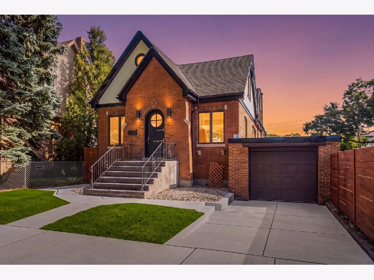
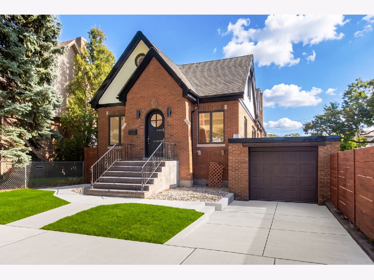
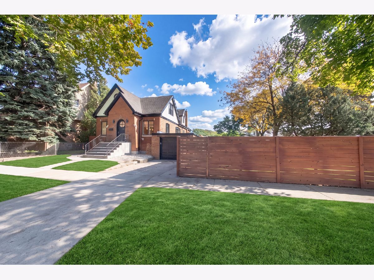
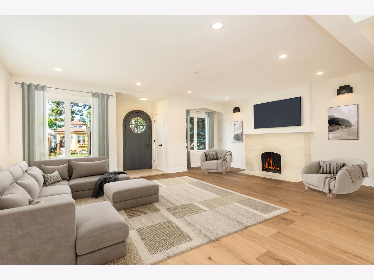
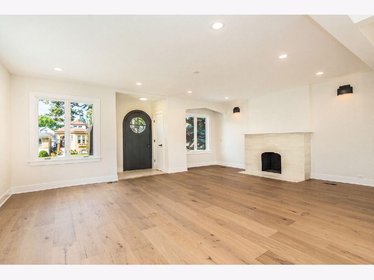
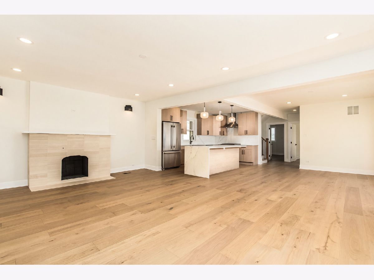
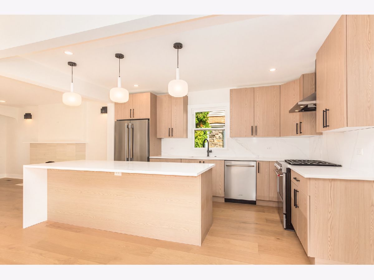
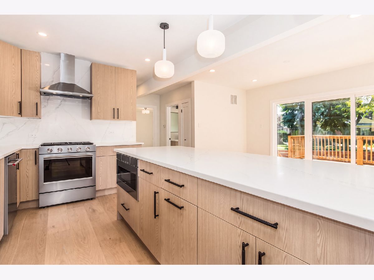
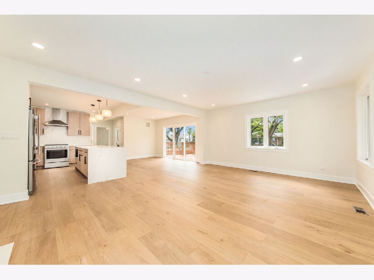
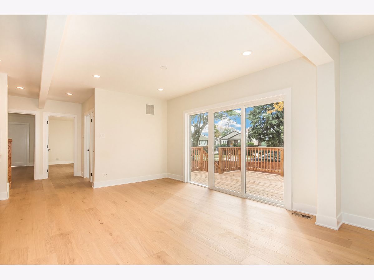
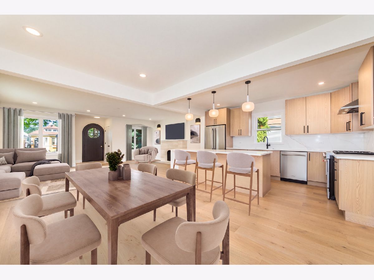
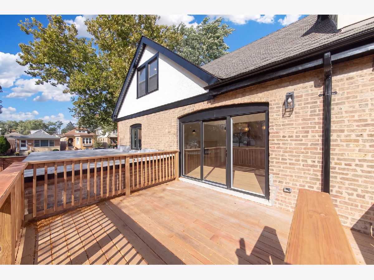
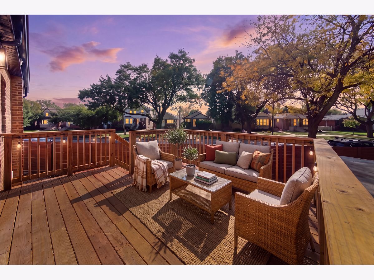
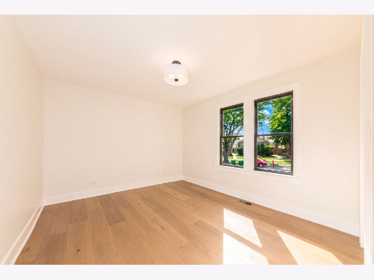
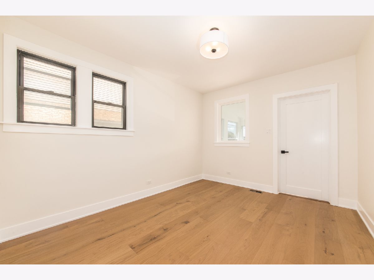
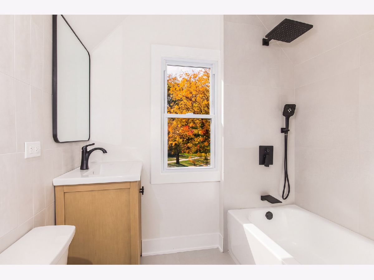
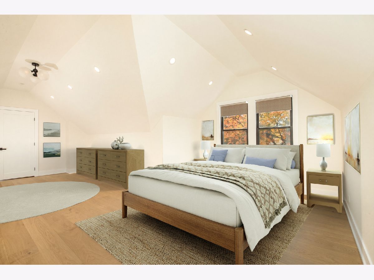
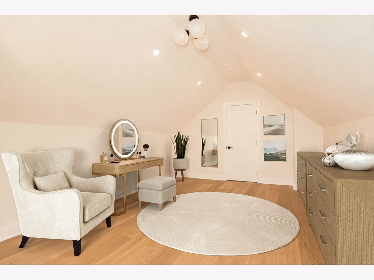
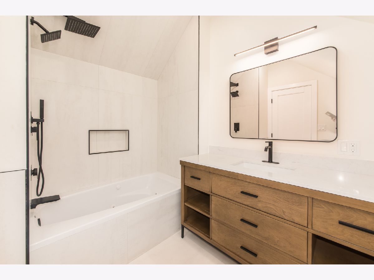
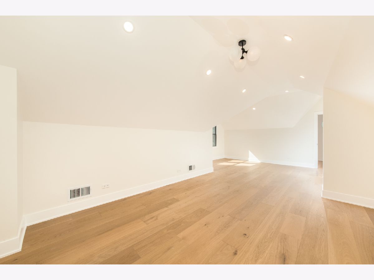
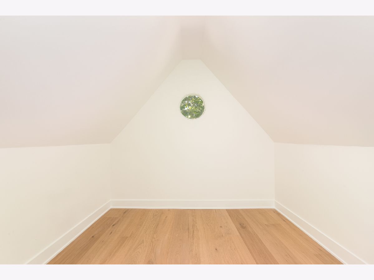
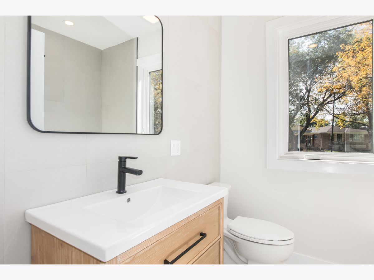
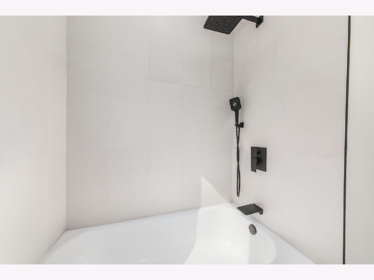
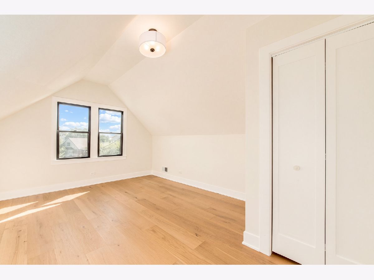
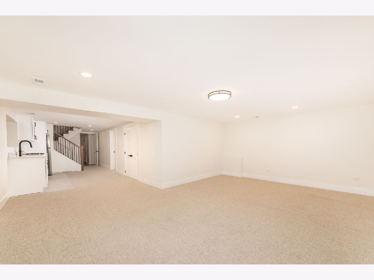
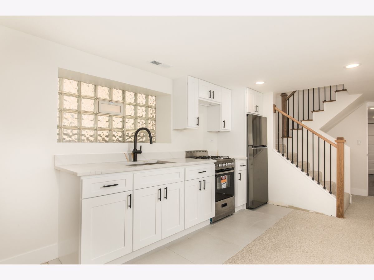
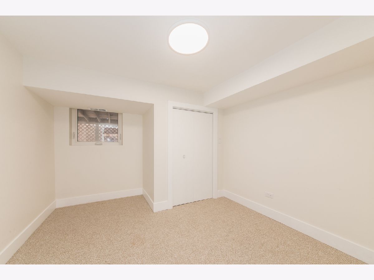
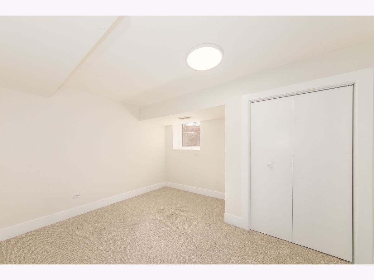
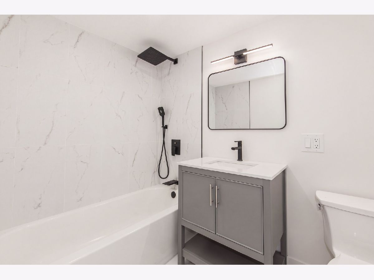
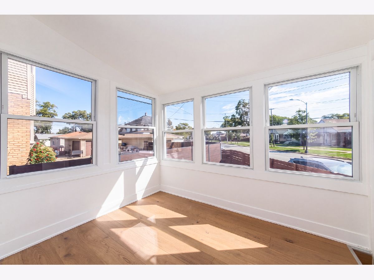
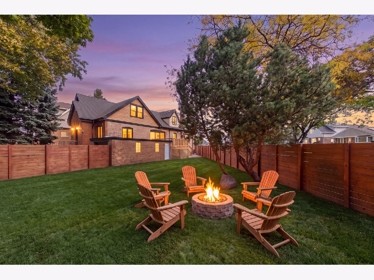
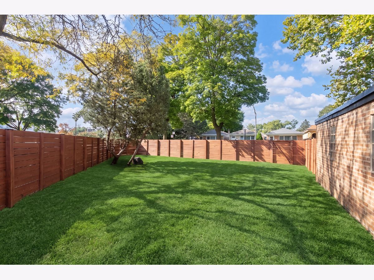
Be the first to call this stunning, newly renovated home your own! Beautifully transformed from the inside out, this classic English Tudor preserves its timeless architectural charm while embracing a completely reimagined interior and the perfect balance of shared family spaces and private retreats. This thoughtfully designed layout caters to every family dynamic - flex space for remote workers, extended family, blended households, & long-term guests. A thoughtfully redesigned 1st floor offers a large, open living room space, an upscale kitchen featuring a center island, and a dedicated dining area with sliding glass doors which open to a spacious deck, ideal for morning coffee, al fresco dining, and effortless entertaining. 2 bedrooms, a full bath and a heated enclosed porch complete the 1st floor. The 2nd floor features a 3rd bedroom, additional full bath, and an expansive primary suite with a separate adjoining room ideal for a custom-designed walk in closet. The beautifully finished lower level with a separate outside entrance, offers exceptional versatility. There are 2 additional bedrooms that can be used for a variety of purposes - a home office, hobbies, work out room, or guests. Additional basement features include a large gathering room/rec room, full bath, storage room, laundry room, and a dedicated area for food and beverage prep. Step outside to a spacious, newly landscaped, completely fenced yard, perfect for pets, weekend BBQs and large family gatherings. Walking distance to everything!...the Metra, (27 minute ride to downtown Chicago), Edison Park & Park Ridge shops, restaurants, 2 parks and schools.
Property Specifics
| Single Family | |
| — | |
| Tudor | |
| 1927 | |
| 2026 | |
| Finished, Full | |
| Brick | |
| Asphalt | |
| — | |
| No | |
| — |
| Cook | |
| — | |
| — / Not Applicable | |
| None | |
| Lake Michigan | |
| Public Sewer | |
| Central Air | |
| Gas, Forced Air | |
| 12784084 | |
| 09363320080000 |
Nearby Schools
| NAME: | DISTRICT: | DISTANCE: | |
|---|---|---|---|
|
Grade School
Ebinger Elementary School |
299 | — | |
|
Middle School
Ebinger Elementary School |
299 | Not in DB | |
|
High School
William Howard Taft High School |
299 | Not in DB | |
Some photos of this home have been virtually staged.
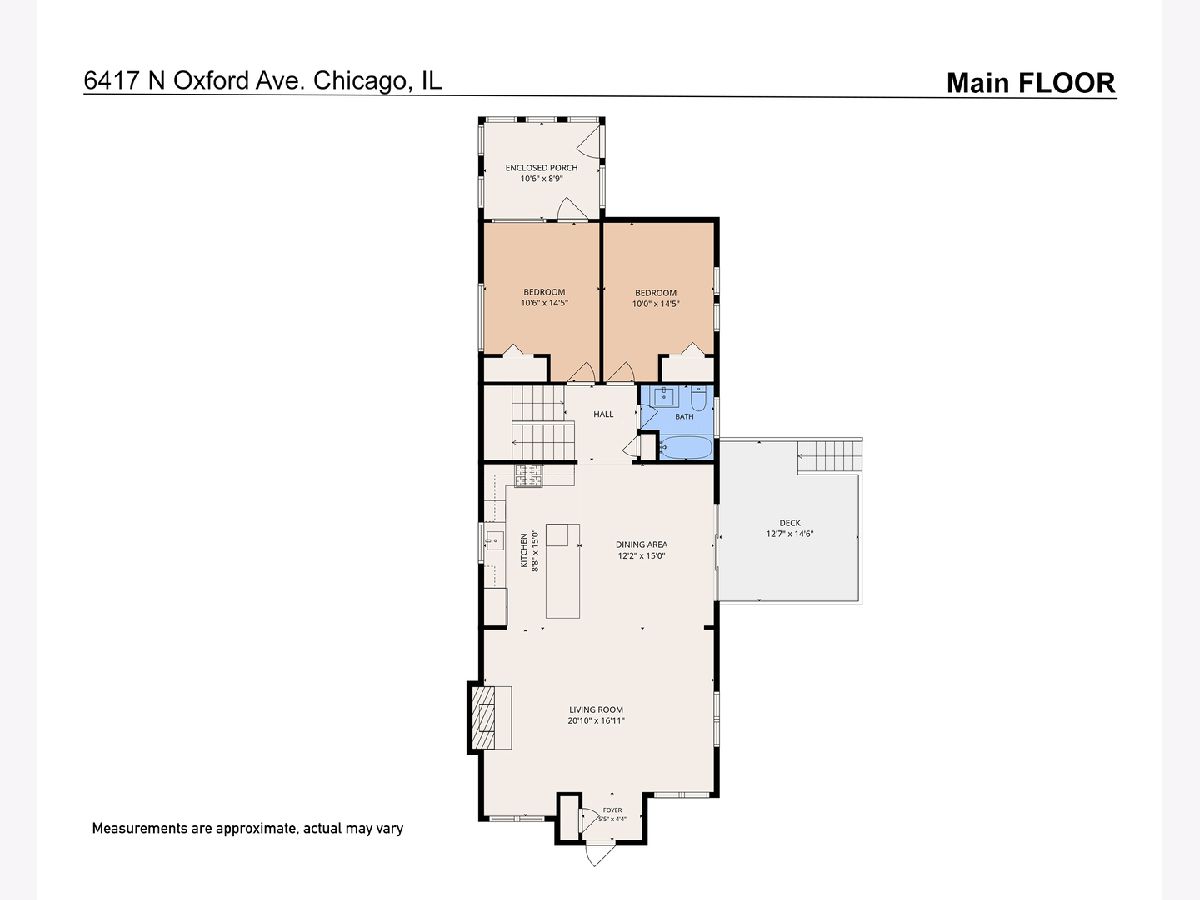
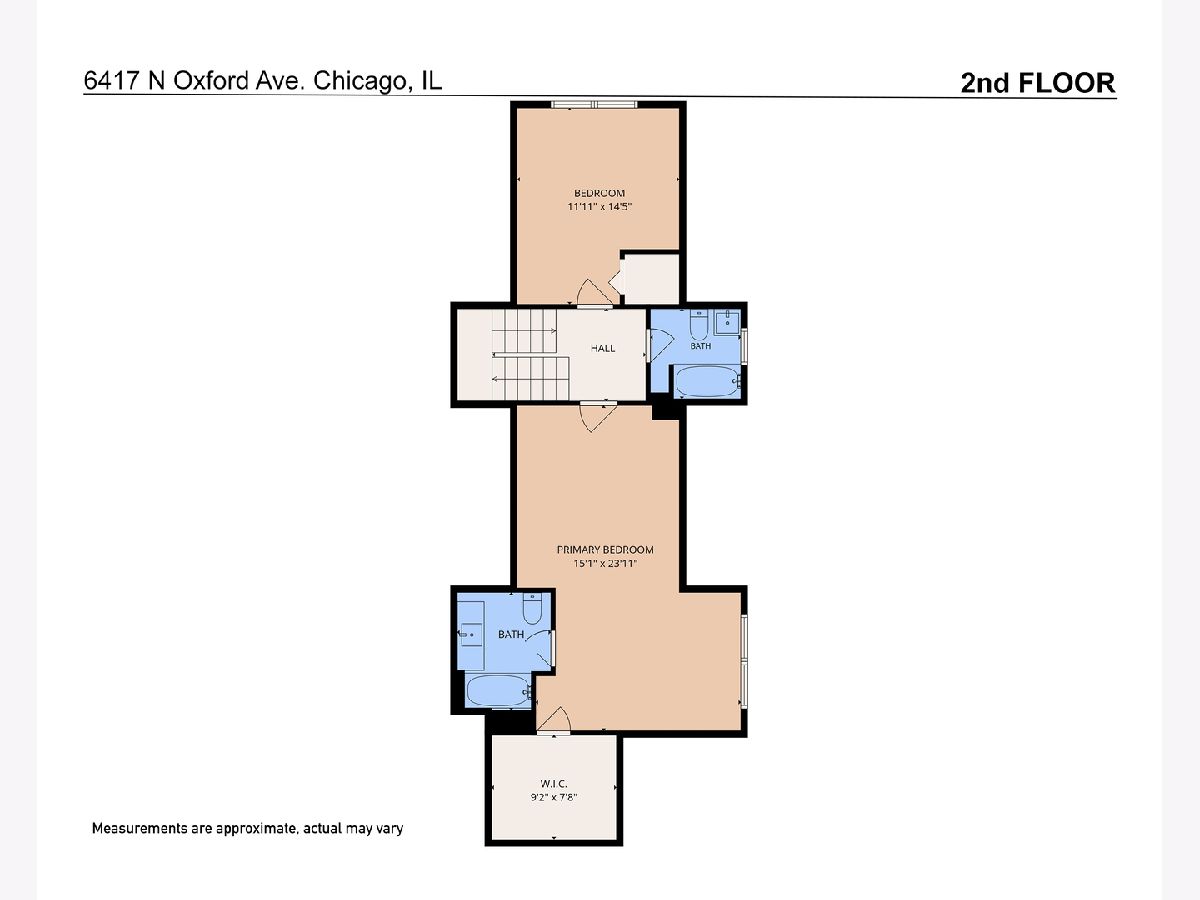
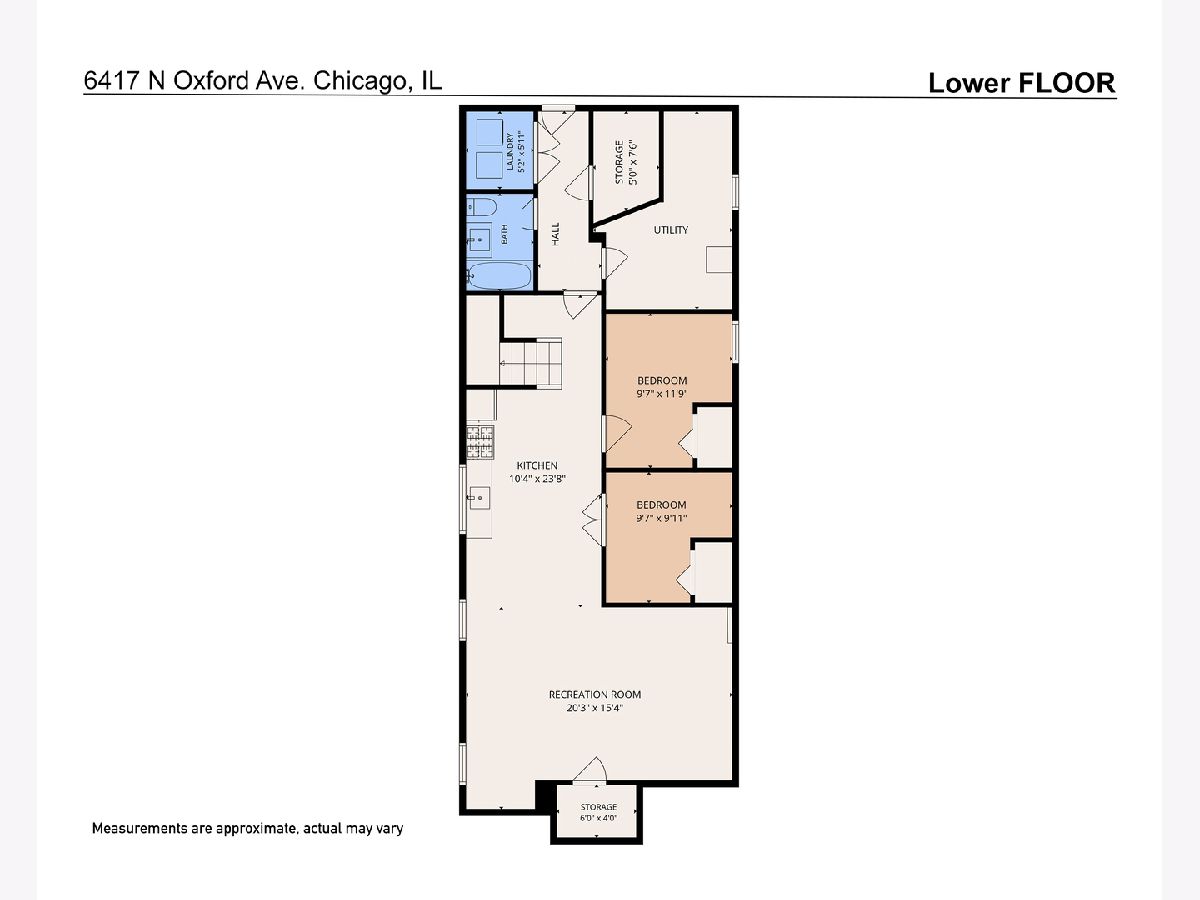
Room Specifics
Total Bedrooms: 6
Bedrooms Above Ground: 6
Bedrooms Below Ground: 0
Dimensions: 15X24
Floor Type: Engineered Hardwood
Dimensions: 10X14
Floor Type: Engineered Hardwood
Dimensions: 11X15
Floor Type: Engineered Hardwood
Dimensions: 15X12
Floor Type: Engineered Hardwood
Full Bathrooms: 4
Bathroom Amenities: Whirlpool, Double Sink, European Shower
Bathroom in Basement: 1
Dimensions: 12X15
Floor Type: Engineered Hardwood
Dimensions: 9X15
Floor Type: Engineered Hardwood
Features: Island
Dimensions: 21X17
Floor Type: Engineered Hardwood
Rooms: Recreation Room, Bedroom 5, Bedroom 6, Enclosed Porch Heated, Kitchen, Walk In Closet, Utility Room-Lower Level
Name: Recreation Room
Dimensions: 20X15
Floor Type: Carpet
Name: Bedroom 5
Dimensions: 10X10
Floor Type: Carpet
Name: Bedroom 6
Dimensions: 10X12
Floor Type: Carpet
Name: Enclosed Porch Heated
Dimensions: 11X9
Floor Type: Engineered Hardwood
Name: Kitchen- 2nd
Dimensions: 24X10
Floor Type: Ceramic Tile
Name: Walk In Closet
Dimensions: 8X9
Floor Type: Engineered Hardwood
Name: Utility Room-Lower Level
Dimensions: 15X11
Floor Type: Other
Other Specifics
| 1 | |
| — | |
| Concrete, Garage Door Opener, Garage Owned, Attached, Garage | |
| Gas Dryer Hookup | |
| Hardwood, Carpet | |
| Deck | |
| Fenced | |
| — | |
| Corner Lot | |
| 71.6X45.7X45X101.6 | |
| — | |
| Full | |
| 1st Floor Bedroom, 1st Floor Full Bath, Built-in Features, Walk-In Closet(s), Open Floorplan, Quartz Counters | |
| Double Oven, Microwave, Dishwasher, High End Refrigerator, Washer, Dryer, Stainless Steel Appliance(s), Range Hood | |
| Not in DB | |
| Park, Curbs, Street Lights, Street Paved | |
| — | |
| — |
Contact Agent
Contact Agent
Listing Provided By
@properties Christie?s International Real Estate
