

642 Lombard Avenue, Oak Park, Illinois 60304


$625,000
|
For Sale
|
|
| Status: | Contingent |
| Sqft: | 0 |
| Cost/Sqft: | — |
| Beds: | 5 |
| Baths: | 0 |
| Year Built: | 1913 |
| Property Taxes: | $14,626 |
| Lot Size: | 0,00 |
Description
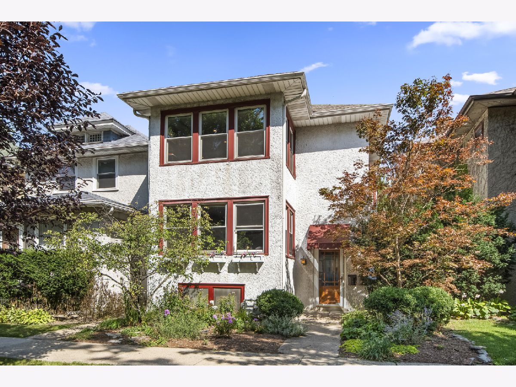
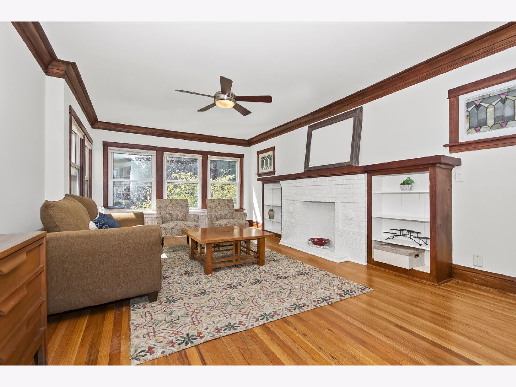
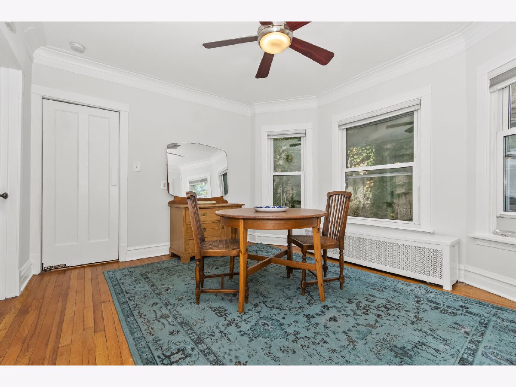
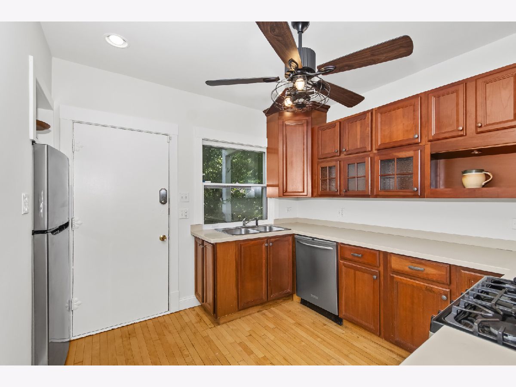
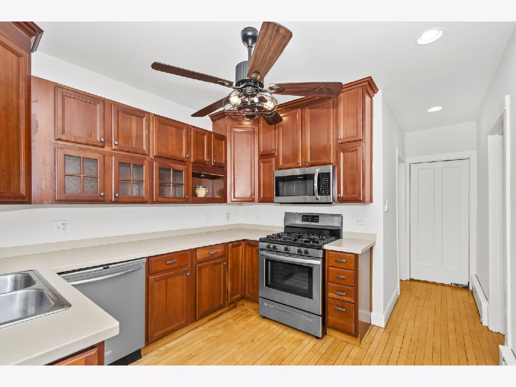
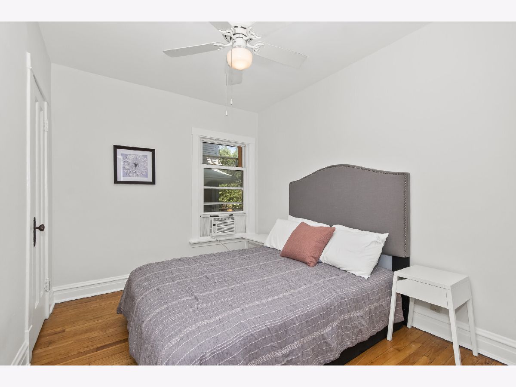
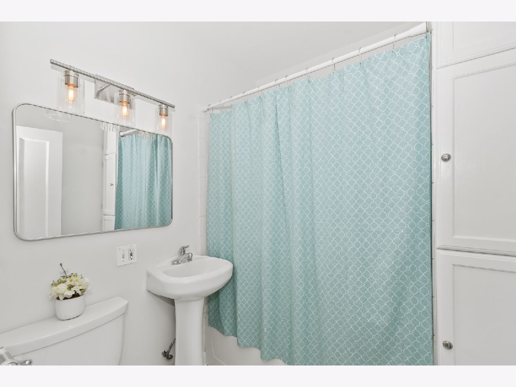
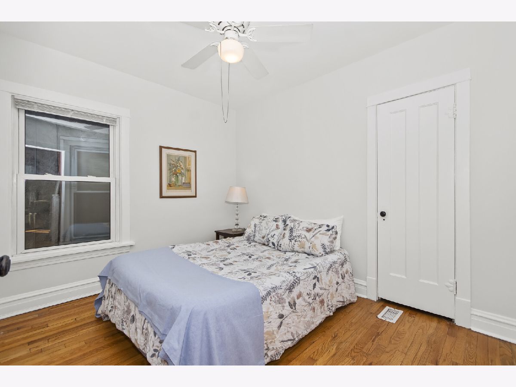
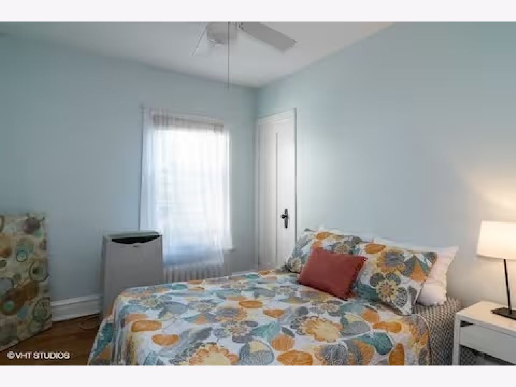
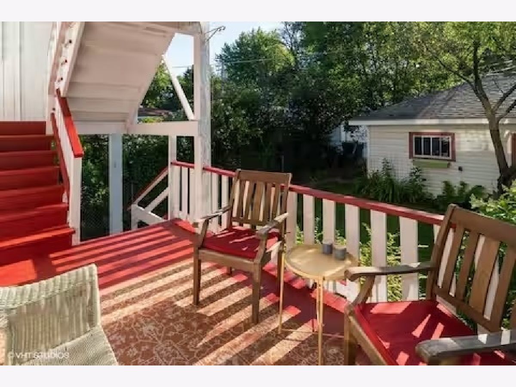
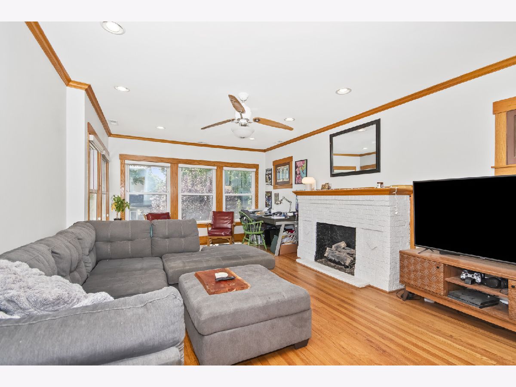
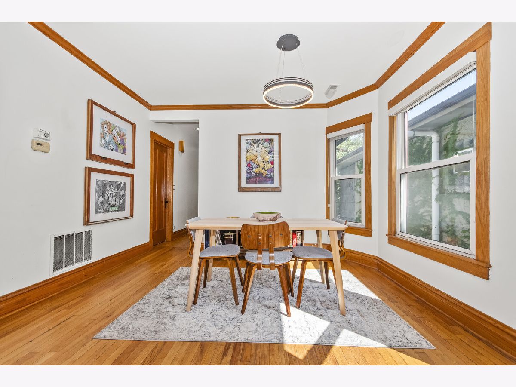
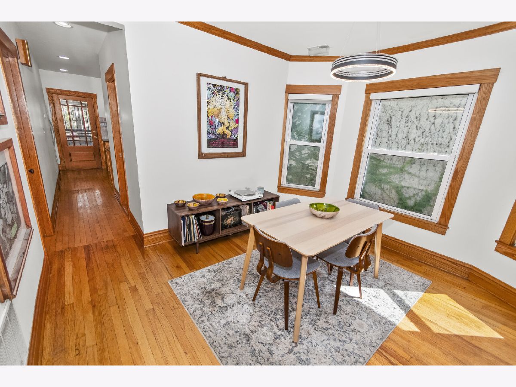
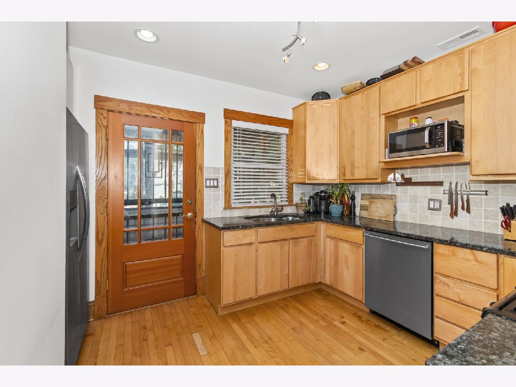
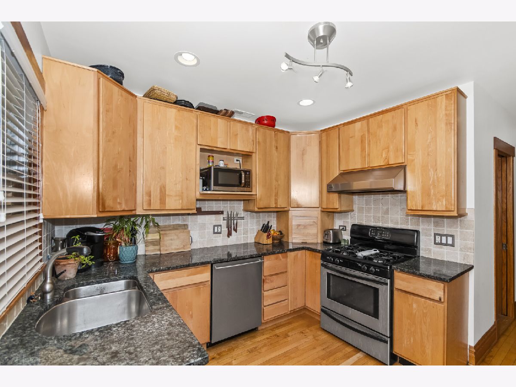
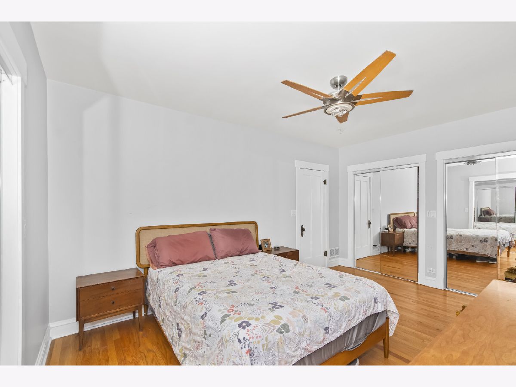
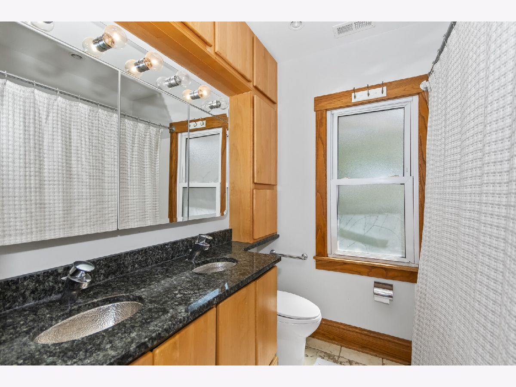
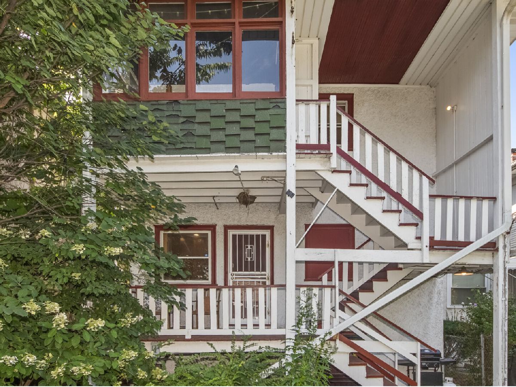
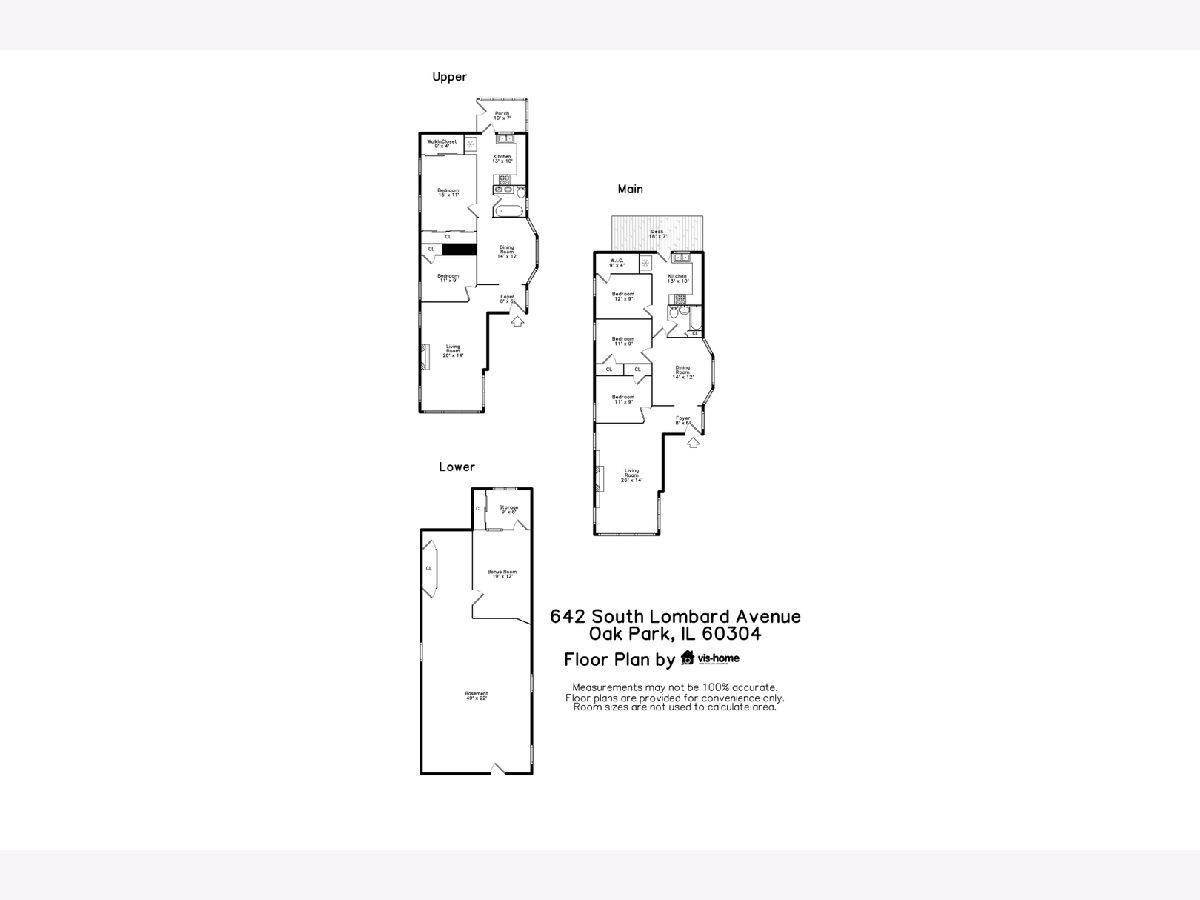
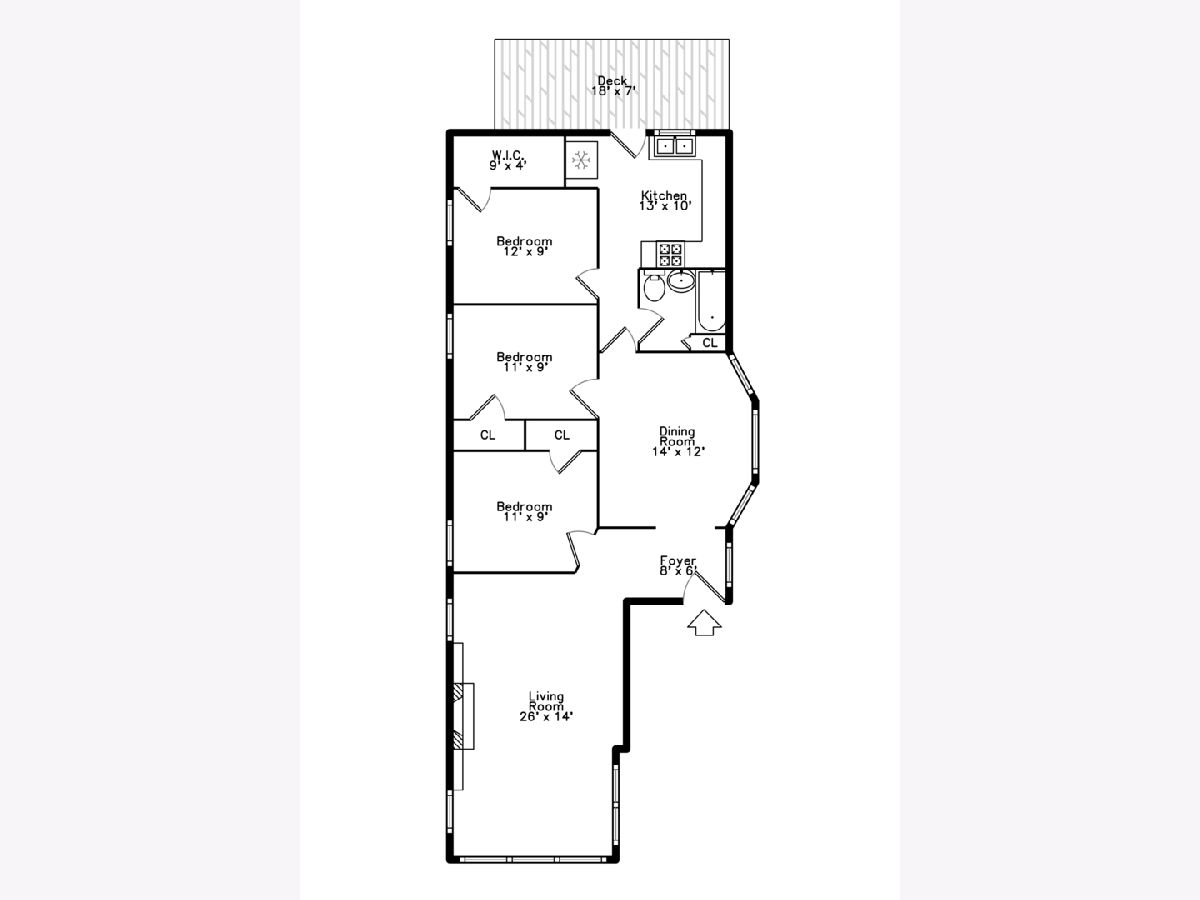
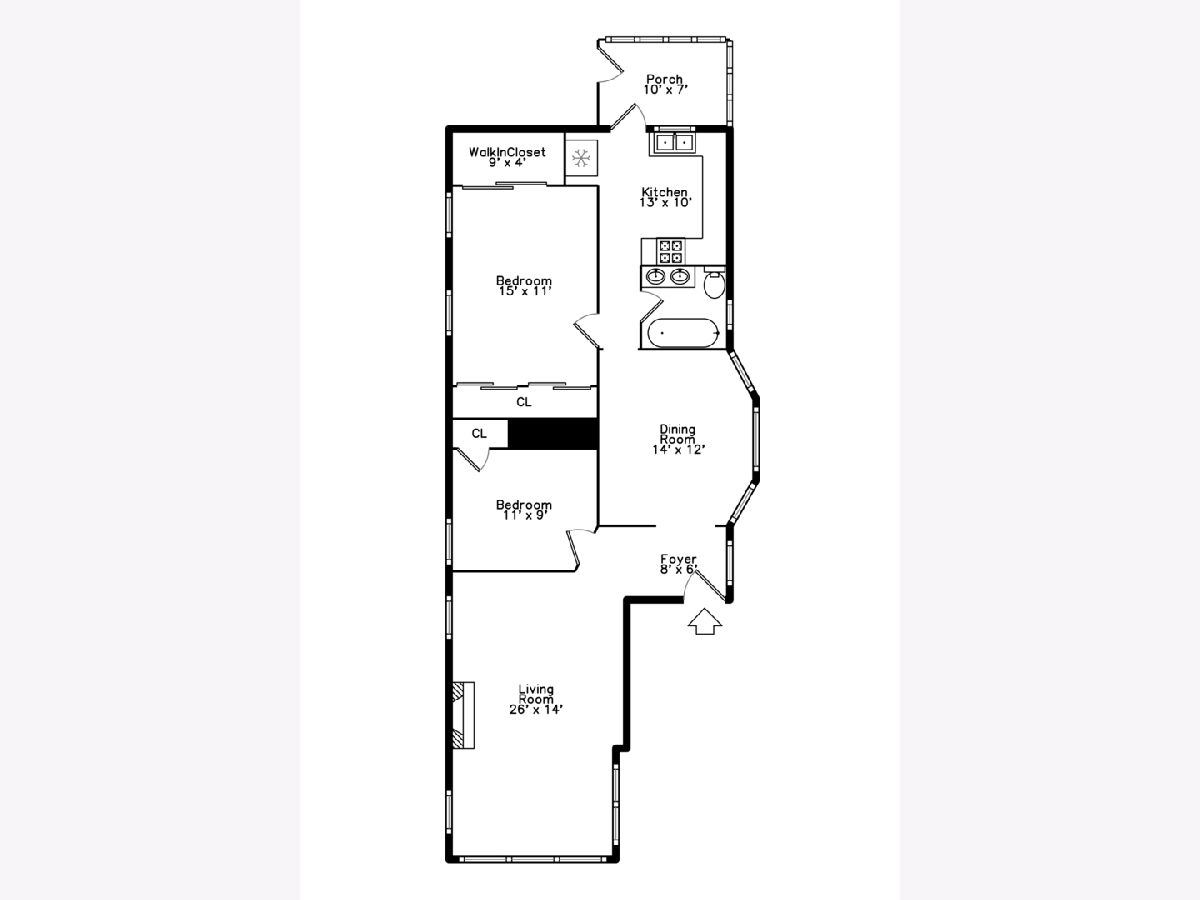
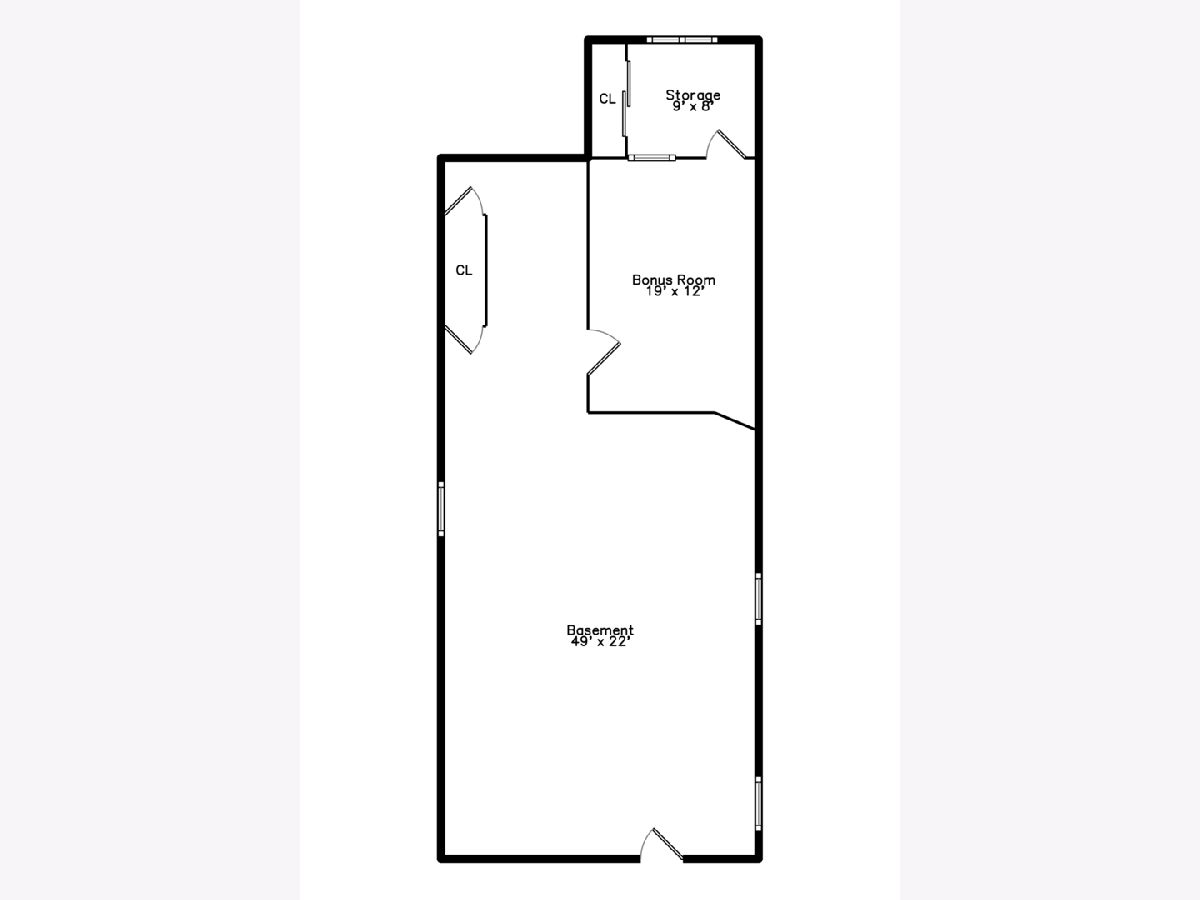
Beautiful 2 flat in the heart of the Arts District. Each unit has a large living room with decorative fireplace and art glass windows, hardwood floors throughout, and a separate dining room. The lovely first floor unit has 3 bedrooms, an updated kitchen with stainless appliances (refrigerator, stove/microwave, and dishwasher), Corian countertops and lots of cabinet space. From the kitchen, access a sweet open back porch overlooking back yard. The second-floor unit is two bedrooms. It was the owner's unit and includes a large primary bedroom with 2 spacious closets. The modern style kitchen has 42-inch maple cabinets, granite countertops, and stainless-steel appliances. The adjoining enclosed back porch can be used as a breakfast room or office. The bath has high-end toilet, sink, tile, and a jetted tub. The large unfinished basement has been freshly painted (2026), added insulation on walls (2010) with 2 finished rooms that were previously b used as office/crafting spaces. Newer plumbing in the utility sink and exterior hose-bibs (2026). Washer and dryer. 2 car garage. Separate heat, gas, and electric for each unit. Central A/C in the second-floor unit. First floor unit has tankless water heater/boiler combo and 3 window AC units. Tear off roof is about 10 years old. Located in the Harrison Street Arts district near parks, galleries, restaurants. A few blocks from both blue and green lines to swiftly take you to downtown Chicago. Ideal location!
Property Specifics
| Multi-unit | |
| — | |
| — | |
| 1913 | |
| — | |
| — | |
| No | |
| — |
| Cook | |
| — | |
| — / — | |
| — | |
| — | |
| — | |
| 12724839 | |
| 16171120160000 |
Nearby Schools
| NAME: | DISTRICT: | DISTANCE: | |
|---|---|---|---|
|
Grade School
Longfellow Elementary School |
97 | — | |
|
Middle School
Percy Julian Middle School |
97 | Not in DB | |
|
High School
Oak Park & River Forest High Sch |
200 | Not in DB | |
Room Specifics
Total Bedrooms: 5
Bedrooms Above Ground: 5
Bedrooms Below Ground: 0
Dimensions: —
Floor Type: —
Dimensions: —
Floor Type: —
Dimensions: —
Floor Type: —
Dimensions: —
Floor Type: —
Full Bathrooms: 2
Bathroom Amenities: Whirlpool,Double Sink
Bathroom in Basement: —
Rooms: —
Basement Description: —
Other Specifics
| 2 | |
| — | |
| — | |
| — | |
| — | |
| 35 x 125 | |
| — | |
| — | |
| — | |
| — | |
| Not in DB | |
| — | |
| — | |
| — | |
| — |
Contact Agent
Nearby Similar Homes
Nearby Sold Comparables

Contact Agent
Listing Provided By
Beyond Properties Realty Group
