

6425 Clarendon Hills Road, Willowbrook, Illinois 60527


$245,900
|
For Sale
|
|
| Status: | Contingent |
| Sqft: | 1,165 |
| Cost/Sqft: | $211 |
| Beds: | 2 |
| Baths: | 2 |
| Year Built: | 1978 |
| Property Taxes: | $1,048 |
| Lot Size: | 0,00 |
Description
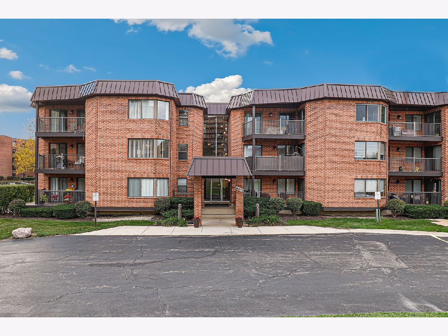
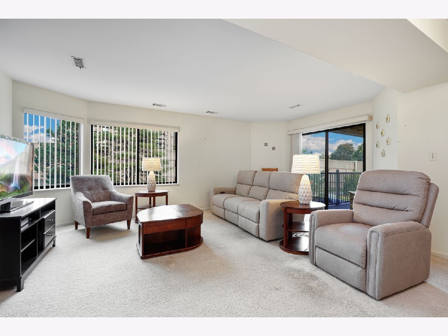
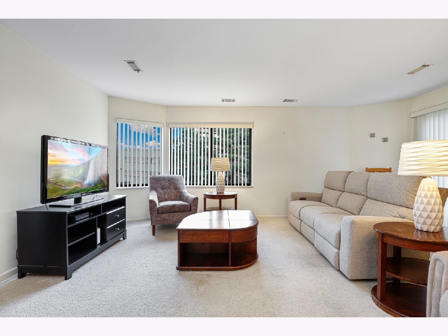
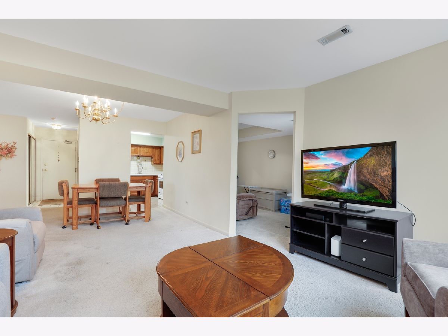
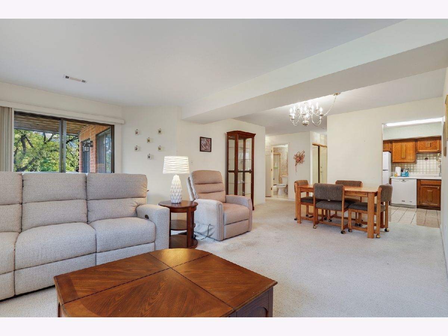
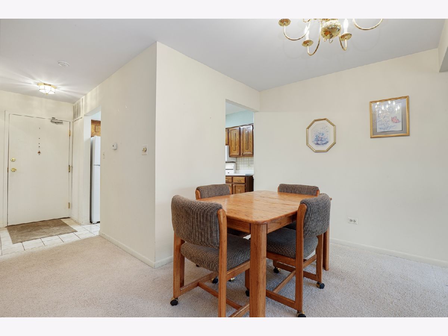
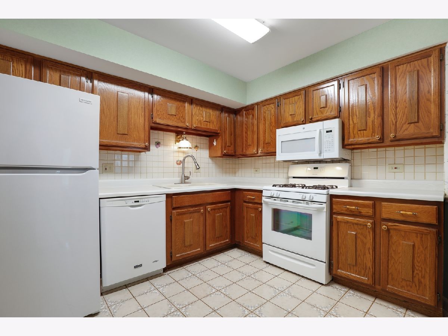
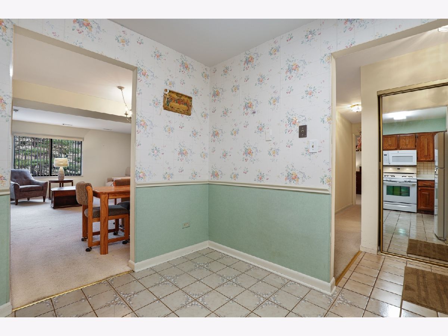
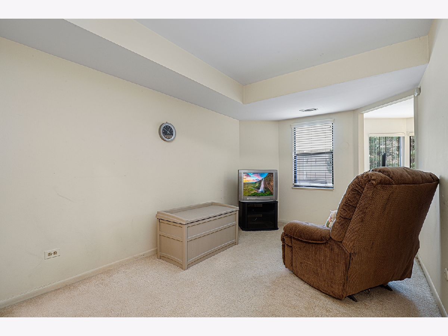
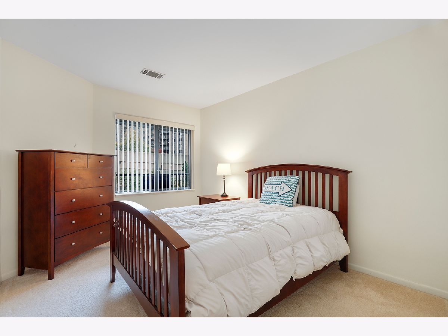
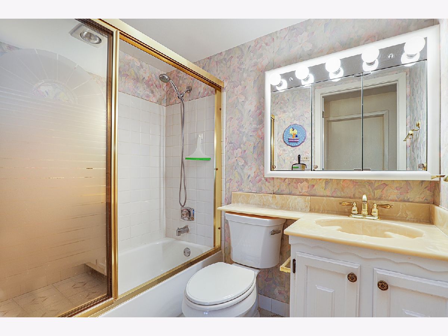
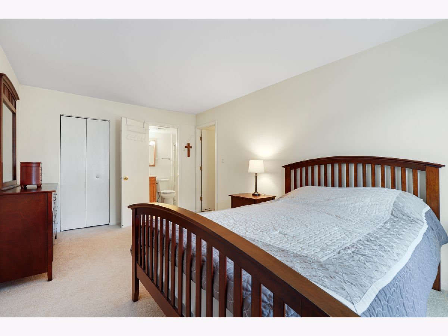
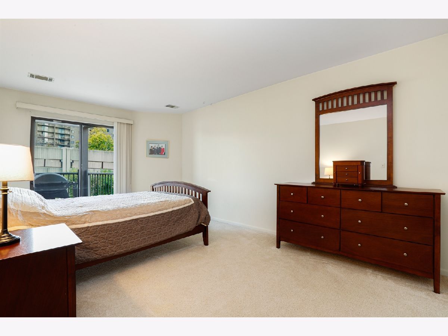
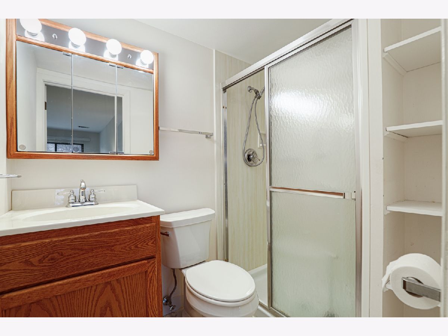
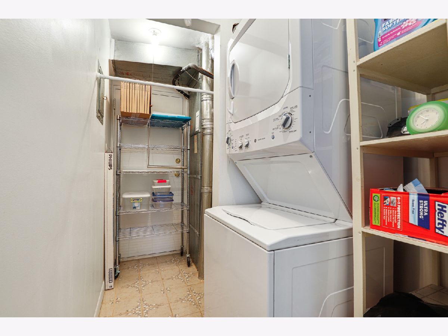
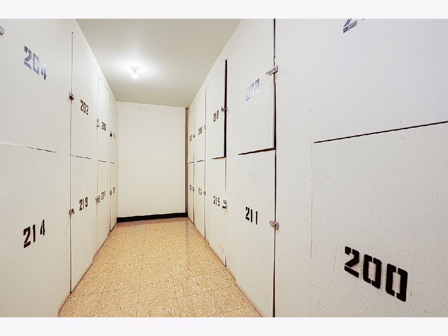
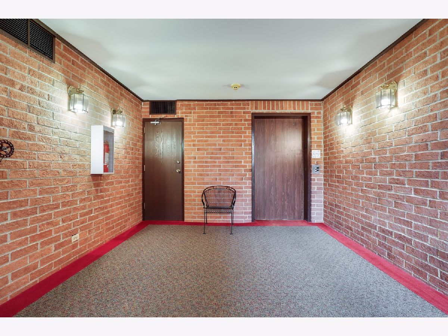
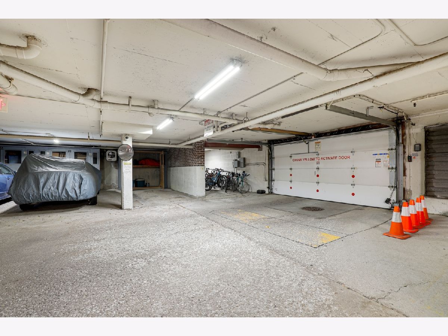
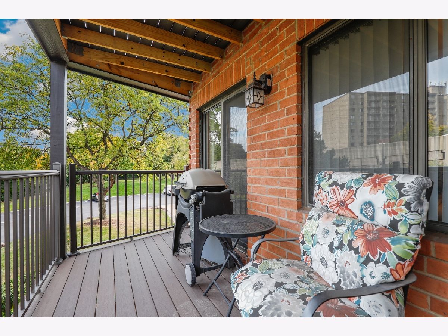
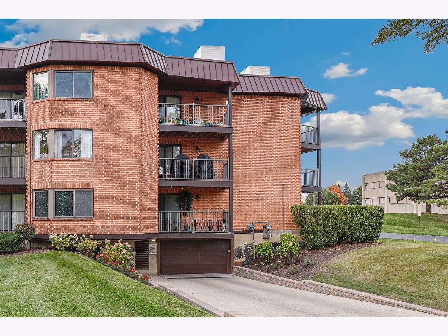
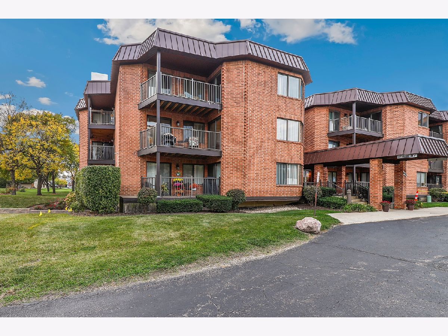
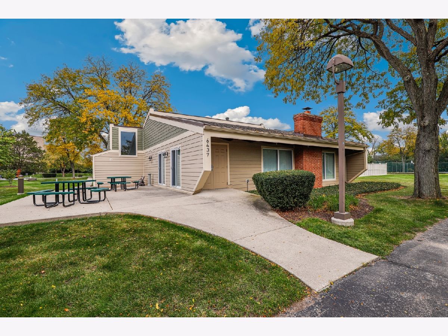
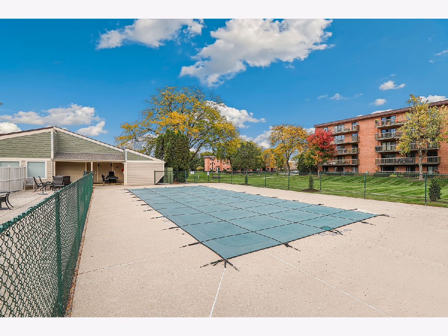
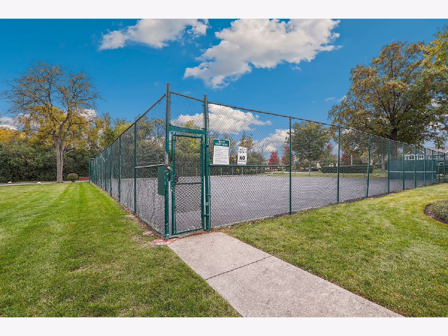
Convenience, Comfort & Value! Don't miss this spacious 2-bedroom - 2 full bath condo with a versatile den/office, one of the largest units in the building! Enjoy a bright and inviting living room and dining room with plenty of natural light. The large eat-in kitchen features tile flooring, oak cabinetry, ample counter space, and a separate dining area. The spacious primary bedroom offers a private balcony and full en-suite bathroom with a shower, while the generous second bedroom provides plenty of closet space. Enjoy the convenience of an elevator building, heated underground garage parking, and additional storage. Ideally located near commuter bus and train service, shopping, and a health club. Association amenities include heat, water, a swimming pool, tennis/pickleball court, garage parking, and garbage service. This spacious condo offers comfort, convenience, and excellent value. Priced to sell-don't miss this opportunity!
Property Specifics
| Condos/Townhomes | |
| 3 | |
| — | |
| 1978 | |
| None | |
| Brick | |
| — | |
| — | |
| No | |
| — |
| — | |
| — | |
| 593 / Monthly | |
| Heat, Water, Gas, Parking, Insurance, Security, Clubhouse, Pool, Exterior Maintenance, Lawn Care, Scavenger, Snow Removal | |
| Lake Michigan | |
| Public Sewer, Storm Sewer | |
| Central Air | |
| Gas, Forced Air, Indv Controls | |
| 12796231 | |
| 0923117022 |
Nearby Schools
| NAME: | DISTRICT: | DISTANCE: | |
|---|---|---|---|
|
Grade School
Holmes Elementary School |
60 | — | |
|
Middle School
Westview Hills Middle School |
60 | Not in DB | |
|
High School
Hinsdale South High School |
86 | Not in DB | |
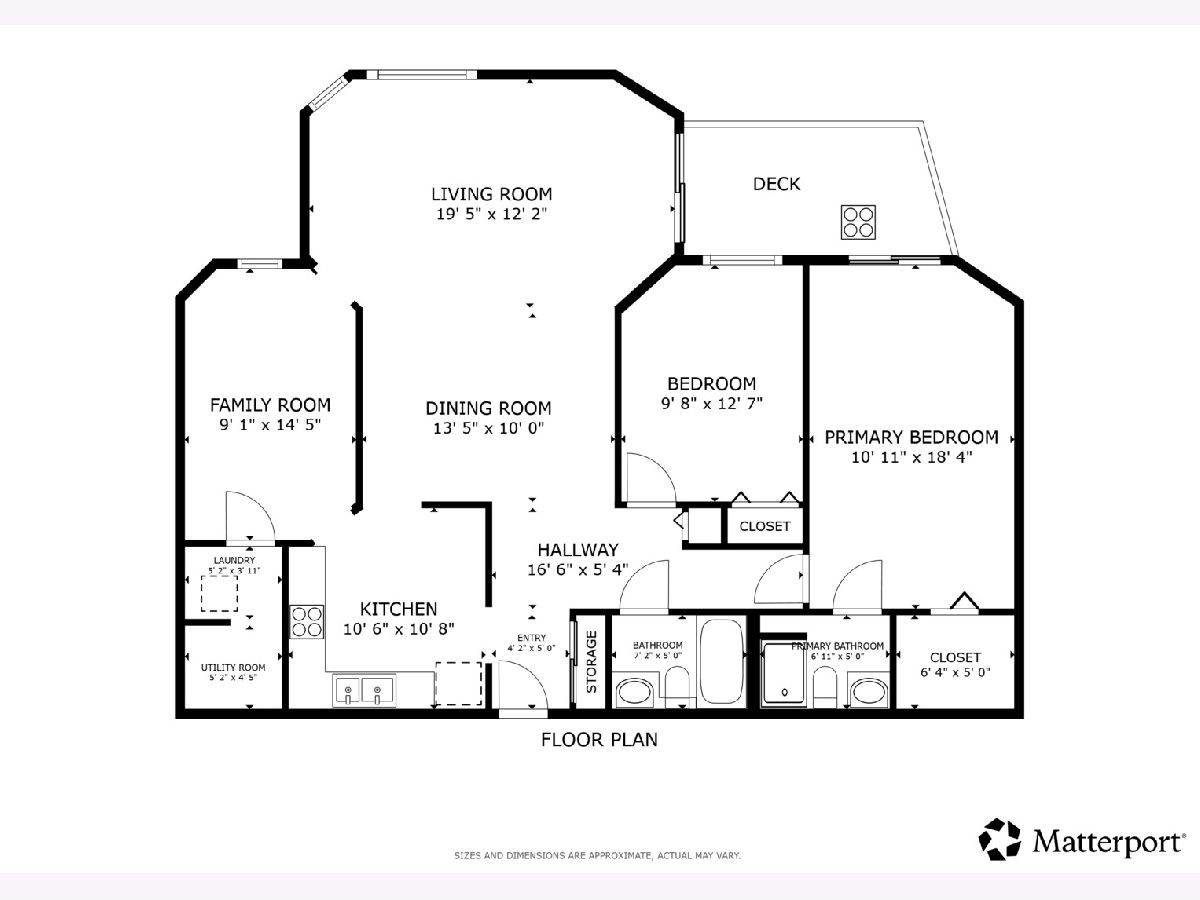
Room Specifics
Total Bedrooms: 2
Bedrooms Above Ground: 2
Bedrooms Below Ground: 0
Dimensions: 18X11
Floor Type: Carpet
Dimensions: 13X10
Floor Type: Carpet
Full Bathrooms: 2
Bathroom Amenities: Separate Shower
Bathroom in Basement: 0
Dimensions: 14X10
Floor Type: Carpet
Dimensions: 11X11
Floor Type: Ceramic Tile
Features: Eating Area-Table Space
Dimensions: 5X4
Floor Type: —
Dimensions: 20X12
Floor Type: Carpet
Rooms: Den, Walk In Closet
Name: Den
Dimensions: 15X9
Floor Type: Carpet
Name: Walk In Closet
Dimensions: 6X5
Floor Type: —
Other Specifics
| 1 | |
| Concrete Perimeter | |
| Asphalt, Concrete, Heated Driveway, Garage Door Opener, Heated Garage, Garage Owned, Attached, Garage | |
| — | |
| — | |
| Deck | |
| Bath Grab Bars, No Interior Steps | |
| — | |
| Common Grounds, Landscaped | |
| COMMON | |
| — | |
| Full | |
| Elevator | |
| Range, Microwave, Dishwasher, Refrigerator, Washer, Dryer, Disposal | |
| Not in DB | |
| — | |
| Elevator in Residence, Storage, Party Room, Pool, Sauna, Tennis Court(s) | |
| — |
Contact Agent
Nearby Similar Homes
Nearby Sold Comparables

Contact Agent
Listing Provided By
Redfin Corporation
