

6449 Lamon Avenue, Clearing, Chicago, Illinois 60638


$329,900
|
For Sale
|
|
| Status: | New |
| Sqft: | 1,113 |
| Cost/Sqft: | $296 |
| Beds: | 3 |
| Baths: | 1 |
| Year Built: | 1958 |
| Property Taxes: | $4,046 |
| Days On Market: | 0 |
| Lot Size: | 0,00 |
Description
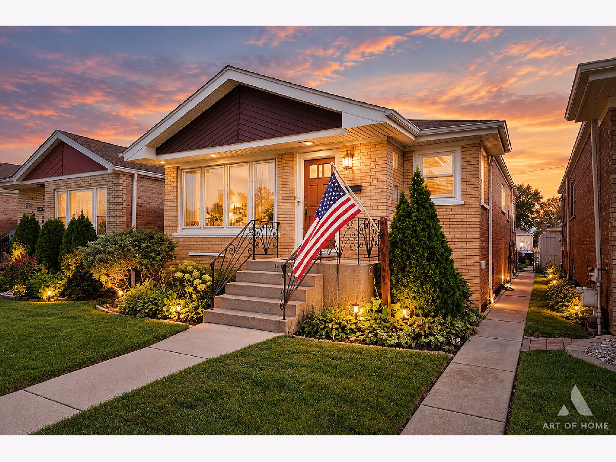
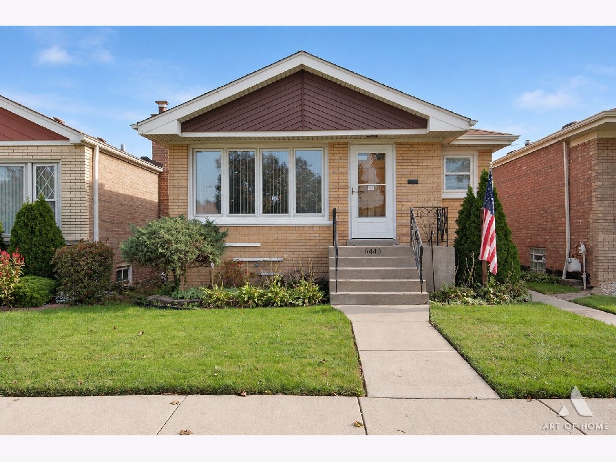
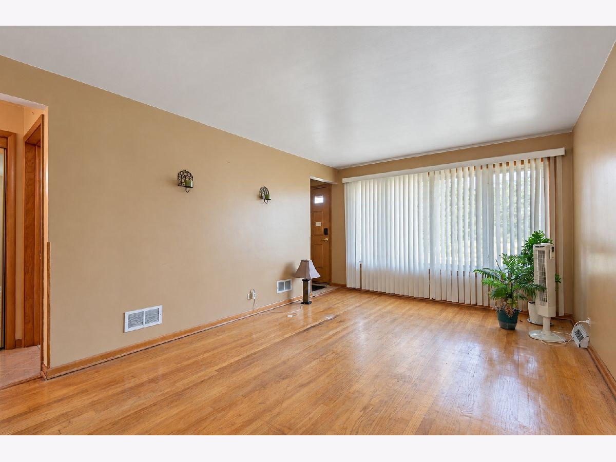
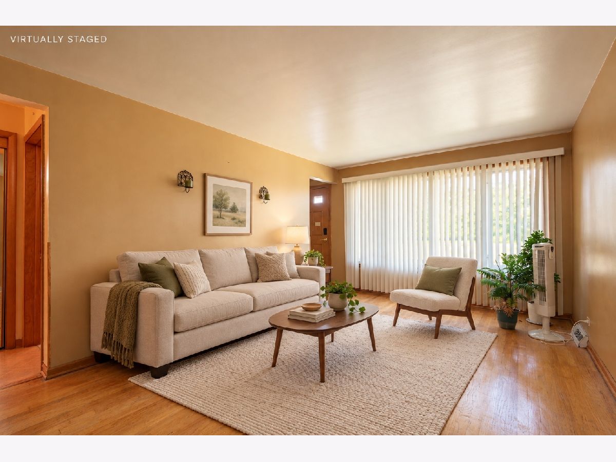
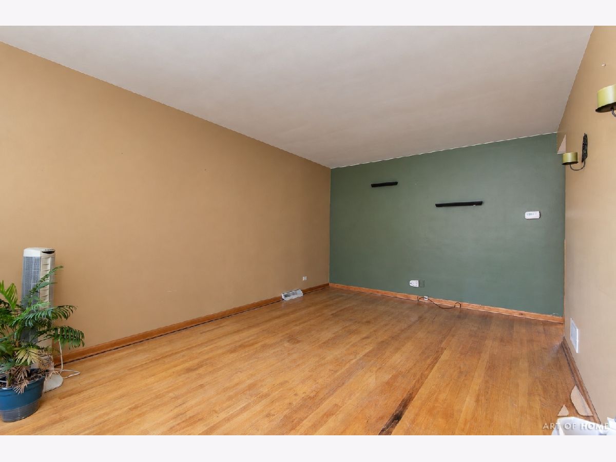
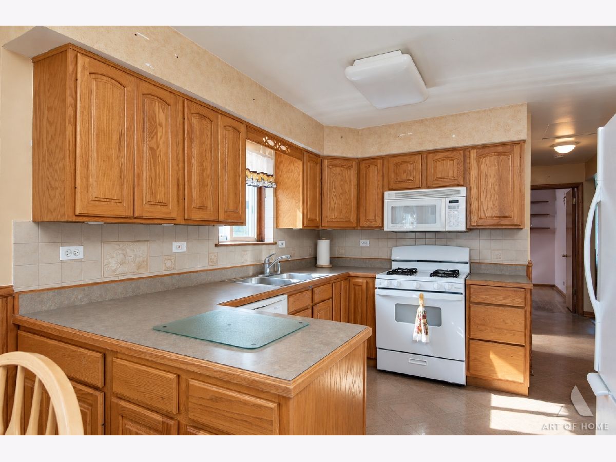
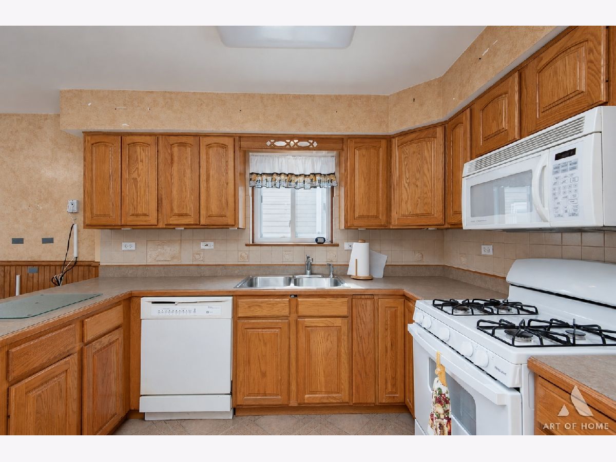
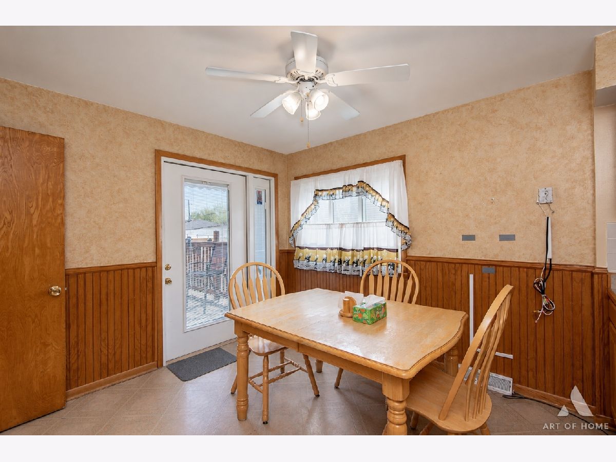
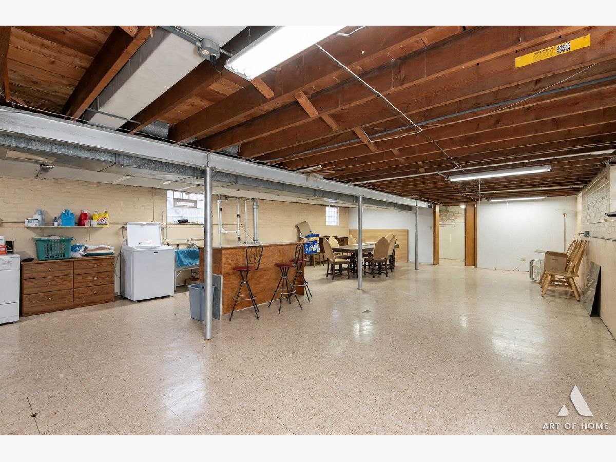
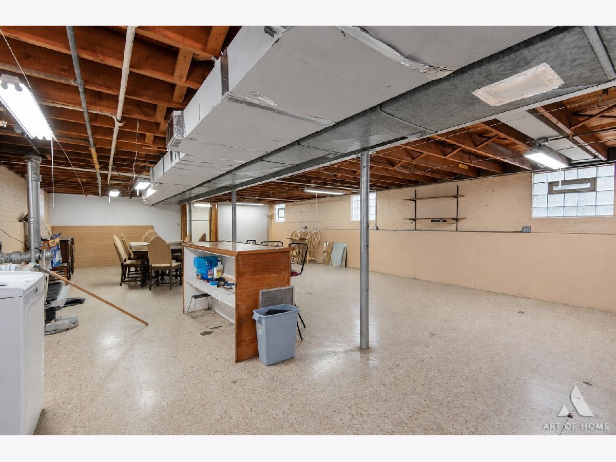
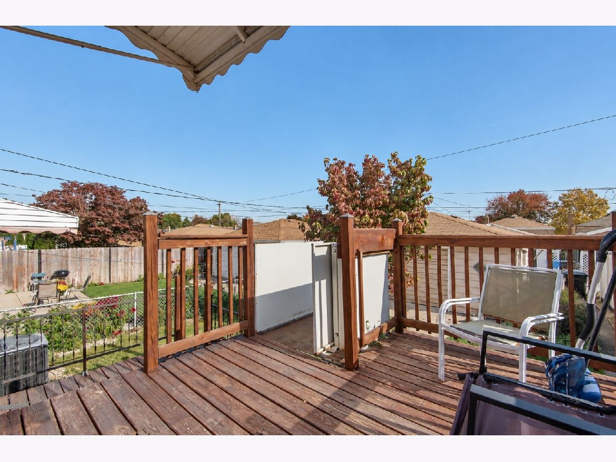
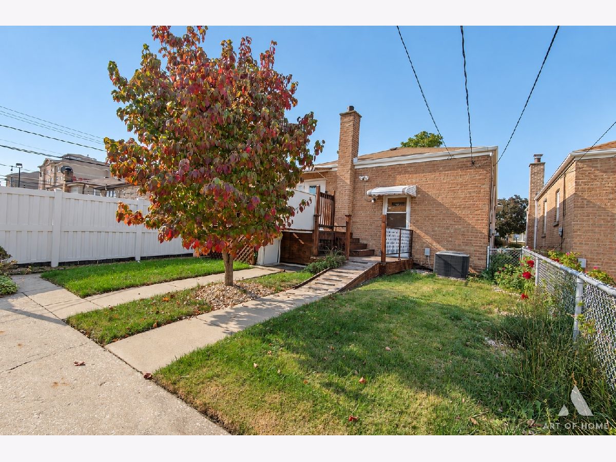
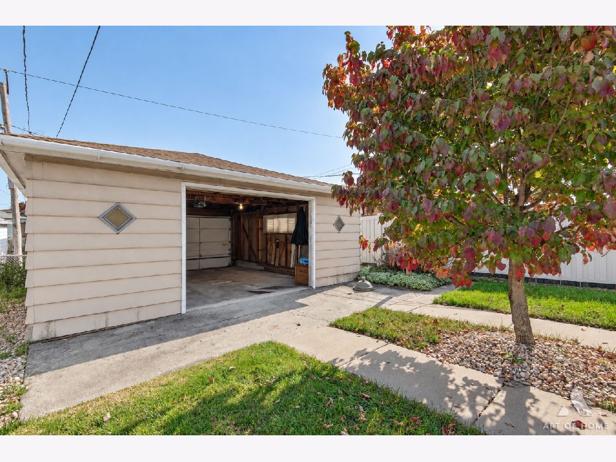
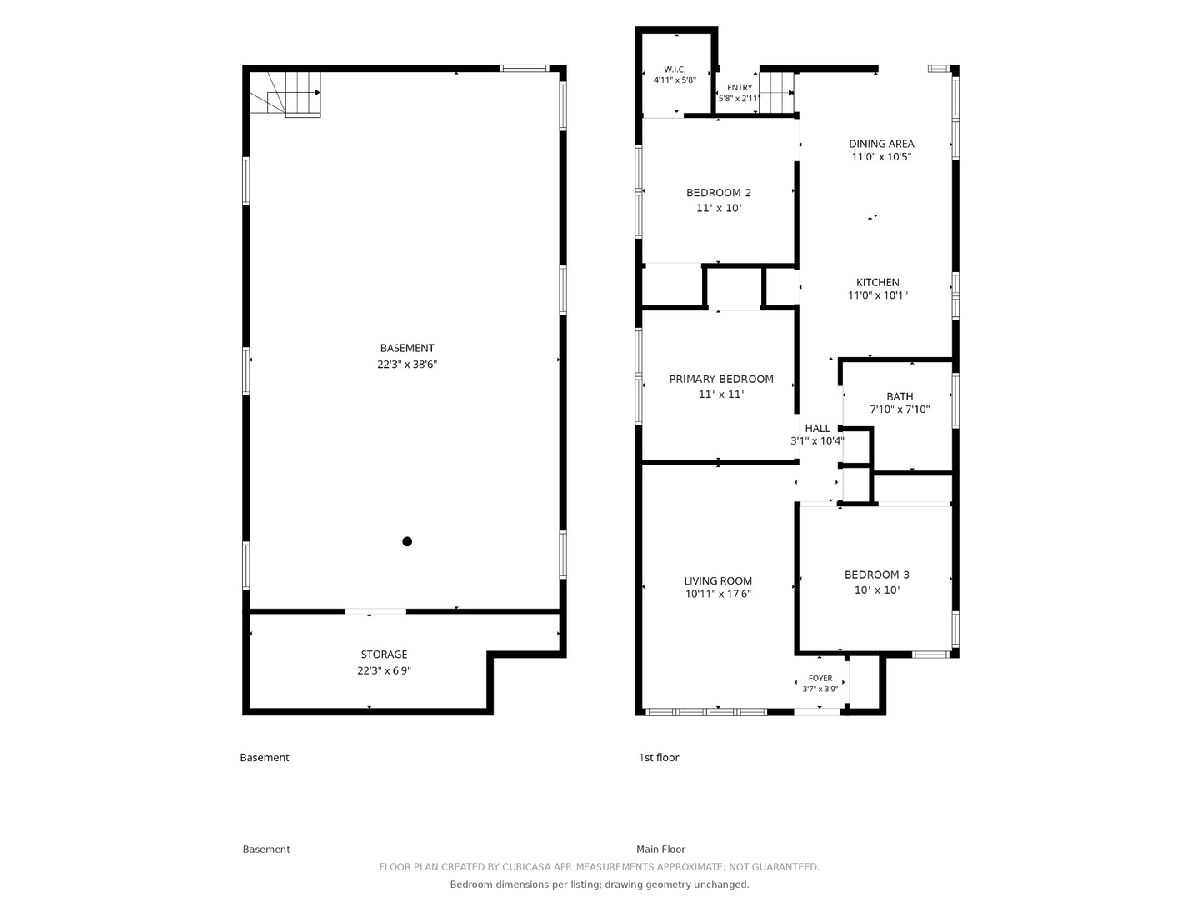
Classic Chicago brick charm, a spacious eat-in kitchen, and updates make this inviting 3-bedroom home in Clearing one to see! The bright living room welcomes you with beautiful hardwood floors, while three main-level bedrooms offer a comfortable and convenient layout. The spacious eat-in kitchen features abundant cabinetry, generous counter space, and a dining area with room for a full-size table. Step from the dining area onto the deck, a great spot for outdoor meals and gatherings. Notable improvements include a newer air conditioner and water heater, roofs on both the house and garage replaced in 2020, and brick tuckpointing completed within the last five years. The home has also been approved for new sound-insulating windows and doors through Midway Airport's residential sound-insulation program. The approval transfers to the new owner, with installation anticipated in the third quarter of 2027. The spacious, open basement offers room for storage and possibilities for a future recreation area, home gym, or entertainment space. Outside, enjoy the backyard and the convenience of a detached 2-car garage. Located near parks, restaurants, shopping, and public transportation, this home offers an opportunity to enjoy an established Chicago neighborhood. Schedule your private showing today!
Property Specifics
| Single Family | |
| — | |
| Ranch | |
| 1958 | |
| Unfinished, Full | |
| Brick | |
| Asphalt | |
| — | |
| No | |
| 0 |
| Cook | |
| — | |
| 0 / Not Applicable | |
| None | |
| Public | |
| Public Sewer | |
| Central Air | |
| Gas, Forced Air | |
| 12793698 | |
| 19212100380000 |
Property History
| DATE: | EVENT: | PRICE: | SOURCE: |
|---|---|---|---|
| 28 Oct, 2026 | Listed for sale | $329,900 | MRED MLS |
Some photos of this home have been virtually staged.
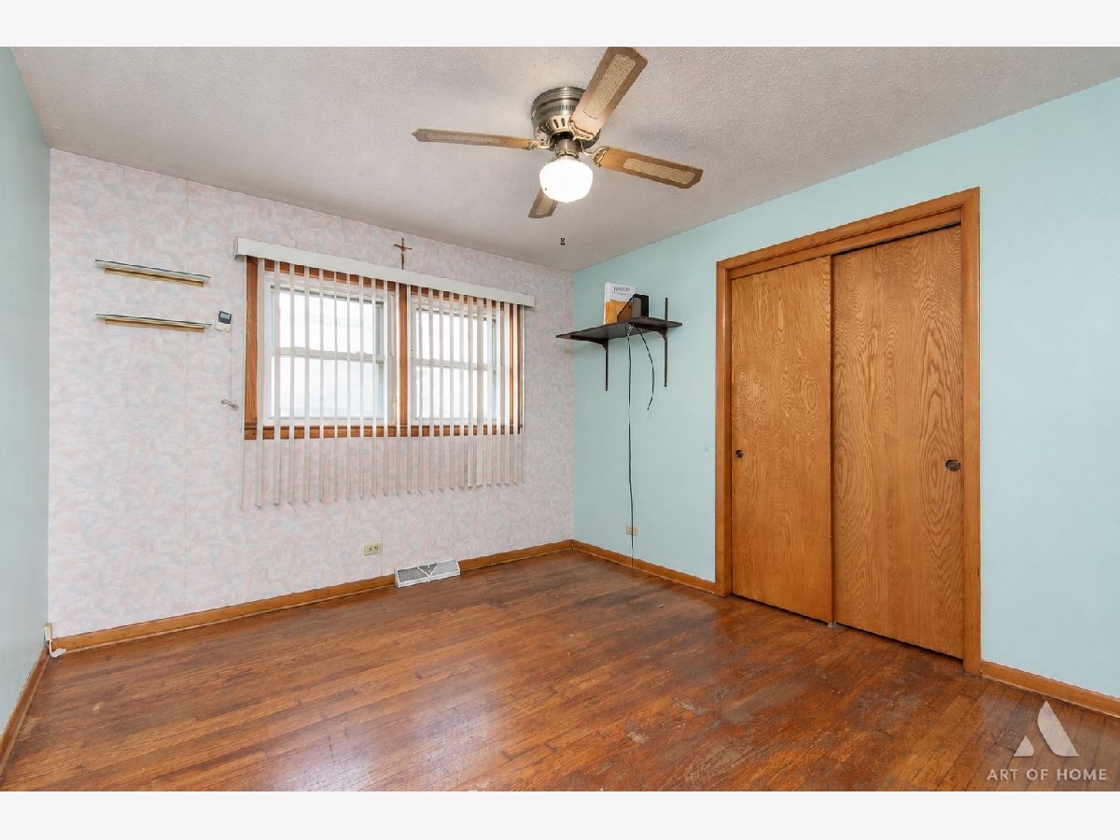
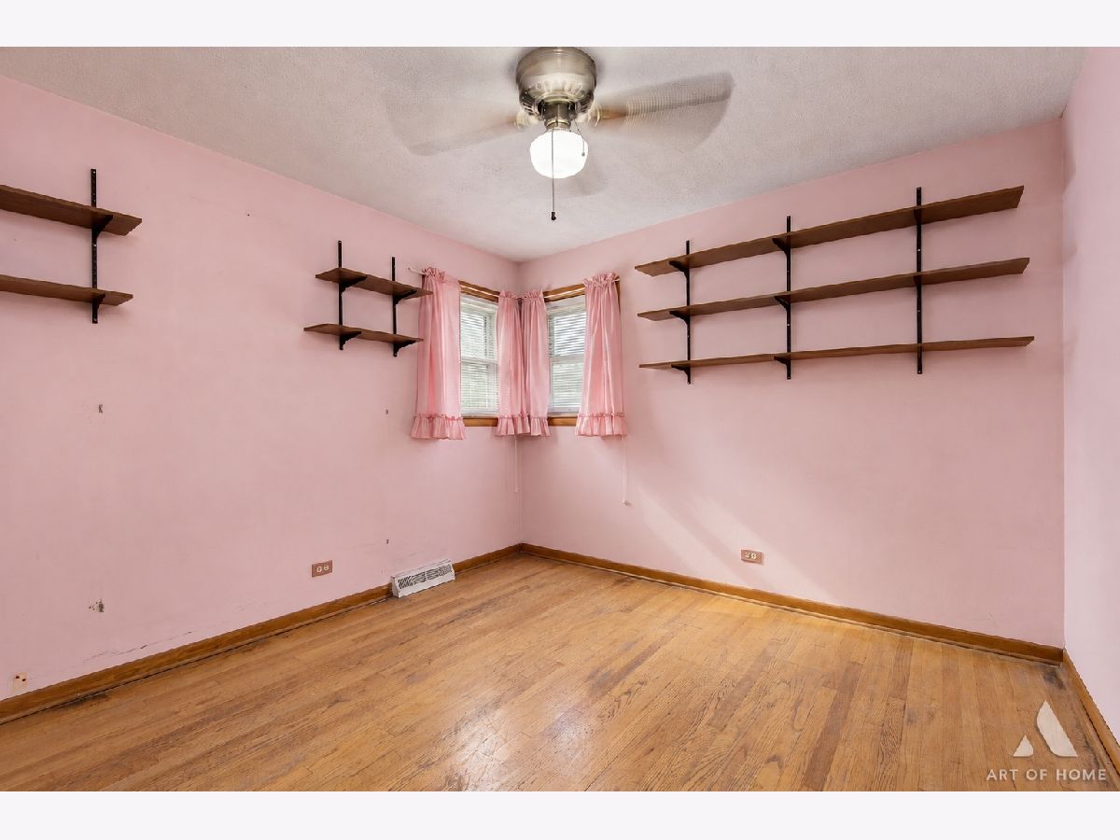
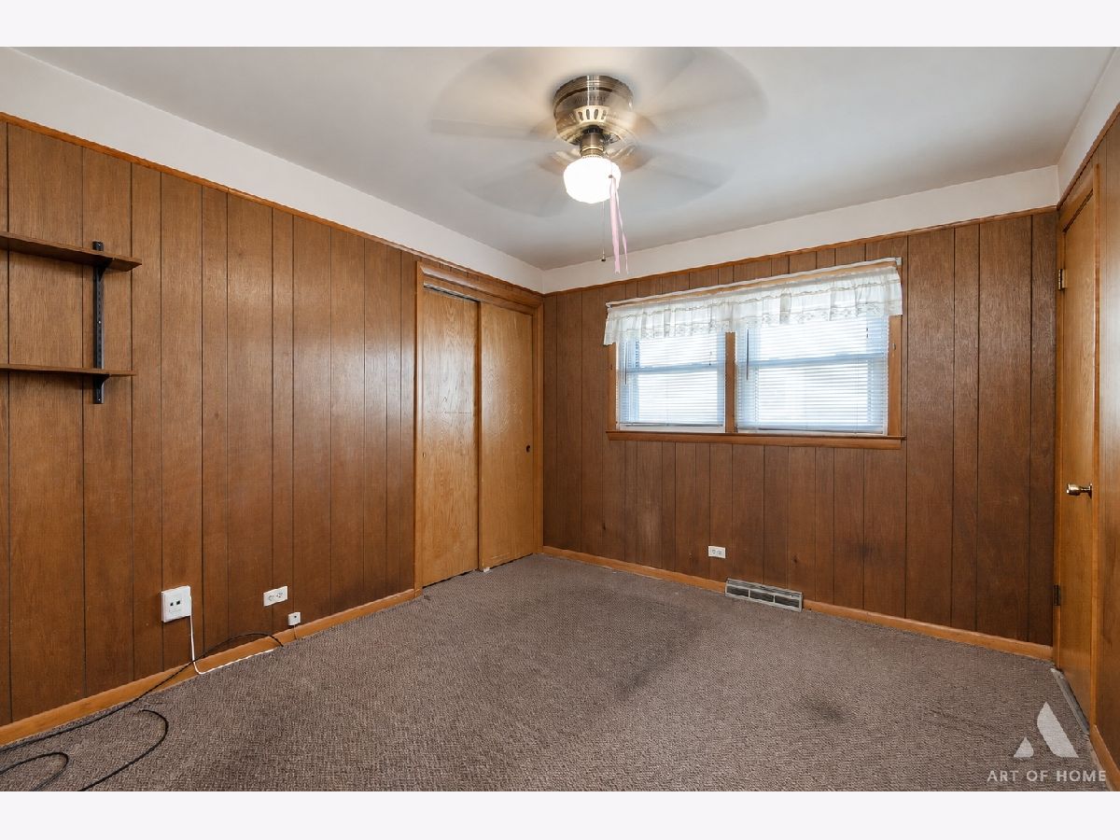
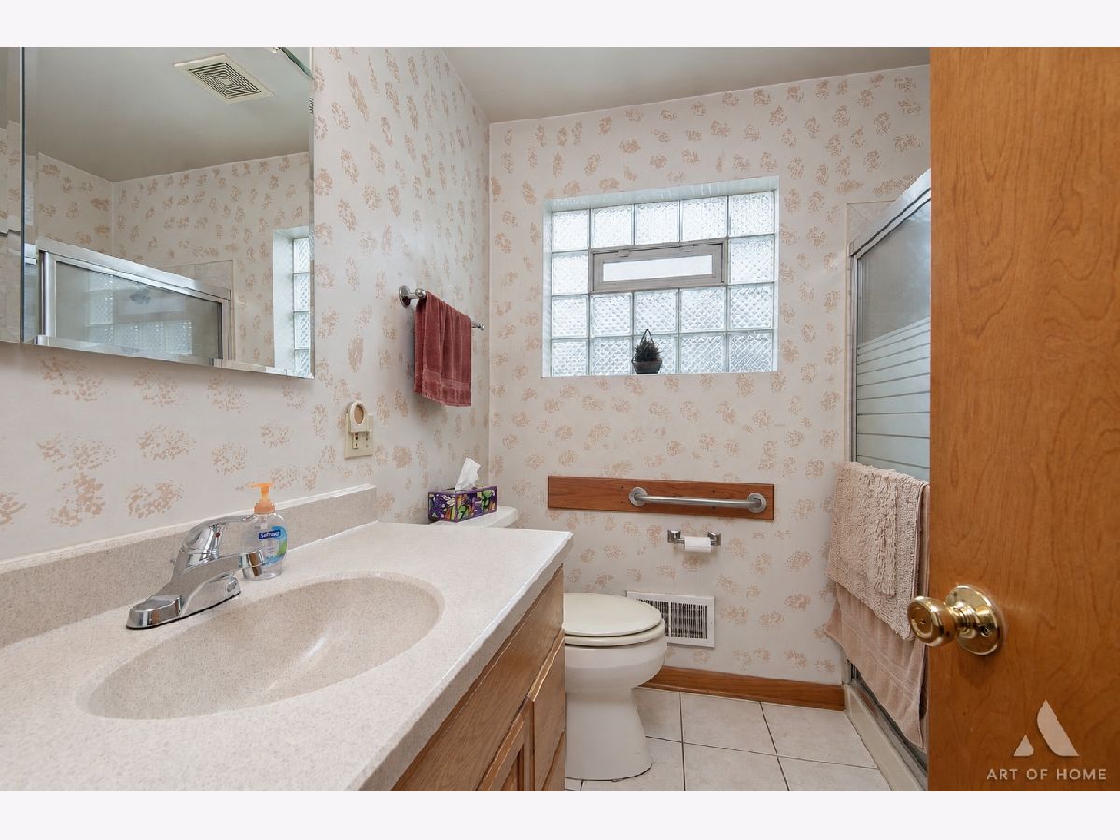
Room Specifics
Total Bedrooms: 3
Bedrooms Above Ground: 3
Bedrooms Below Ground: 0
Dimensions: 11X11
Floor Type: Hardwood
Dimensions: 11X10
Floor Type: Carpet
Dimensions: 10X10
Floor Type: Hardwood
Full Bathrooms: 1
Bathroom Amenities: —
Bathroom in Basement: 0
Dimensions: 20X11
Floor Type: Vinyl
Features: Eating Area-Table Space, Pantry-Closet
Dimensions: 17X11
Floor Type: Hardwood
Rooms: No additional rooms
Other Specifics
| 2 | |
| Concrete Perimeter | |
| Garage Door Opener, Detached, Garage | |
| — | |
| — | |
| Patio | |
| Fenced | |
| — | |
| — | |
| 30 X 125 | |
| Full | |
| None | |
| — | |
| Range, Dishwasher, Refrigerator, Washer, Dryer | |
| Not in DB | |
| Curbs, Sidewalks, Street Lights, Street Paved | |
| — | |
| — |
Tax History
| Year | Property Taxes |
|---|---|
| 2026 | $4,046 |
Contact Agent
Nearby Similar Homes
Nearby Sold Comparables



Contact Agent
Listing Provided By
HomeSmart Realty Group
