

645 Custer Avenue, Evanston, Illinois 60202


$535,000
|
For Sale
|
|
| Status: | Contingent |
| Sqft: | 1,425 |
| Cost/Sqft: | $375 |
| Beds: | 2 |
| Baths: | 2 |
| Year Built: | 2010 |
| Property Taxes: | $9,498 |
| Lot Size: | 0,00 |
Description
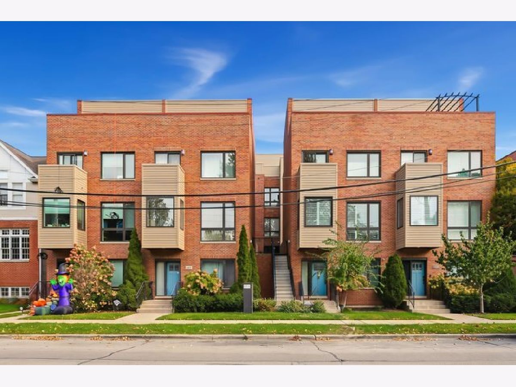
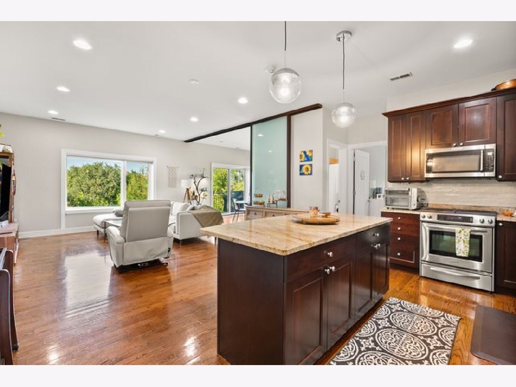
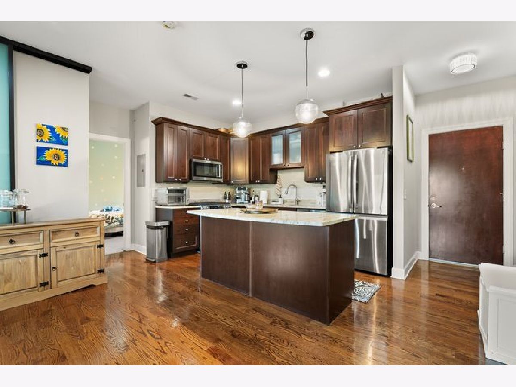
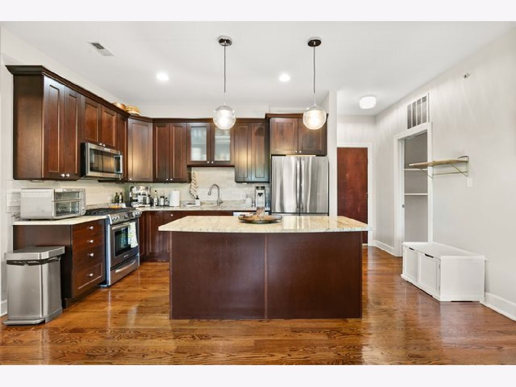
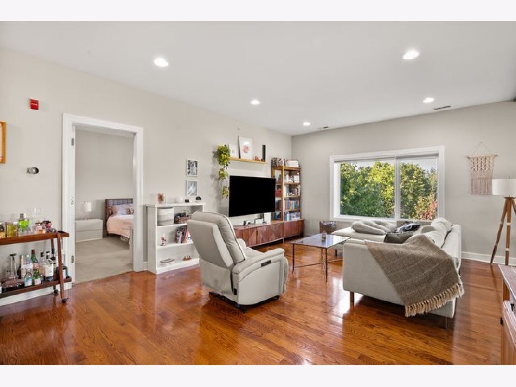
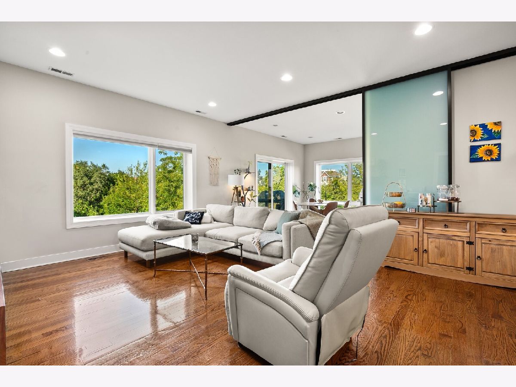
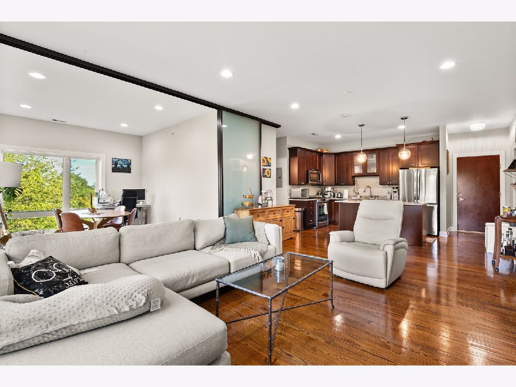
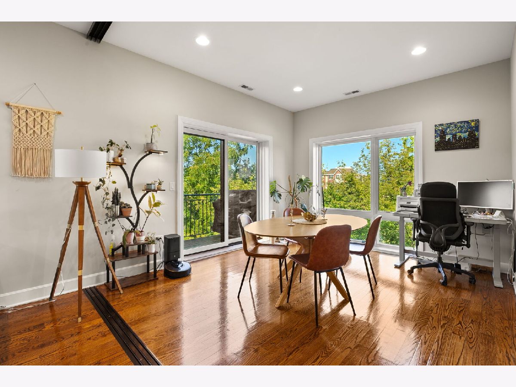
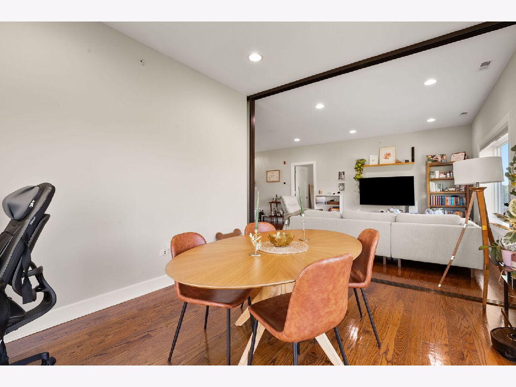
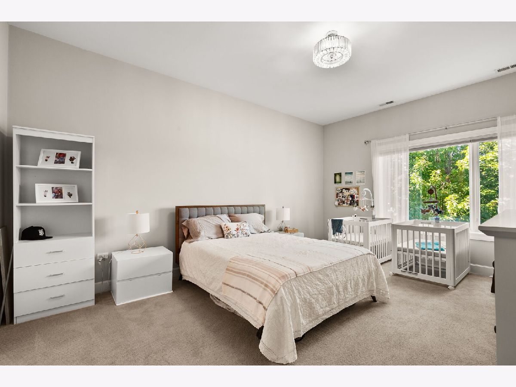
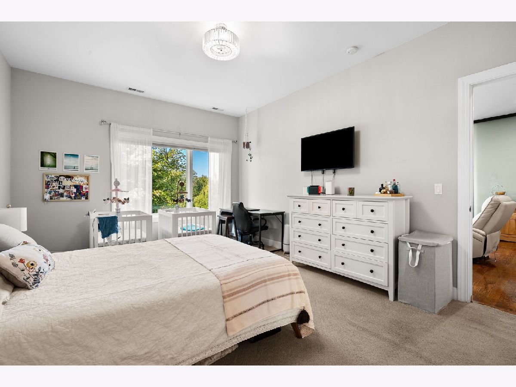
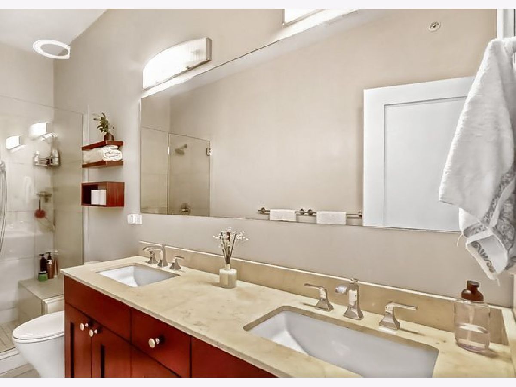
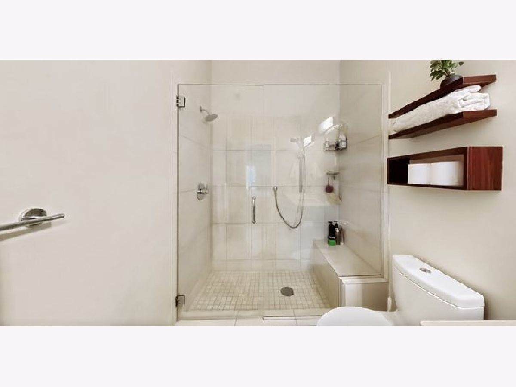
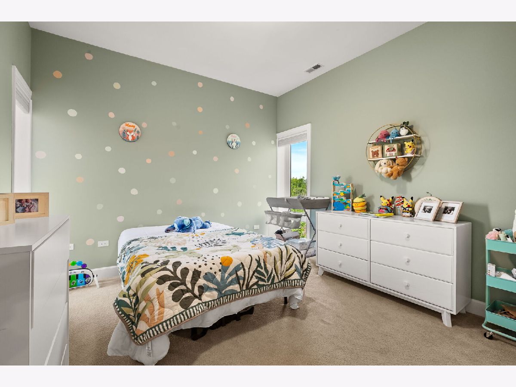
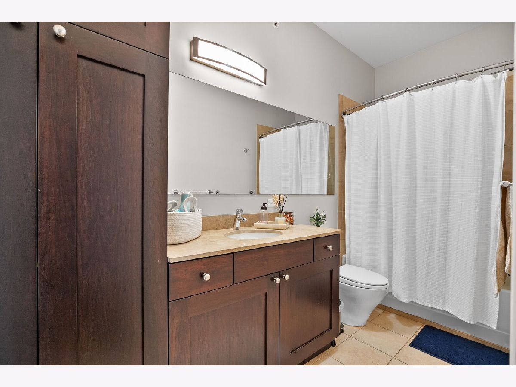
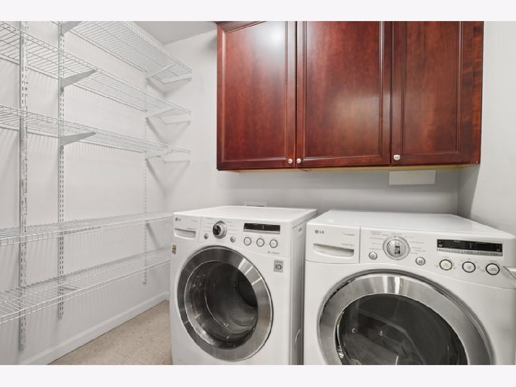
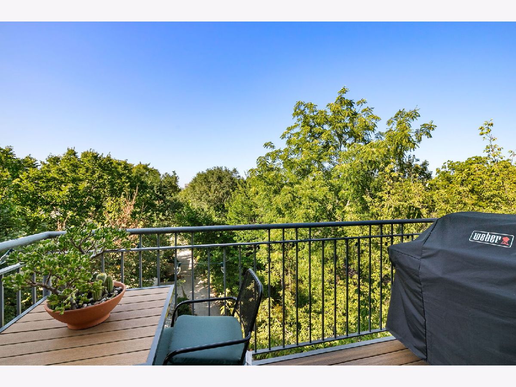
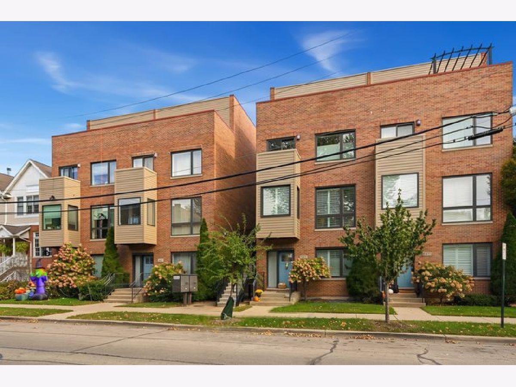
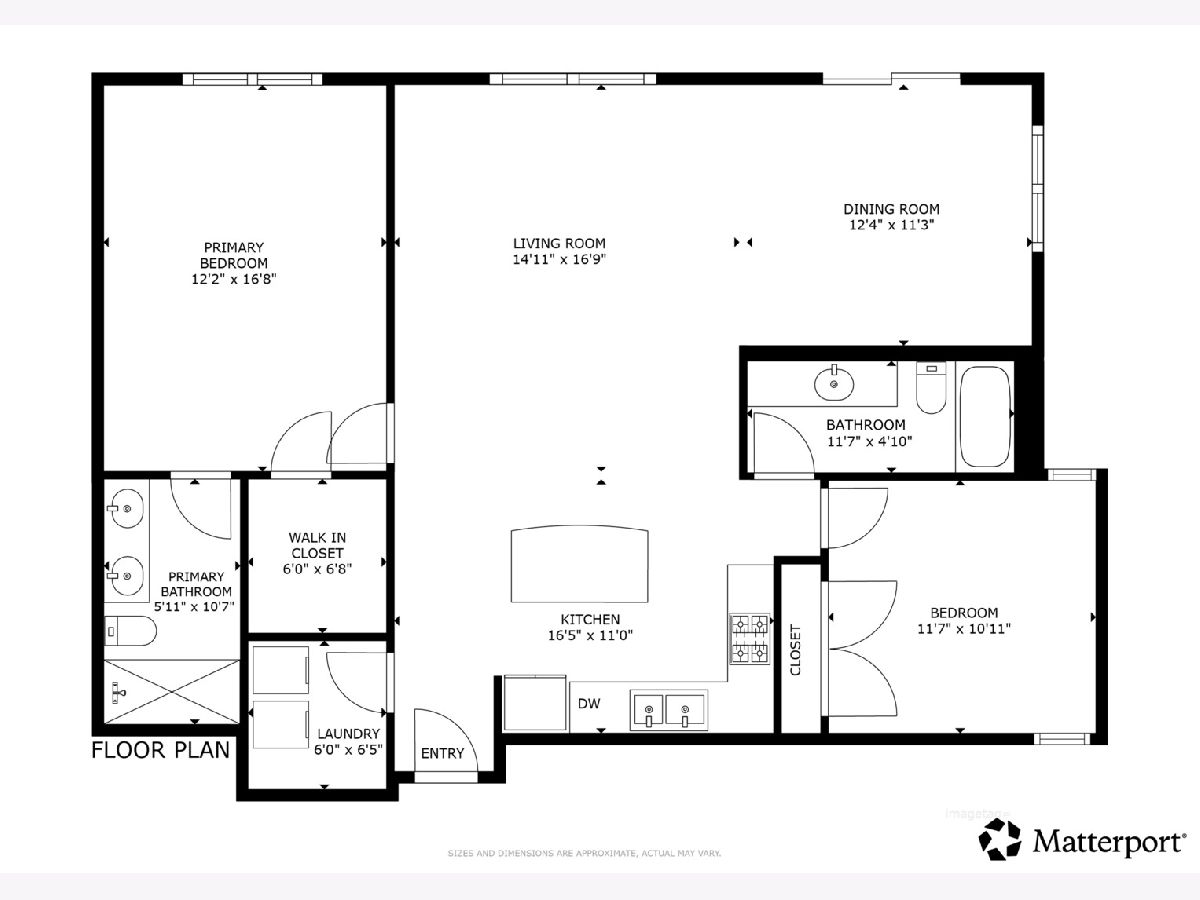
Beautiful 2-Bed/2-Bth top-floor condo in a boutique elevator building in the popular Main/Dempster Mile neighborhood! This gorgeous unit features an open floor plan, hardwood floors, tall ceilings and abundant natural light. The chef's kitchen is a standout with a large island with breakfast bar, high-end stainless steel appliances, granite countertops and plenty of cabinet space. The kitchen opens to the spacious living and dining area, with the flexible dining space also ideal for a home office or converting to a third bedroom. Sliders lead to your private balcony, the perfect spot to relax and unwind. The spacious Primary suite features a large walk-in closet and private en-suite bath with double sinks and an extra-large walk-in shower. The second bedroom and modern full bath are perfect for guests or family. In-unit laundry adds everyday convenience. Two deeded parking spaces in the heated garage and a storage space are included. Recent updates include: Refrigerator, patio door and windows in 2nd bedroom & dining room replaced end of 2025, smart thermostat installed July 2026. Fantastic location just minutes from the Metra, public transportation, groceries, restaurants, shopping, the lake and more. Don't miss this beautiful home in one of the area's most sought-after locations!
Property Specifics
| Condos/Townhomes | |
| 4 | |
| — | |
| 2010 | |
| — | |
| — | |
| No | |
| — |
| Cook | |
| — | |
| 462 / Monthly | |
| — | |
| — | |
| — | |
| 12759023 | |
| 11194060261015 |
Nearby Schools
| NAME: | DISTRICT: | DISTANCE: | |
|---|---|---|---|
|
Grade School
Lincoln Elementary School |
65 | — | |
|
Middle School
Nichols Middle School |
65 | Not in DB | |
|
High School
Evanston Twp High School |
202 | Not in DB | |
Room Specifics
Total Bedrooms: 2
Bedrooms Above Ground: 2
Bedrooms Below Ground: 0
Dimensions: —
Floor Type: —
Full Bathrooms: 2
Bathroom Amenities: Separate Shower,Double Sink,European Shower,Double Shower
Bathroom in Basement: 0
Rooms: —
Basement Description: —
Other Specifics
| 2 | |
| — | |
| — | |
| — | |
| — | |
| COMMON | |
| — | |
| — | |
| — | |
| — | |
| Not in DB | |
| — | |
| — | |
| — | |
| — |
Contact Agent
Nearby Similar Homes
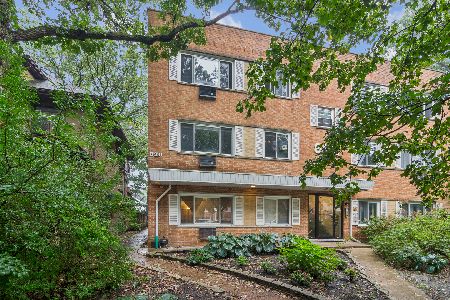
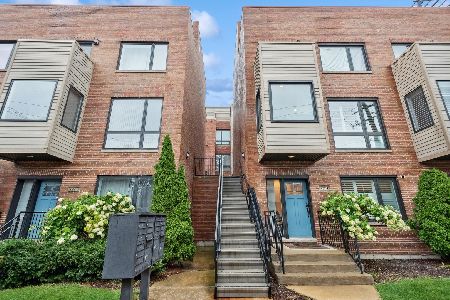
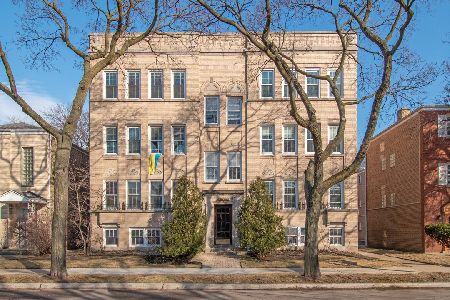
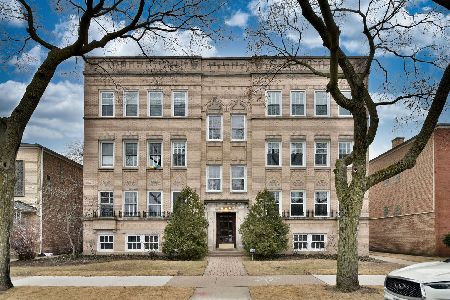
Nearby Sold Comparables

Contact Agent
Listing Provided By
Redfin Corporation
