

645 Kingsbury Street, Near North Side, Chicago, Illinois 60610


$300,000
|
For Sale
|
|
| Status: | Active |
| Sqft: | 0 |
| Cost/Sqft: | — |
| Beds: | 1 |
| Baths: | 2 |
| Year Built: | 2002 |
| Property Taxes: | $4,134 |
| Days On Market: | 27 |
| Lot Size: | 0,00 |
Description
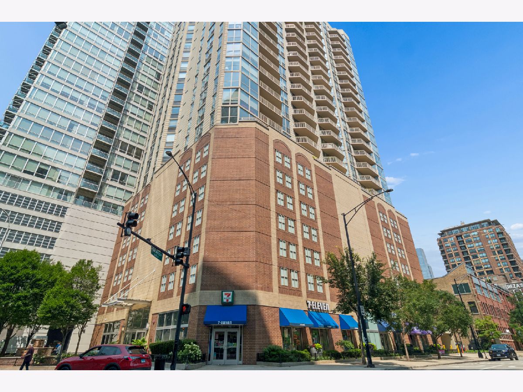
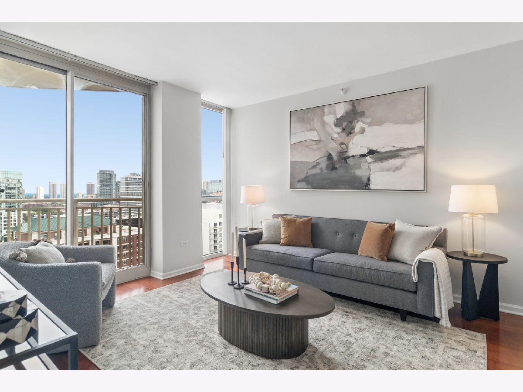
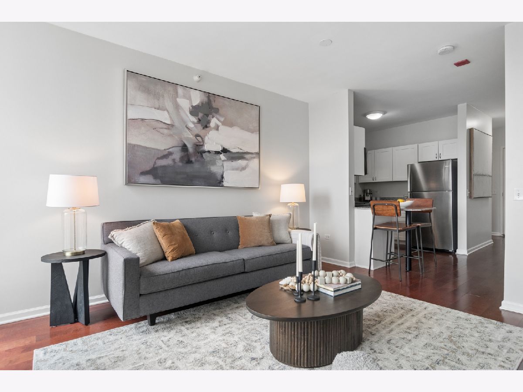
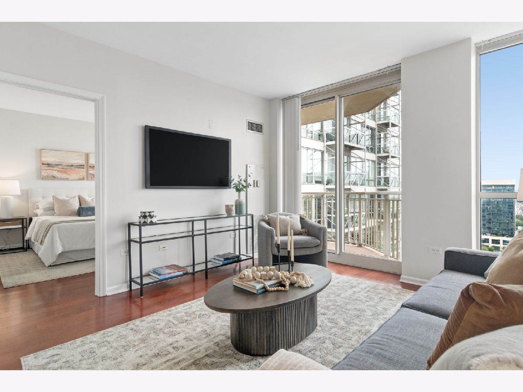
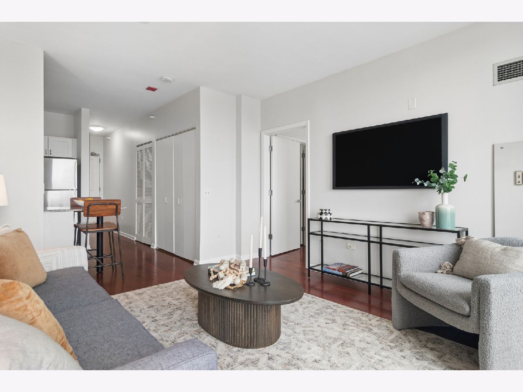
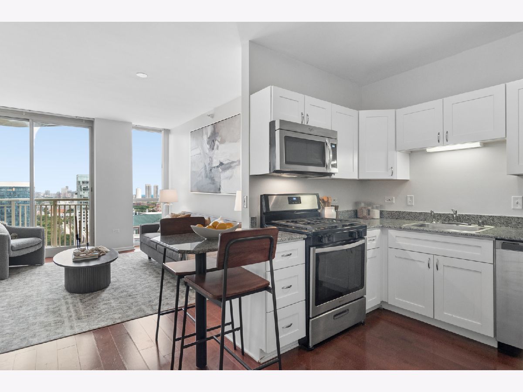
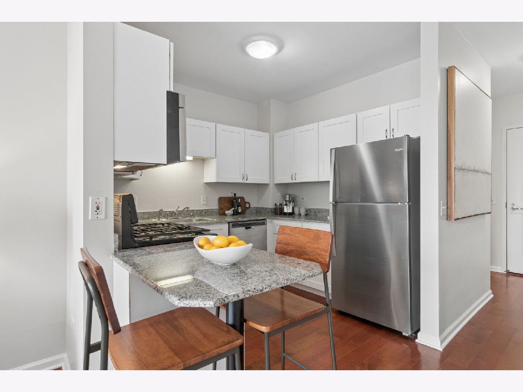
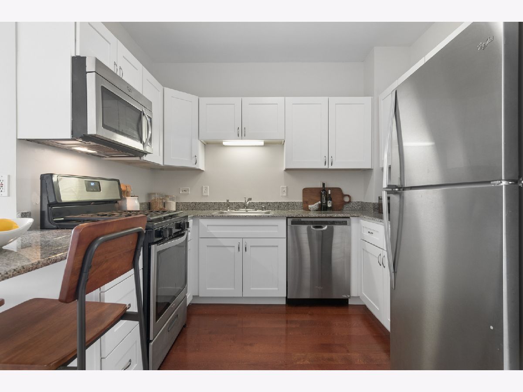
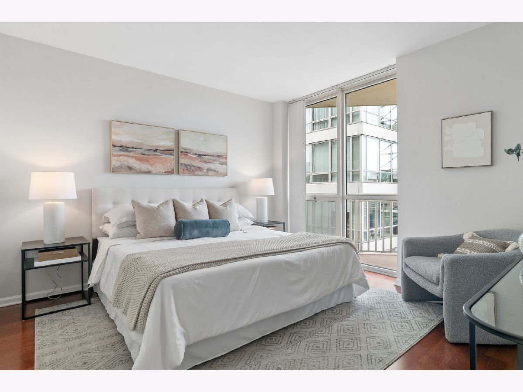
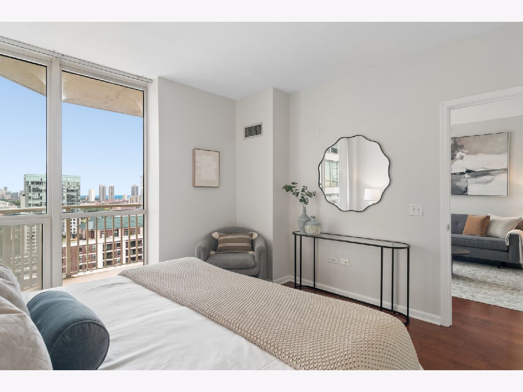
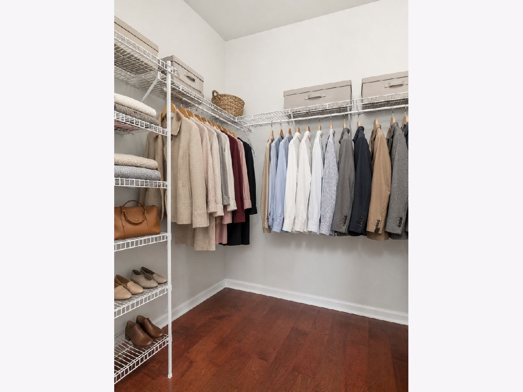
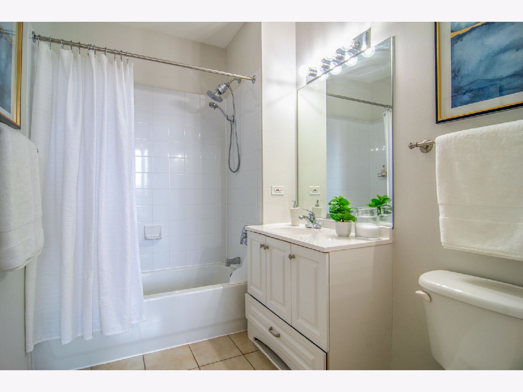
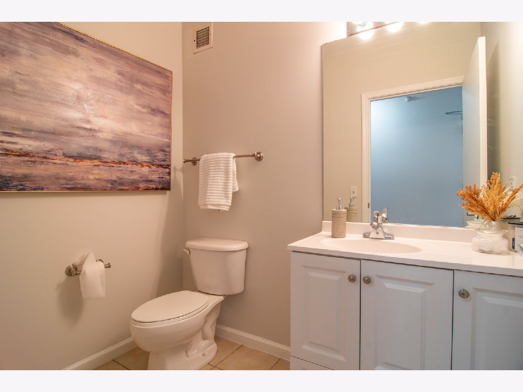
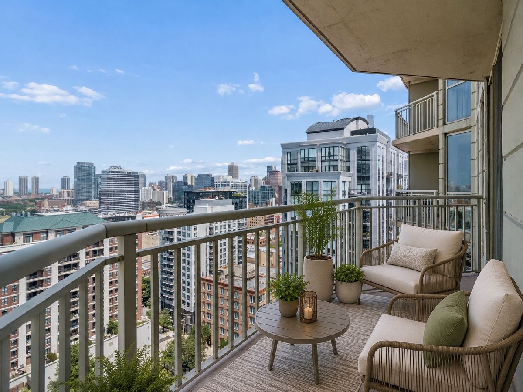
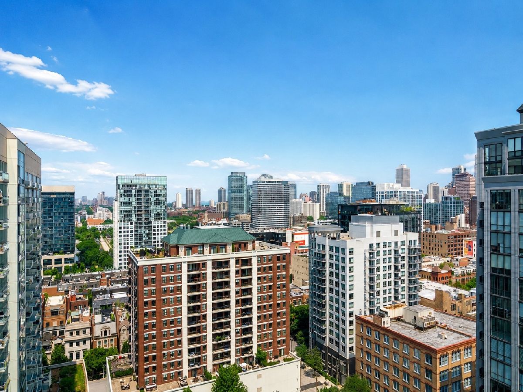
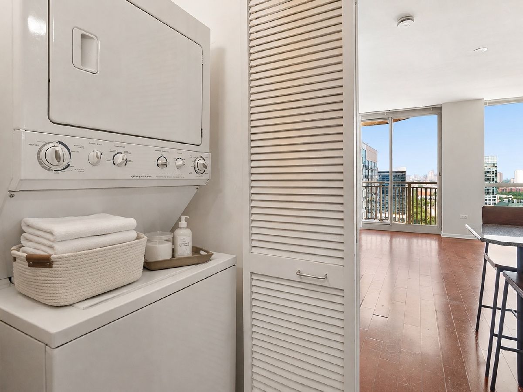
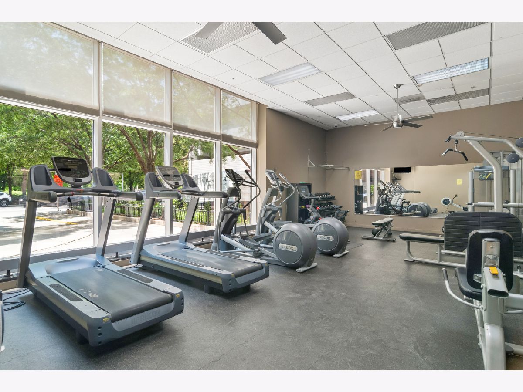
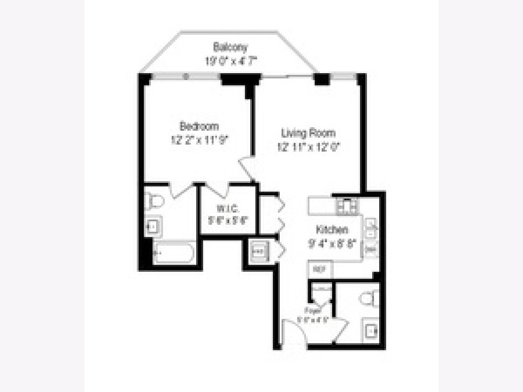
Highly upgraded 1 bed, 1.5 bath high-floor residence in the heart of River North with a private balcony and sweeping skyline views. This bright home features hardwood floors throughout, fresh paint, floor-to-ceiling windows, and an open living/dining layout that flows easily to the balcony. The classic white kitchen offers stainless steel appliances, granite counters, an island with seating, and opens directly into the main living space. The spacious primary bedroom comfortably fits a king bed and includes a walk-in closet plus a private en-suite bath. Additional highlights include in-unit laundry, a convenient powder room for guests, great closet space, and garage parking available for an additional $35,000. Full-amenity building with 24-hour door staff and fitness center, ideally located across from Kingsbury Park and moments from the Chicago River, dog park, restaurants, nightlife, public transit, and everything River North has to offer.
Property Specifics
| Condos/Townhomes | |
| 26 | |
| — | |
| 2002 | |
| None | |
| Concrete | |
| Rubber | |
| — | |
| No | |
| — |
| Cook | |
| Admirals Pointe | |
| 645 / Monthly | |
| Heat, Air Conditioning, Water, Parking, Insurance, Doorman, Exterior Maintenance, Lawn Care, Snow Removal | |
| Lake Michigan, Public | |
| Public Sewer | |
| Central Air, Wall Unit(s) | |
| Forced Air | |
| No | |
| 12771945 | |
| 17091270431131 |
Property History
| DATE: | EVENT: | PRICE: | SOURCE: |
|---|---|---|---|
| 4 Dec, 2007 | Sold | $263,500 | MRED MLS |
| 8 Nov, 2007 | Under contract | $279,900 | MRED MLS |
| 20 Aug, 2007 | Listed for sale | $279,900 | MRED MLS |
| 3 May, 2020 | Under contract | $0 | MRED MLS |
| 13 Mar, 2020 | Listed for sale | $0 | MRED MLS |
| 18 May, 2021 | Listed for sale | $0 | MRED MLS |
| 29 Sep, 2026 | Listed for sale | $300,000 | MRED MLS |
Room Specifics
Total Bedrooms: 1
Bedrooms Above Ground: 1
Bedrooms Below Ground: 0
Dimensions: 12X12
Floor Type: Hardwood
Full Bathrooms: 2
Bathroom Amenities: —
Bathroom in Basement: 0
Dimensions: 9X9
Floor Type: Hardwood
Dimensions: 14X12
Floor Type: Hardwood
Rooms: Walk In Closet
Name: Walk In Closet
Dimensions: 6X6
Floor Type: —
Other Specifics
| 1 | |
| Concrete Perimeter | |
| Deeded, Attached, Garage | |
| Washer Hookup, In Unit | |
| Hardwood | |
| — | |
| — | |
| Landscaped | |
| COMMON | |
| — | |
| Full | |
| 1st Floor Full Bath, Storage, Built-in Features, Walk-In Closet(s) | |
| Range, Microwave, Dishwasher, Refrigerator, Washer, Dryer, Stainless Steel Appliance(s) | |
| Not in DB | |
| — | |
| — | |
| — |
Tax History
| Year | Property Taxes |
|---|---|
| 2007 | $2,691 |
| 2026 | $4,134 |
Contact Agent
Contact Agent
Listing Provided By
@properties Christie's International Real Estate
