

6450 Troy Street, West Ridge, Chicago, Illinois 60645


$185,000
|
For Sale
|
|
| Status: | Contingent |
| Sqft: | 1,000 |
| Cost/Sqft: | $185 |
| Beds: | 2 |
| Baths: | 1 |
| Year Built: | 1928 |
| Property Taxes: | $2,806 |
| Days On Market: | 28 |
| Lot Size: | 0,00 |
Description
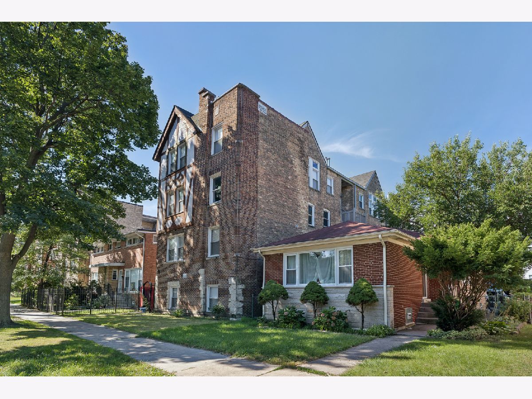
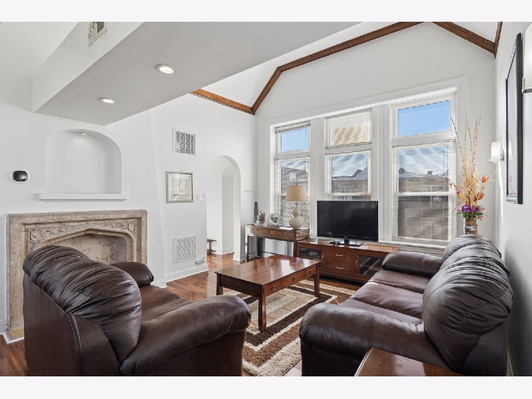
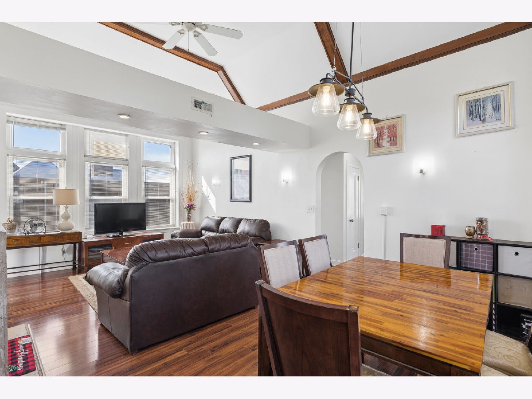
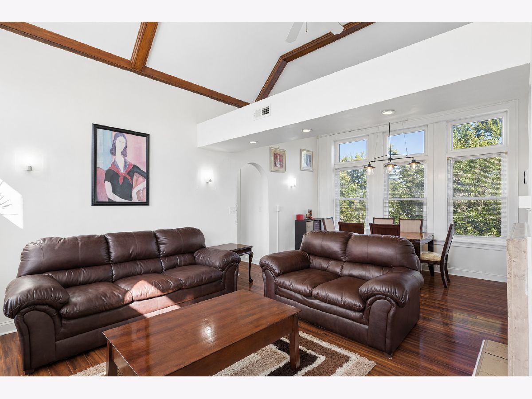
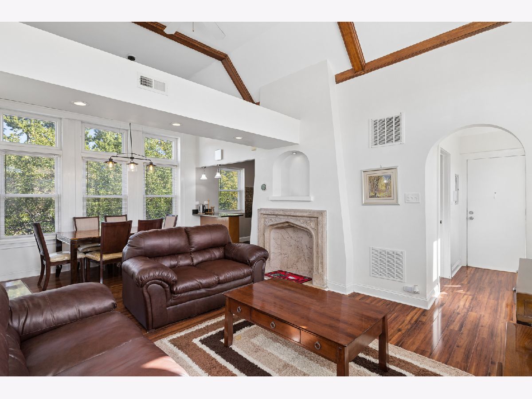
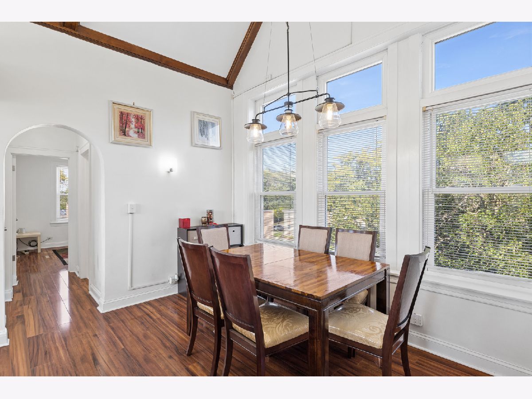
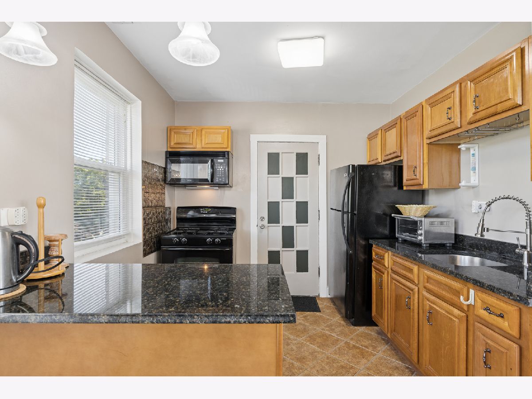
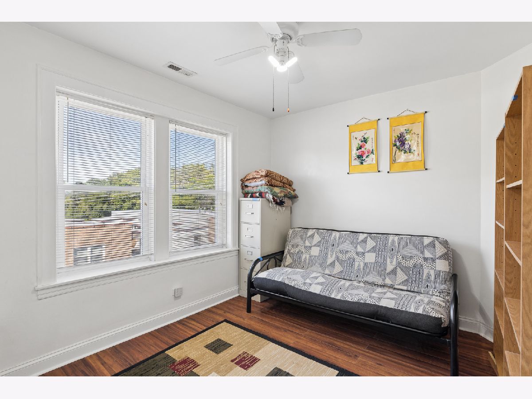
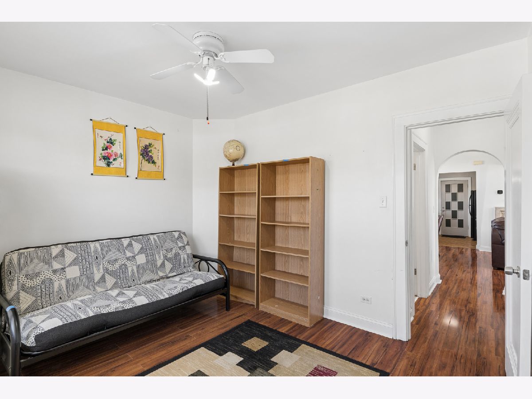
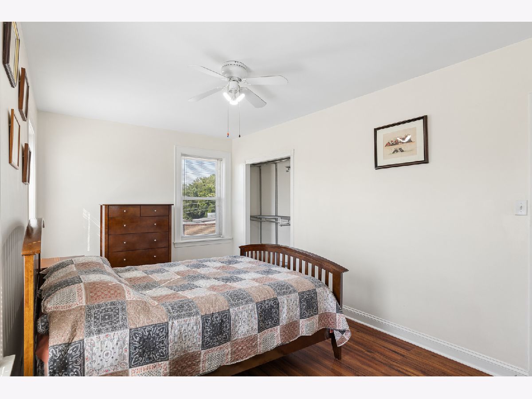
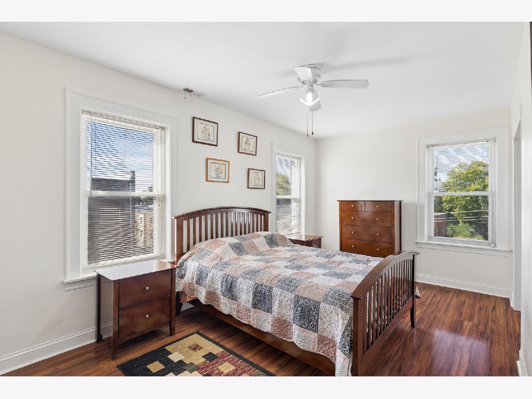
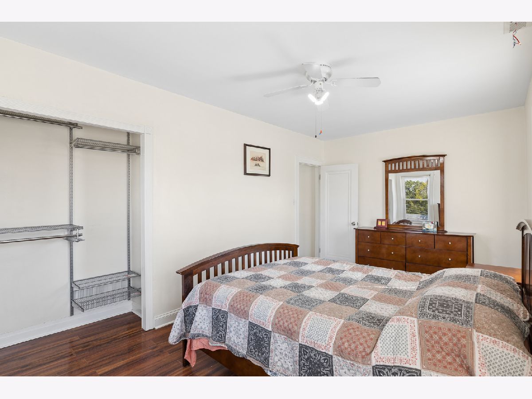
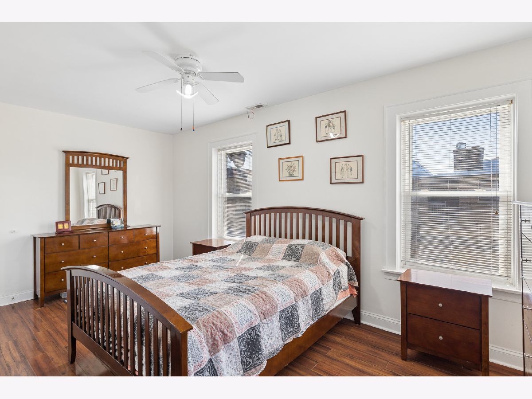
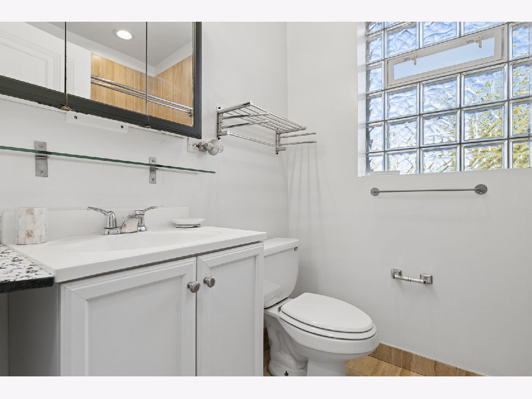
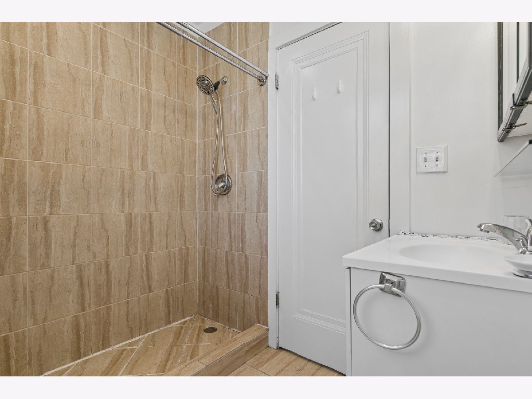
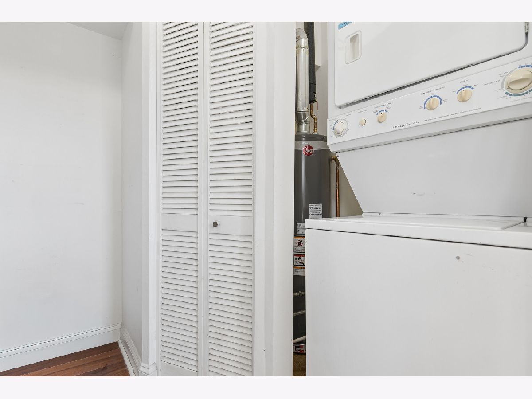
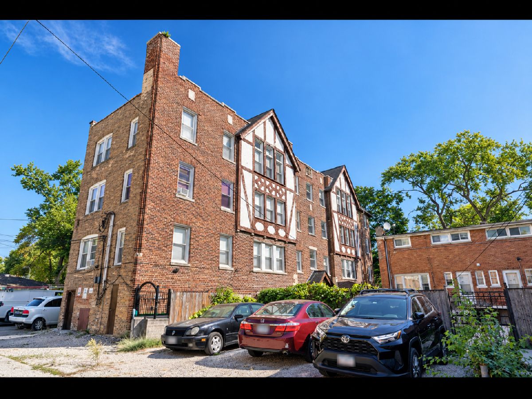
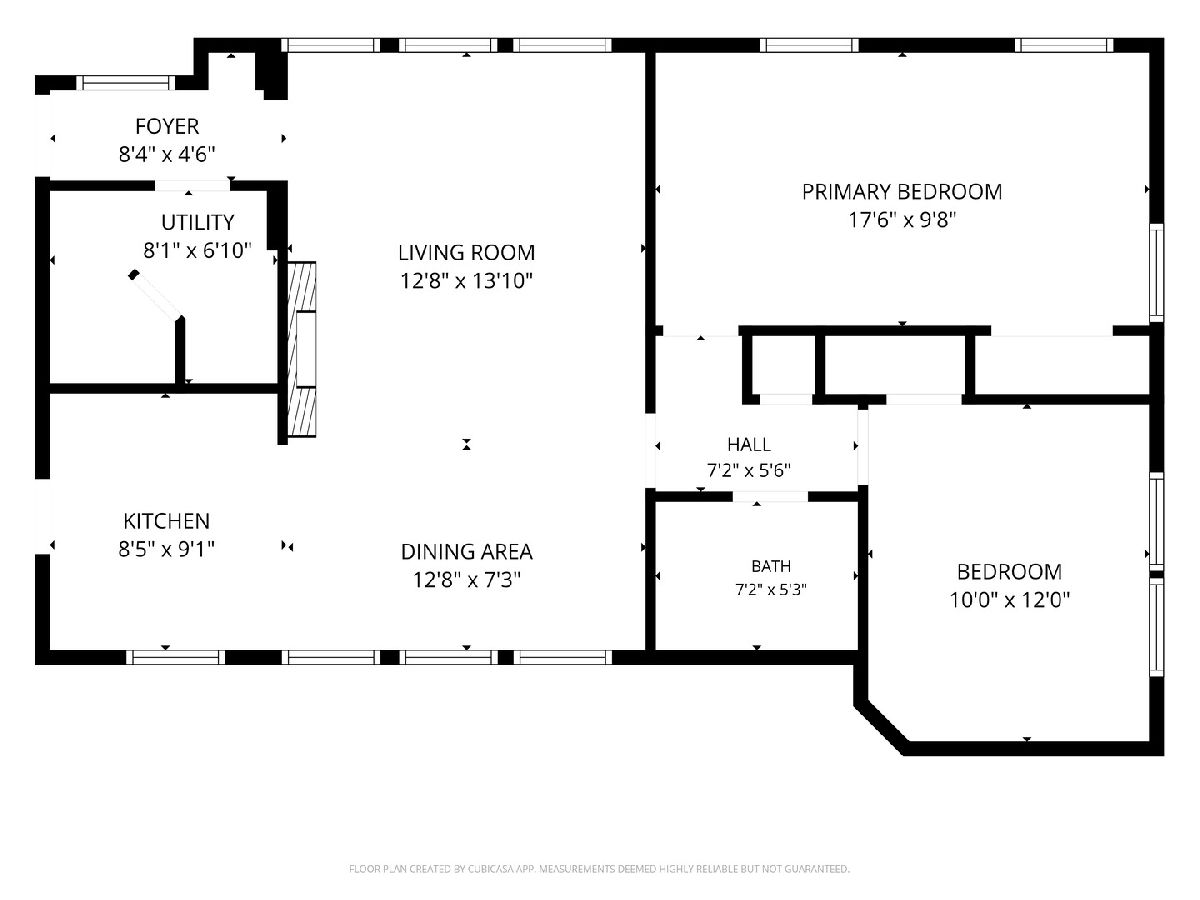
Beautifully maintained 2-bedroom, 1-bathroom condo in Rogers Park offering timeless character, abundant natural light, and an inviting open feel. Located on the 3rd floor of a charming walk-up building, this spacious home features soaring ceilings, oversized windows, rich hardwood floors, and beautiful wood accents throughout. The bright living room showcases a stunning decorative fireplace and flows seamlessly into the generous dining area, creating an ideal setting for both everyday living and entertaining. The home offers two comfortable bedrooms, ample closet space, and the convenience of an in-unit washer and dryer. Beautiful architectural details, hardwood flooring, and exceptional natural light give this home a warm and distinctive feel. Street parking. A truly gorgeous home offering space, character, and natural light in a desirable Rogers Park location. MULTIPLE OFFERS RECEIVED. PLEASE SUBMIT YOUR HIGHEST AND BEST OFFER BY MONDAY AT 5:00 PM. NO ESCALATION CLAUSES.
Property Specifics
| Condos/Townhomes | |
| 4 | |
| — | |
| 1928 | |
| None | |
| Brick | |
| — | |
| — | |
| No | |
| — |
| Cook | |
| — | |
| 173 / Monthly | |
| Water, Insurance, Exterior Maintenance, Lawn Care, Scavenger, Snow Removal | |
| Lake Michigan | |
| Public Sewer | |
| Central Air, None | |
| Forced Air | |
| 12770723 | |
| 10363200611007 |
Property History
| DATE: | EVENT: | PRICE: | SOURCE: |
|---|---|---|---|
| 1 Dec, 2011 | Sold | $53,500 | MRED MLS |
| 5 Nov, 2011 | Under contract | $49,900 | MRED MLS |
| 28 Oct, 2011 | Listed for sale | $49,900 | MRED MLS |
| 6 Oct, 2026 | Under contract | $185,000 | MRED MLS |
| 28 Sep, 2026 | Listed for sale | $185,000 | MRED MLS |
Room Specifics
Total Bedrooms: 2
Bedrooms Above Ground: 2
Bedrooms Below Ground: 0
Dimensions: 17X9
Floor Type: Hardwood
Dimensions: 10X12
Floor Type: Hardwood
Full Bathrooms: 1
Bathroom Amenities: —
Bathroom in Basement: —
Dimensions: 12X7
Floor Type: Hardwood
Dimensions: 8X9
Floor Type: Hardwood
Dimensions: 8X6
Floor Type: —
Dimensions: 12X13
Floor Type: Hardwood
Rooms: No additional rooms
Other Specifics
| — | |
| Concrete Perimeter | |
| — | |
| Washer Hookup, In Unit | |
| — | |
| — | |
| — | |
| — | |
| COMMON | |
| — | |
| None | |
| — | |
| Range, Microwave, Refrigerator, Washer, Dryer | |
| Not in DB | |
| — | |
| — | |
| — |
Tax History
| Year | Property Taxes |
|---|---|
| 2011 | $3,353 |
| 2026 | $2,806 |
Contact Agent
Nearby Similar Homes


Nearby Sold Comparables

Contact Agent
Listing Provided By
@properties Christie's International Real Estate
