

6454 Bosworth Avenue, Rogers Park, Chicago, Illinois 60626


$299,000
|
For Sale
|
|
| Status: | Pending |
| Sqft: | 998 |
| Cost/Sqft: | $300 |
| Beds: | 2 |
| Baths: | 1 |
| Year Built: | 1915 |
| Property Taxes: | $4,198 |
| Lot Size: | 0,00 |
Description
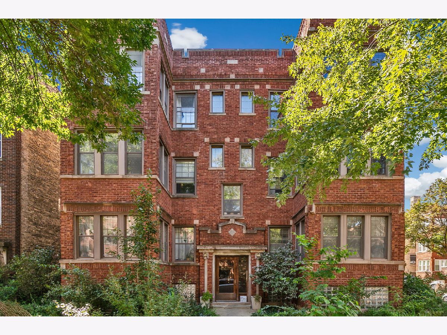
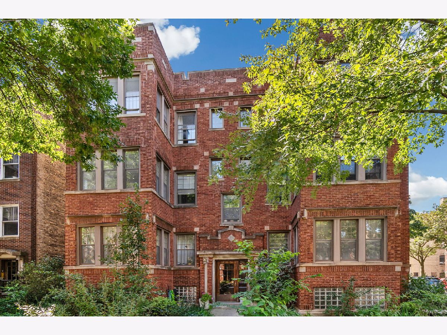
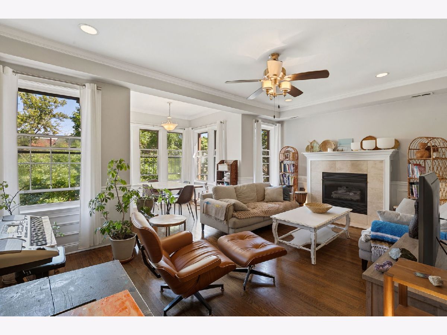
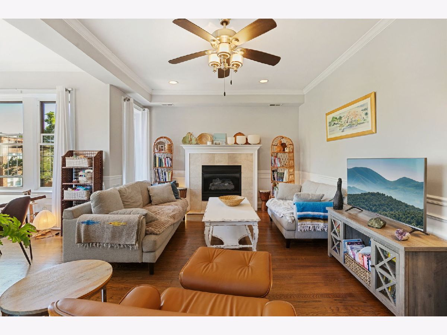
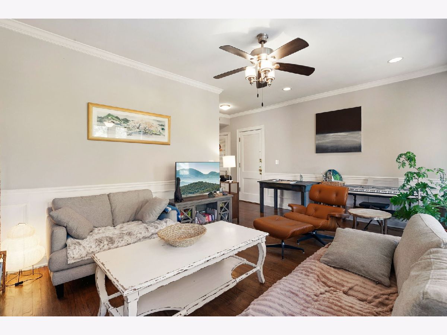
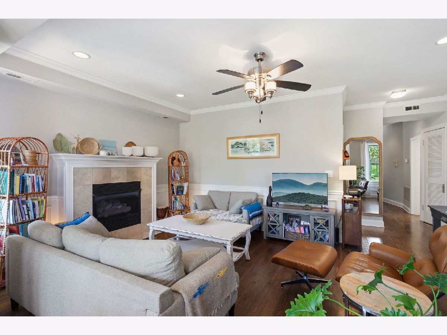
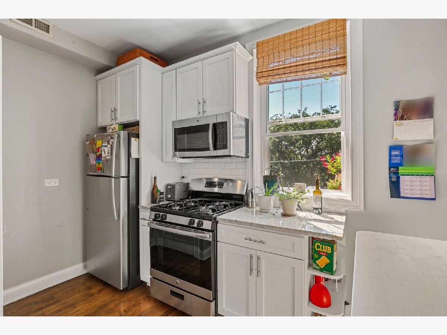
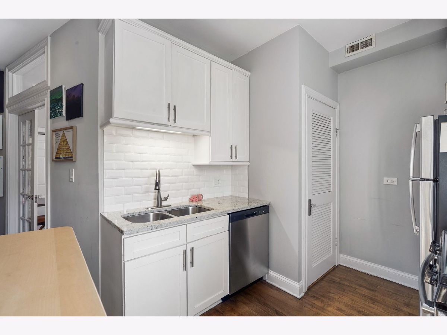
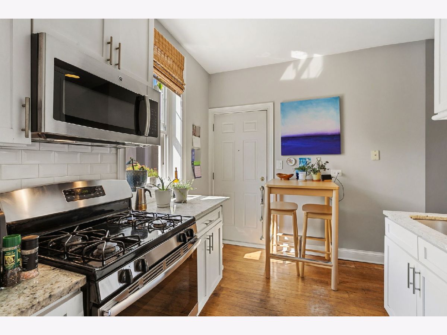
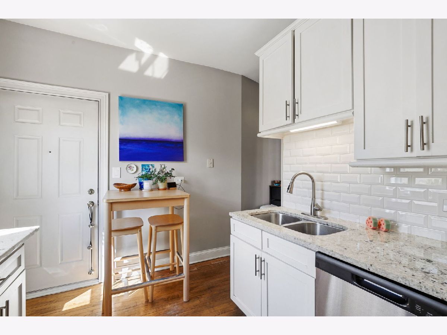
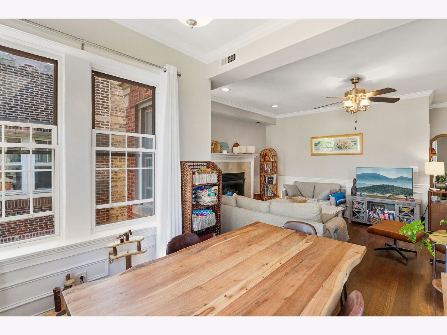
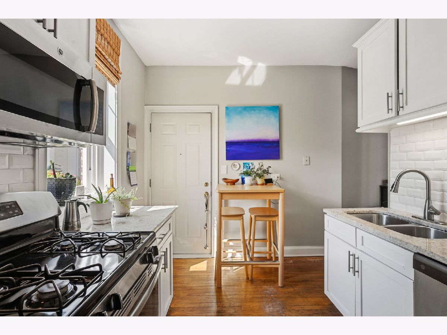
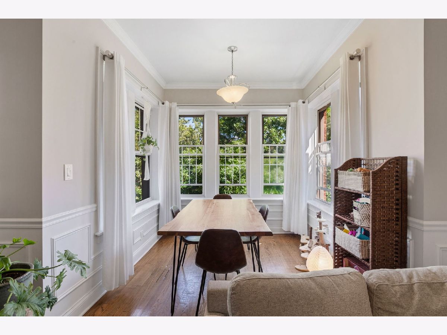
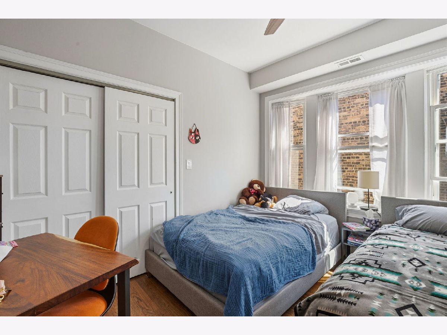
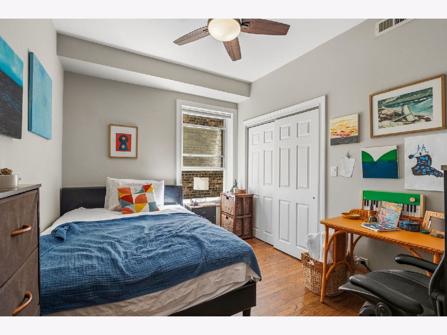
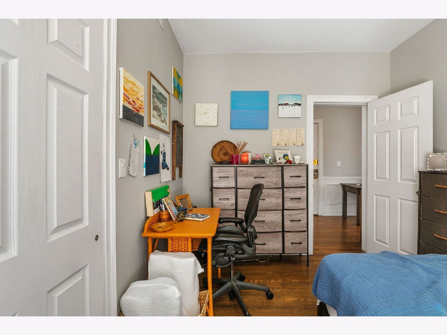
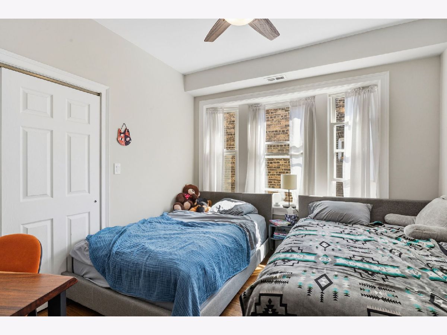
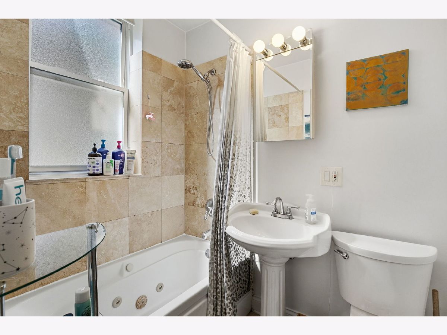
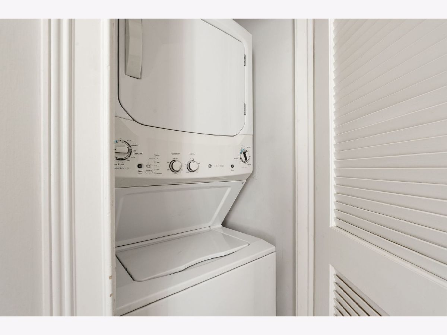
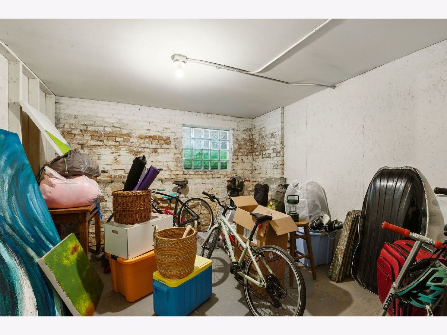
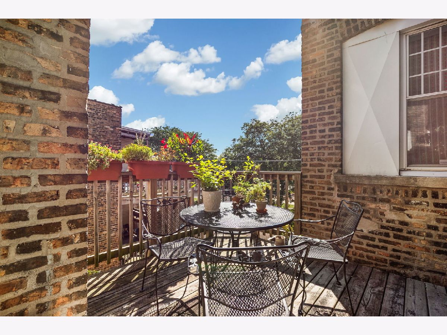
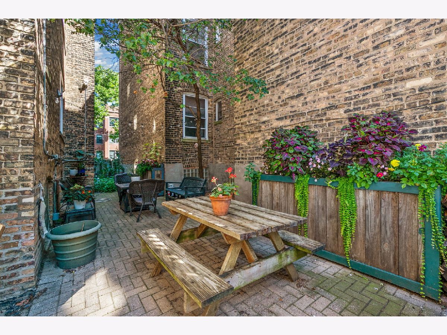
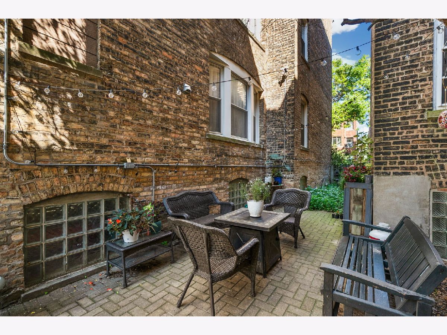
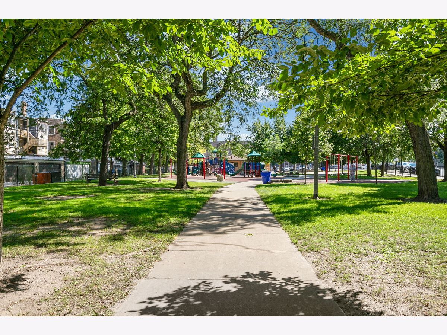
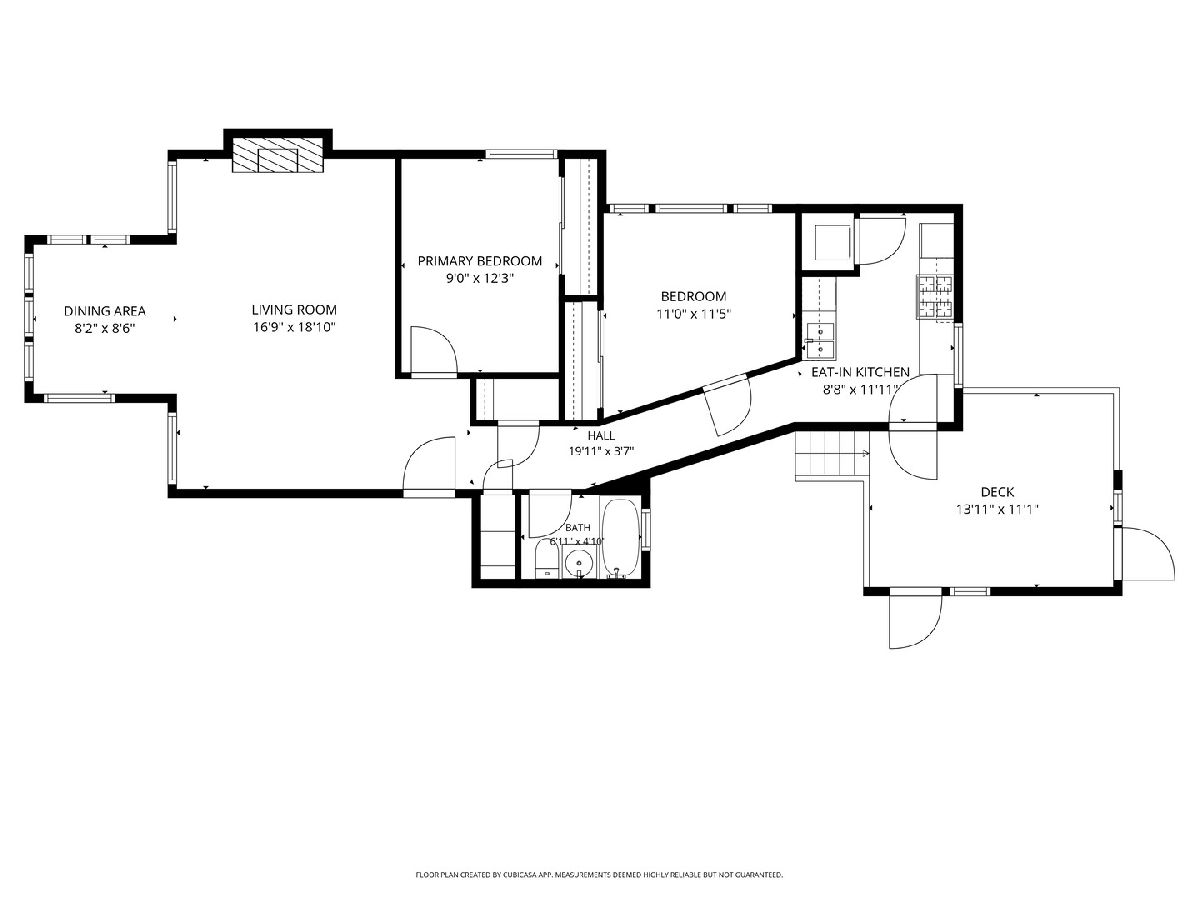
Light, character, and a little bit of old-Chicago charm. Set on a leafy, tree-lined street overlooking Schreiber Park, this top-floor 2-bedroom condo has the kind of personality that says Rogers Park. The oversized living room with gas fireplace opens to the east-facing sunroom catching beautiful morning light and makes an inspiring spot for coffee, plants, reading, working from home-or simply watching the leaves change color as the seasons change. Inside, 9-foot ceilings, fireplace, gleaming hardwood floors and classic crown molding give the home a warm, timeless feel, with an abundance of natural light while the spacious floor plan offers plenty of room for your own style. Both bedrooms have large closets, and the primary bedroom features charming French doors. The kitchen combines vintage character with modern convenience, featuring granite countertops, 42-inch maple cabinetry and stainless steel appliances. In-unit washer/dryer, a whirlpool tub, and a large private storage room add to the everyday functionality. Outside, enjoy the sunny deck along with the shared brick patio and picnic area with firepit, a great setup for morning coffee, summer dinners, gardening or gathering with friends. Easy street parking or free overnight parking nearby. The lake and beaches are just a brisk walk east, and Devon Avenue shops and restaurants, the Red Line, Metra, Loyola University, Edgewater and Andersonville are all close by. A bright, character-filled home that feels equally suited to quiet mornings, creative pursuits and lively evenings with friends.
Property Specifics
| Condos/Townhomes | |
| 3 | |
| — | |
| 1915 | |
| — | |
| — | |
| No | |
| — |
| Cook | |
| — | |
| 298 / Monthly | |
| — | |
| — | |
| — | |
| 12735265 | |
| 11323220171003 |
Nearby Schools
| NAME: | DISTRICT: | DISTANCE: | |
|---|---|---|---|
|
Grade School
Kilmer Elementary School |
299 | — | |
|
Middle School
Kilmer Elementary School |
299 | Not in DB | |
|
High School
Senn Achievement Academy High Sc |
299 | Not in DB | |
Room Specifics
Total Bedrooms: 2
Bedrooms Above Ground: 2
Bedrooms Below Ground: 0
Dimensions: —
Floor Type: —
Full Bathrooms: 1
Bathroom Amenities: Whirlpool,Soaking Tub
Bathroom in Basement: 0
Rooms: —
Basement Description: —
Other Specifics
| — | |
| — | |
| — | |
| — | |
| — | |
| COMMON | |
| — | |
| — | |
| — | |
| — | |
| Not in DB | |
| — | |
| — | |
| — | |
| — |
Contact Agent
Nearby Similar Homes
Nearby Sold Comparables

Contact Agent
Listing Provided By
@properties Christie's International Real Estate
