

646 Falls Circle, Pingree Grove, Illinois 60140


$369,900
|
For Sale
|
|
| Status: | Active |
| Sqft: | 1,700 |
| Cost/Sqft: | $218 |
| Beds: | 2 |
| Baths: | 2 |
| Year Built: | 2014 |
| Property Taxes: | $6,355 |
| Days On Market: | 10 |
| Lot Size: | 0,00 |
Description
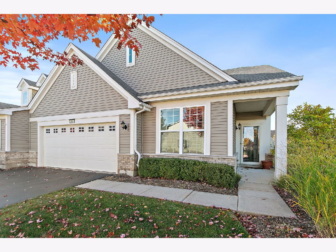
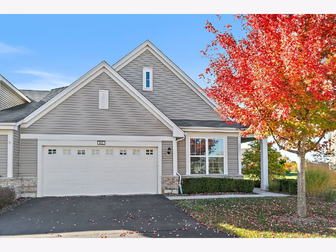
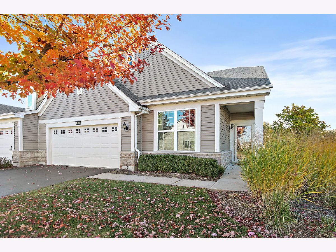
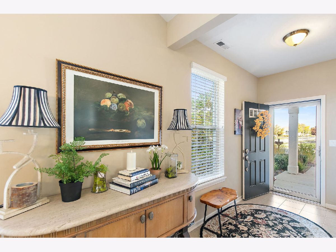
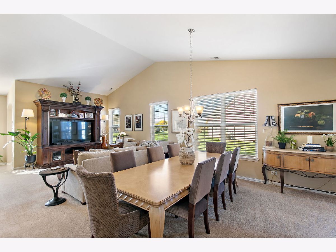
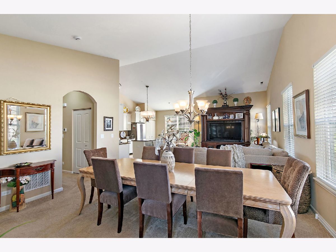
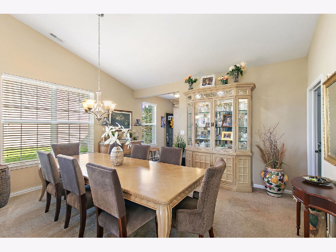
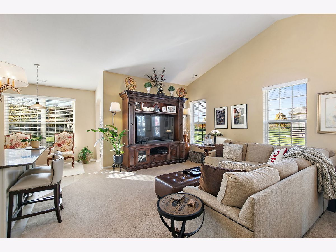
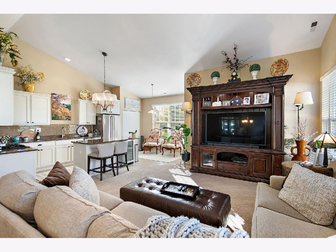
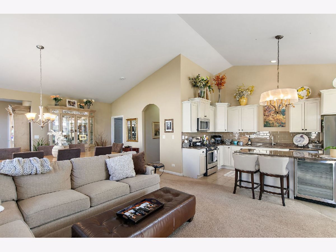
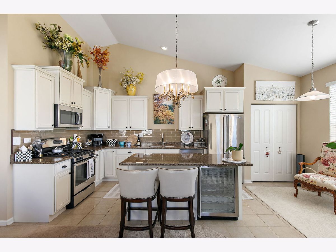
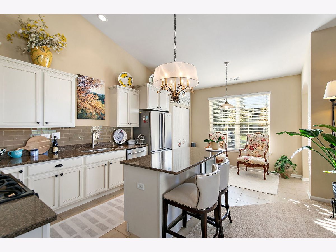
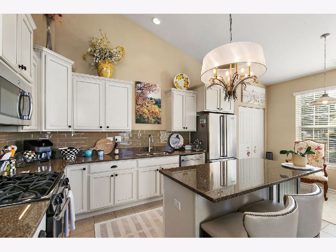
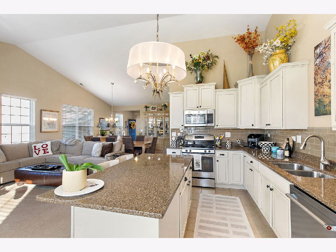
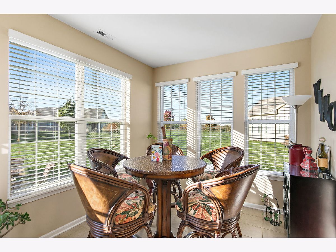
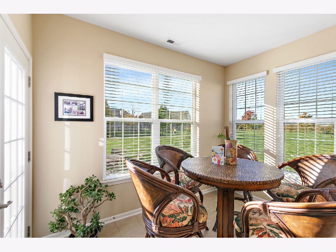
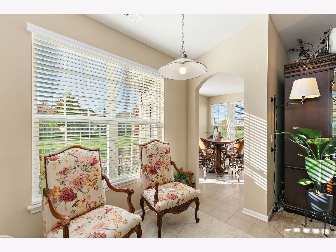
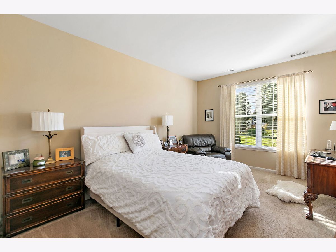
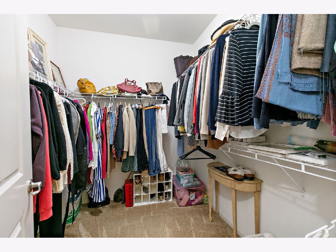
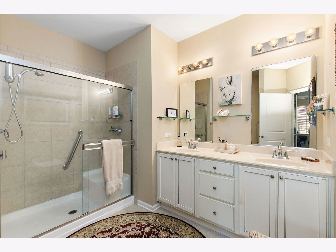
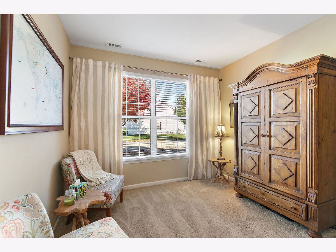
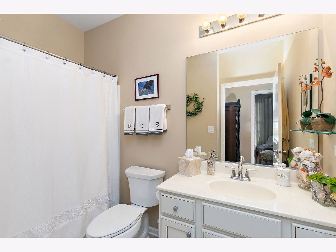
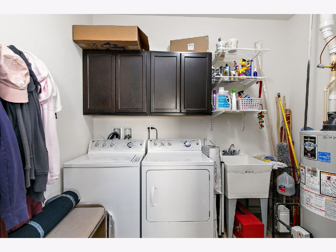
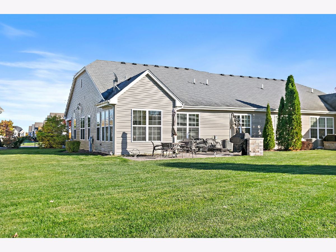
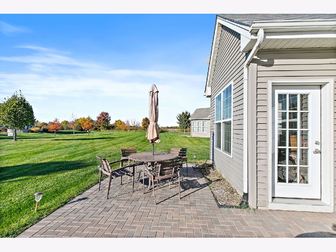
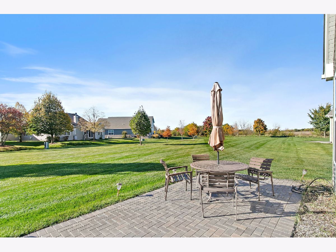
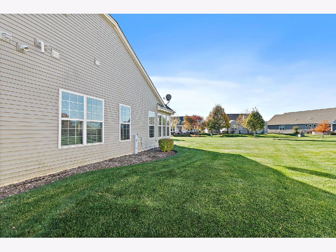
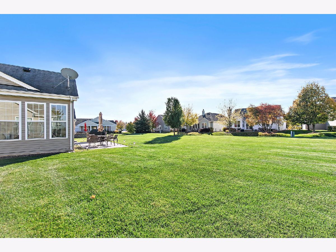
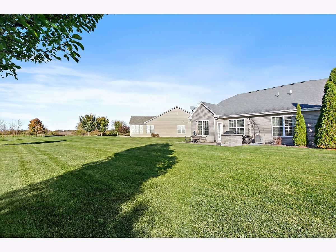
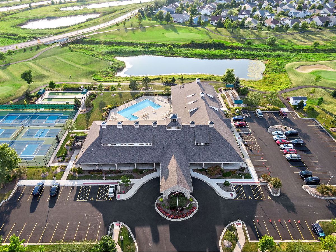
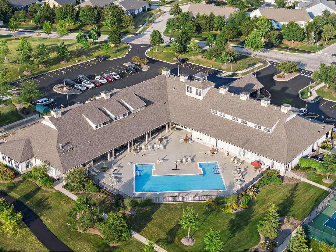
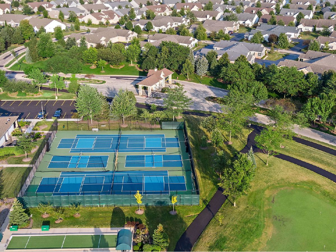
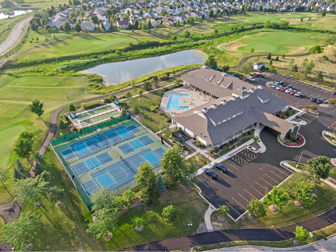
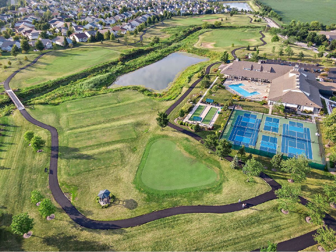
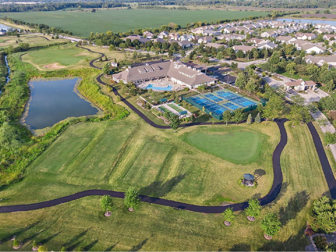
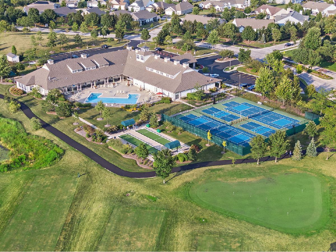
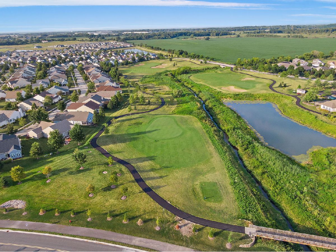
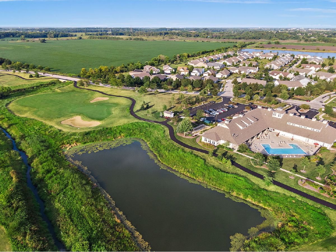
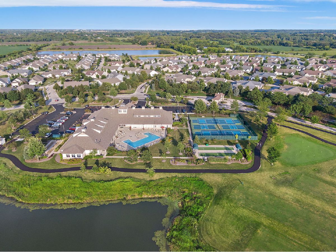
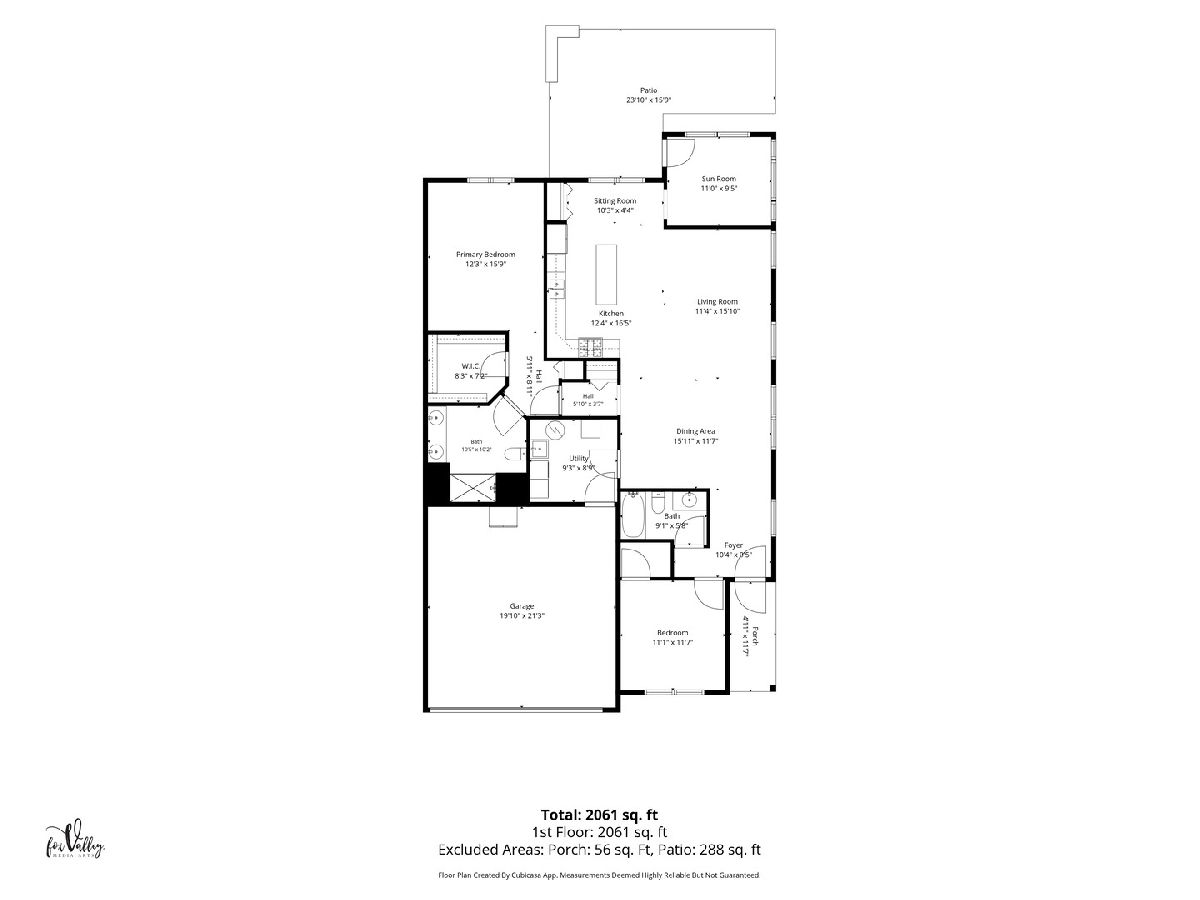
Nothing to do but move into this beautifully maintained 2-bedroom ranch duplex in the desirable Carillon at Cambridge Lakes, an active adult 55+ community offering resort-style living! Enjoy an impressive array of amenities, including a clubhouse, indoor and outdoor pools, fitness center, ballroom, library, computer lab, craft and hobby room, tennis courts, bocce ball, and walking trails. The open-concept floor plan features a formal dining area that flows into the spacious living room with vaulted ceilings. The kitchen boasts 42-inch cabinets with crown molding, tile backsplash, granite countertops, an island with breakfast bar seating, stainless steel appliances, and a pantry closet. A separate sitting area off the kitchen offers additional flexible space and could also serve as an eating area. Enjoy your morning coffee in the sunroom with a French door leading to the patio. The generously sized primary bedroom features a walk-in closet and private ensuite bath with double sinks and a walk-in shower. A second bedroom and full hall bath provide the perfect space for guests. Convenient in-unit laundry with utility sink adds to the ease of everyday living. Relax or entertain on the brick paver patio overlooking the picturesque, professionally landscaped common areas. Conveniently located near shopping, dining, and everyday amenities, this home offers the perfect combination of comfort, convenience, and low-maintenance living!
Property Specifics
| Condos/Townhomes | |
| 1 | |
| — | |
| 2014 | |
| None | |
| Vinyl Siding | |
| Asphalt | |
| Mozart A | |
| No | |
| — |
| Kane | |
| Carillon At Cambridge Lakes | |
| 392 / Monthly | |
| Insurance, Security, Clubhouse, Exercise Facilities, Pool, Exterior Maintenance, Lawn Care, Snow Removal | |
| Public | |
| Public Sewer | |
| Central Air | |
| Gas | |
| No | |
| 12796971 | |
| 0228127051 |
Nearby Schools
| NAME: | DISTRICT: | DISTANCE: | |
|---|---|---|---|
|
Grade School
Gilberts Elementary School |
300 | — | |
|
Middle School
Dundee Middle School |
300 | Not in DB | |
|
High School
Hampshire High School |
300 | Not in DB | |
Property History
| DATE: | EVENT: | PRICE: | SOURCE: |
|---|---|---|---|
| 30 Oct, 2026 | Listed for sale | $369,900 | MRED MLS |
Room Specifics
Total Bedrooms: 2
Bedrooms Above Ground: 2
Bedrooms Below Ground: 0
Dimensions: 16X12
Floor Type: Carpet
Dimensions: 12X11
Floor Type: Carpet
Full Bathrooms: 2
Bathroom Amenities: Separate Shower, Double Sink
Bathroom in Basement: —
Dimensions: 16X12
Floor Type: Carpet
Dimensions: 17X12
Floor Type: Ceramic Tile
Features: Eating Area-Breakfast Bar, Eating Area-Table Space, Island
Dimensions: 16X11
Floor Type: Carpet
Rooms: Sitting Room, Sun Room, Utility Room-1st Floor
Name: Sitting Room
Dimensions: 10X4
Floor Type: Ceramic Tile
Name: Sun Room
Dimensions: 11X10
Floor Type: Ceramic Tile
Name: Utility Room-1st Floor
Dimensions: 9X9
Floor Type: —
Other Specifics
| 2 | |
| Concrete Perimeter | |
| Asphalt, Garage Door Opener, Attached, Garage | |
| Main Level, Washer Hookup, In Unit, Sink | |
| — | |
| Patio | |
| — | |
| Common Grounds, Landscaped | |
| 3485 | |
| — | |
| Full | |
| Vaulted Ceiling(s), 1st Floor Bedroom, 1st Floor Full Bath | |
| Range, Microwave, Dishwasher, Refrigerator, Washer, Dryer | |
| Not in DB | |
| — | |
| Exercise Room, Indoor Pool, Pool, Clubhouse | |
| — |
Tax History
| Year | Property Taxes |
|---|---|
| 2026 | $6,355 |
Contact Agent
Contact Agent
Listing Provided By
Legacy Properties, A Sarah Leonard Company, LLC
