

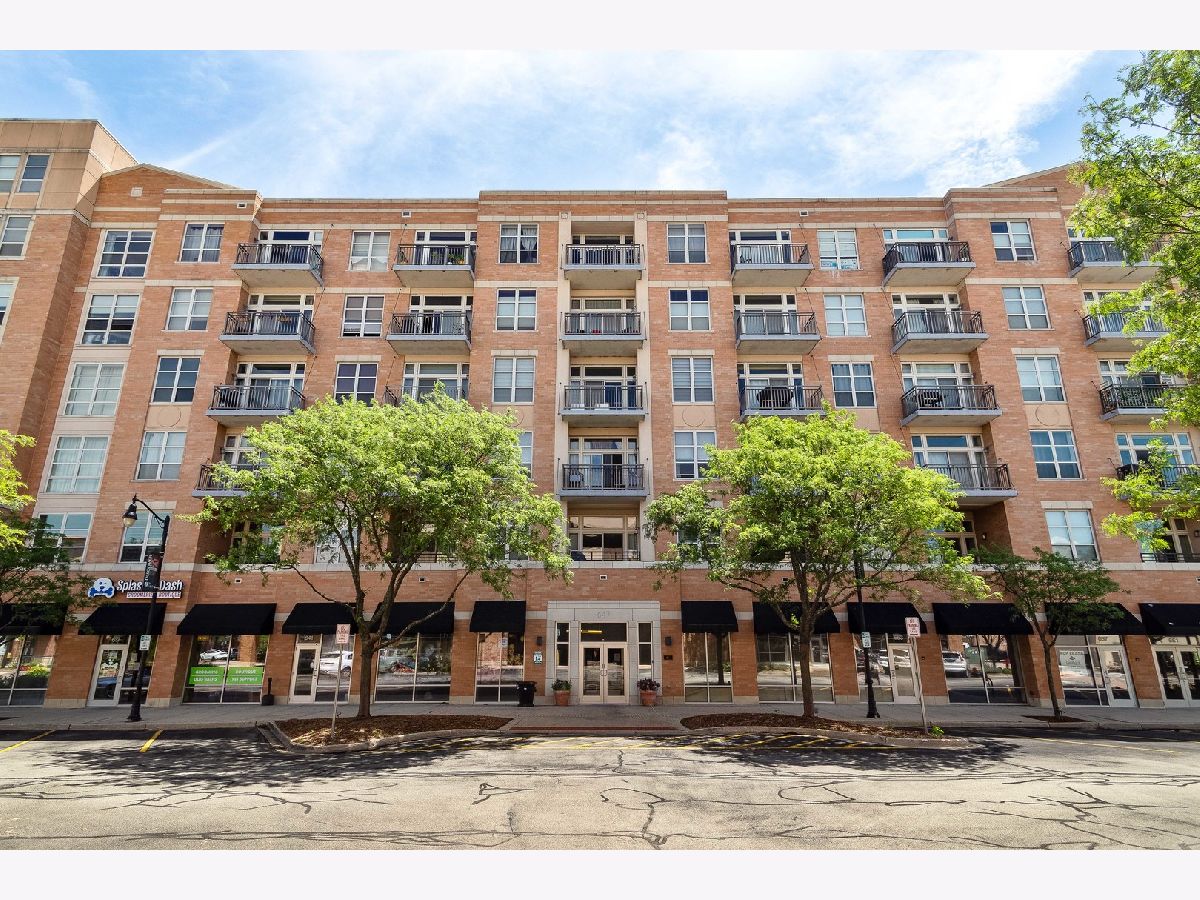
647 Metropolitan Way, Des Plaines, Illinois 60016


$435,000
|
For Sale
|
|
| Status: | Contingent |
| Sqft: | 1,500 |
| Cost/Sqft: | $290 |
| Beds: | 2 |
| Baths: | 2 |
| Year Built: | 2006 |
| Property Taxes: | $7,866 |
| Days On Market: | 137 |
| Lot Size: | 0,00 |
Description
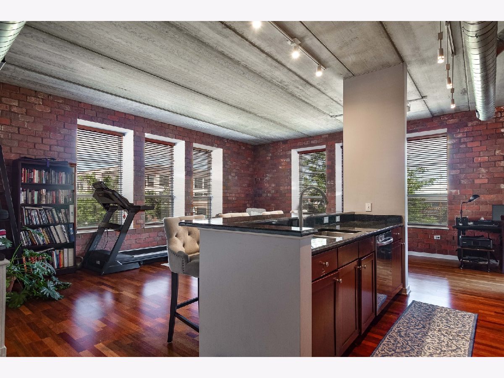
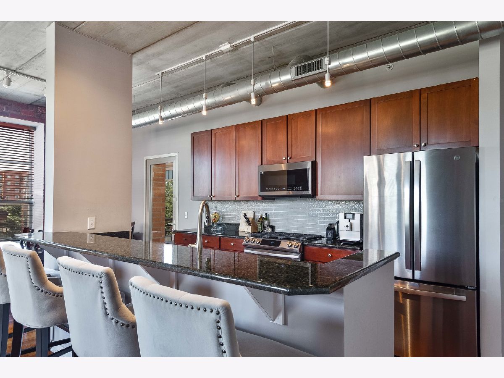
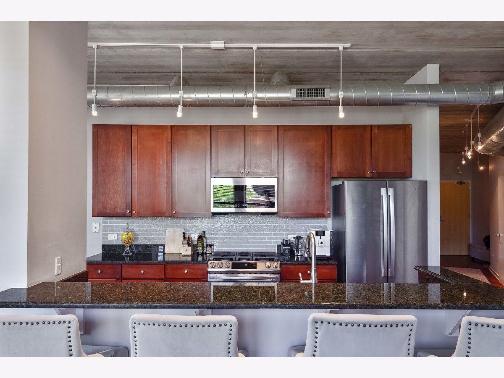
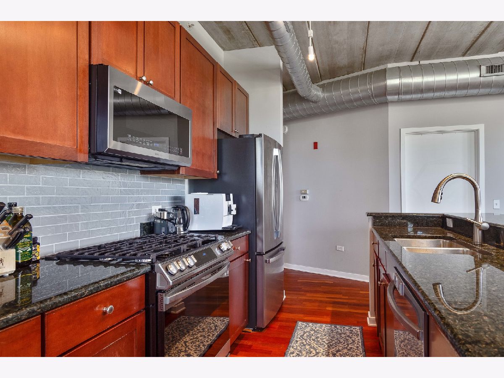
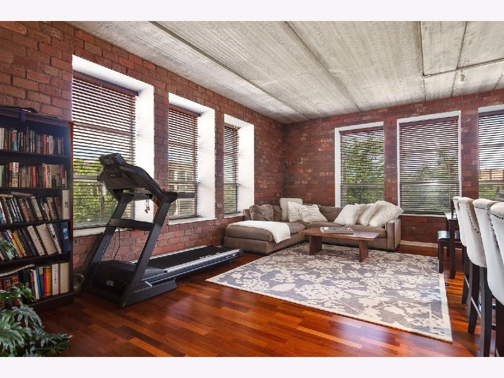
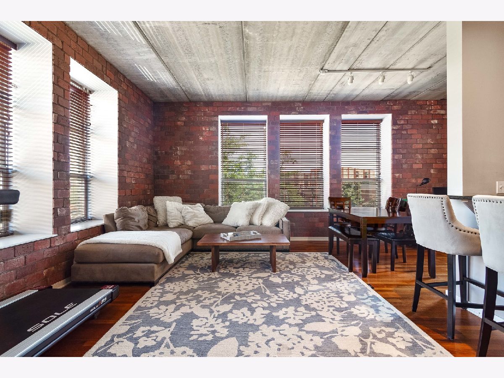
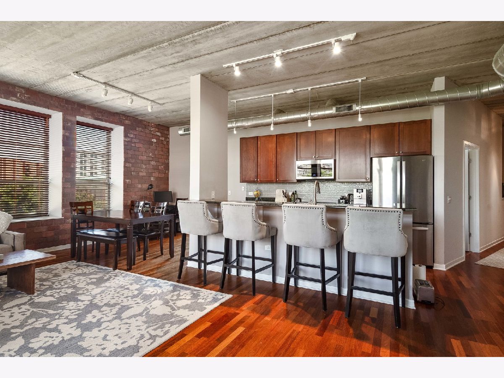
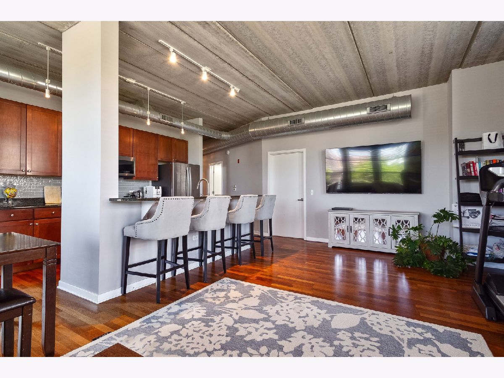
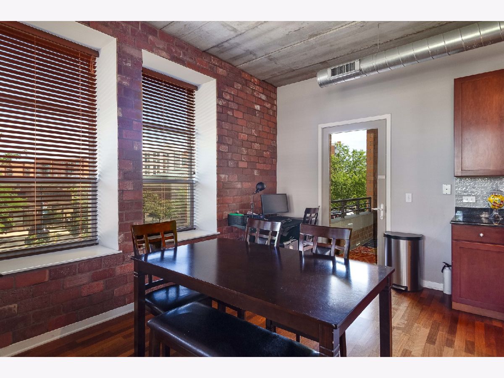
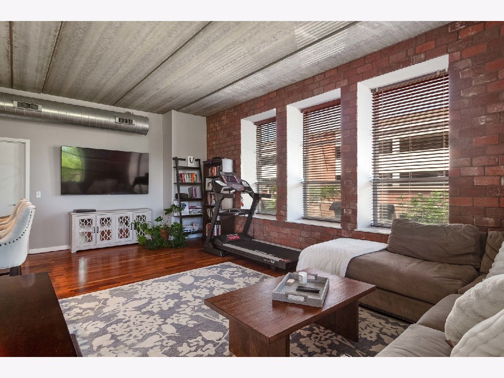
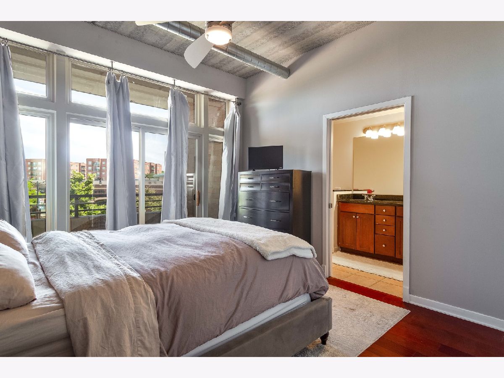
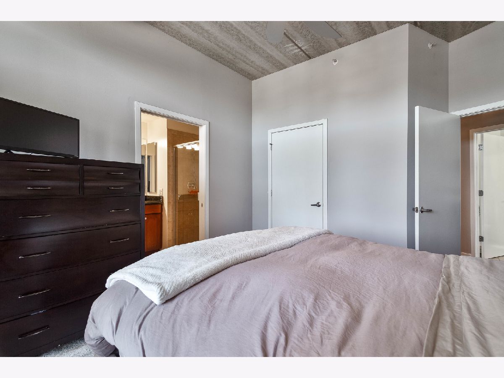
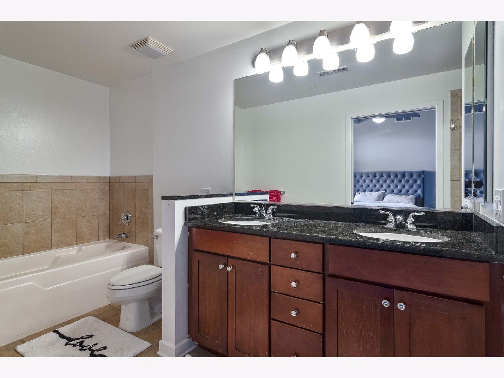
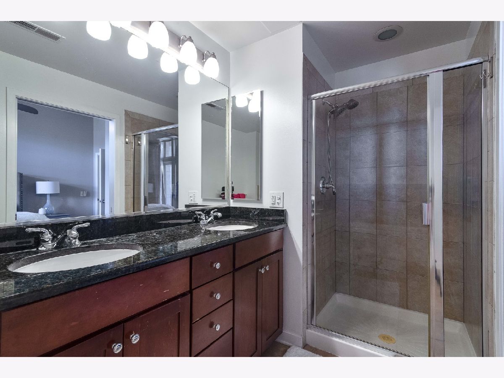
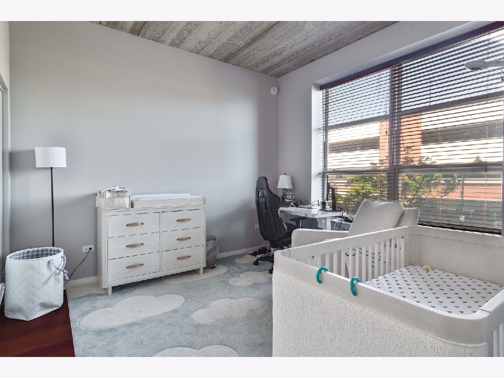
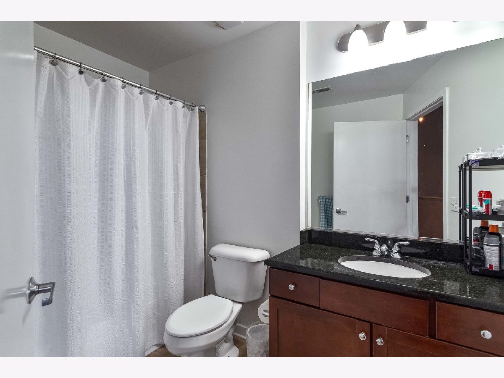
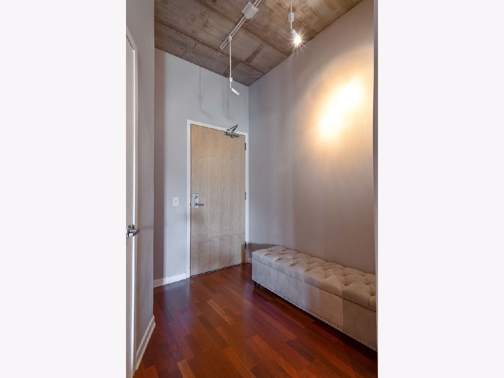
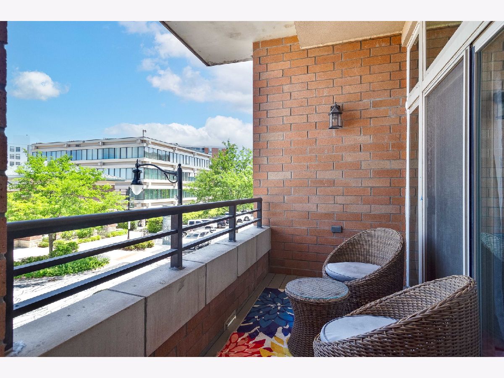
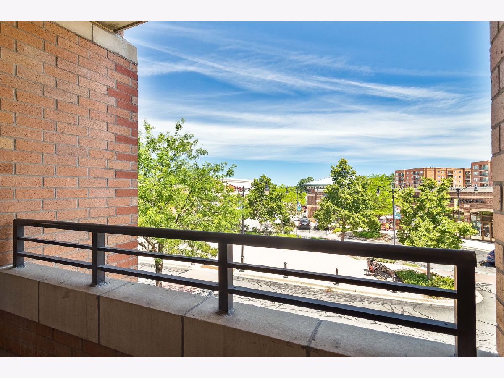
Welcome to The Metropolitan Square Condominiums, one of Des Plaines' most sought-after communities! This rarely available loft-style residence is the largest and one of the most desirable loft-style residences in the building, offering approximately 1,500 square feet of beautifully designed living space with 2 bedrooms, 2 full bathrooms, and an exceptional blend of style, comfort, and convenience. Living more like a single-family home than a typical condominium, this one-of-a-kind residence offers the space you've been searching for with the convenience of condominium living. Step inside to discover soaring ceilings, oversized windows, and an expansive open floor plan filled with natural light. Designed for both everyday living and effortless entertaining, the spacious living and dining areas flow seamlessly to a private balcony, which is also accessible from the primary suite-creating the perfect place to enjoy your morning coffee or unwind after a long day. The generous primary suite offers a peaceful retreat with direct balcony access, while the home features large closets and abundant storage throughout, providing exceptional functionality rarely found in condo living. An in-unit washer and dryer adds to the home's everyday convenience. Additional highlights include a heated garage parking space and a private storage unit. Monthly assessments provide outstanding value by including heat, water, cable, heated garage parking, and additional storage, allowing for truly carefree living. Perfectly situated in the heart of downtown Des Plaines, you'll enjoy easy access to the Metra station, restaurants, shopping, parks, entertainment, O'Hare International Airport, and major expressways. A rare offering in The Metropolitan Square Condominiums, residences of this size and layout seldom become available. Whether you're looking to downsize without compromising on space, searching for the convenience of downtown living, or simply looking for a one-of-a-kind loft that stands apart from the rest, this exceptional residence offers the perfect blend of spacious design, modern convenience, and an unbeatable location.
Property Specifics
| Condos/Townhomes | |
| 4 | |
| — | |
| 2006 | |
| None | |
| Brick | |
| Asphalt | |
| — | |
| No | |
| — |
| Cook | |
| Metropolitan Square | |
| 610 / Monthly | |
| Heat, Water, Gas, Parking, Insurance, TV/Cable, Exterior Maintenance, Scavenger, Snow Removal | |
| Lake Michigan | |
| Public Sewer | |
| Central Air | |
| Natural Gas | |
| 12688604 | |
| 09174150431086 |
Nearby Schools
| NAME: | DISTRICT: | DISTANCE: | |
|---|---|---|---|
|
Grade School
North Elementary School |
62 | — | |
|
Middle School
Chippewa Middle School |
62 | Not in DB | |
|
High School
Maine West High School |
207 | Not in DB | |
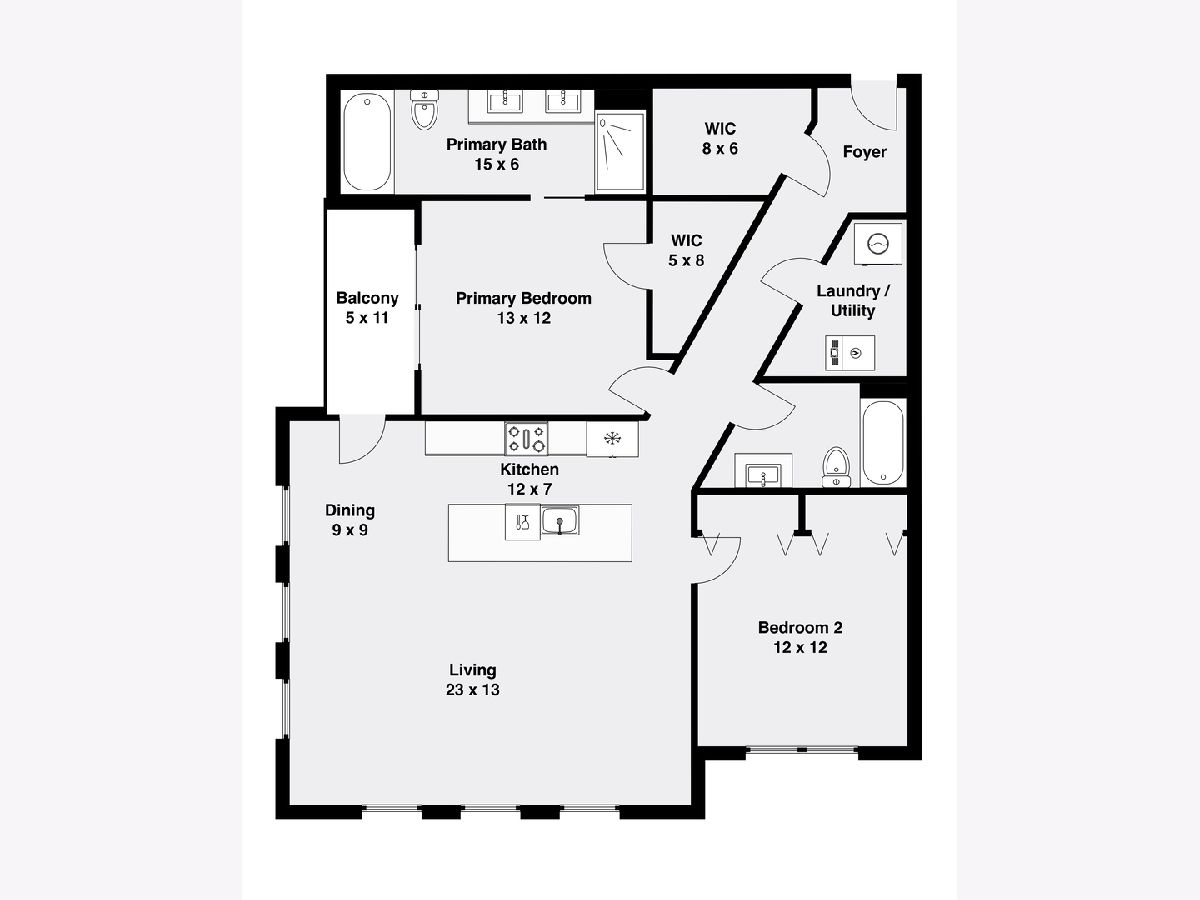
Room Specifics
Total Bedrooms: 2
Bedrooms Above Ground: 2
Bedrooms Below Ground: 0
Dimensions: 13X12
Floor Type: Hardwood
Dimensions: 12X12
Floor Type: Hardwood
Full Bathrooms: 2
Bathroom Amenities: Separate Shower, Soaking Tub
Bathroom in Basement: 0
Dimensions: 9X9
Floor Type: Hardwood
Dimensions: 12X7
Floor Type: Hardwood
Features: Eating Area-Breakfast Bar, Island
Dimensions: 5X5
Floor Type: —
Dimensions: 26X13
Floor Type: Hardwood
Rooms: Walk In Closet, Balcony/Porch/Lanai, Foyer
Name: Walk In Closet
Dimensions: 8X6
Floor Type: —
Name: Balcony/Porch/Lanai
Dimensions: 11X5
Floor Type: —
Name: Foyer
Dimensions: 7X5
Floor Type: Hardwood
Other Specifics
| 1 | |
| Concrete Perimeter | |
| Garage Door Opener, Heated Garage, Garage, Garage Owned, Attached | |
| Main Level, Washer Hookup, In Unit | |
| Hardwood | |
| — | |
| Door Width 32 Inches or More, Hall Width 36 Inches or More, Lever Door Handles, Main Level Entry, Wheelchair Accessible | |
| Balcony | |
| — | |
| Common | |
| — | |
| Full, Tub & Separate Shwr | |
| Vaulted Ceiling(s), Elevator, 1st Floor Bedroom, Storage, Walk-In Closet(s), Open Floorplan | |
| Range, Dishwasher, Refrigerator, Washer, Dryer, Disposal | |
| Not in DB | |
| — | |
| Elevator in Residence, Storage, Security Door Lock(s), Service Elevator(s) | |
| — |
Contact Agent
Contact Agent
Listing Provided By
Century 21 Circle
