

647 Oakhurst Drive, Naperville, Illinois 60540


$665,000
|
For Sale
|
|
| Status: | Active |
| Sqft: | 2,372 |
| Cost/Sqft: | $280 |
| Beds: | 4 |
| Baths: | 3 |
| Year Built: | 1985 |
| Property Taxes: | $11,488 |
| Days On Market: | 6 |
| Lot Size: | 0,23 |
Description
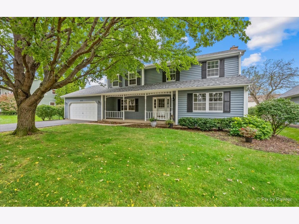
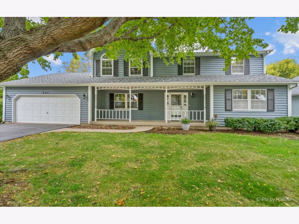
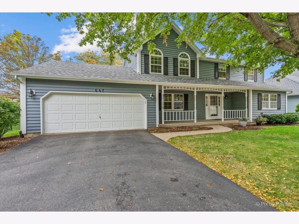
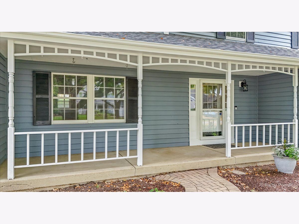
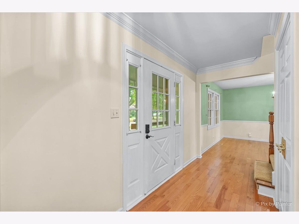
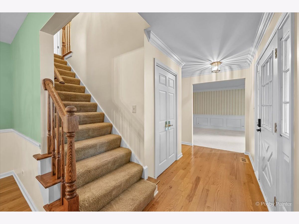
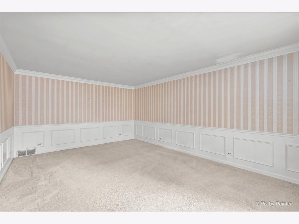
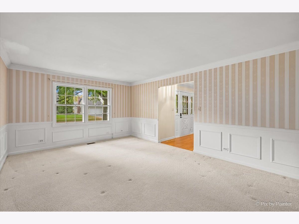
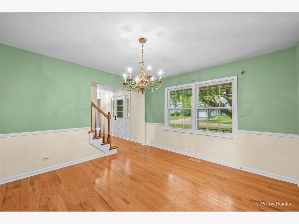
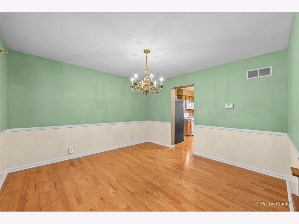
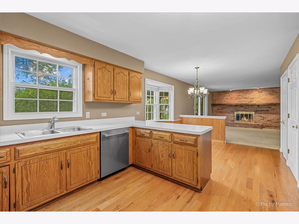
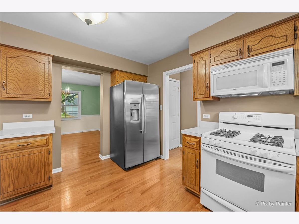
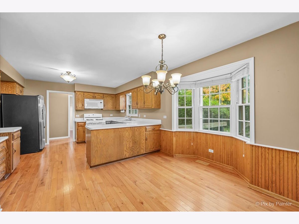
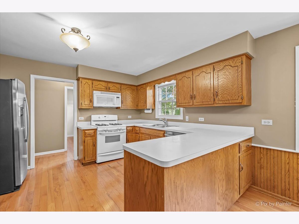
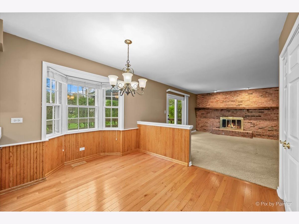
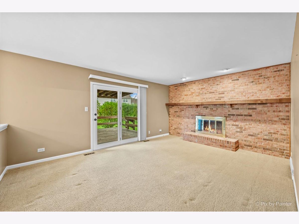
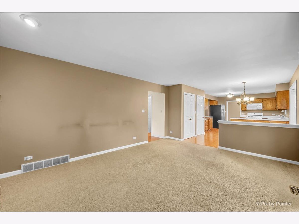
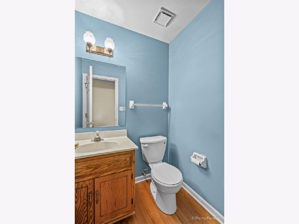
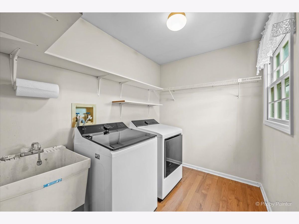
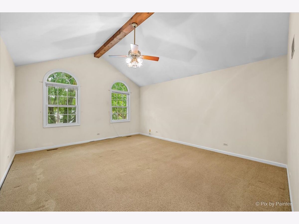
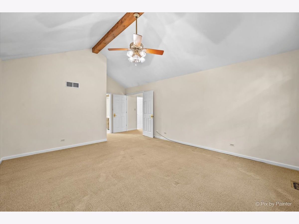
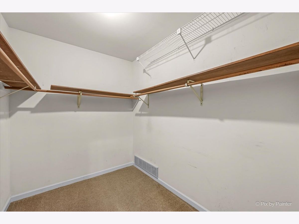
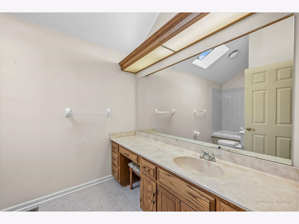
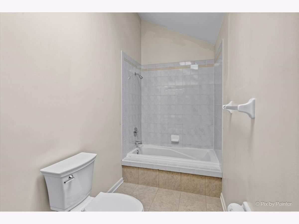
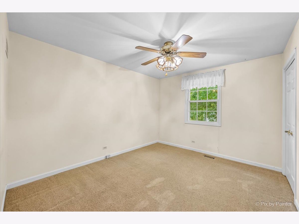
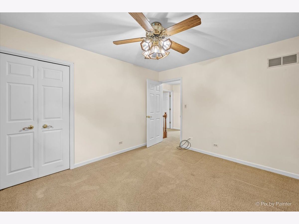
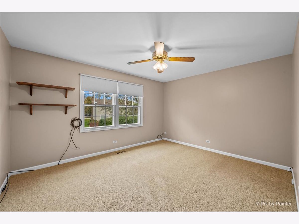
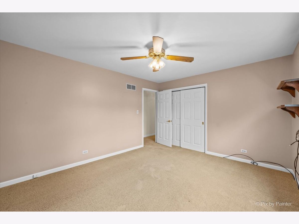
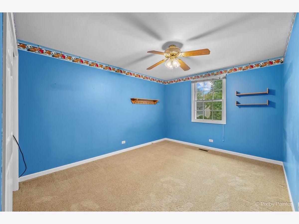
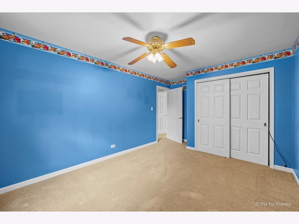
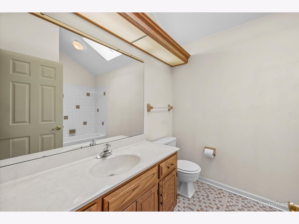
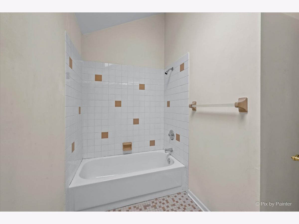
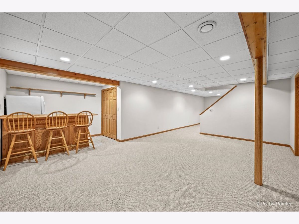
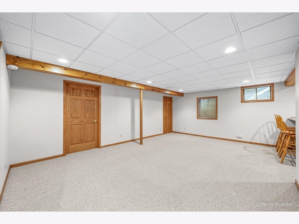
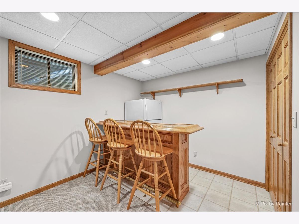
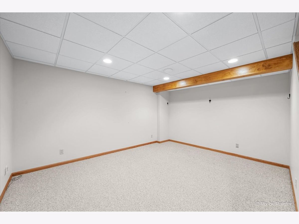
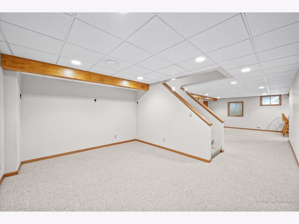
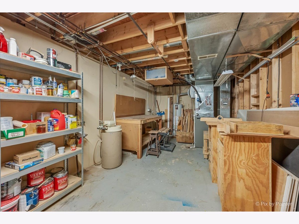
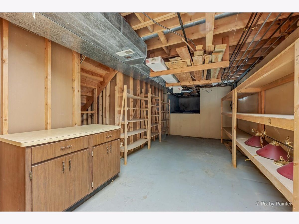
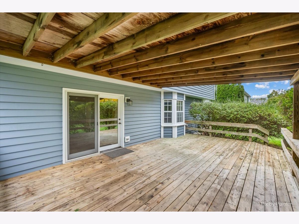
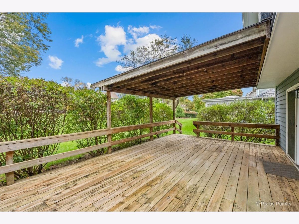
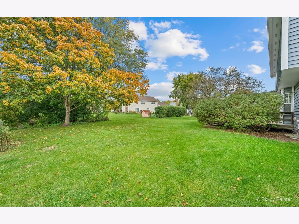
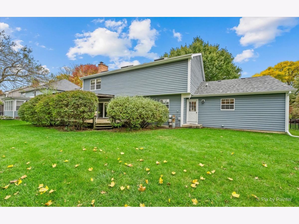
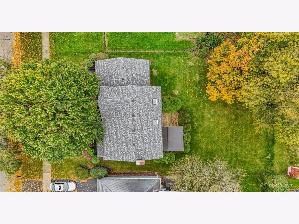
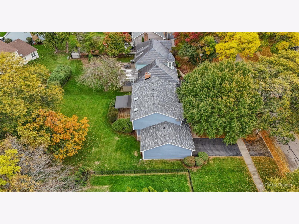
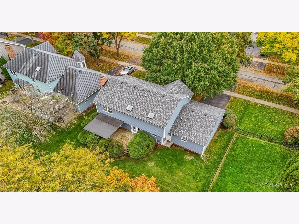
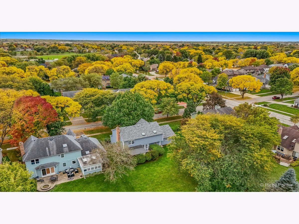
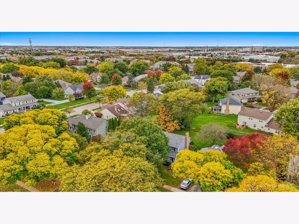
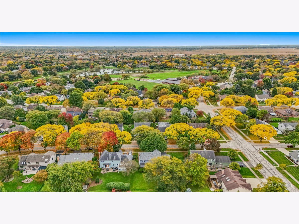
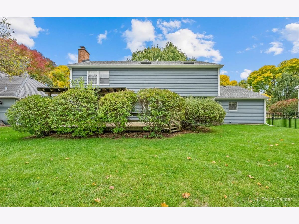
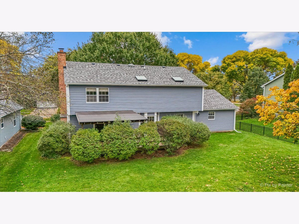
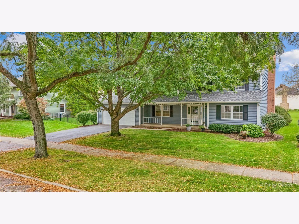
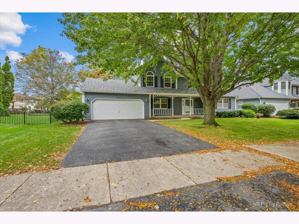
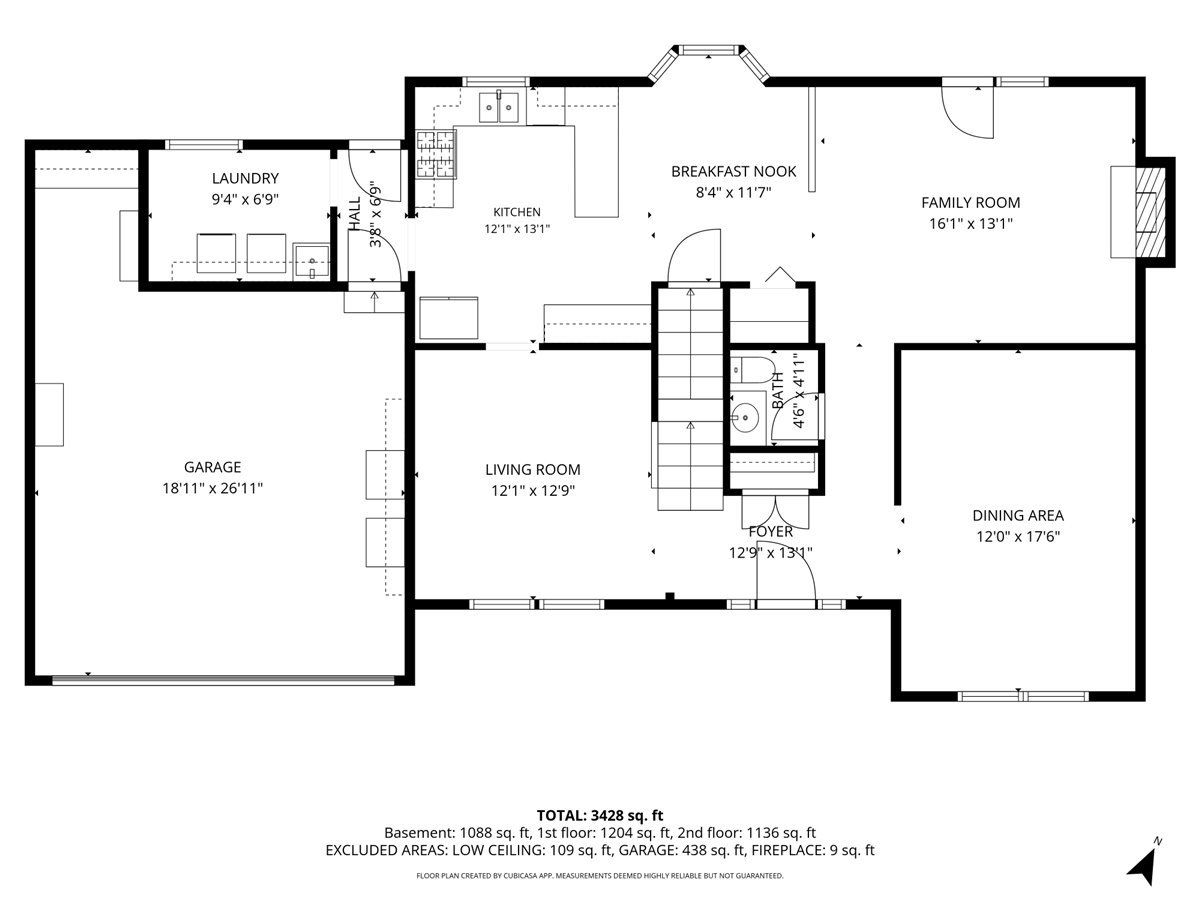
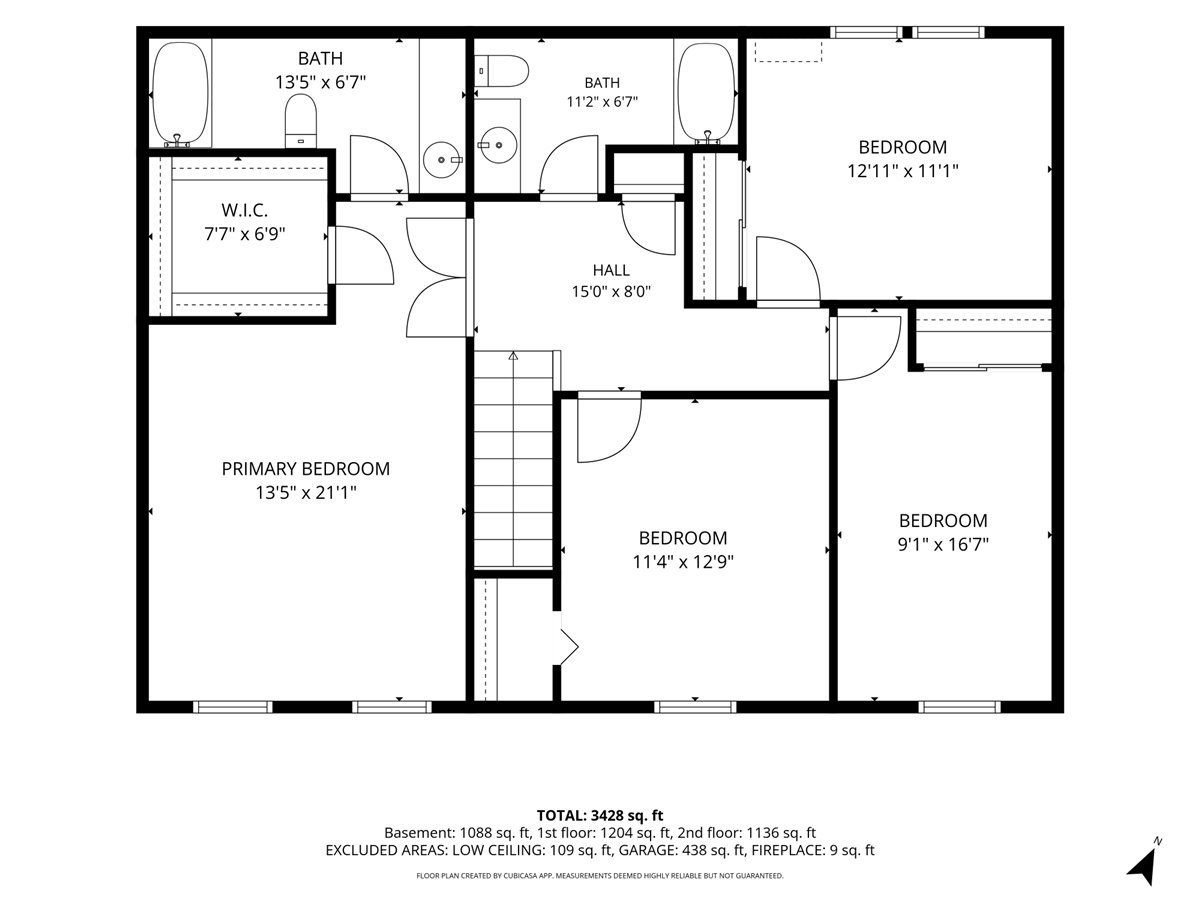
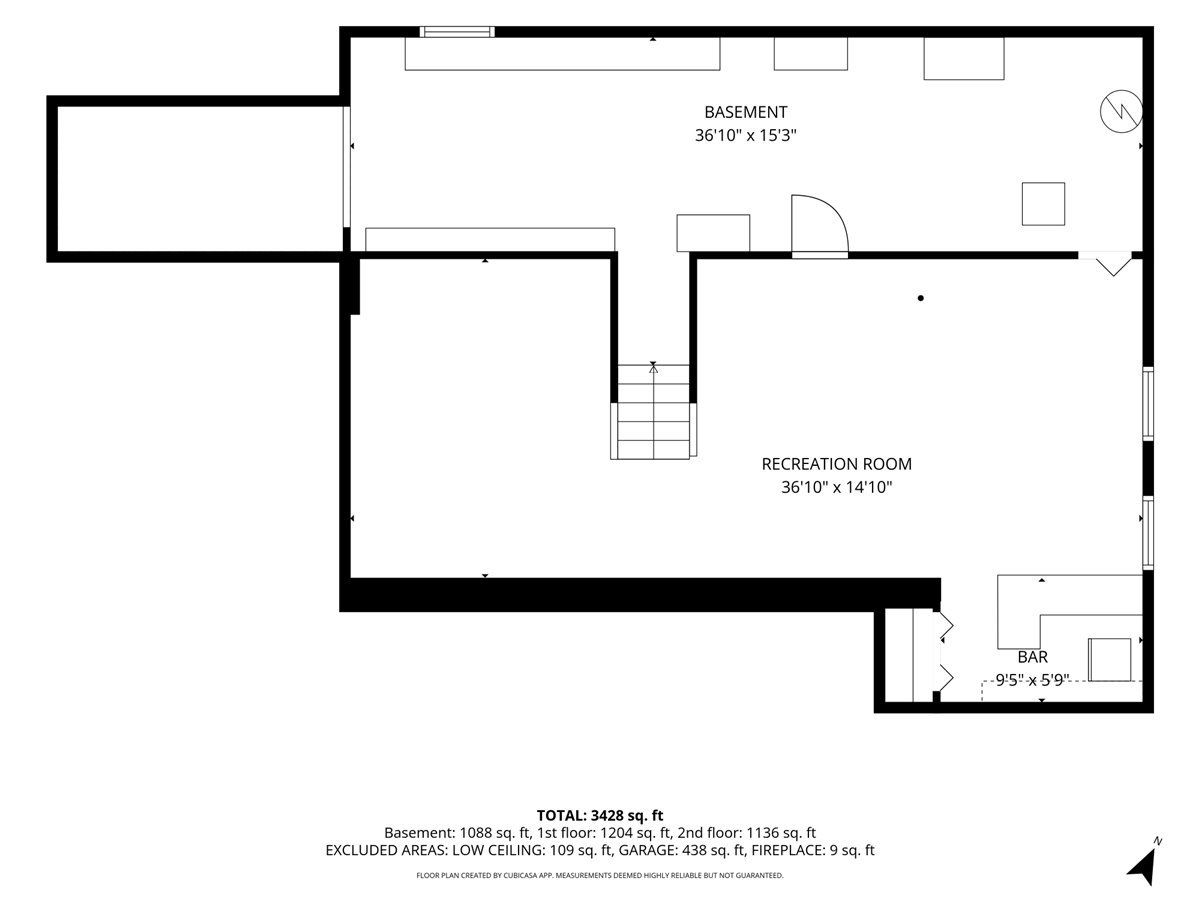
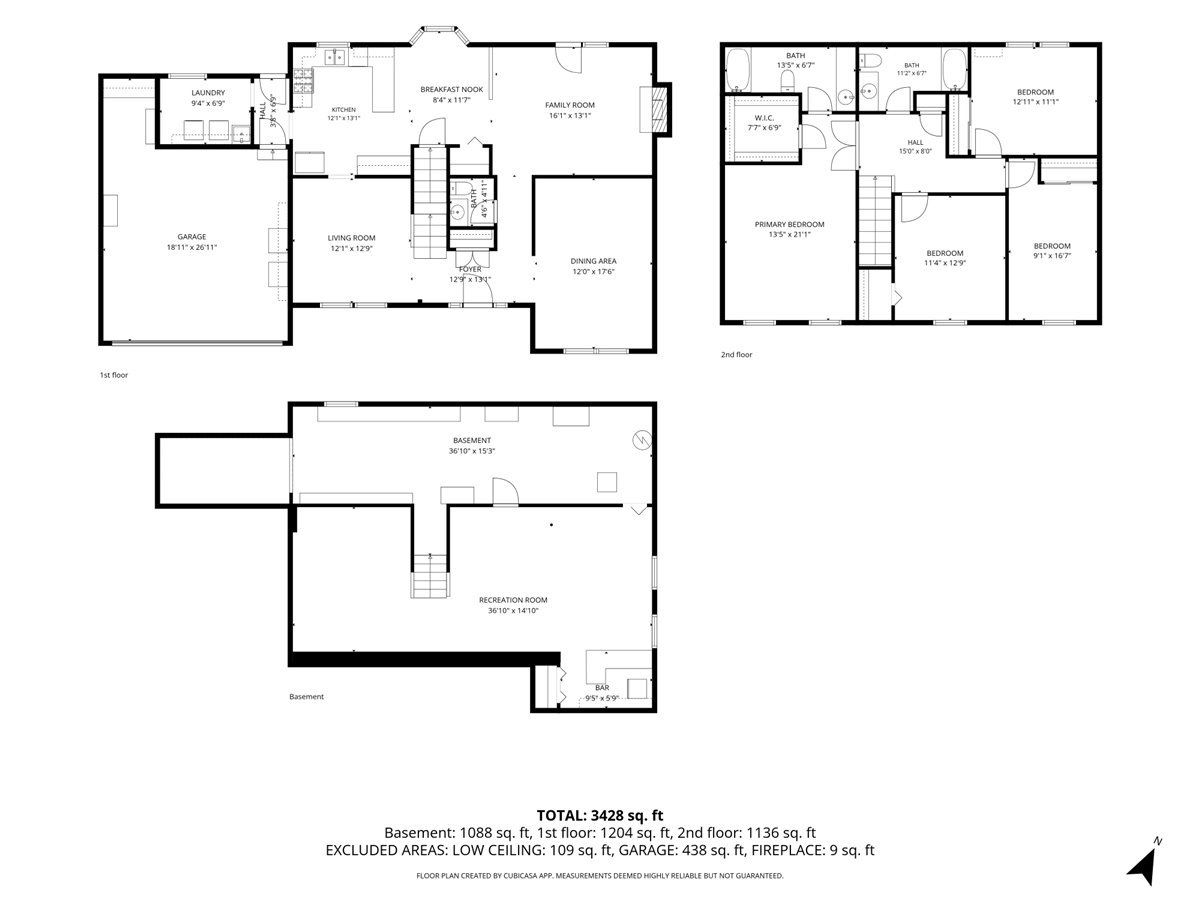
Set on a story book, tree-lined street in one of Naperville's most treasured neighborhoods, 647 Oakhurst Dr is ready for you to call it "HOME". The freshly stained cedar exterior, brand-new roof, and welcoming front porch create a great first impression. Inside, you'll find a traditional floor plan with a spacious living room, formal dining room, and powder room off the foyer. The warm & inviting kitchen with added dining space, planning desk, and pantry flows seamlessly into the cozy family room with fireplace, keeping everyone connected. The first floor laundry room is an added bonus..Upstairs the oversized primary bedroom with en suite & walk-in closet shares the 2nd floor with 3 additional bedrooms and a full hall bath. Let the games begin as you head downstairs to the finished basement complete with a rec room big enough for a pool table, a custom bar, and a flexible living area that can be used as a gym, office, or movie room depending on your needs. The unfinished room has a workshop and provides plenty of storage on the shelves and in the crawl space. West Wind offers the best of both worlds - the charm of an established, mature neighborhood and the convenience of being close to literally everything. Just minutes to the many shopping and dining destinations in downtown Naperville, 75th Street, and Route 59. Walk to the elementary school and enjoy the year-round beauty of May Watts Park. Attends District 204 schools, including award winning Metea Valley High School. See how comfortably this home and community can fit your next chapter-schedule a private showing today.
Property Specifics
| Single Family | |
| — | |
| — | |
| 1985 | |
| — | |
| — | |
| No | |
| 0.23 |
| — | |
| West Wind | |
| — / Not Applicable | |
| — | |
| — | |
| — | |
| 12783214 | |
| 0723304007 |
Nearby Schools
| NAME: | DISTRICT: | DISTANCE: | |
|---|---|---|---|
|
Grade School
May Watts Elementary School |
204 | — | |
|
Middle School
Hill Middle School |
204 | Not in DB | |
|
High School
Metea Valley High School |
204 | Not in DB | |
Property History
| DATE: | EVENT: | PRICE: | SOURCE: |
|---|---|---|---|
| 15 Oct, 2026 | Listed for sale | $665,000 | MRED MLS |
Room Specifics
Total Bedrooms: 4
Bedrooms Above Ground: 4
Bedrooms Below Ground: 0
Dimensions: —
Floor Type: —
Dimensions: —
Floor Type: —
Dimensions: —
Floor Type: —
Full Bathrooms: 3
Bathroom Amenities: —
Bathroom in Basement: 0
Rooms: —
Basement Description: —
Other Specifics
| 2 | |
| — | |
| — | |
| — | |
| — | |
| 75x135x75x135 | |
| — | |
| — | |
| — | |
| — | |
| Not in DB | |
| — | |
| — | |
| — | |
| — |
Tax History
| Year | Property Taxes |
|---|---|
| 2026 | $11,488 |
Contact Agent
Nearby Similar Homes
Nearby Sold Comparables


Contact Agent
Listing Provided By
Lake Holiday Homes, Inc
